
13 Severino Circle West Lincoln, Ontario L0R 2A0

$2,700 Monthly
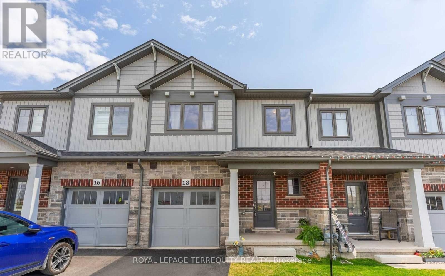
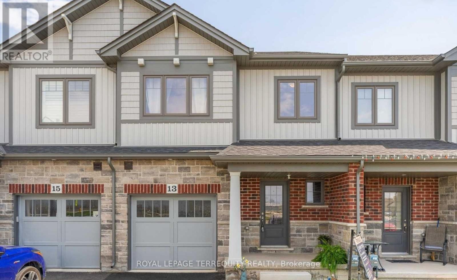
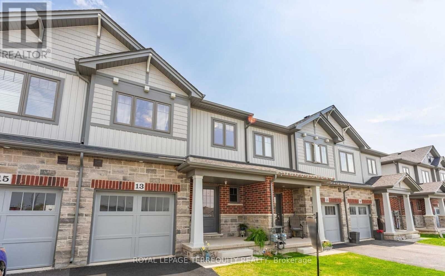
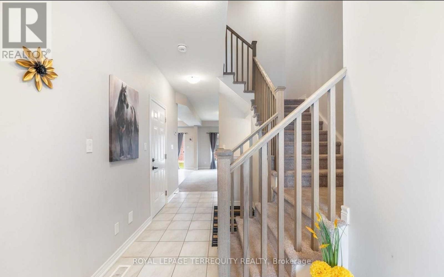
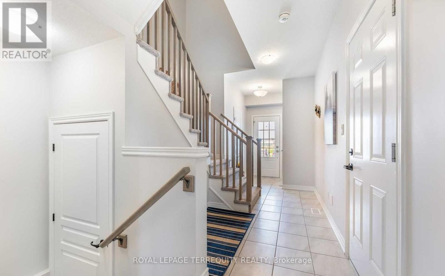
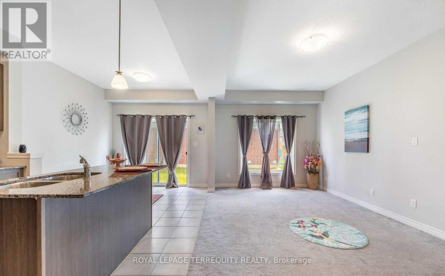
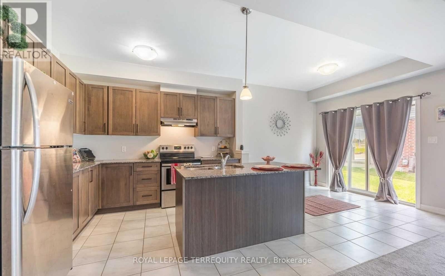
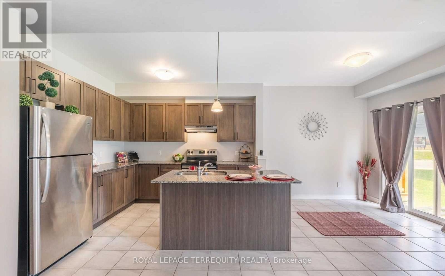
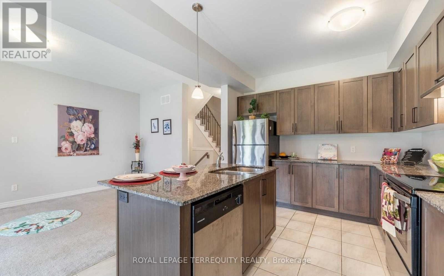
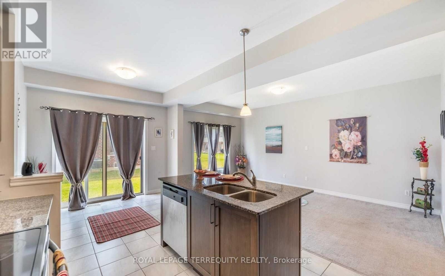
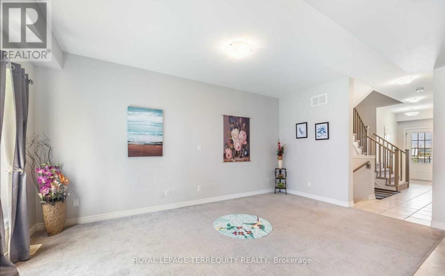
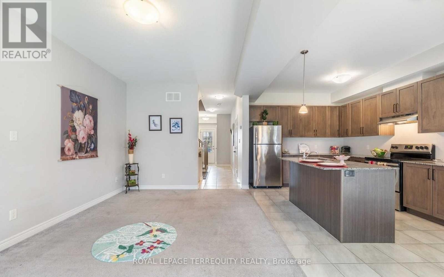
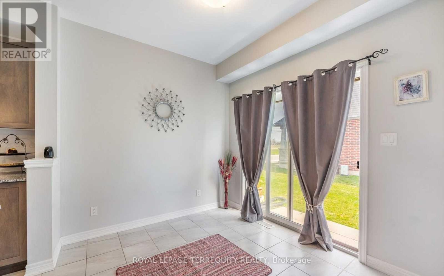
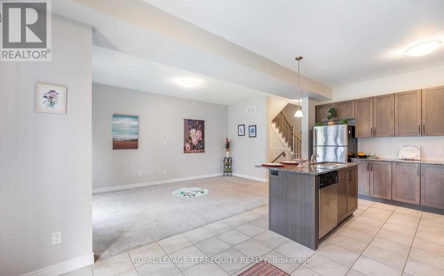
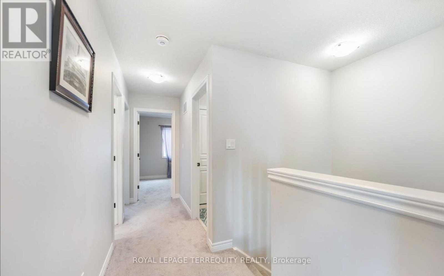
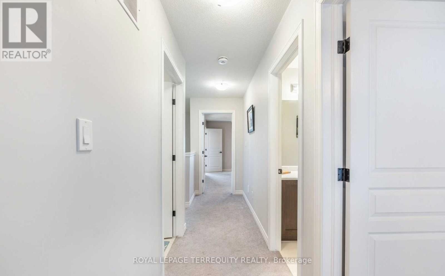
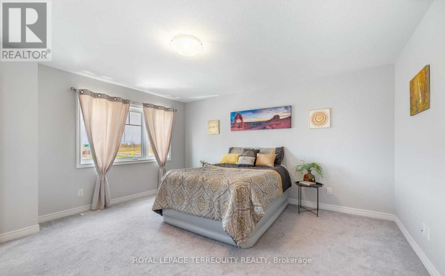
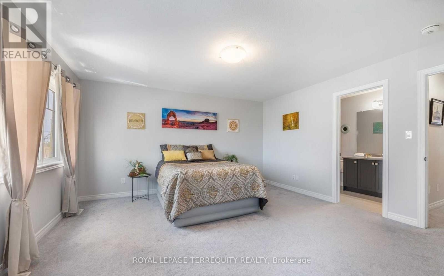
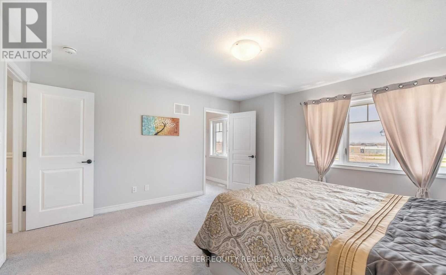
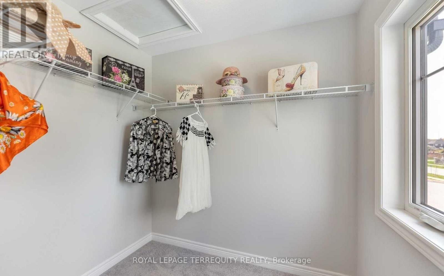
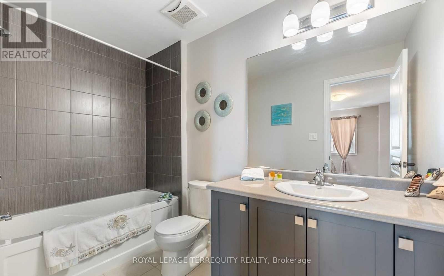
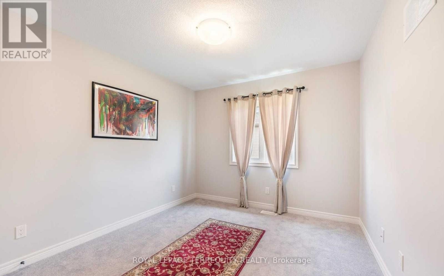
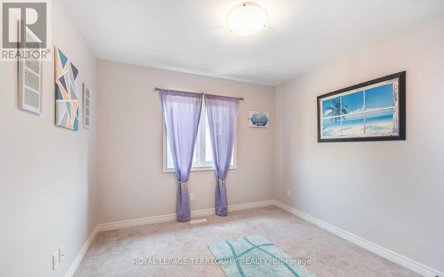
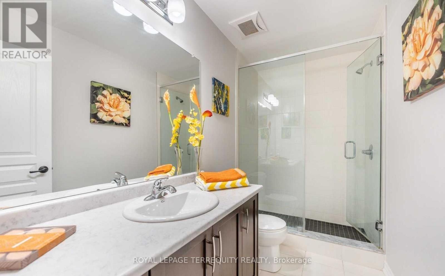
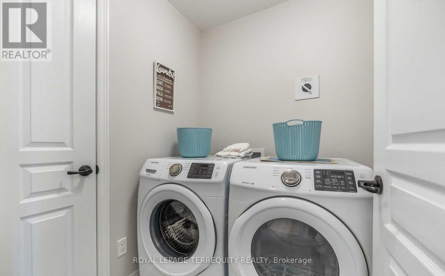
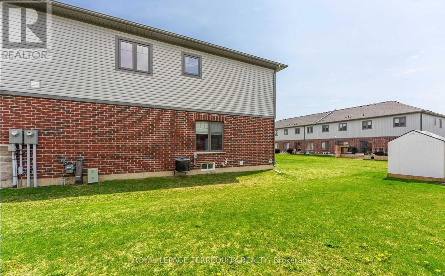
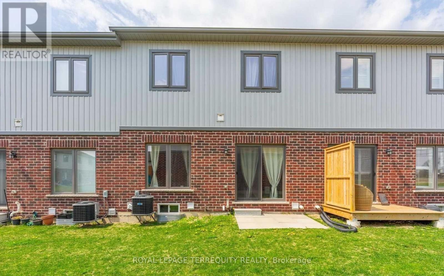
Welcome to 13 Severino Circle, a spacious 3 bedroom, 2.5 bathroom townhome in a convenient Smithville community. The main floor features 9 ft ceilings, an open concept layout and a large great room overlooking the kitchen with an island, pendant lighting and stainless steel appliances. Upstairs you'll find 3 well sized bedrooms, convenient second floor laundry and a spacious primary bedroom with a walk in closet and 4 piece ensuite. Enjoy the convenience of interior access from the attached garage, plus a full unfinished basement offering plenty of additional storage. Families will appreciate having St. Martin Catholic Elementary School and childcare nearby, along with the West Lincoln Community Centre, library, arena, playground, splash pad, walking facilities and community park. Groceries, shops and everyday essentials are just minutes away. A comfortable and practical home offering plenty of space in a quieter community with everyday conveniences close by. (id:55460)
Property Details
| MLS® Number | X14004142 |
| Property Type | Single Family |
| Community Name | 057 - Smithville |
| Amenities Near By | Place Of Worship, Schools |
| Equipment Type | Water Heater |
| Features | Cul-de-sac |
| Parking Space Total | 2 |
| Rental Equipment Type | Water Heater |
Building
| Bathroom Total | 3 |
| Bedrooms Above Ground | 3 |
| Bedrooms Total | 3 |
| Age | 6 To 15 Years |
| Appliances | Dishwasher, Dryer, Stove, Washer, Window Coverings, Refrigerator |
| Basement Development | Unfinished |
| Basement Type | Full (unfinished) |
| Construction Style Attachment | Attached |
| Cooling Type | Central Air Conditioning |
| Exterior Finish | Brick, Vinyl Siding |
| Flooring Type | Tile |
| Foundation Type | Brick |
| Half Bath Total | 1 |
| Heating Fuel | Natural Gas |
| Heating Type | Forced Air |
| Stories Total | 2 |
| Size Interior | 1,500 - 2,000 Sqft |
| Type | Row / Townhouse |
| Utility Water | Municipal Water |
Parking
| Attached Garage | |
| Garage |
Land
| Acreage | No |
| Land Amenities | Place Of Worship, Schools |
| Sewer | Septic System |
| Size Depth | 84 Ft ,7 In |
| Size Frontage | 21 Ft ,3 In |
| Size Irregular | 21.3 X 84.6 Ft |
| Size Total Text | 21.3 X 84.6 Ft |
Rooms
| Level | Type | Length | Width | Dimensions |
|---|---|---|---|---|
| Second Level | Primary Bedroom | 4.52 m | 4.37 m | 4.52 m x 4.37 m |
| Second Level | Bedroom | 3.05 m | 3.07 m | 3.05 m x 3.07 m |
| Second Level | Bedroom 3 | 3.33 m | 3.05 m | 3.33 m x 3.05 m |
| Main Level | Kitchen | 3.3 m | 3.02 m | 3.3 m x 3.02 m |
| Main Level | Great Room | 5.41 m | 3.05 m | 5.41 m x 3.05 m |

Broker
(647) 694-2532
portnoiteam.com/
www.facebook.com/portnoiteam
ca.linkedin.com/in/ilanportnoi

8165 Yonge St
Thornhill, Ontario L3T 2C6
(905) 707-8001
(905) 707-8004
www.terrequity.com/

The trademarks REALTOR®, REALTORS®, and the REALTOR® logo are controlled by The Canadian Real Estate Association (CREA) and identify real estate professionals who are members of CREA. The trademarks MLS®, Multiple Listing Service® and the associated logos are owned by The Canadian Real Estate Association (CREA) and identify the quality of services provided by real estate professionals who are members of CREA. The trademark DDF® is owned by The Canadian Real Estate Association (CREA) and identifies CREA's Data Distribution Facility (DDF®)
October 15 2026 09:05:44
Toronto Regional Real Estate Board
Royal LePage Terrequity Realty