
13 Irish Lane Barrie, Ontario L4M 6H3

$699,000
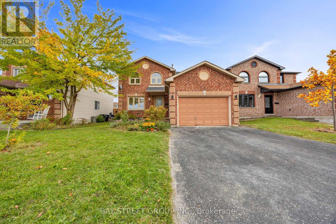
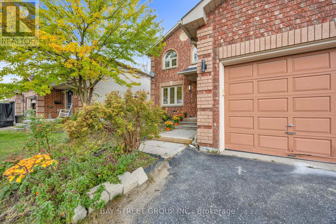
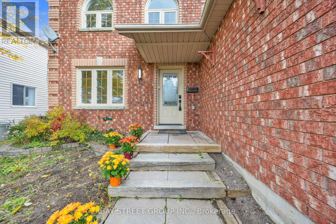
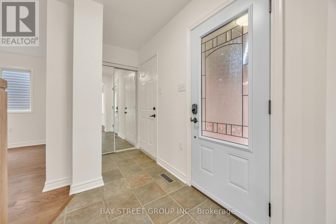
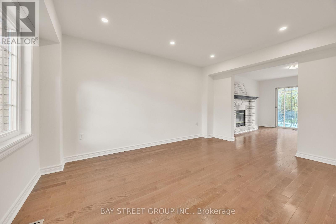
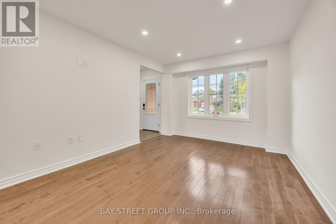
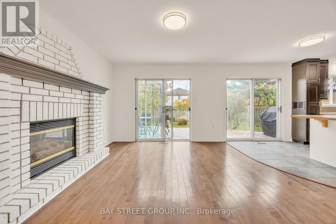
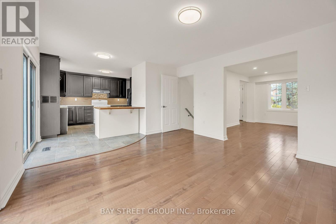
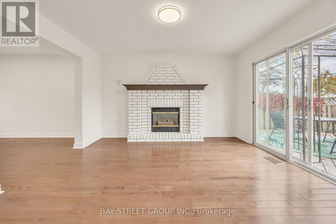
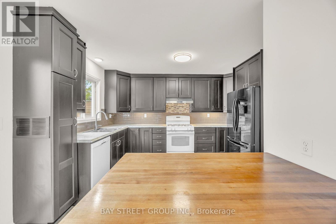
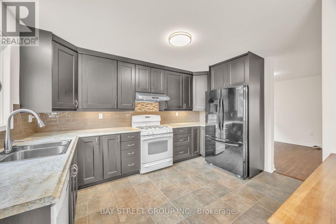
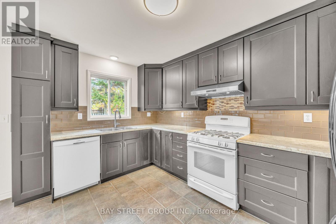
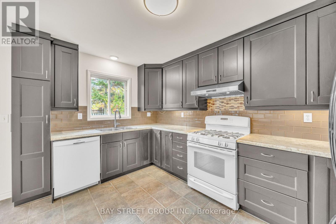
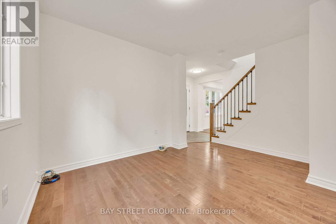
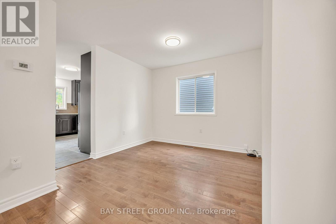
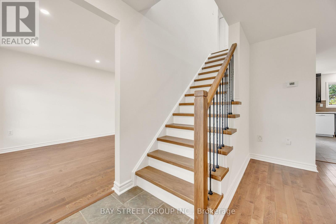
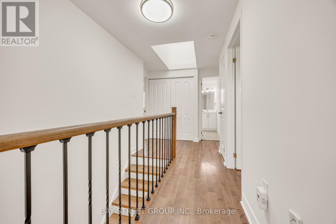
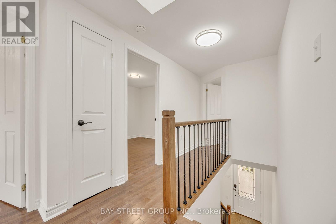
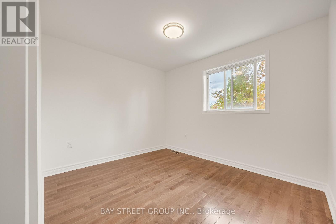
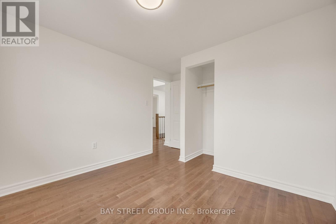
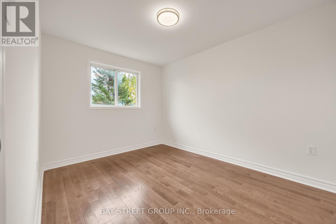
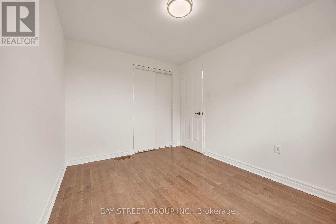
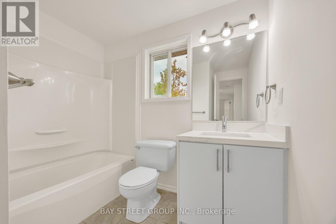
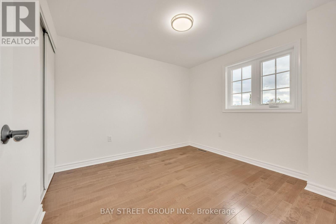
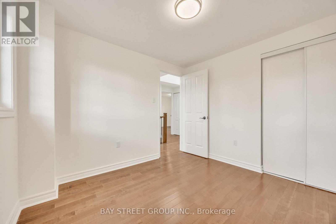
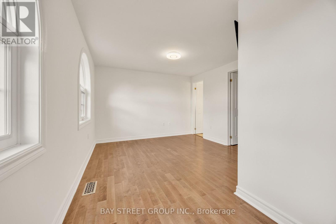
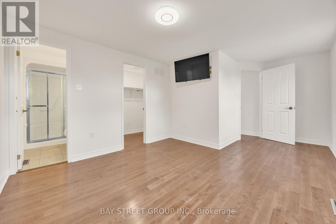
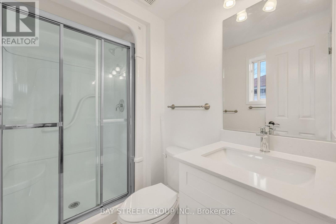
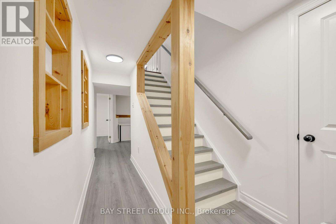
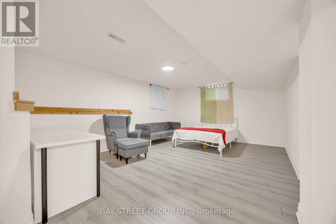
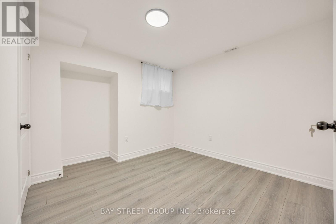
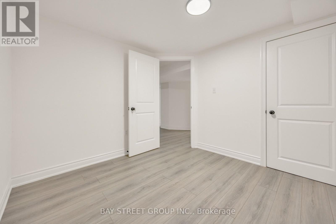
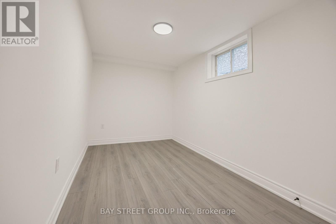
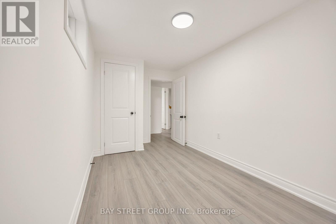
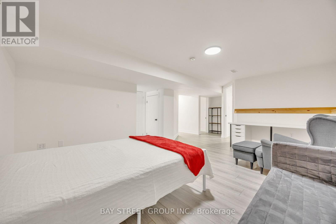
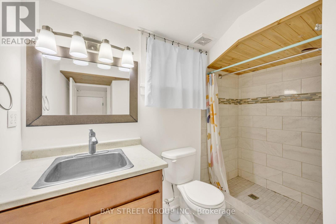
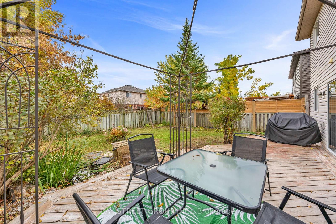
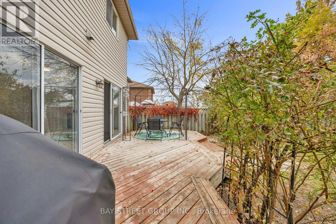
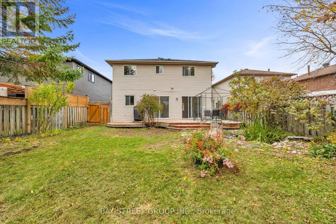
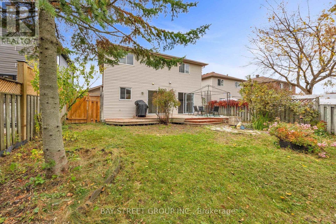
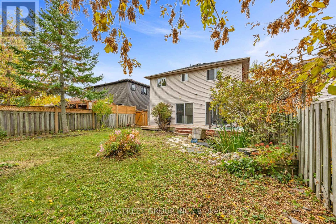
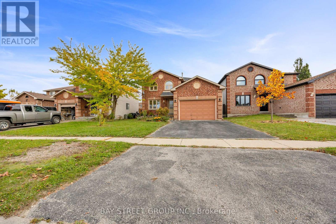
Freshly Updated East-End Beauty! Welcome to this inviting home in Barrie's desirable Grove East neighbourhood! Recently refreshed with fresh paint throughout, updated light fixtures, bathroom upgrades and refreshed basement flooring. Hardwood floors throughout the main and second levels add warmth and timeless appeal. The functional layout features direct garage access, convenient second-floor laundry and a cozy gas fireplace. The spacious kitchen and dining area offer two walk-outs to a deck overlooking a pond and a private, fully fenced backyard-perfect for family living and entertaining. Four bathrooms add everyday convenience. Ideally located within walking distance to schools, with easy access to Georgian College, Royal Victoria Regional Health Centre, grocery stores, parks and other amenities. Whether you're looking for a comfortable family home or a property with versatile living space and long-term rental potential, this home offers an appealing combination of location, functionality and lifestyle! (id:55460)
Property Details
| MLS® Number | S14113704 |
| Property Type | Single Family |
| Community Name | Grove East |
| Amenities Near By | Golf Nearby, Hospital, Public Transit, Schools |
| Equipment Type | Water Heater |
| Features | Level Lot, Carpet Free |
| Parking Space Total | 3 |
| Rental Equipment Type | Water Heater |
Building
| Bathroom Total | 4 |
| Bedrooms Above Ground | 4 |
| Bedrooms Below Ground | 1 |
| Bedrooms Total | 5 |
| Age | 16 To 30 Years |
| Appliances | Dryer, Stove, Washer, Water Softener, Window Coverings, Refrigerator |
| Basement Development | Finished |
| Basement Type | Full (finished) |
| Construction Style Attachment | Detached |
| Cooling Type | Central Air Conditioning |
| Exterior Finish | Brick |
| Fireplace Present | Yes |
| Flooring Type | Carpeted, Hardwood |
| Foundation Type | Concrete |
| Half Bath Total | 1 |
| Heating Fuel | Natural Gas |
| Heating Type | Forced Air |
| Stories Total | 2 |
| Size Interior | 1,500 - 2,000 Sqft |
| Type | House |
| Utility Water | Municipal Water |
Parking
| Attached Garage | |
| Garage |
Land
| Acreage | No |
| Fence Type | Fenced Yard |
| Land Amenities | Golf Nearby, Hospital, Public Transit, Schools |
| Sewer | Sanitary Sewer |
| Size Depth | 109 Ft ,9 In |
| Size Frontage | 39 Ft ,8 In |
| Size Irregular | 39.7 X 109.8 Ft |
| Size Total Text | 39.7 X 109.8 Ft|under 1/2 Acre |
| Zoning Description | Residential |
Rooms
| Level | Type | Length | Width | Dimensions |
|---|---|---|---|---|
| Basement | Other | 3.5 m | 2.25 m | 3.5 m x 2.25 m |
| Lower Level | Recreational, Games Room | 4 m | 5.09 m | 4 m x 5.09 m |
| Lower Level | Bedroom 5 | 2.89 m | 2.96 m | 2.89 m x 2.96 m |
| Main Level | Family Room | 3.99 m | 4.09 m | 3.99 m x 4.09 m |
| Main Level | Kitchen | 3.58 m | 3.7 m | 3.58 m x 3.7 m |
| Main Level | Living Room | 3.29 m | 4.38 m | 3.29 m x 4.38 m |
| Main Level | Dining Room | 2.87 m | 3.09 m | 2.87 m x 3.09 m |
| Main Level | Partial Bathroom | 1.7 m | 0.9 m | 1.7 m x 0.9 m |
| Upper Level | Primary Bedroom | 3.38 m | 5.26 m | 3.38 m x 5.26 m |
| Upper Level | Bedroom 2 | 2.86 m | 3 m | 2.86 m x 3 m |
| Upper Level | Bedroom 3 | 2.58 m | 3.42 m | 2.58 m x 3.42 m |
| Upper Level | Bedroom 4 | 2.7 m | 3.05 m | 2.7 m x 3.05 m |
Utilities
| Cable | Installed |
| Electricity | Installed |
| Sewer | Installed |
https://www.realtor.ca/real-estate/30440644/13-irish-lane-barrie-grove-east-grove-east


8300 Woodbine Ave Ste 500
Markham, Ontario L3R 9Y7
(905) 909-0101
(905) 909-0202

The trademarks REALTOR®, REALTORS®, and the REALTOR® logo are controlled by The Canadian Real Estate Association (CREA) and identify real estate professionals who are members of CREA. The trademarks MLS®, Multiple Listing Service® and the associated logos are owned by The Canadian Real Estate Association (CREA) and identify the quality of services provided by real estate professionals who are members of CREA. The trademark DDF® is owned by The Canadian Real Estate Association (CREA) and identifies CREA's Data Distribution Facility (DDF®)
October 24 2026 04:27:46
Toronto Regional Real Estate Board
Bay Street Group Inc.