
13 Georgina Drive S Oro-Medonte, Ontario L4M 1E9

$3,149,000
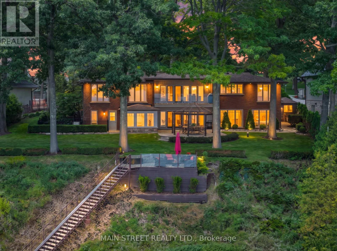

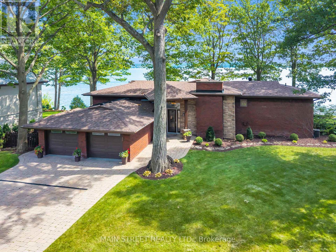
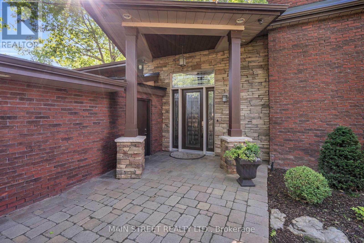
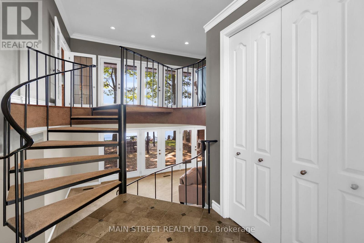
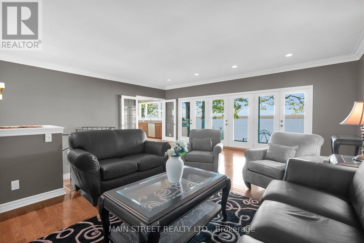
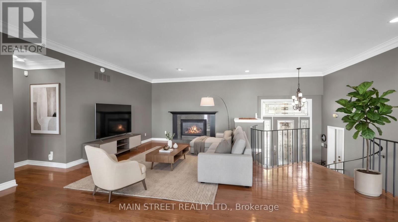
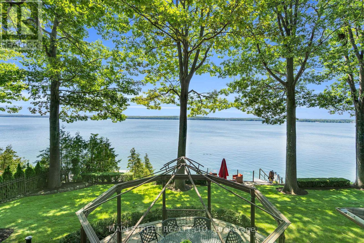
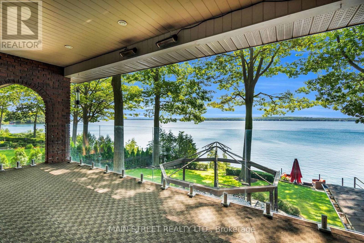
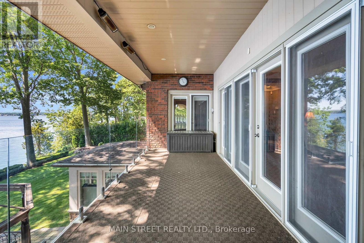
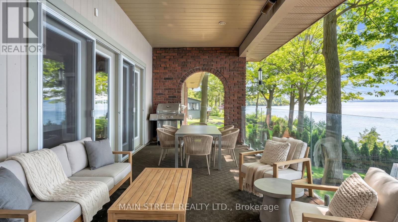
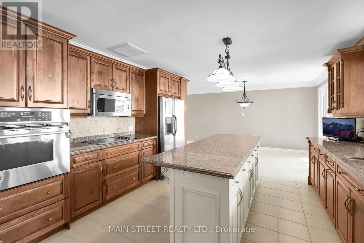
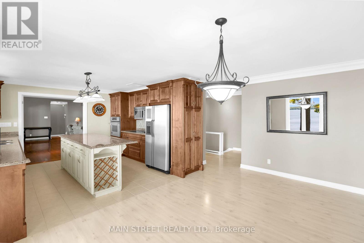
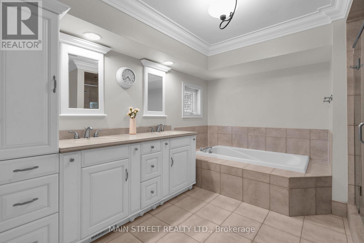
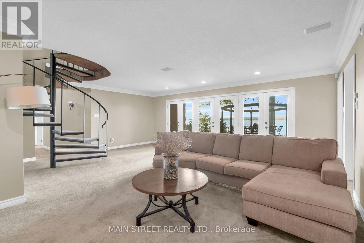
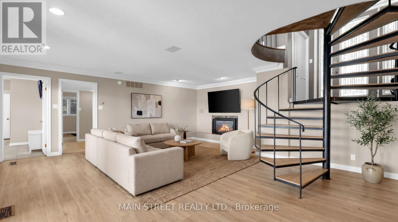
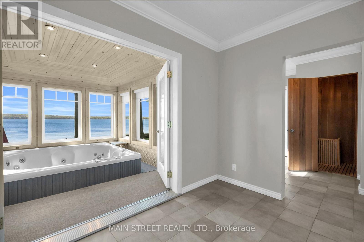
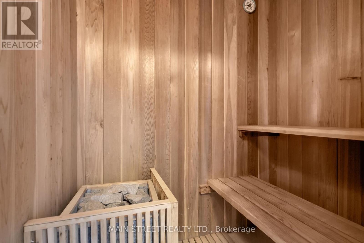
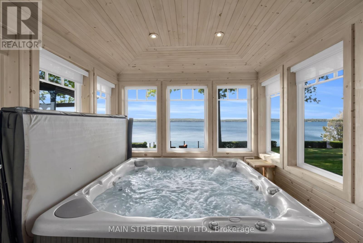
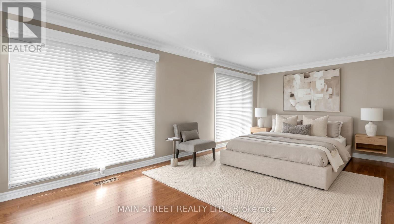
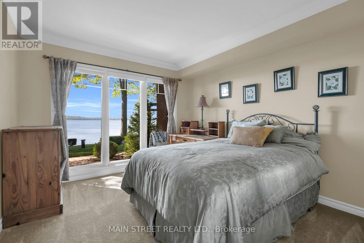
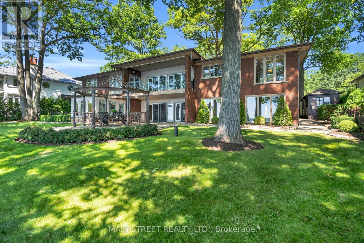
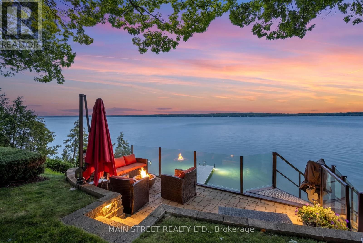
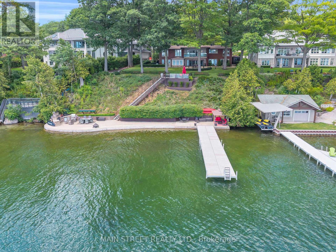
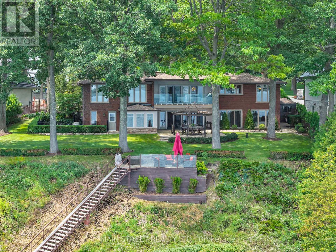
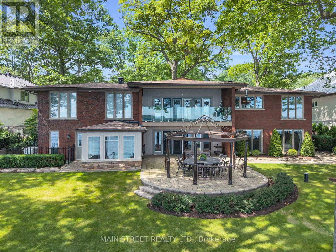

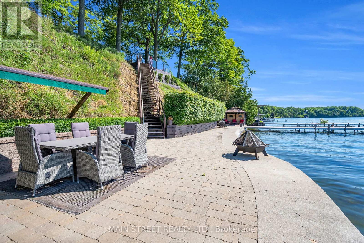
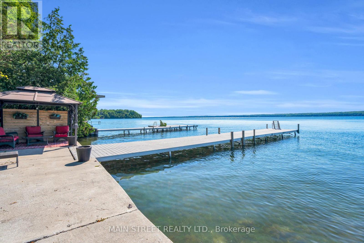
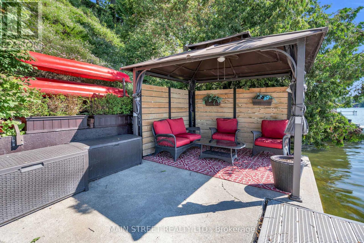
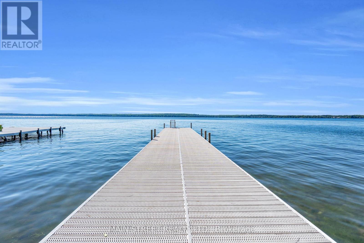
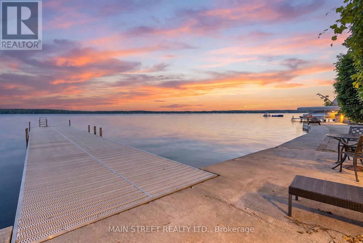
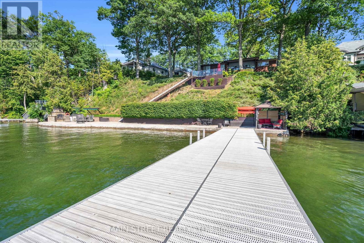
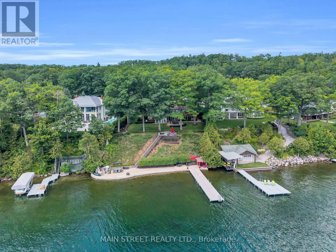
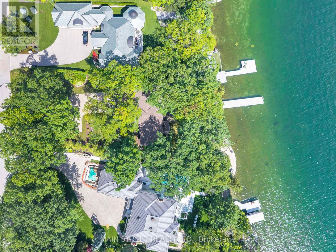
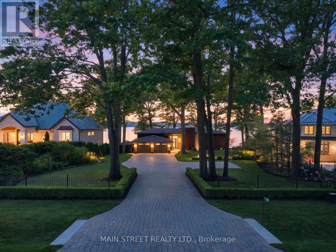
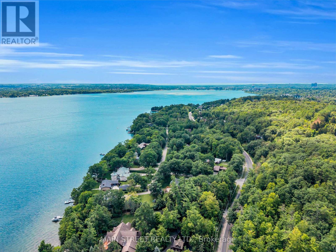
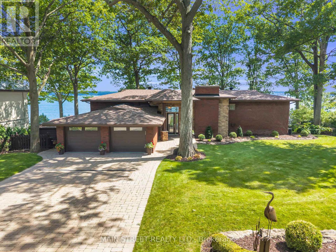
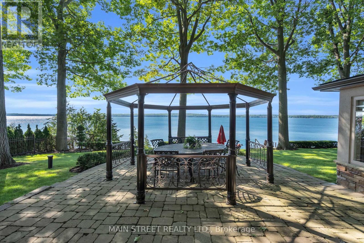
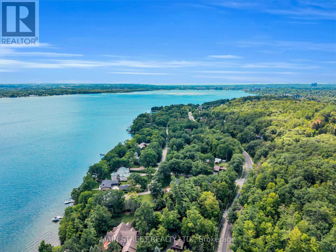
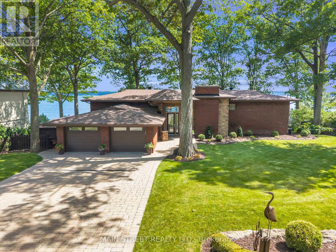
Truly an extraordinary waterfront opportunity on the coveted North Shore of Kempenfelt Bay! This is a unique opportunity to secure 120 feet of pristine shoreline on one of Barrie's most sought-after streets, surrounded by impressive estates and some of the most desirable Lakefront properties in Simcoe County.Offering breathtaking panoramic views paired with convenience.This remarkable property captures the true essence of waterfront living. Meticulously maintained and move-in ready, this exceptional residence showcases pride of ownership throughout, allowing you to immediately enjoy the lifestyle while offering the opportunity to personalize or create your future dream estate.The impressive 3,600 sq. Ft of living space is thoughtfully designed for both everyday comfort and elevated entertaining, Featuring a open-concept kitchen, expansive covered porches, a climate-controlled indoor hot tub room, sauna and seamless indoor-outdoor living space.Entertain effortlessly at the water's edge with kitchen featuring a stone fireplace, pizza oven, hot /cold running water, and ample storage ."The Perch" adjoining the primary suite is the perfect place for quiet mornings and unforgettable sunsets.Boating enthusiasts will appreciate the deep-water shoreline, expansive breakwall, and impressive 64' x 10 custom cantilever dock, Providing effortless access for large vessels and endless days enjoying the bay.Extensive care and upgrades include new roof\\windows (2024), 400-amp electrical service, an EV-ready insulated garage,24kw Generator, High pressure Sprinkler system and professionally landscaped grounds, providing comfort, confidence and peace of mind.Opportunities of this calibre are rarely available and impossible to recreate- offering both immediate enjoyment and lasting value. Beyond what words and photographs can portray lies an experience, a feeling, That must be witnessed in person - Your private viewing awaits - (id:55460)
Property Details
| MLS® Number | S13626724 |
| Property Type | Single Family |
| Community Name | Rural Oro-Medonte |
| Amenities Near By | Hospital, Marina |
| Community Features | Fishing |
| Equipment Type | None |
| Features | Cul-de-sac |
| Parking Space Total | 8 |
| Rental Equipment Type | None |
| Structure | Deck, Patio(s), Dock |
| View Type | Lake View, View Of Water, Direct Water View |
| Water Front Type | Waterfront |
Building
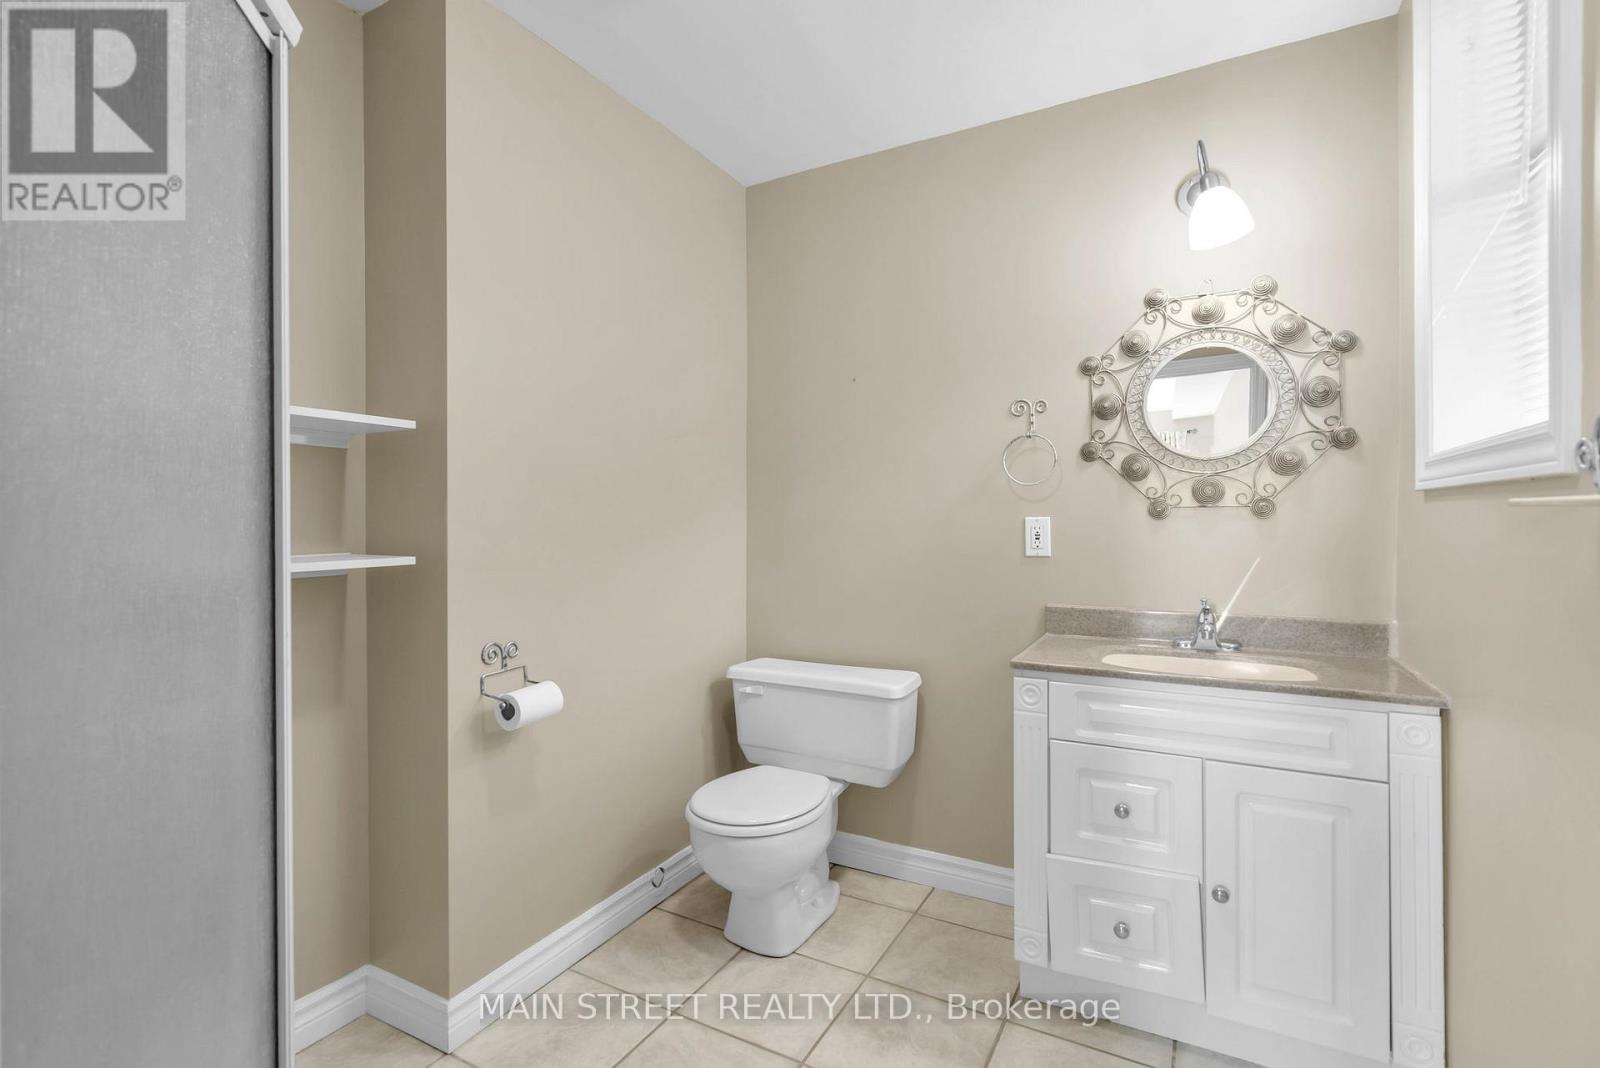
| Bathroom Total | 4 |
| Bedrooms Above Ground | 3 |
| Bedrooms Total | 3 |
| Appliances | Hot Tub, Barbeque, Garage Door Opener Remote(s), Water Heater, Water Purifier, Water Softener, Dishwasher, Dryer, Oven, Stove, Washer, Water Treatment, Window Coverings, Refrigerator |
| Architectural Style | Raised Bungalow |
| Basement Development | Finished |
| Basement Features | Walk Out |
| Basement Type | N/a (finished) |
| Construction Style Attachment | Detached |
| Cooling Type | Central Air Conditioning |
| Exterior Finish | Brick |
| Fireplace Present | Yes |
| Foundation Type | Poured Concrete |
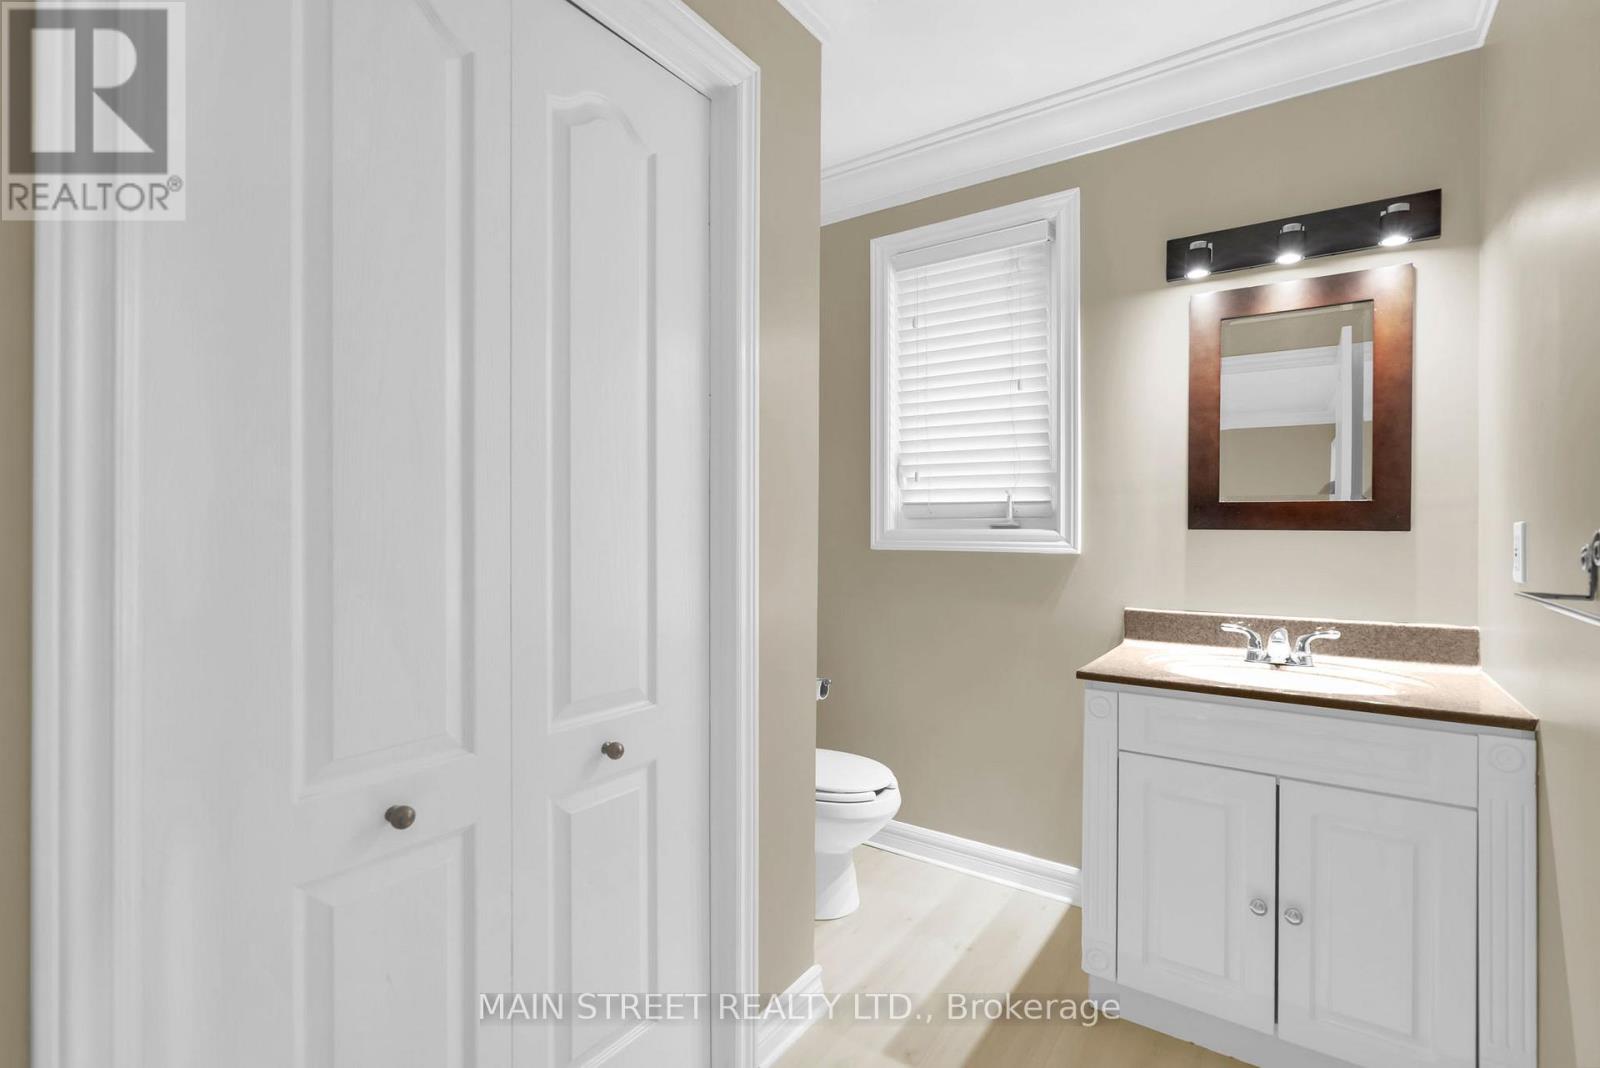
| Half Bath Total | 1 |
| Heating Fuel | Natural Gas |
| Heating Type | Forced Air |
| Stories Total | 1 |
| Size Interior | 2,000 - 2,500 Ft2 |
| Type | House |
| Utility Power | Generator |
Parking
| Attached Garage | |
| Garage |
Land
| Access Type | Private Docking |
| Acreage | Yes |
| Land Amenities | Hospital, Marina |
| Landscape Features | Lawn Sprinkler, Landscaped |
| Sewer | Septic System |
| Size Depth | 267 Ft |
| Size Frontage | 120 Ft |
| Size Irregular | 120 X 267 Ft |
| Size Total Text | 120 X 267 Ft|50 - 100 Acres |
| Surface Water | Lake/pond |
| Zoning Description | Shoreline Residential (sr) |
Rooms
| Level | Type | Length | Width | Dimensions |
|---|---|---|---|---|
| Lower Level | Recreational, Games Room | 6.15 m | 6.7 m | 6.15 m x 6.7 m |
| Lower Level | Bedroom 2 | 4.37 m | 3.28 m | 4.37 m x 3.28 m |
| Lower Level | Bedroom 3 | 4.37 m | 3.38 m | 4.37 m x 3.38 m |
| Lower Level | Study | 3.73 m | 4.27 m | 3.73 m x 4.27 m |
| Main Level | Living Room | 6.71 m | 6.81 m | 6.71 m x 6.81 m |
| Main Level | Kitchen | 3.89 m | 3.53 m | 3.89 m x 3.53 m |
| Main Level | Dining Room | 4.98 m | 3.38 m | 4.98 m x 3.38 m |
| Main Level | Bedroom | 3.48 m | 6.78 m | 3.48 m x 6.78 m |
Utilities
| Cable | Available |
| Electricity | Available |
https://www.realtor.ca/real-estate/30102384/13-georgina-drive-s-oro-medonte-rural-oro-medonte

Salesperson
(905) 476-0111

21 Metro Rd
Keswick, Ontario L4P 1V7
(905) 476-0111
(905) 476-0004

The trademarks REALTOR®, REALTORS®, and the REALTOR® logo are controlled by The Canadian Real Estate Association (CREA) and identify real estate professionals who are members of CREA. The trademarks MLS®, Multiple Listing Service® and the associated logos are owned by The Canadian Real Estate Association (CREA) and identify the quality of services provided by real estate professionals who are members of CREA. The trademark DDF® is owned by The Canadian Real Estate Association (CREA) and identifies CREA's Data Distribution Facility (DDF®)
August 09 2026 12:28:30
Toronto Regional Real Estate Board
Main Street Realty Ltd.