
13 - 19 Perenack Avenue Welland, Ontario L3C 5L5

$2,400 MonthlyMaintenance,
$99 Monthly
Maintenance,
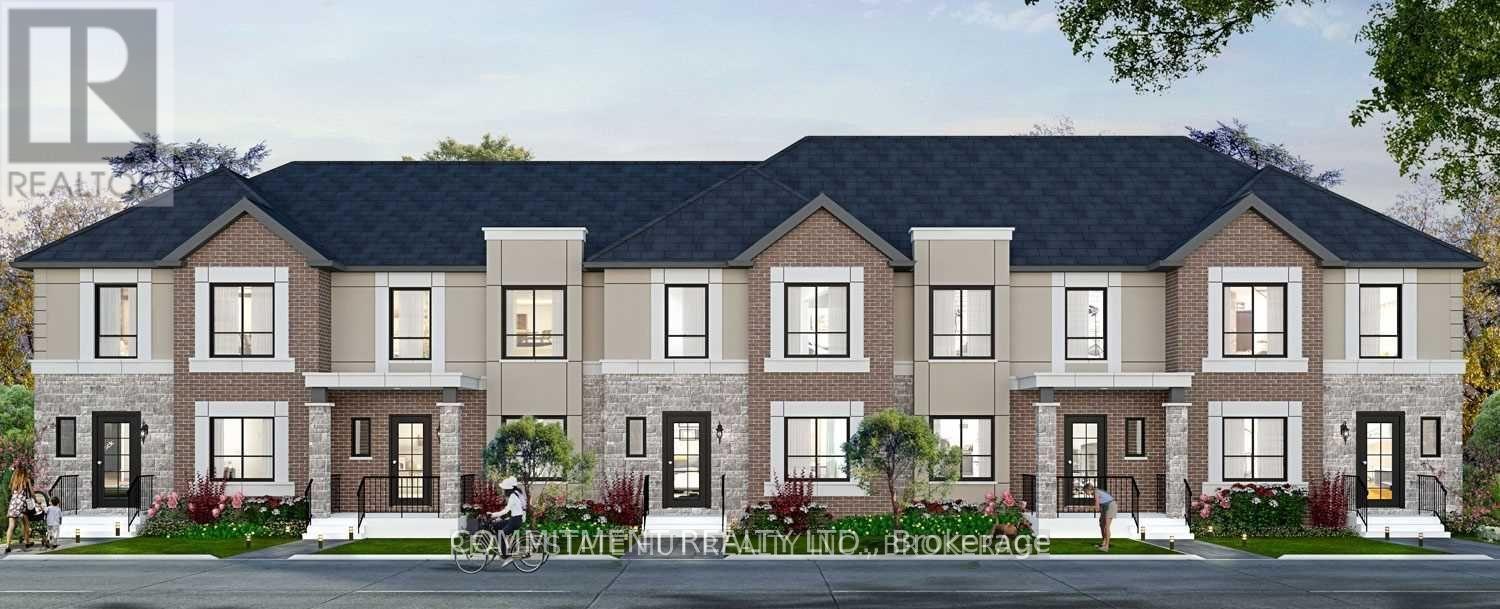
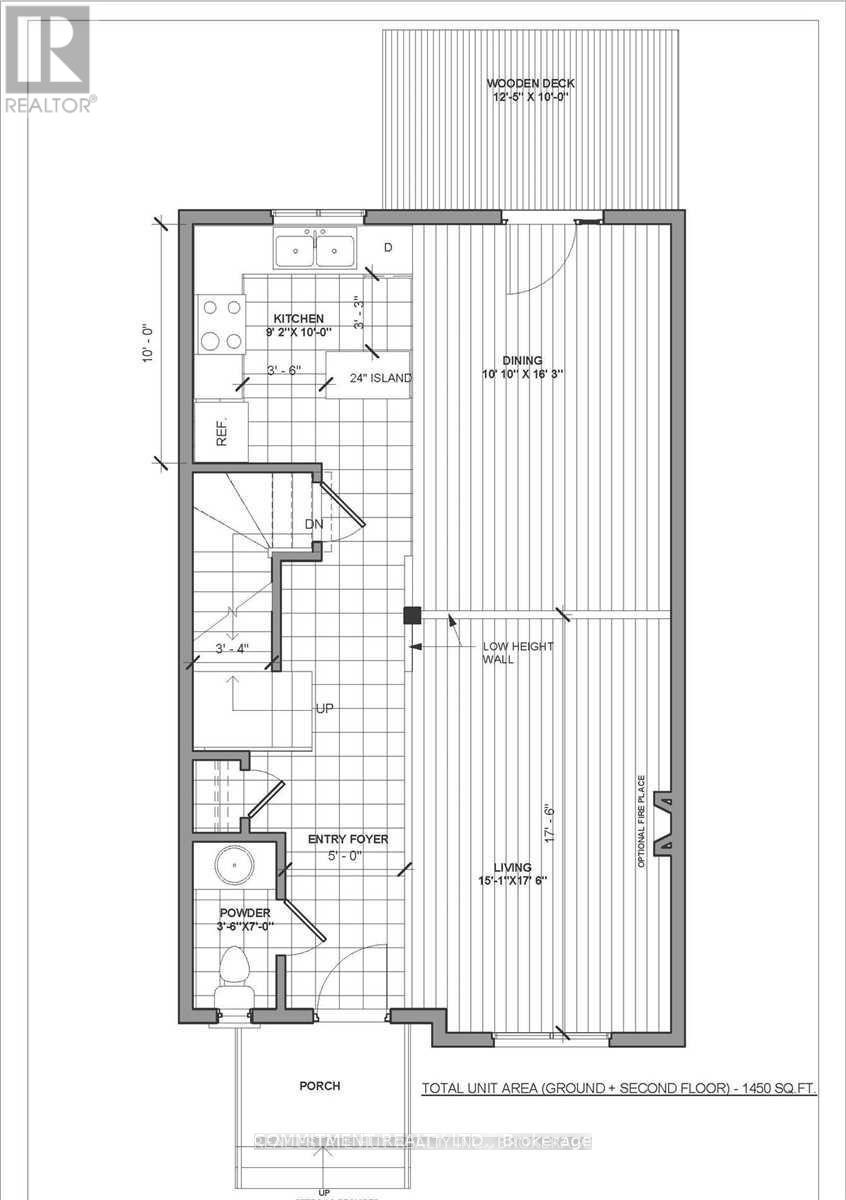
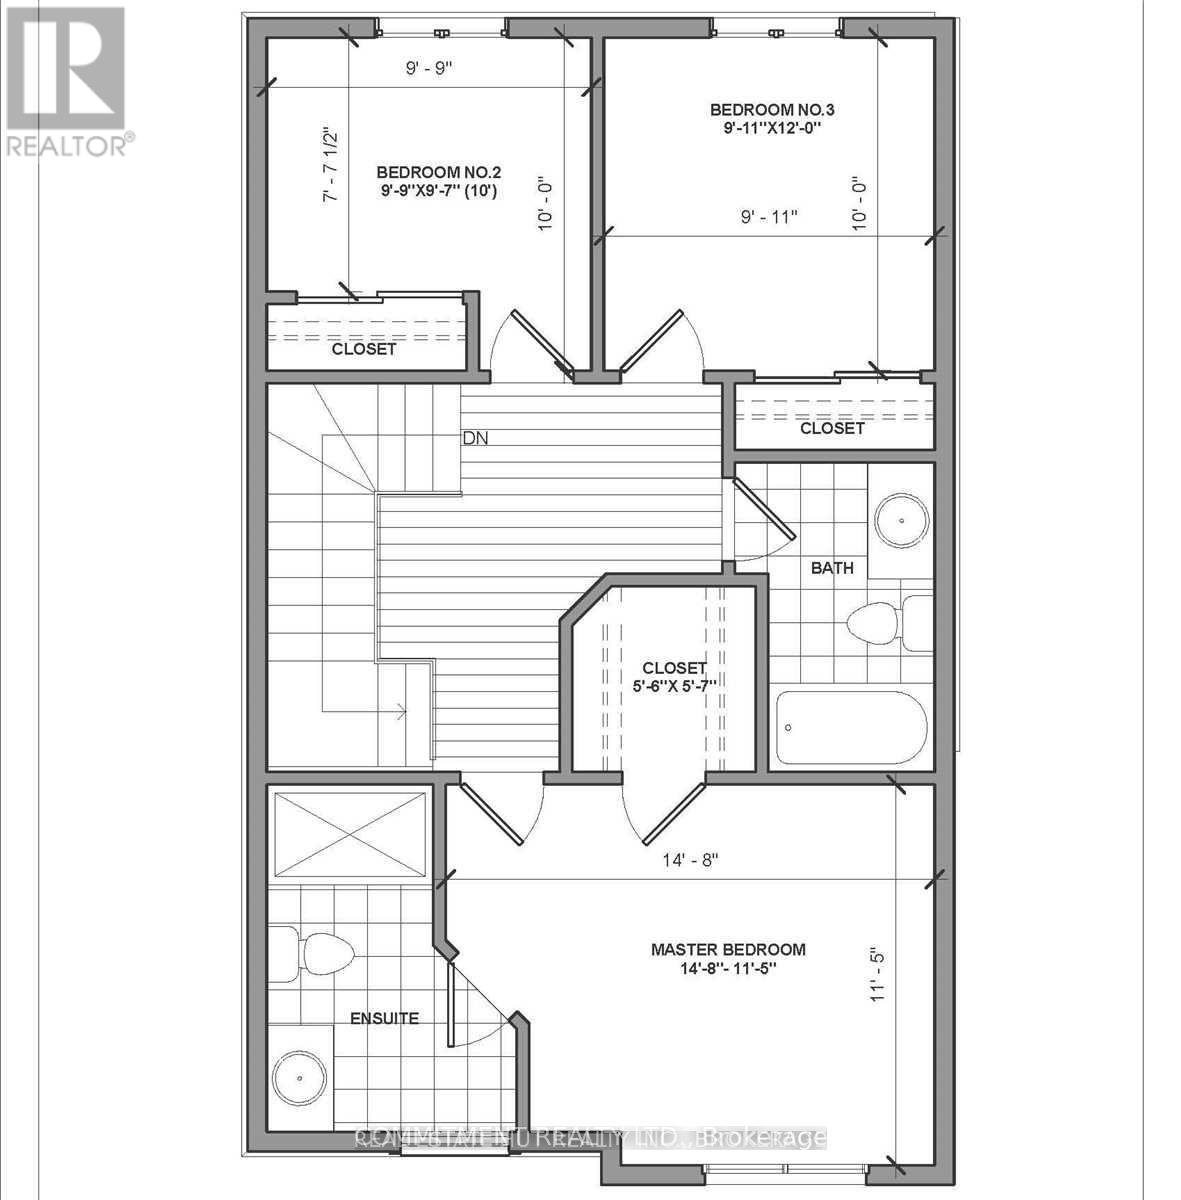
$99 MonthlyBeautiful 3 Bedroom house with 3 Bathrooms, Open Concept on Main Floor, Hardwood Floors and Oak Stairs, Front Covered Porch, Laneway Garage, Conveniently located next to all Amenities Such as Shopping, School, Welland Canal, Hospital and Much More. (id:55460)
Property Details
| MLS® Number | X13124810 |
| Property Type | Single Family |
| Community Name | 772 - Broadway |
| Community Features | Pets Allowed With Restrictions |
| Parking Space Total | 2 |
Building
| Bathroom Total | 3 |
| Bedrooms Above Ground | 3 |
| Bedrooms Total | 3 |
| Basement Type | Full |
| Cooling Type | None |
| Exterior Finish | Brick, Stucco |
| Flooring Type | Hardwood, Tile, Carpeted |
| Half Bath Total | 1 |
| Heating Fuel | Electric |
| Heating Type | Forced Air |
| Stories Total | 2 |
| Size Interior | 1,400 - 1,599 Ft2 |
| Type | Row / Townhouse |
Parking
| Detached Garage | |
| Garage |
Land
| Acreage | No |
Rooms
| Level | Type | Length | Width | Dimensions |
|---|---|---|---|---|
| Second Level | Bathroom | Measurements not available | ||
| Second Level | Primary Bedroom | 4.51 m | 3.5 m | 4.51 m x 3.5 m |
| Second Level | Bedroom 2 | 3.01 m | 2.95 m | 3.01 m x 2.95 m |
| Second Level | Bedroom 3 | 2.47 m | 3.65 m | 2.47 m x 3.65 m |
| Second Level | Bathroom | Measurements not available | ||
| Main Level | Living Room | 4.6 m | 5.36 m | 4.6 m x 5.36 m |
| Main Level | Dining Room | 3.07 m | 4.96 m | 3.07 m x 4.96 m |
| Main Level | Kitchen | 2.08 m | 3 m | 2.08 m x 3 m |
| Main Level | Bathroom | 1.09 m | 2.13 m | 1.09 m x 2.13 m |
https://www.realtor.ca/real-estate/29748726/13-19-perenack-avenue-welland-broadway-772-broadway

Broker of Record
(416) 674-2424

7681 Hwy 27 #10
Woodbridge, Ontario L4L 4M5
(416) 674-2424
(905) 264-0909

The trademarks REALTOR®, REALTORS®, and the REALTOR® logo are controlled by The Canadian Real Estate Association (CREA) and identify real estate professionals who are members of CREA. The trademarks MLS®, Multiple Listing Service® and the associated logos are owned by The Canadian Real Estate Association (CREA) and identify the quality of services provided by real estate professionals who are members of CREA. The trademark DDF® is owned by The Canadian Real Estate Association (CREA) and identifies CREA's Data Distribution Facility (DDF®)
May 14 2026 02:51:36
Toronto Regional Real Estate Board
Commitment Realty Ltd.