
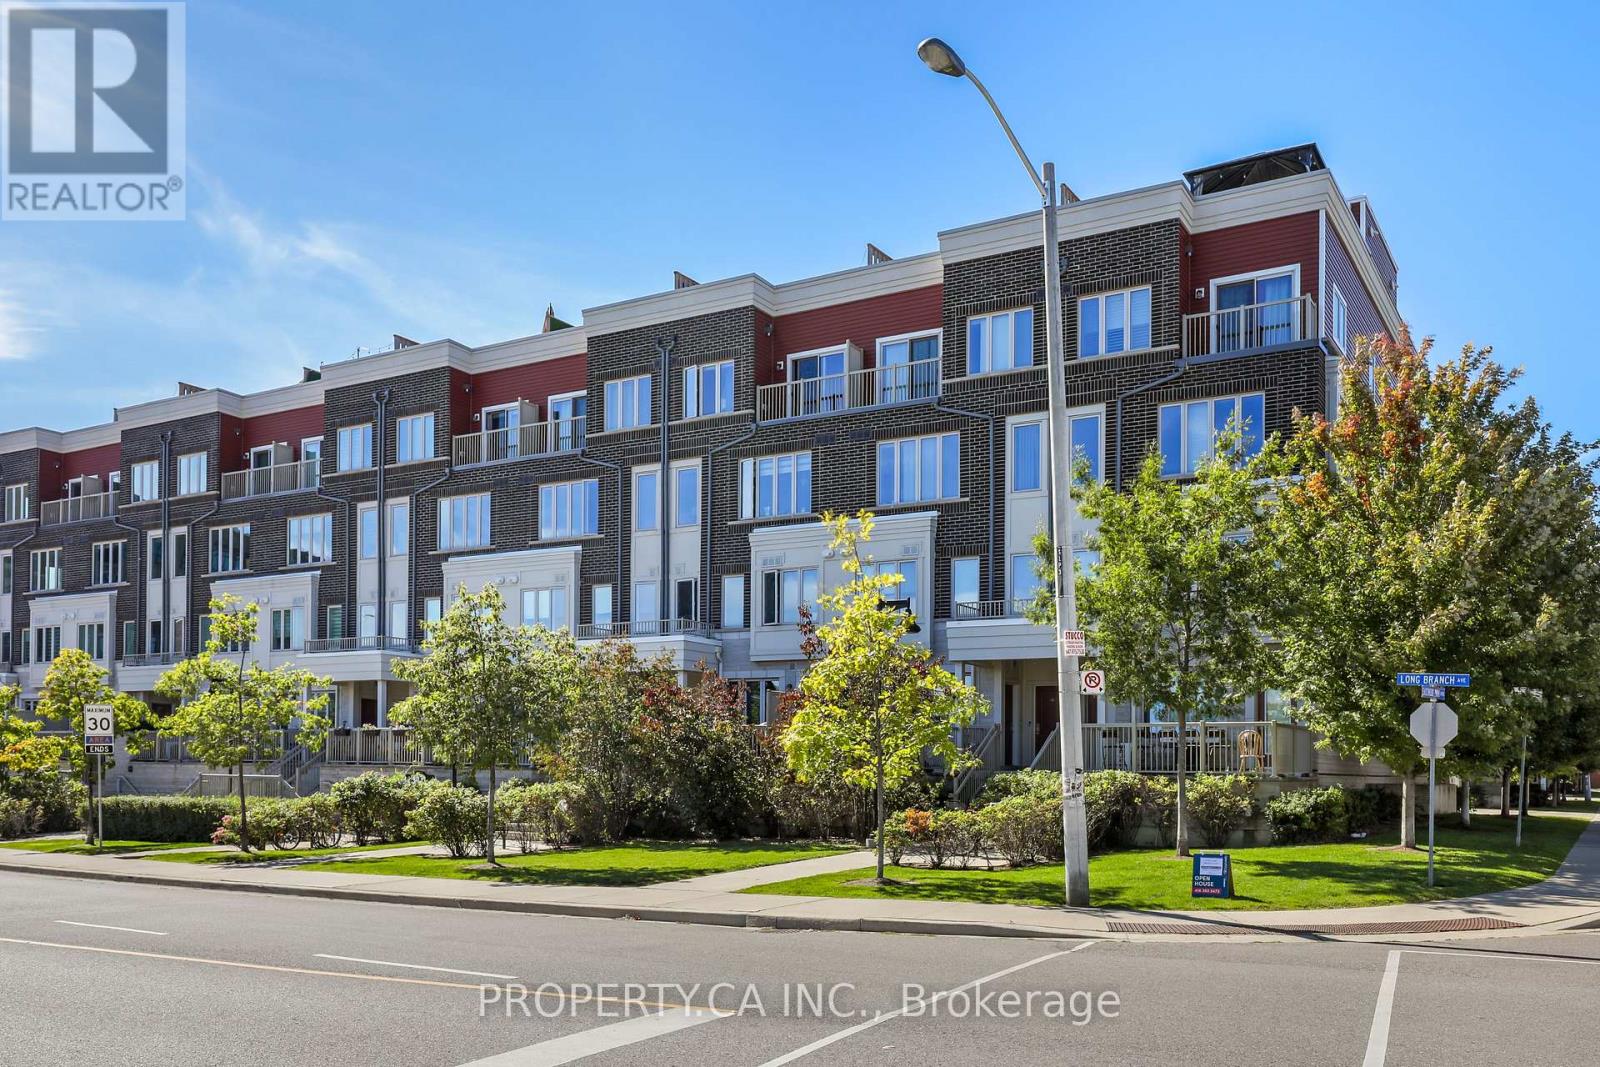
13 - 100 Long Branch Avenue Toronto, Ontario M8W 0A9

$719,000Maintenance, Common Area Maintenance, Parking, Insurance
$350.71 Monthly
Maintenance, Common Area Maintenance, Parking, Insurance
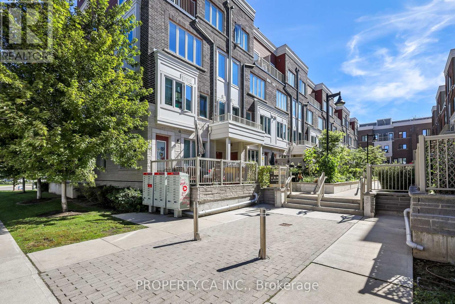
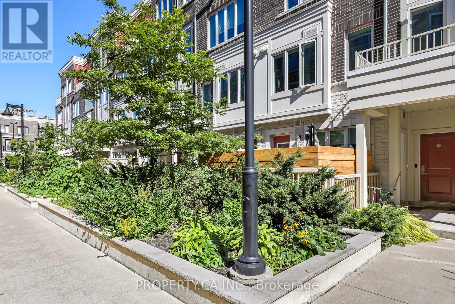
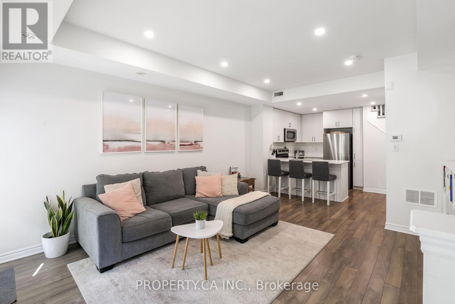
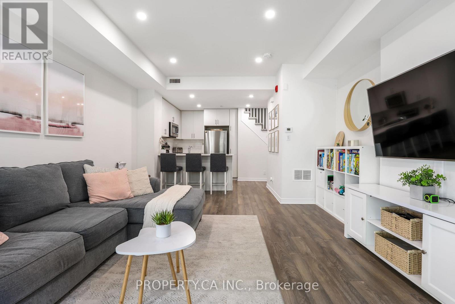
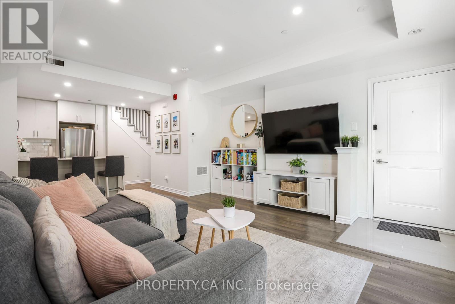
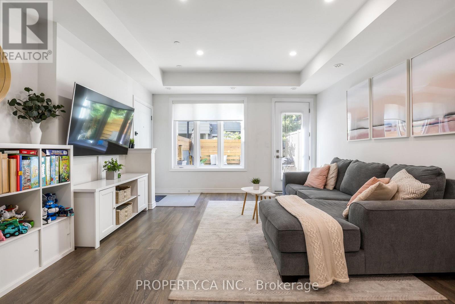
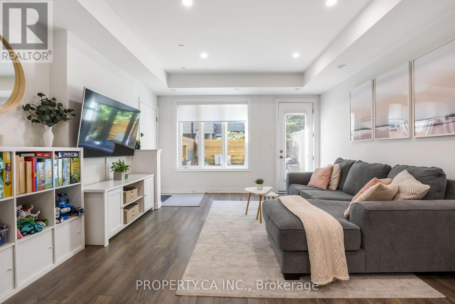
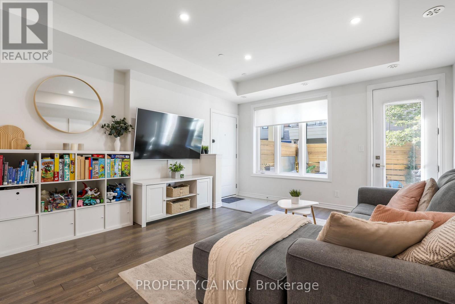
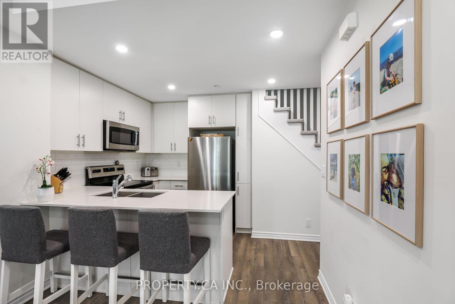
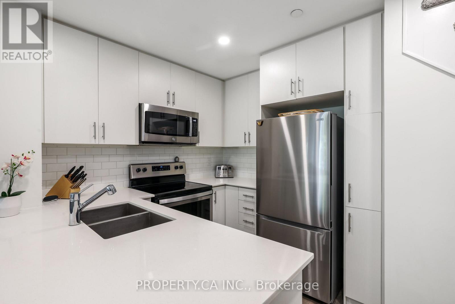
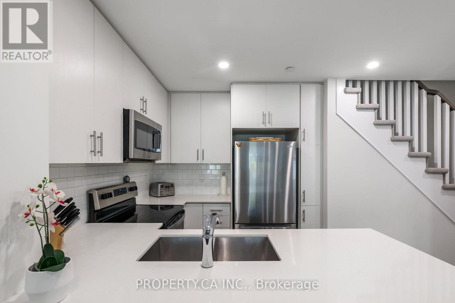
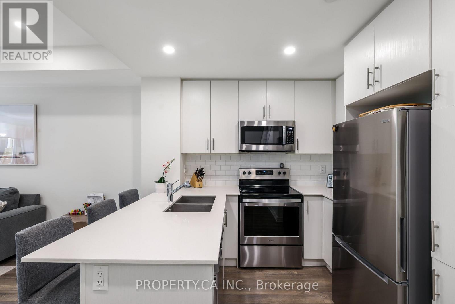
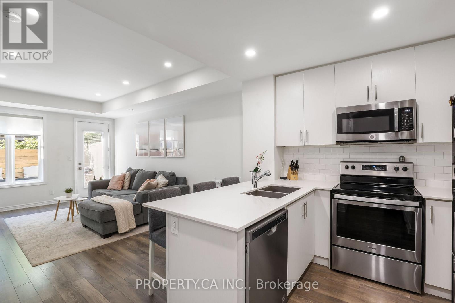
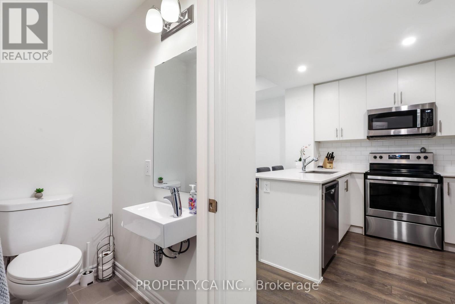
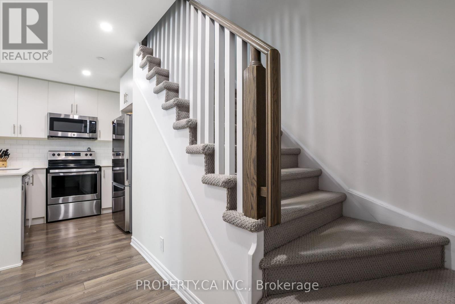
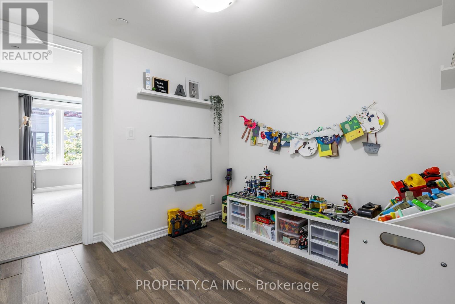
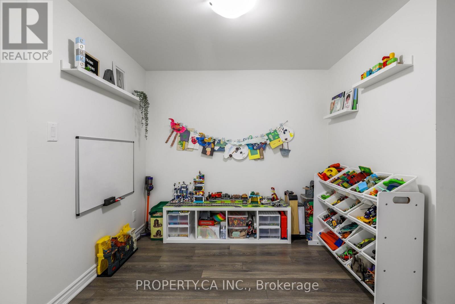
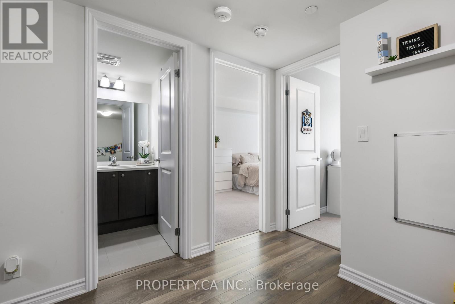
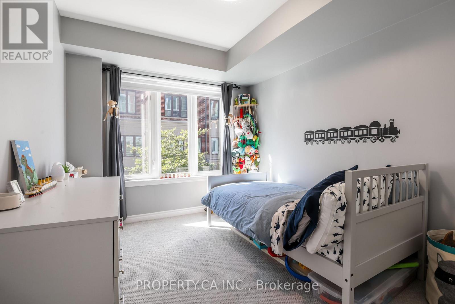
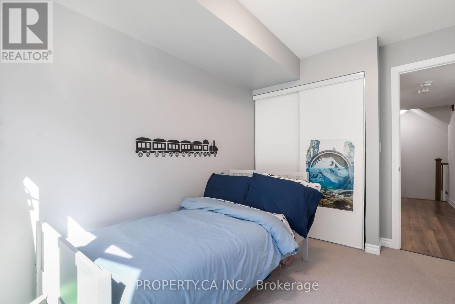
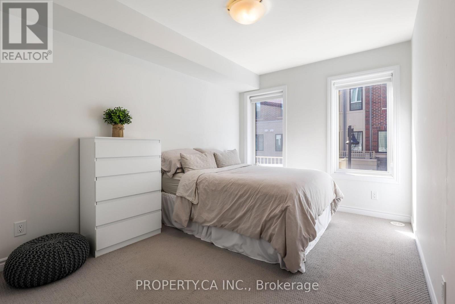
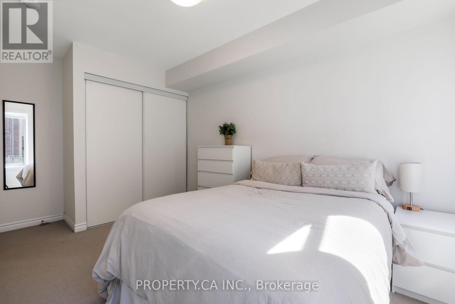
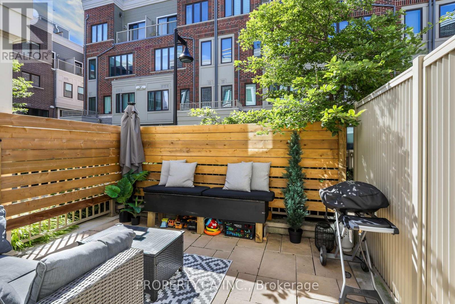
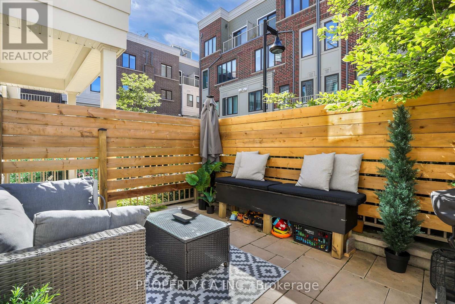
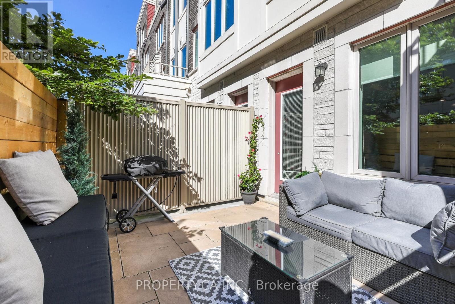
$350.71 MonthlyWelcome to this bright and stylish 2-bedroom + den townhome in Minto's award-winning community, featuring a rare floor plan with an upstairs den and the added bonus of a storage locker. Offering nearly 1,125 sq. ft. of combined interior and terrace space, this home pairs modern finishes with a versatile layout designed for everyday living, working from home and entertaining.The main level features an inviting open-concept living and dining area with pot lights and a direct walkout to a spacious west-facing terrace-the perfect spot to relax or entertain while enjoying the afternoon and evening sun. The modern kitchen offers stainless steel appliances, ample cabinetry and a convenient breakfast bar overlooking the living space.Upstairs, two generously sized bedrooms are complemented by a den that truly sets this layout apart. Separate from the main living area, this flexible bonus space makes an ideal home office, kids' play area or cozy second lounge, giving you room to adapt as your needs change. A storage locker, a valuable extra that many units in the community do not have, provides additional space for seasonal items, sports equipment and more. With a private outdoor retreat, a hard-to-find layout and the extra storage that makes day-to-day living easier, this home offers a wonderful blend of comfort, style and practicality. (id:55460)
Open House
This property has open houses!
2:00 pm
Ends at:4:00 pm
Property Details
| MLS® Number | W13838430 |
| Property Type | Single Family |
| Community Name | Long Branch |
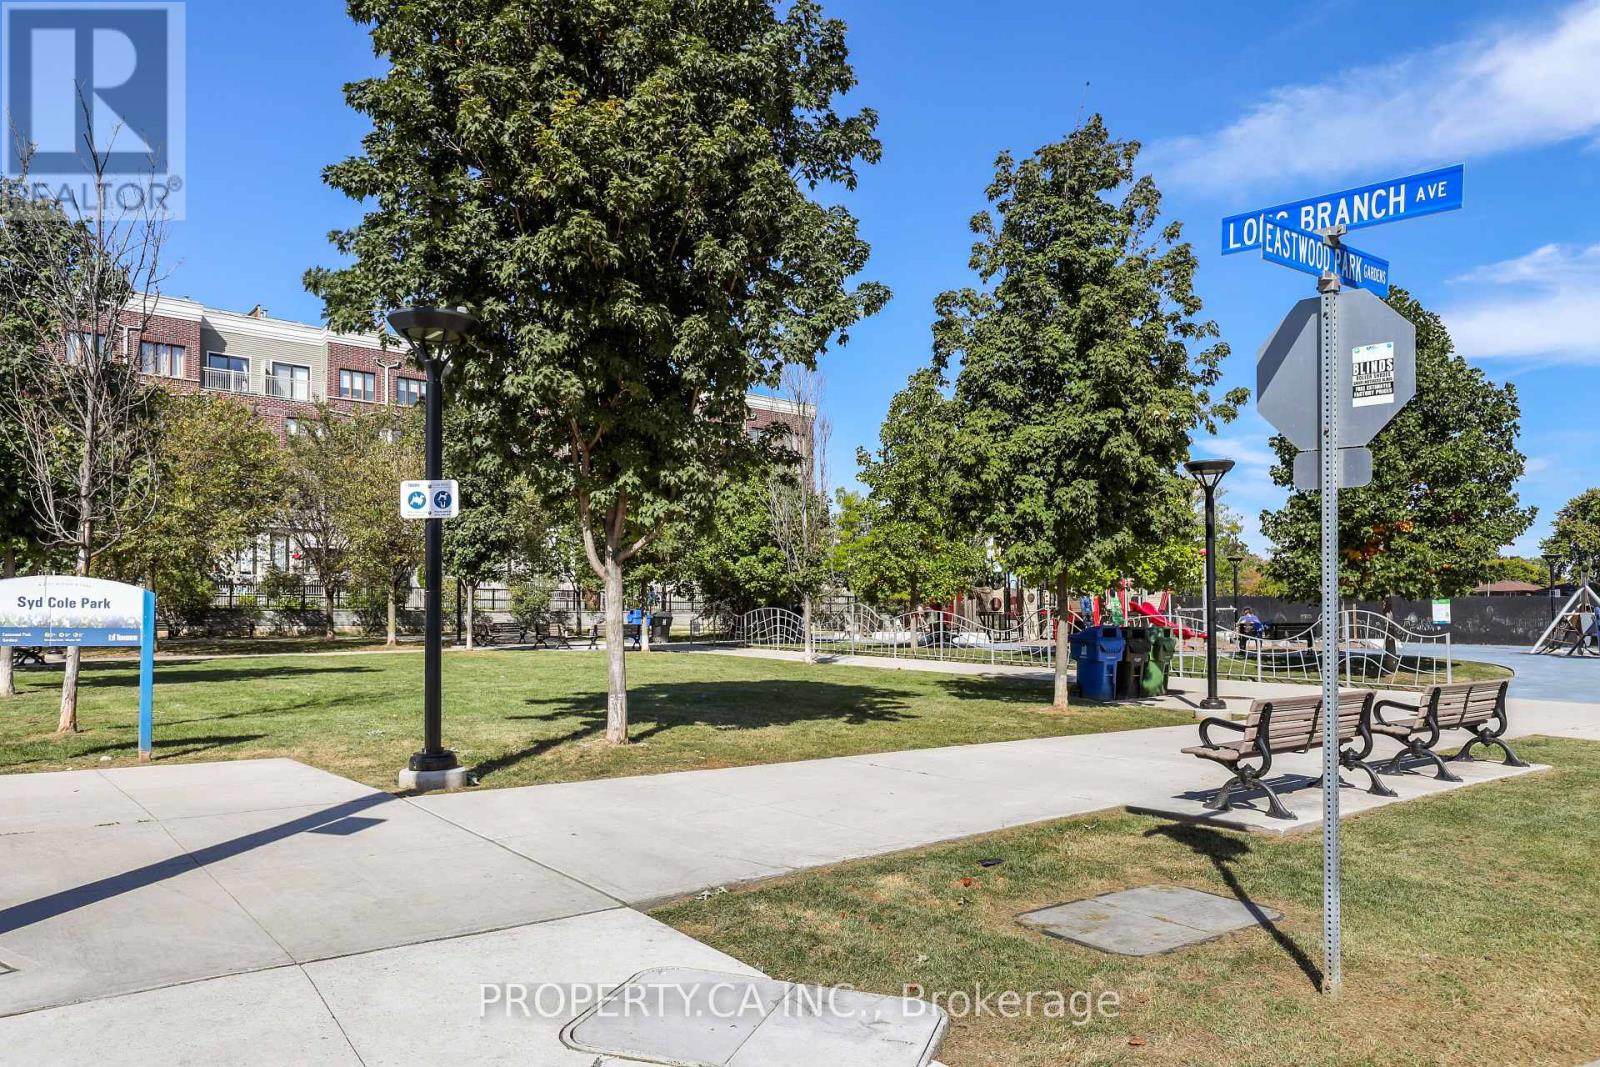
| Amenities Near By | Park, Place Of Worship, Public Transit, Schools |
| Community Features | Pets Allowed With Restrictions, Community Centre |
| Parking Space Total | 1 |
| Structure | Playground |
Building
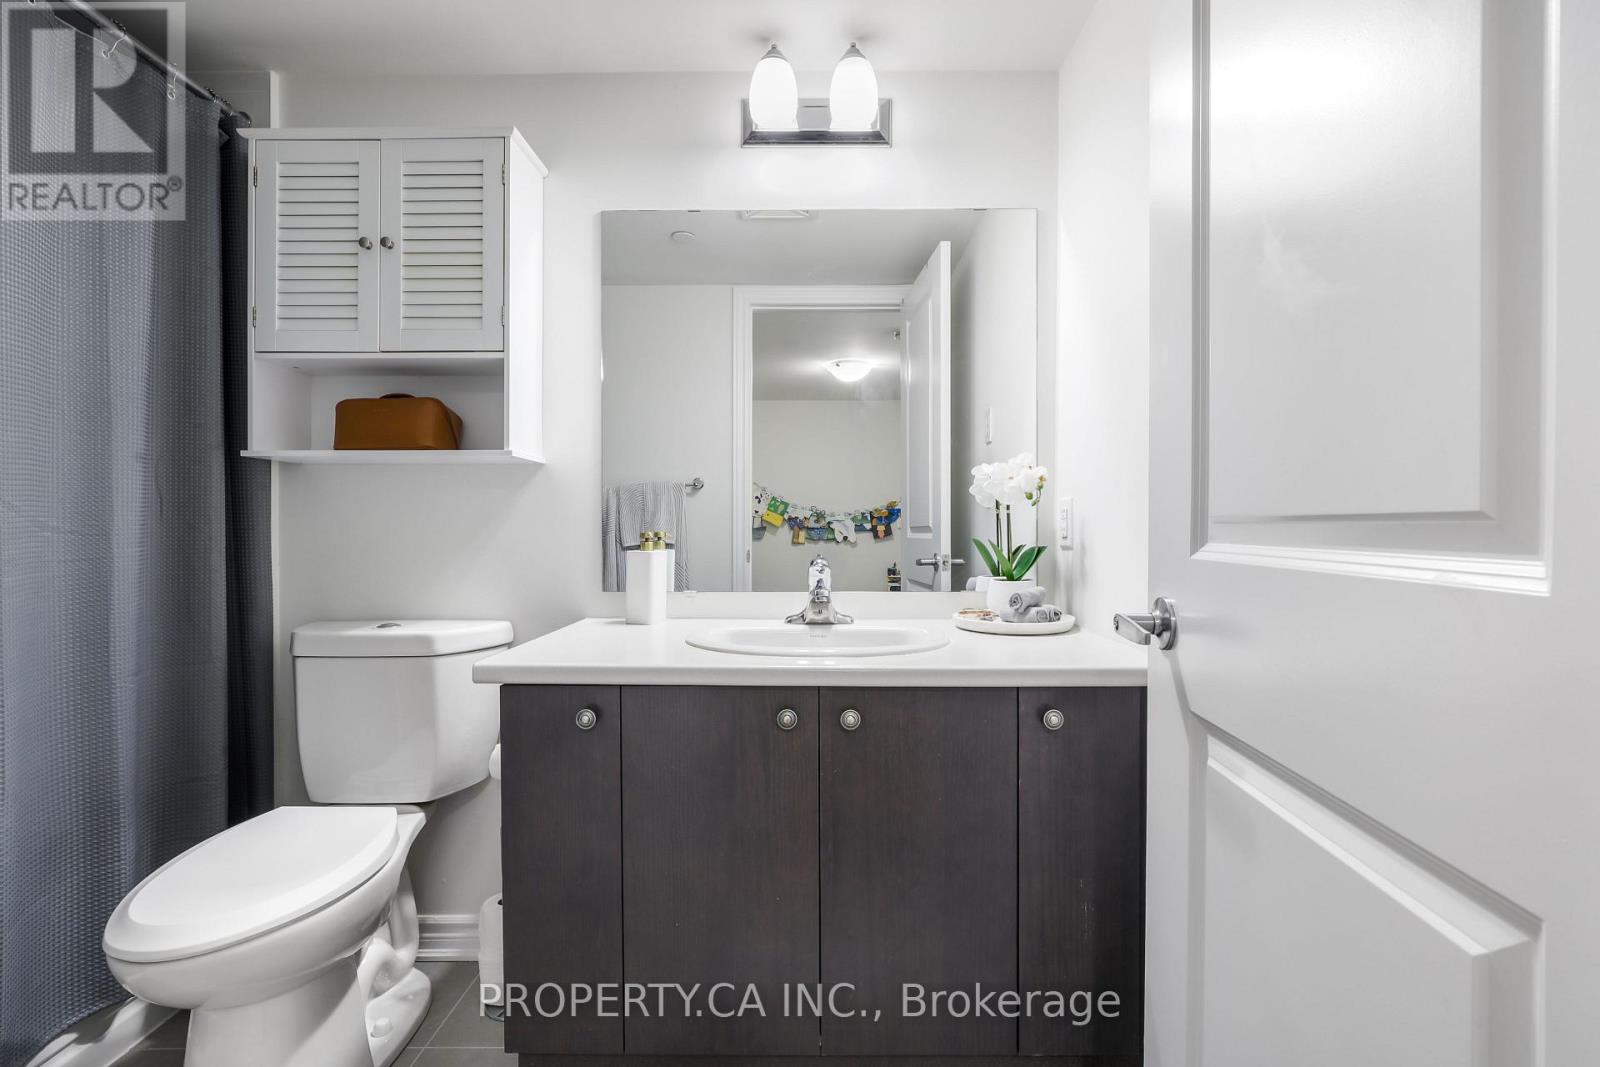
| Bathroom Total | 2 |
| Bedrooms Above Ground | 2 |
| Bedrooms Below Ground | 1 |
| Bedrooms Total | 3 |
| Amenities | Visitor Parking, Storage - Locker |
| Appliances | Window Coverings |
| Basement Type | None |
| Cooling Type | Central Air Conditioning, Air Exchanger |
| Exterior Finish | Brick |
| Flooring Type | Laminate, Carpeted |
| Half Bath Total | 1 |
| Heating Fuel | Natural Gas |
| Heating Type | Forced Air |
| Stories Total | 2 |
| Size Interior | 900 - 999 Sqft |
| Type | Row / Townhouse |
Parking
| Underground | |
| Garage |
Land
| Acreage | No |
| Land Amenities | Park, Place Of Worship, Public Transit, Schools |
Rooms
| Level | Type | Length | Width | Dimensions |
|---|---|---|---|---|
| Second Level | Den | 2.39 m | 1.68 m | 2.39 m x 1.68 m |
| Second Level | Primary Bedroom | 2.74 m | 3.66 m | 2.74 m x 3.66 m |
| Second Level | Bedroom 2 | 2.67 m | 3.2 m | 2.67 m x 3.2 m |
| Main Level | Kitchen | 2.97 m | 3.2 m | 2.97 m x 3.2 m |
| Main Level | Living Room | 5.64 m | 4.22 m | 5.64 m x 4.22 m |
| Main Level | Dining Room | 5.64 m | 4.22 m | 5.64 m x 4.22 m |
| Main Level | Other | 3.26 m | 4.05 m | 3.26 m x 4.05 m |

Broker
(416) 618-8491
brakerealestate.ca/
www.facebook.com/profile.php?id=100092865955887
www.linkedin.com/in/jordanrasberry/

36 Distillery Lane Unit 500
Toronto, Ontario
(416) 583-1660
(416) 352-1740
www.property.ca/

The trademarks REALTOR®, REALTORS®, and the REALTOR® logo are controlled by The Canadian Real Estate Association (CREA) and identify real estate professionals who are members of CREA. The trademarks MLS®, Multiple Listing Service® and the associated logos are owned by The Canadian Real Estate Association (CREA) and identify the quality of services provided by real estate professionals who are members of CREA. The trademark DDF® is owned by The Canadian Real Estate Association (CREA) and identifies CREA's Data Distribution Facility (DDF®)
September 30 2026 03:36:41
Toronto Regional Real Estate Board
Property.ca Inc.