
1298 Bunsden Avenue Mississauga, Ontario L5H 3T9

$10,500 Monthly
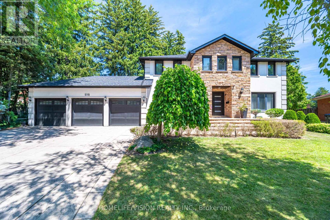
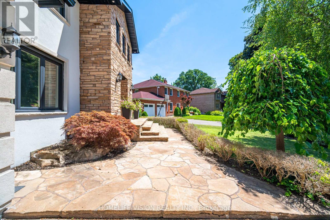
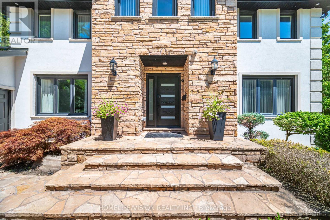
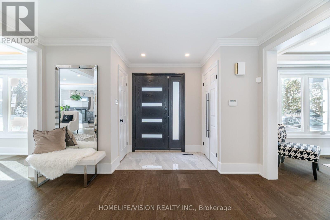
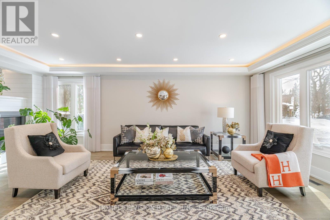
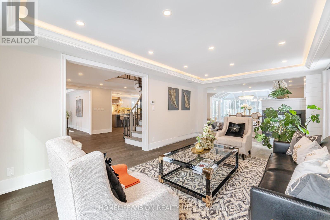
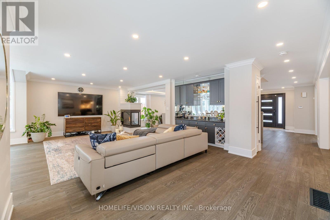
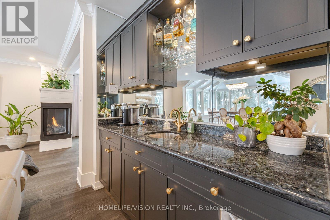
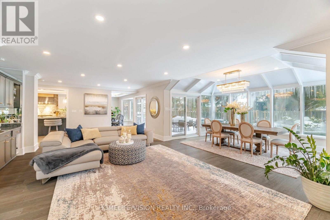
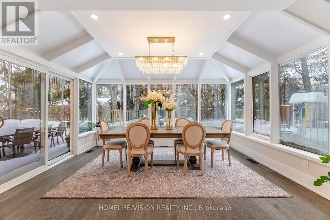
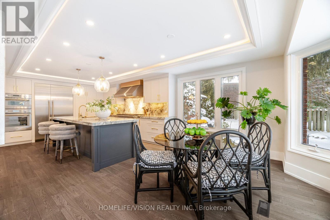
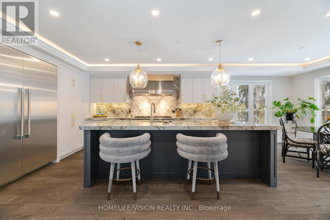
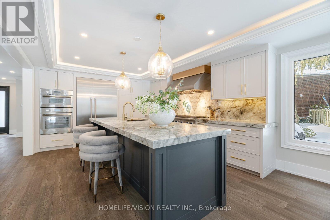
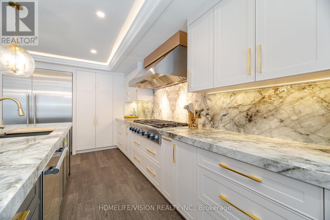
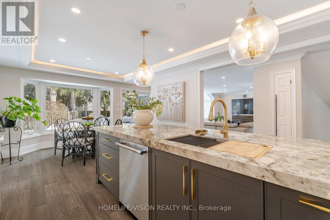
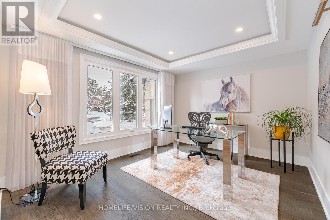
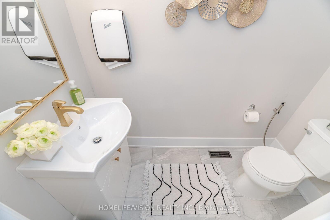
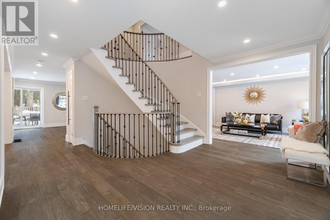
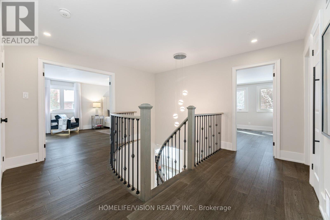
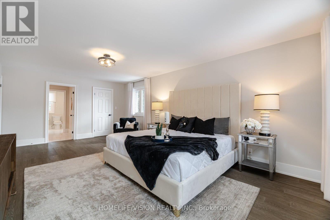
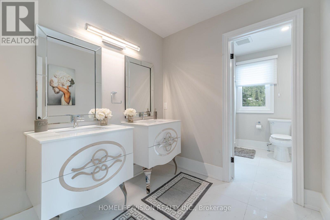
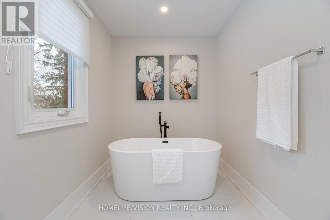
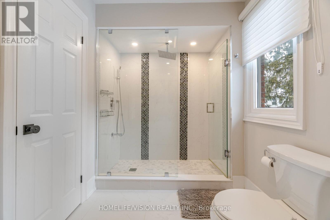
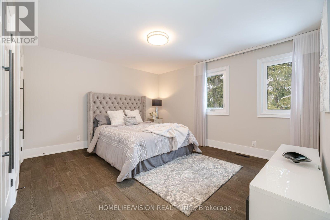
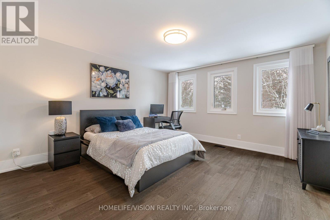
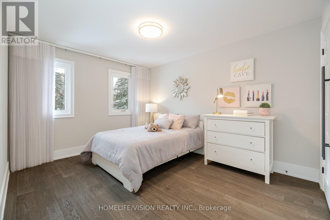
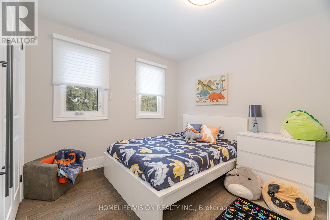
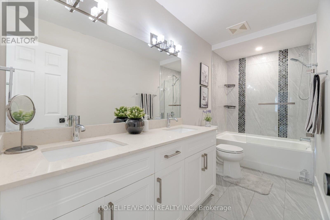
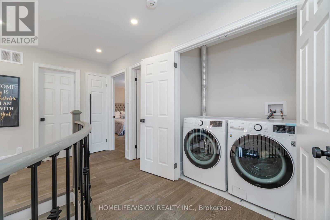
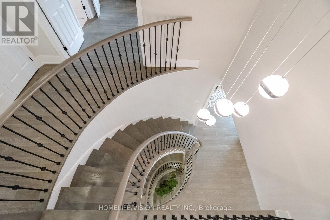
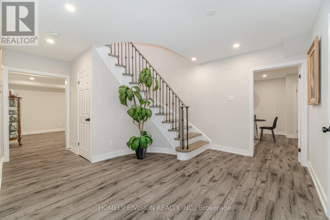
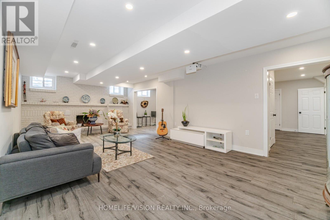
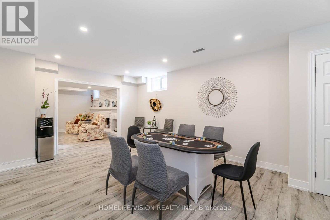
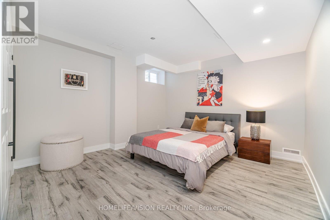
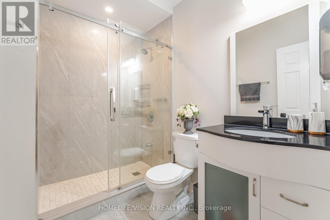
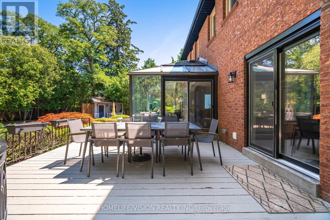
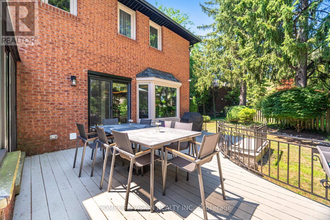
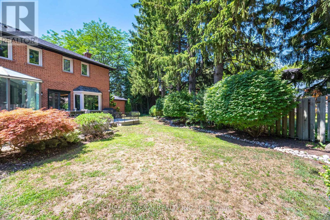
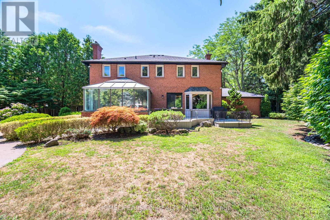
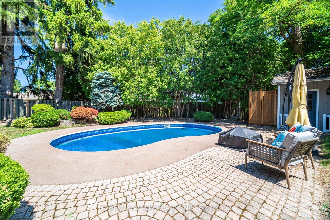
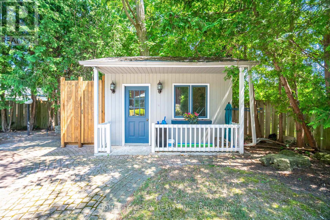
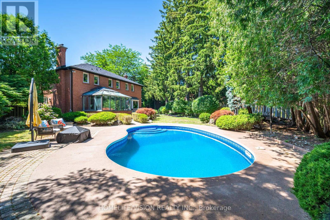
Experience luxury living in one of Mississauga's most prestigious neighbourhoods. This exceptional fully furnished executive residence in Sheridan offers a rare turnkey leasing opportunity, ideal for corporate relocations, executives, diplomats, or families seeking a premium temporary home.Featuring over 5,000 sq. ft. of finished living space, this beautifully appointed home offers 5 spacious bedrooms, 4 bathrooms, elegant principal rooms, a renovated gourmet kitchen, a dedicated home office, and a professionally finished lower level. Step outside to your private backyard oasis complete with an in-ground swimming pool, mature landscaping, and multiple outdoor entertaining areas.Enjoy a truly carefree lifestyle with snow removal, professional landscaping, and pool maintenance all included in the rent. Situated on a quiet, tree-lined street with a rare three-car garage, just minutes to top-rated schools, U of T Mississauga, parks, shopping, GO Transit, major highways, and Port Credit.Short-term lease preferred (minimum 6 months, maximum 1 year). Simply bring your suitcase and enjoy luxury living in one of Mississauga's most desirable executive neighbourhoods. (id:55460)
Property Details
| MLS® Number | W13519580 |
| Property Type | Single Family |
| Community Name | Sheridan |
| Amenities Near By | Golf Nearby, Park, Schools |
| Features | Cul-de-sac, Irregular Lot Size, Paved Yard, Carpet Free |
| Parking Space Total | 11 |
| Pool Type | Inground Pool |
| Structure | Deck |
Building
| Bathroom Total | 4 |
| Bedrooms Above Ground | 5 |
| Bedrooms Below Ground | 1 |
| Bedrooms Total | 6 |
| Amenities | Fireplace(s) |
| Appliances | Garage Door Opener Remote(s), Oven - Built-in, Range |
| Basement Development | Finished |
| Basement Type | Full (finished) |
| Construction Style Attachment | Detached |
| Cooling Type | Central Air Conditioning |
| Exterior Finish | Stone, Stucco |
| Fire Protection | Alarm System, Security System, Smoke Detectors |
| Fireplace Present | Yes |
| Flooring Type | Hardwood, Laminate |
| Foundation Type | Unknown |
| Half Bath Total | 1 |
| Heating Fuel | Natural Gas |
| Heating Type | Forced Air |
| Stories Total | 2 |
| Size Interior | 3,000 - 3,500 Ft2 |
| Type | House |
| Utility Water | Municipal Water |
Parking
| Attached Garage | |
| Garage |
Land
| Acreage | No |
| Fence Type | Fenced Yard |
| Land Amenities | Golf Nearby, Park, Schools |
| Landscape Features | Landscaped, Lawn Sprinkler |
| Sewer | Sanitary Sewer |
| Size Depth | 135 Ft ,7 In |
| Size Frontage | 47 Ft ,9 In |
| Size Irregular | 47.8 X 135.6 Ft ; Irregular Shape |
| Size Total Text | 47.8 X 135.6 Ft ; Irregular Shape |
Rooms
| Level | Type | Length | Width | Dimensions |
|---|---|---|---|---|
| Second Level | Bedroom 5 | 3.81 m | 2.97 m | 3.81 m x 2.97 m |
| Second Level | Primary Bedroom | 6.55 m | 3.96 m | 6.55 m x 3.96 m |
| Second Level | Bedroom 2 | 4.27 m | 3.96 m | 4.27 m x 3.96 m |
| Second Level | Bedroom 3 | 3.96 m | 3.2 m | 3.96 m x 3.2 m |
| Second Level | Bedroom 4 | 4.22 m | 3.81 m | 4.22 m x 3.81 m |
| Basement | Recreational, Games Room | 7.82 m | 4.27 m | 7.82 m x 4.27 m |
| Basement | Games Room | 6.2 m | 3.81 m | 6.2 m x 3.81 m |
| Main Level | Living Room | 6.4 m | 3.89 m | 6.4 m x 3.89 m |
| Main Level | Dining Room | 4.93 m | 3.17 m | 4.93 m x 3.17 m |
| Main Level | Family Room | 7.62 m | 6.02 m | 7.62 m x 6.02 m |
| Main Level | Office | 3.32 m | 3.7 m | 3.32 m x 3.7 m |
| Main Level | Kitchen | 5.06 m | 3.7 m | 5.06 m x 3.7 m |
| Main Level | Eating Area | 3.32 m | 3.7 m | 3.32 m x 3.7 m |
Utilities
| Electricity | Installed |
| Sewer | Installed |
https://www.realtor.ca/real-estate/29985946/1298-bunsden-avenue-mississauga-sheridan-sheridan

Salesperson
(416) 383-1828

1945 Leslie Street
Toronto, Ontario M3B 2M3
(416) 383-1828
(416) 383-1821

The trademarks REALTOR®, REALTORS®, and the REALTOR® logo are controlled by The Canadian Real Estate Association (CREA) and identify real estate professionals who are members of CREA. The trademarks MLS®, Multiple Listing Service® and the associated logos are owned by The Canadian Real Estate Association (CREA) and identify the quality of services provided by real estate professionals who are members of CREA. The trademark DDF® is owned by The Canadian Real Estate Association (CREA) and identifies CREA's Data Distribution Facility (DDF®)
July 03 2026 06:03:27
Toronto Regional Real Estate Board
Homelife/vision Realty Inc.