
1283 Daimler Road Mississauga, Ontario L5J 3T3

$4,000 Monthly
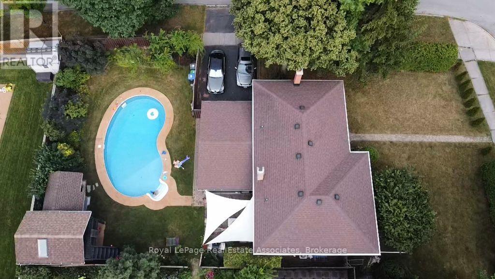
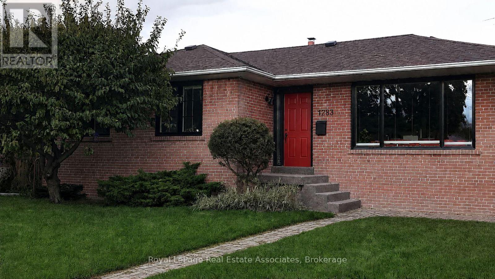
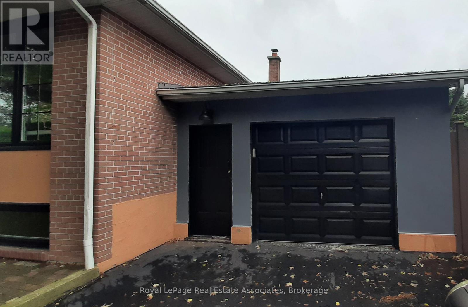
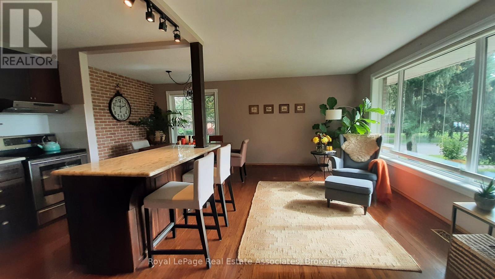
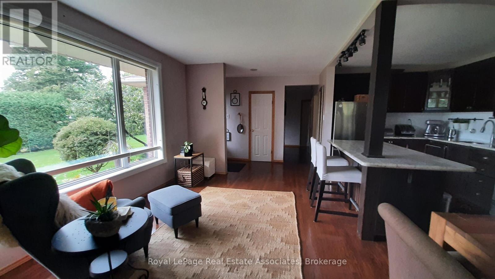
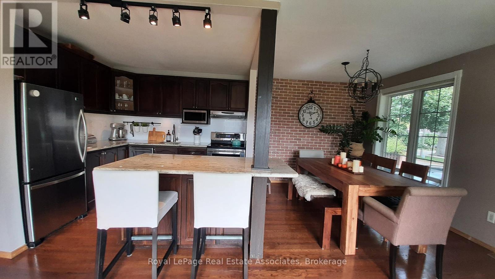
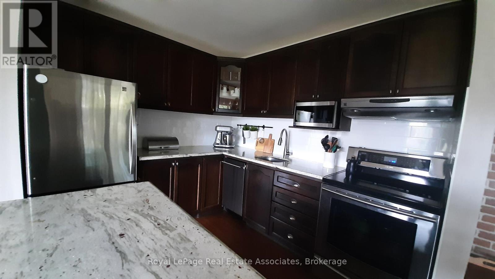
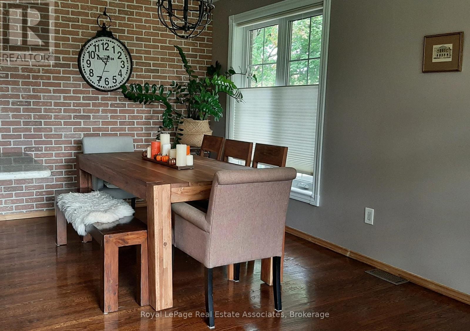
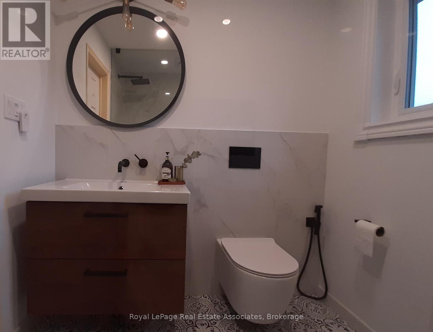
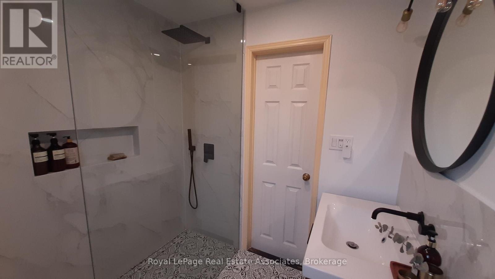
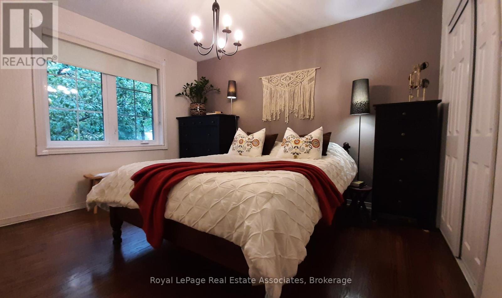
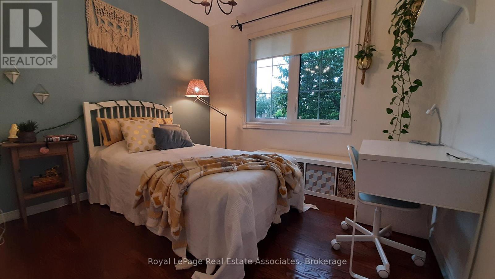
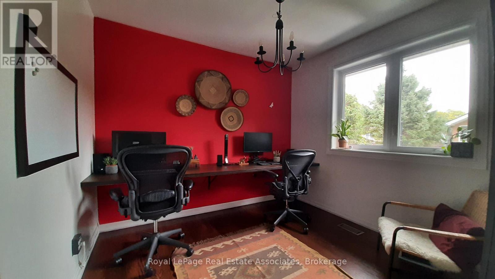
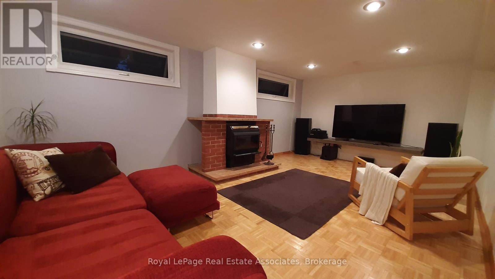
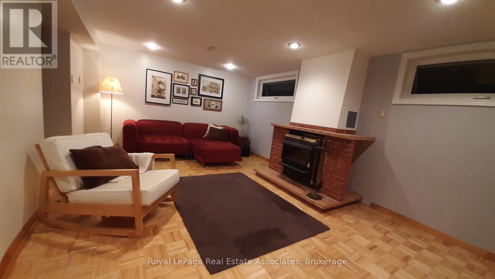
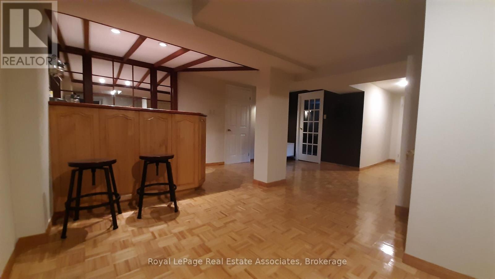
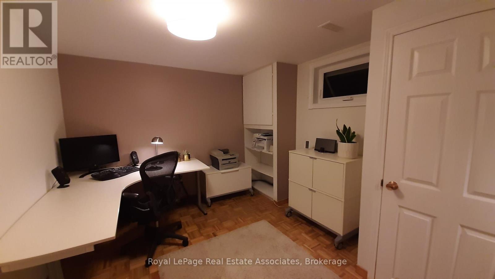
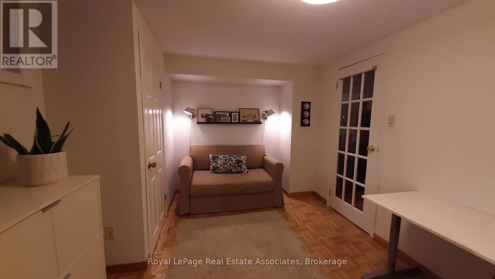
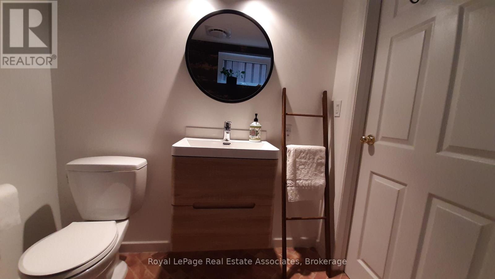
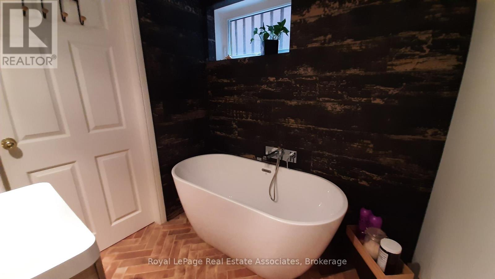
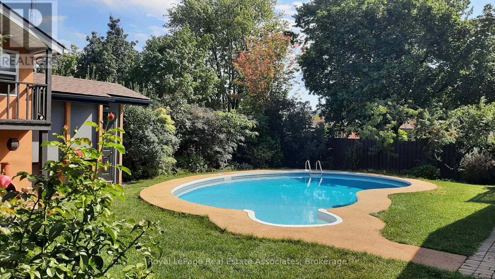
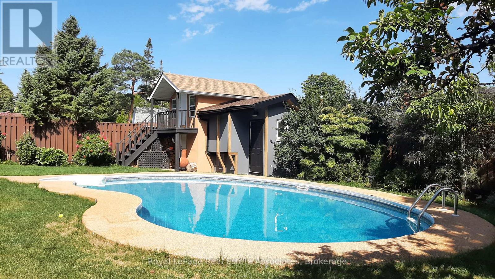
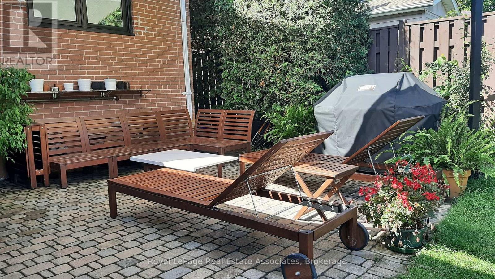
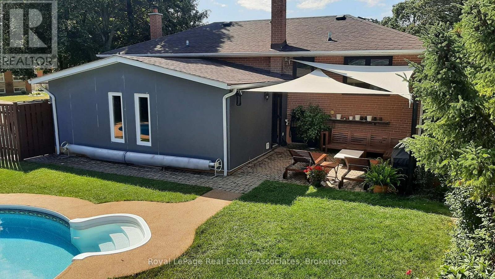
Impeccably maintained and beautifully kept, this charming bungalow sits on a large private lot with an in-ground pool - just in time for summer! The bright open-concept main level features an open concept kitchen, spacious living and dining areas, three generously sized bedrooms, and a modern 4-piece bathroom. The fully finished basement offers exceptional additional living space with a large recreation room, stylish bar, large spa-like bathroom, and an additional bedroom. The oversized 1.5-car garage is fully equipped, making it the perfect workshop or hobby space. Located in an unbeatable neighbourhood within walking distance to the GO Station, schools, grocery stores, parks, and transit, this move-in ready home offers the perfect combination of comfort, convenience, and lifestyle. Don't miss this incredible opportunity! (id:55460)
Property Details
| MLS® Number | W13526544 |
| Property Type | Single Family |
| Community Name | Clarkson |
| Amenities Near By | Place Of Worship, Public Transit, Schools |
| Community Features | Community Centre |
| Parking Space Total | 3 |
| Pool Type | Inground Pool |
Building
| Bathroom Total | 2 |
| Bedrooms Above Ground | 3 |
| Bedrooms Below Ground | 1 |
| Bedrooms Total | 4 |
| Appliances | Water Heater, Dishwasher, Dryer, Microwave, Stove, Washer, Window Coverings, Refrigerator |
| Architectural Style | Bungalow |
| Basement Development | Finished |
| Basement Type | N/a (finished) |
| Construction Style Attachment | Detached |
| Cooling Type | Central Air Conditioning |
| Exterior Finish | Brick |
| Flooring Type | Hardwood, Parquet |
| Foundation Type | Block |
| Heating Fuel | Natural Gas |
| Heating Type | Forced Air |
| Stories Total | 1 |
| Size Interior | 700 - 1,100 Ft2 |
| Type | House |
| Utility Water | Municipal Water |
Parking
| Attached Garage | |
| Garage |
Land
| Acreage | No |
| Fence Type | Fenced Yard |
| Land Amenities | Place Of Worship, Public Transit, Schools |
| Sewer | Sanitary Sewer |
Rooms
| Level | Type | Length | Width | Dimensions |
|---|---|---|---|---|
| Basement | Recreational, Games Room | 3.7 m | 9 m | 3.7 m x 9 m |
| Basement | Bedroom | 4.25 m | 3.01 m | 4.25 m x 3.01 m |
| Main Level | Living Room | 5 m | 3 m | 5 m x 3 m |
| Main Level | Kitchen | 2.8 m | 3 m | 2.8 m x 3 m |
| Main Level | Dining Room | 2.9 m | 2.8 m | 2.9 m x 2.8 m |
| Main Level | Bedroom | 3.5 m | 3.86 m | 3.5 m x 3.86 m |
| Main Level | Bedroom 2 | 3.11 m | 2.8 m | 3.11 m x 2.8 m |
| Main Level | Bedroom 3 | 3 m | 3 m | 3 m x 3 m |
https://www.realtor.ca/real-estate/29993202/1283-daimler-road-mississauga-clarkson-clarkson


1939 Ironoak Way #101
Oakville, Ontario L6H 3V8
(905) 949-8866
(905) 949-6262

The trademarks REALTOR®, REALTORS®, and the REALTOR® logo are controlled by The Canadian Real Estate Association (CREA) and identify real estate professionals who are members of CREA. The trademarks MLS®, Multiple Listing Service® and the associated logos are owned by The Canadian Real Estate Association (CREA) and identify the quality of services provided by real estate professionals who are members of CREA. The trademark DDF® is owned by The Canadian Real Estate Association (CREA) and identifies CREA's Data Distribution Facility (DDF®)
July 06 2026 03:38:32
Toronto Regional Real Estate Board
Royal LePage Real Estate Associates