
128 Village Gate Drive Wasaga Beach, Ontario L9Z 0J7

$2,600 Monthly
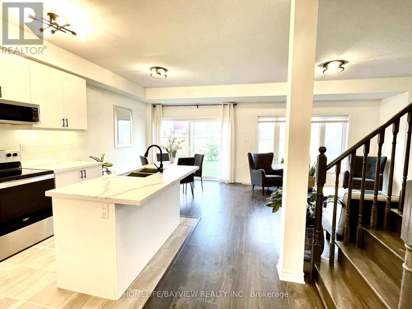
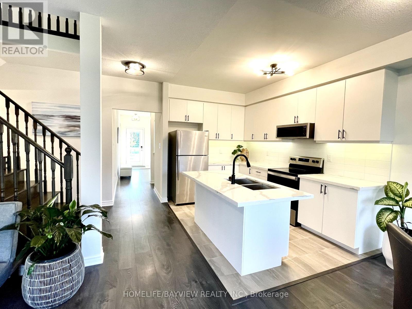
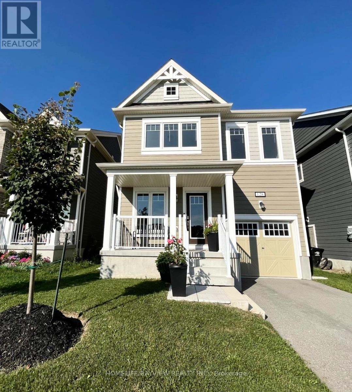
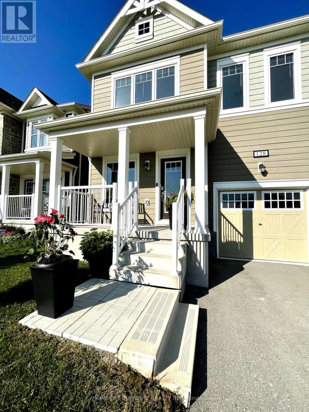
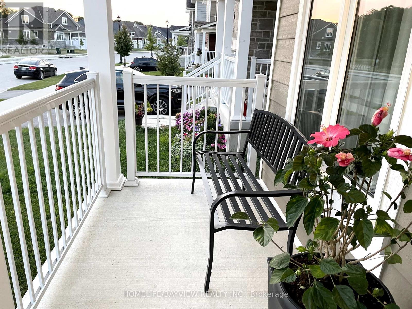
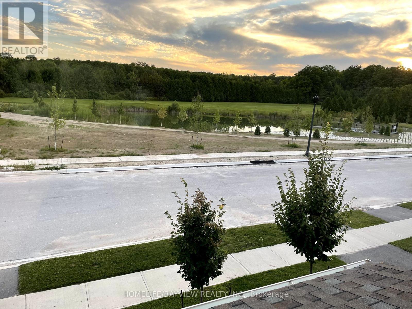
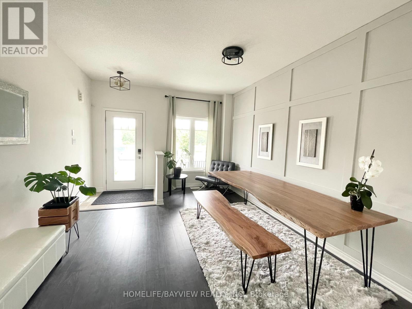
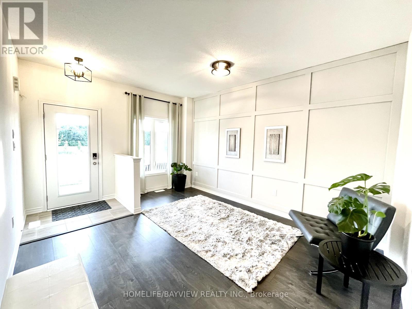
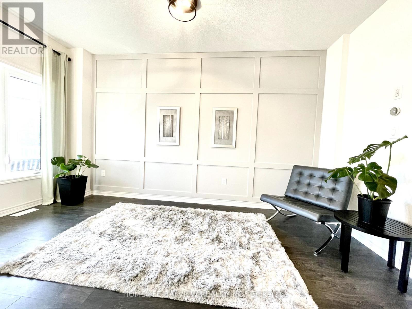
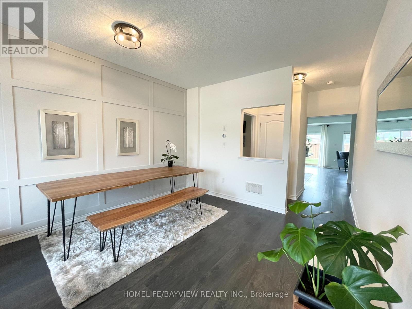
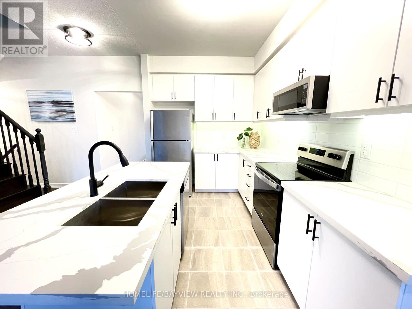
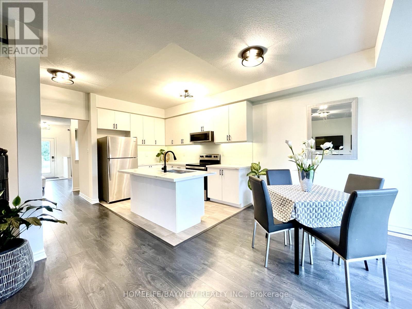
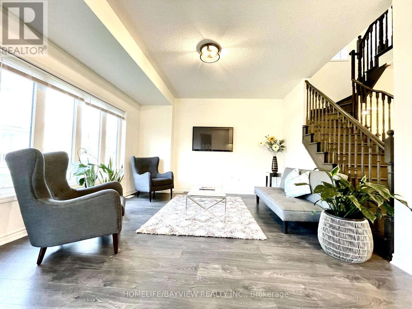
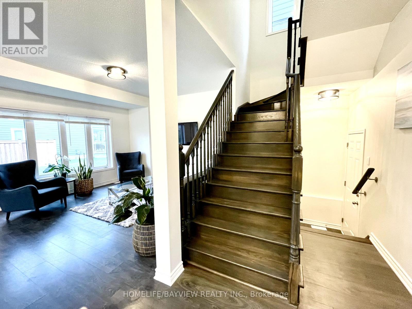
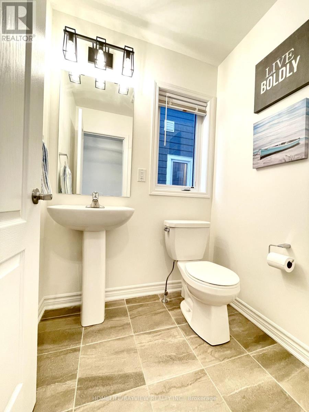
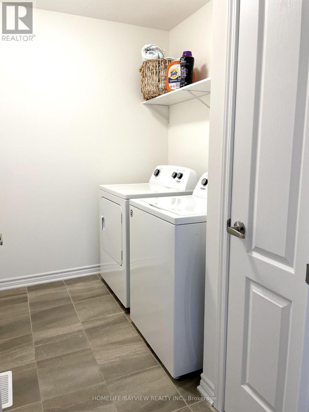
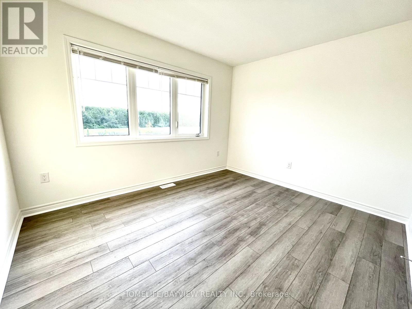
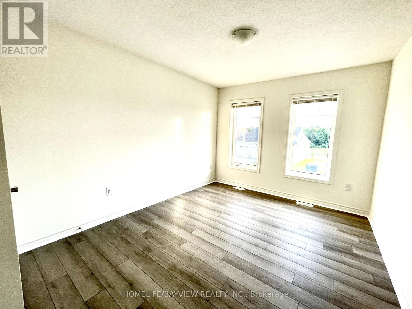
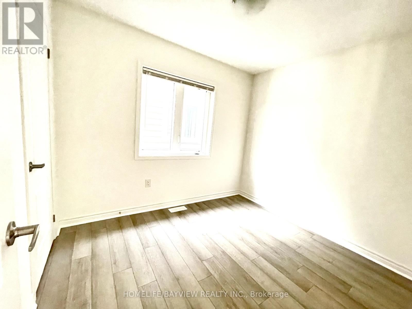
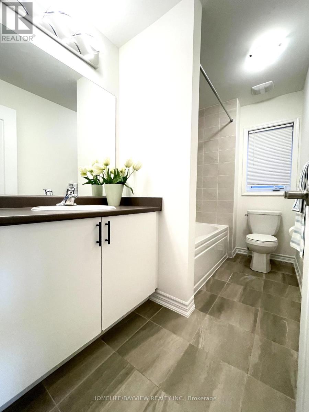
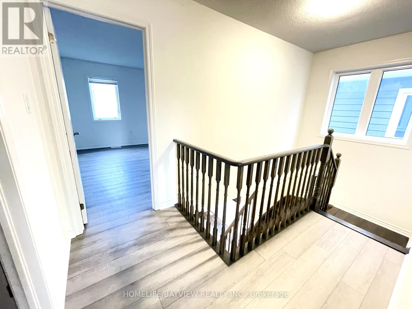
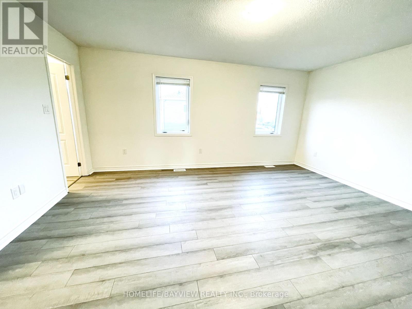
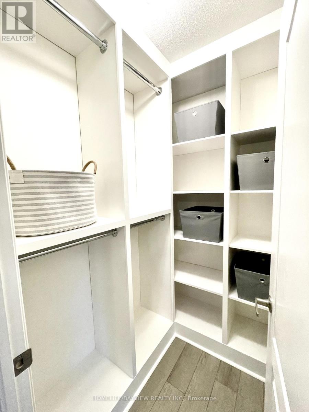
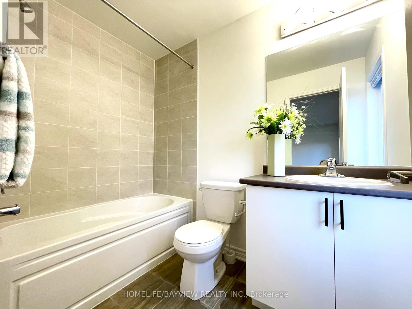
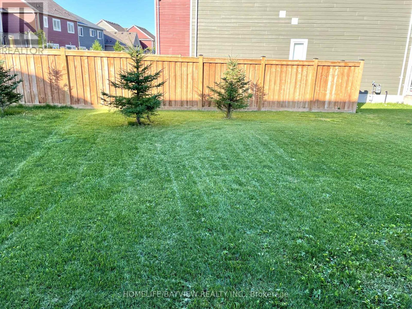
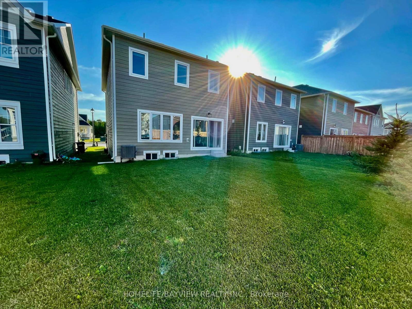
Move-in ready, beautiful family home located in Georgian Sands, Wasaga Beach, facing golf course and pond. This tranquil, open concept home is bright and spacious with 9ft ceiling on main. Contemporary 4 beds and 3 baths includes S&S appliances and washer & dryer on second floor with central air conditioning, upgraded kitchen featuring Quartz counter top, modern under mount sink and hardware, custom tile backsplash, under - cabinet lighting and built-in microwave. Custom feature wall and upgraded flooring throughout the home with no carpet in sight with premium hardwood staircase designed for entertaining or relaxing. AC & water softener are included for your comfort and washer/dryer on 2nd and custom closet in primary. No potl fee with this property. Looking for AAA tenants only. No smoking/vaping. Tenant pays all utilities, hot water rental, lawn care, snow removal, rental application, credit report, employment letter, references. Tenant insurance. First and last month deposit in certified funds. (id:55460)
Property Details
| MLS® Number | S13859320 |
| Property Type | Single Family |
| Community Name | Wasaga Beach |
| Equipment Type | Water Heater |
| Parking Space Total | 2 |
| Rental Equipment Type | Water Heater |
Building
| Bathroom Total | 3 |
| Bedrooms Above Ground | 4 |
| Bedrooms Total | 4 |
| Age | 0 To 5 Years |
| Appliances | Water Softener, Dishwasher, Dryer, Microwave, Stove, Washer, Window Coverings, Refrigerator |
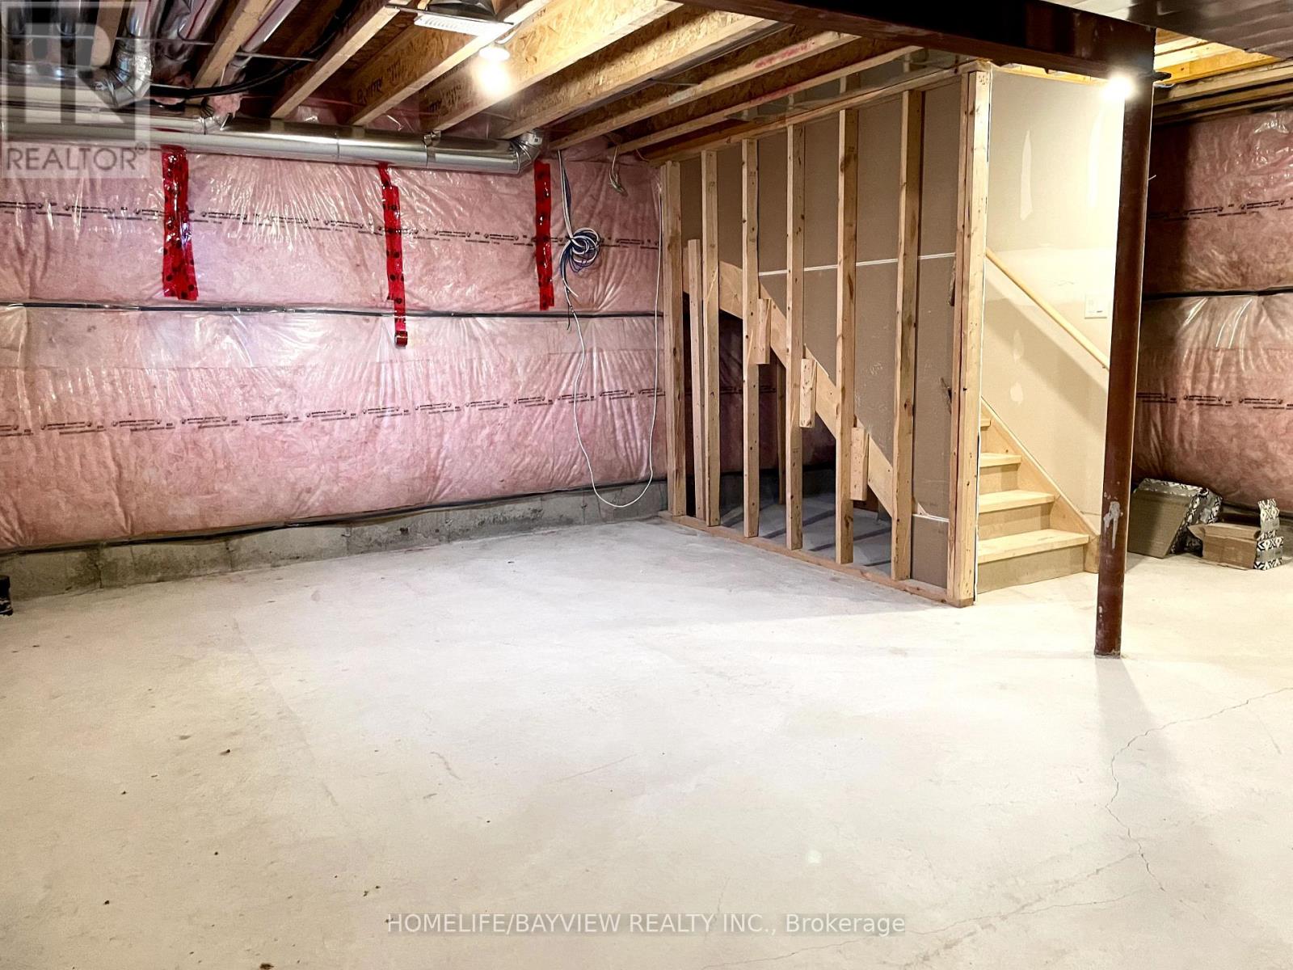
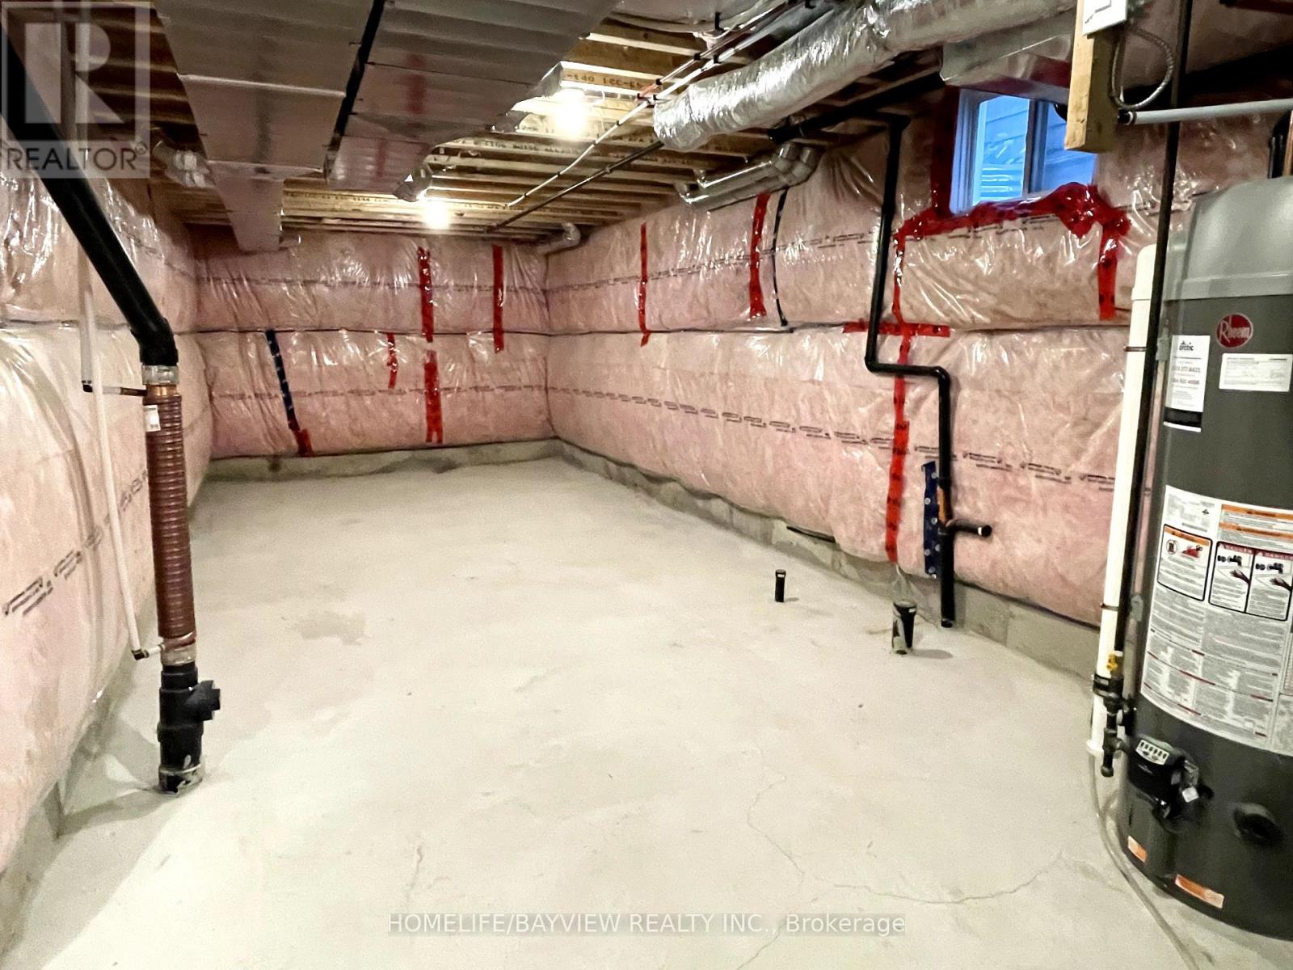
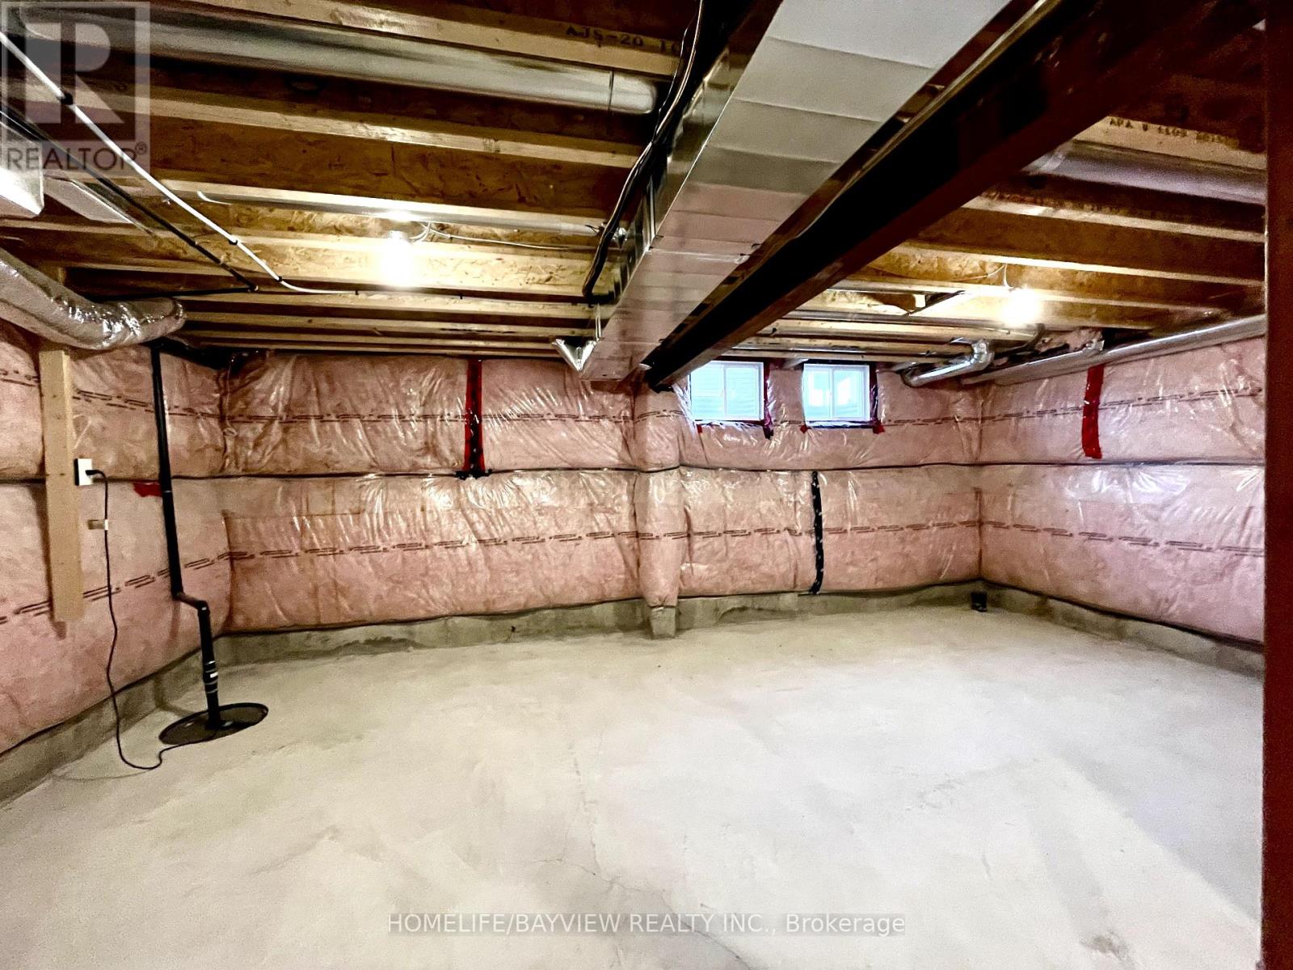
| Basement Development | Unfinished |
| Basement Type | Full (unfinished) |
| Construction Style Attachment | Detached |
| Cooling Type | Central Air Conditioning, Ventilation System |
| Exterior Finish | Vinyl Siding |
| Foundation Type | Poured Concrete |
| Half Bath Total | 1 |
| Heating Fuel | Natural Gas |
| Heating Type | Forced Air |
| Stories Total | 2 |
| Size Interior | 1,500 - 2,000 Sqft |
| Type | House |
| Utility Water | Municipal Water |
Parking
| Attached Garage | |
| Garage |
Land
| Acreage | No |
| Sewer | Sanitary Sewer |
| Size Depth | 100 Ft ,10 In |
| Size Frontage | 32 Ft |
| Size Irregular | 32 X 100.9 Ft |
| Size Total Text | 32 X 100.9 Ft |
Rooms
| Level | Type | Length | Width | Dimensions |
|---|---|---|---|---|
| Second Level | Primary Bedroom | 5.06 m | 3.96 m | 5.06 m x 3.96 m |
| Second Level | Bedroom 2 | 3.05 m | 3.66 m | 3.05 m x 3.66 m |
| Second Level | Bedroom 3 | 3.54 m | 3.05 m | 3.54 m x 3.05 m |
| Second Level | Bedroom 4 | 2.44 m | 3.05 m | 2.44 m x 3.05 m |
| Second Level | Laundry Room | 2.44 m | 1.8 m | 2.44 m x 1.8 m |
| Main Level | Kitchen | 2.75 m | 3.36 m | 2.75 m x 3.36 m |
| Main Level | Eating Area | 2.44 m | 3.05 m | 2.44 m x 3.05 m |
| Main Level | Family Room | 4.27 m | 3.96 m | 4.27 m x 3.96 m |
| Main Level | Great Room | 3.54 m | 4.57 m | 3.54 m x 4.57 m |
https://www.realtor.ca/real-estate/30361998/128-village-gate-drive-wasaga-beach-wasaga-beach
Salesperson
(905) 889-2200

505 Hwy 7 Suite 201
Thornhill, Ontario L3T 7T1
(905) 889-2200
(905) 889-3322

The trademarks REALTOR®, REALTORS®, and the REALTOR® logo are controlled by The Canadian Real Estate Association (CREA) and identify real estate professionals who are members of CREA. The trademarks MLS®, Multiple Listing Service® and the associated logos are owned by The Canadian Real Estate Association (CREA) and identify the quality of services provided by real estate professionals who are members of CREA. The trademark DDF® is owned by The Canadian Real Estate Association (CREA) and identifies CREA's Data Distribution Facility (DDF®)
October 04 2026 01:02:47
Toronto Regional Real Estate Board
Homelife/bayview Realty Inc.