
128 Leacrest Road Toronto, Ontario M4G 1E8

$1,295,000
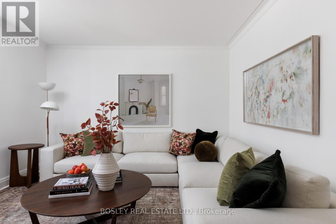
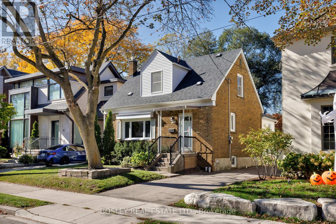
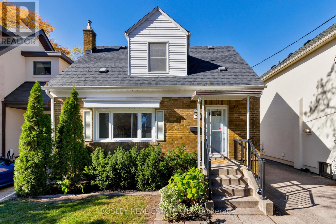
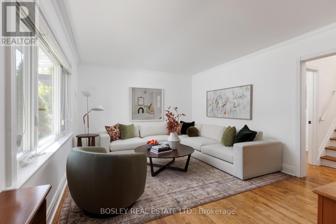
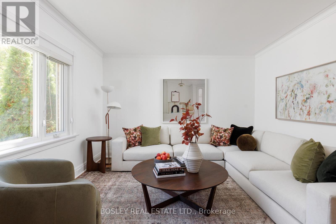
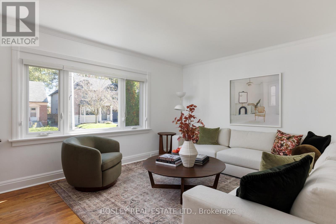
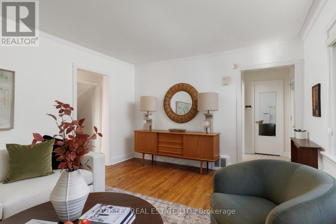
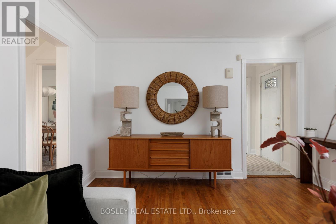
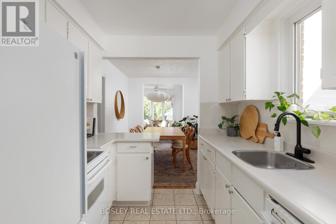
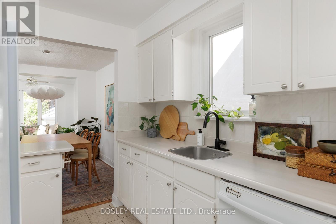
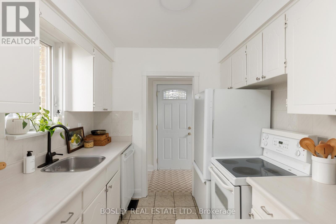
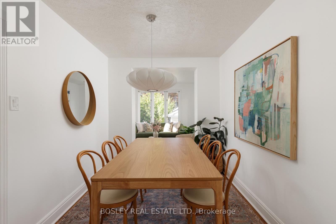
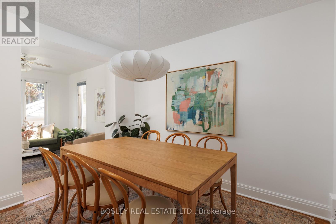
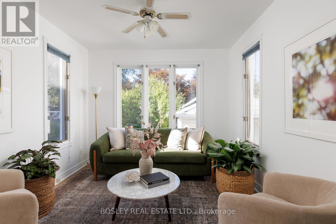
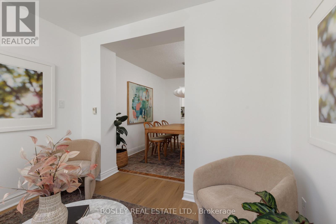
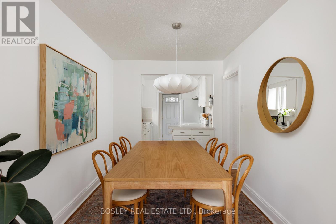
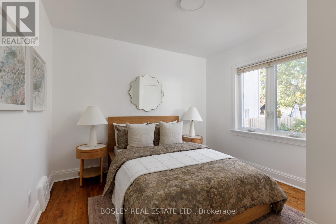
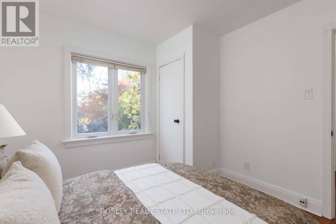
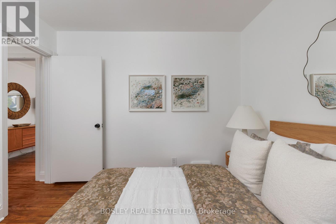
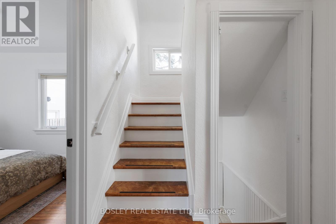
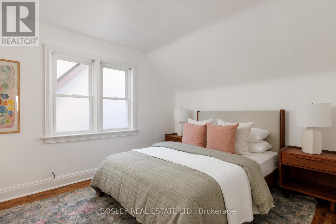
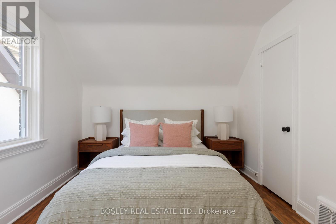
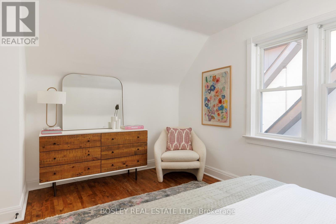
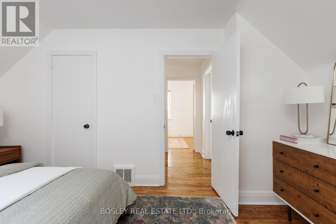
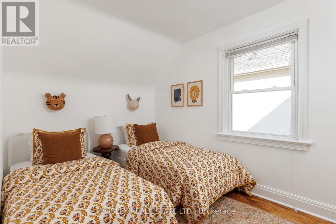
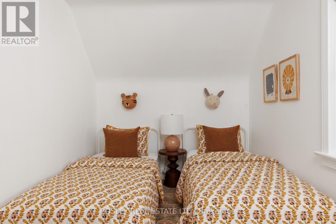
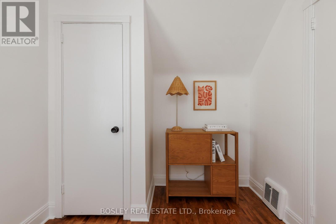
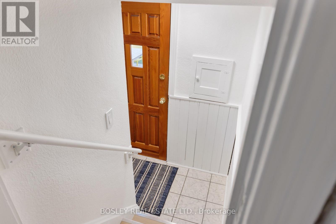
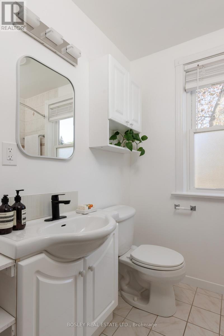
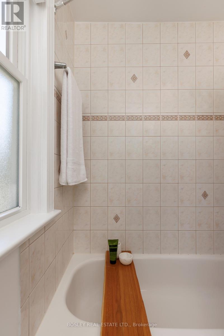
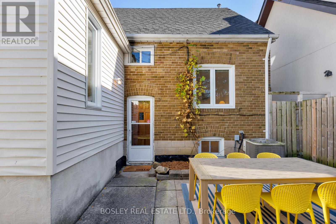
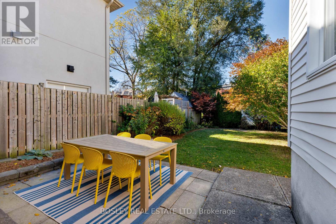
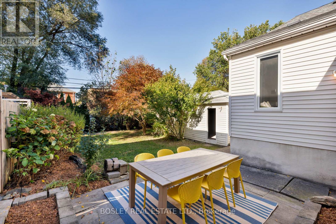
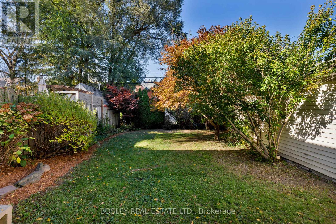
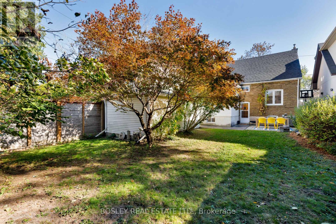
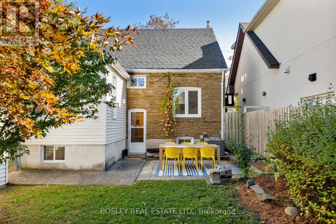
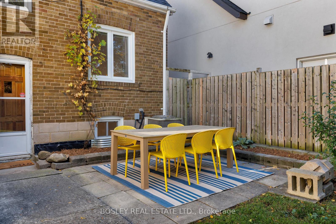
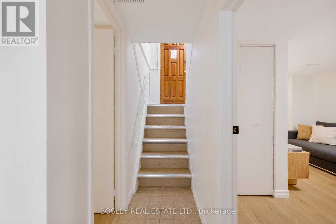
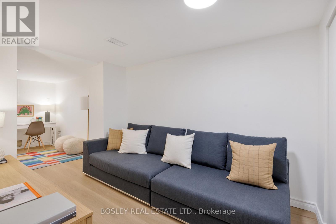
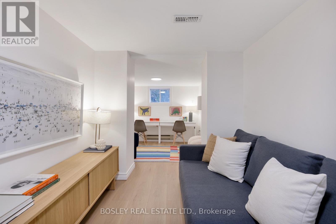
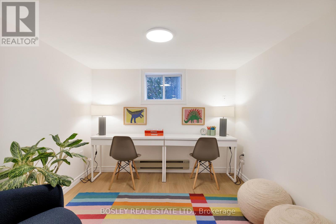
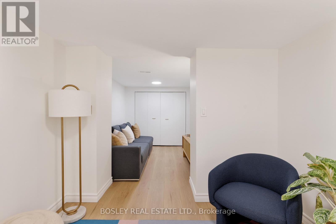
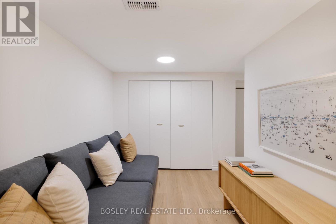
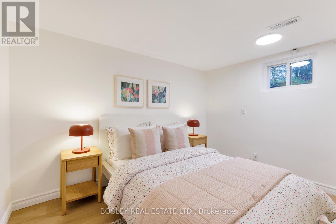
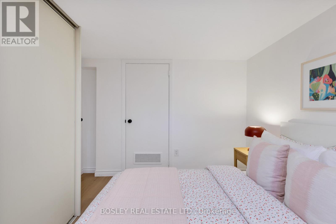
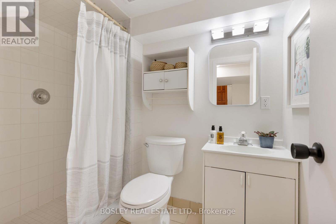
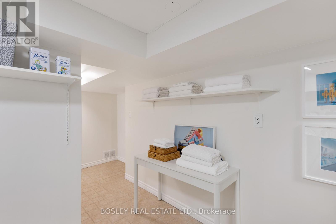
An exceptional opportunity on one of South Leaside's quiet, child-friendly streets! Set on a generous 38.67' x 100' lot in an excellent school district, this charming detached brick home offers comfortable, flexible living with plenty of room to grow. Warm and inviting, the sun-filled main floor features hardwood floors, a lovely south-facing living room, charming kitchen and dining area, and a versatile family room that easily doubles as a home office or playroom. A main floor bedroom adds flexibility for guests, working from home or everyday living. Upstairs, two additional bedrooms, both with closets, and a family bathroom complete the second level. The bright, finished lower level offers even more functional living space, with a fourth bedroom, fresh and cheerful bathroom, and generous recreation area, all enjoying excellent natural light. Partial waterproofing provides an added improvement.Outside, a large, private garden offers plenty of room to entertain, play or simply unwind, while the private driveway and detached garage provide convenient off-street parking. Move in and enjoy the charm, space and flexibility of this lovely home, with the opportunity to update or expand over time to suit your changing needs. Perfectly positioned on a peaceful, family-friendly street surrounded by beautiful homes, wonderful neighbours and excellent schools, just moments from parks, playgrounds and the shops and restaurants of Bayview Avenue. A fantastic opportunity to enjoy the best of South Leaside living, today and for years to come. (id:55460)
Open House
This property has open houses!
11:00 am
Ends at:1:00 pm
2:00 pm
Ends at:4:00 pm
2:00 pm
Ends at:4:00 pm
Property Details
| MLS® Number | C14097686 |
| Property Type | Single Family |
| Community Name | Leaside |
| Amenities Near By | Schools |
| Features | Cul-de-sac |
| Parking Space Total | 3 |
| Structure | Patio(s) |
Building
| Bathroom Total | 2 |
| Bedrooms Above Ground | 3 |
| Bedrooms Below Ground | 1 |
| Bedrooms Total | 4 |
| Age | 51 To 99 Years |
| Appliances | Water Meter, Water Heater, Dishwasher, Stove, Window Coverings, Refrigerator |
| Basement Development | Finished |
| Basement Features | Walk Out |
| Basement Type | N/a (finished) |
| Construction Style Attachment | Detached |
| Cooling Type | Central Air Conditioning |
| Exterior Finish | Brick |
| Flooring Type | Hardwood, Tile, Laminate |
| Foundation Type | Block |
| Heating Fuel | Natural Gas |
| Heating Type | Forced Air |
| Stories Total | 2 |
| Size Interior | 1,100 - 1,500 Sqft |
| Type | House |
| Utility Water | Municipal Water |
Parking
| Detached Garage | |
| Garage |
Land
| Acreage | No |
| Fence Type | Fenced Yard |
| Land Amenities | Schools |
| Sewer | Sanitary Sewer |
| Size Depth | 100 Ft |
| Size Frontage | 38 Ft ,8 In |
| Size Irregular | 38.7 X 100 Ft |
| Size Total Text | 38.7 X 100 Ft |
Rooms
| Level | Type | Length | Width | Dimensions |
|---|---|---|---|---|
| Second Level | Primary Bedroom | 4.34 m | 3.05 m | 4.34 m x 3.05 m |
| Second Level | Bedroom 2 | 4.34 m | 2.49 m | 4.34 m x 2.49 m |
| Basement | Utility Room | 3.45 m | 2.52 m | 3.45 m x 2.52 m |
| Basement | Bedroom 4 | 3.3 m | 3 m | 3.3 m x 3 m |
| Basement | Recreational, Games Room | 3.15 m | 2.34 m | 3.15 m x 2.34 m |
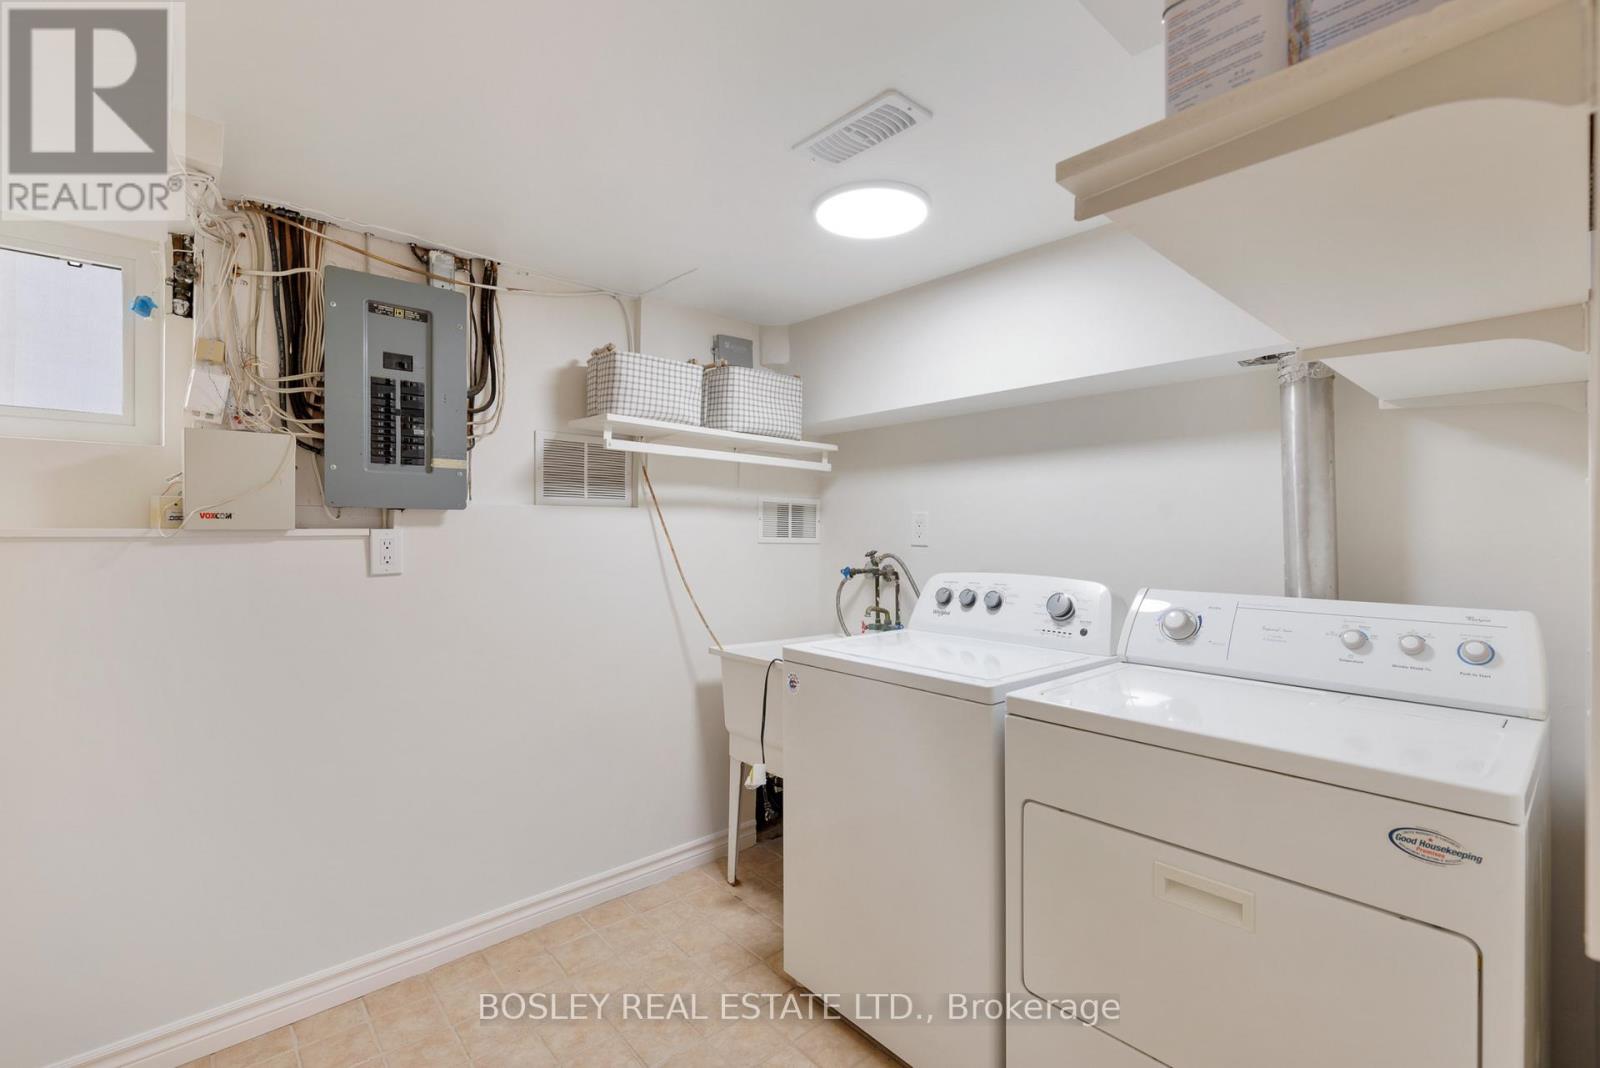
| Basement | Laundry Room | 2.79 m | 2.18 m | 2.79 m x 2.18 m |
| Main Level | Living Room | 3.66 m | 5.03 m | 3.66 m x 5.03 m |
| Main Level | Kitchen | 2.44 m | 2.44 m | 2.44 m x 2.44 m |
| Main Level | Dining Room | 2.44 m | 3.2 m | 2.44 m x 3.2 m |
| Main Level | Family Room | 3.05 m | 3.05 m | 3.05 m x 3.05 m |
| Main Level | Bedroom 3 | 3.05 m | 3.2 m | 3.05 m x 3.2 m |
https://www.realtor.ca/real-estate/30422560/128-leacrest-road-toronto-leaside-leaside

103 Vanderhoof Avenue
Toronto, Ontario M4G 2H5
(416) 322-8000
(416) 322-8800

The trademarks REALTOR®, REALTORS®, and the REALTOR® logo are controlled by The Canadian Real Estate Association (CREA) and identify real estate professionals who are members of CREA. The trademarks MLS®, Multiple Listing Service® and the associated logos are owned by The Canadian Real Estate Association (CREA) and identify the quality of services provided by real estate professionals who are members of CREA. The trademark DDF® is owned by The Canadian Real Estate Association (CREA) and identifies CREA's Data Distribution Facility (DDF®)
October 20 2026 04:29:57
Toronto Regional Real Estate Board
Bosley Real Estate Ltd.