
1267 Kovachik Boulevard Milton, Ontario L9E 1W7
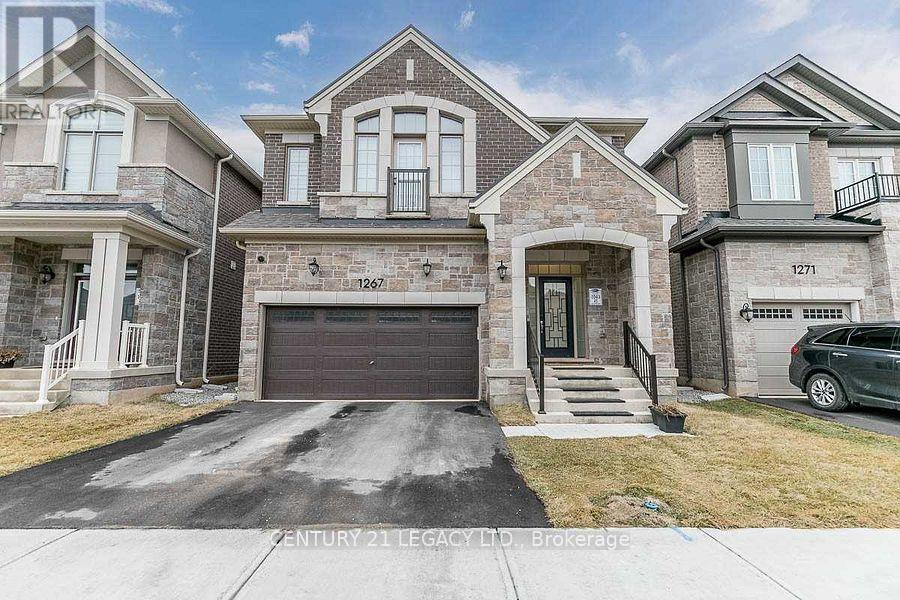

$1,650 Monthly
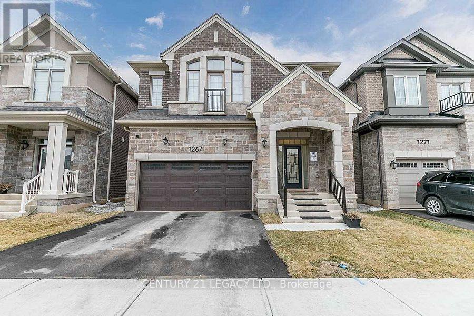
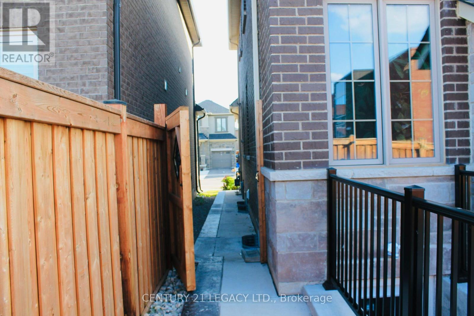
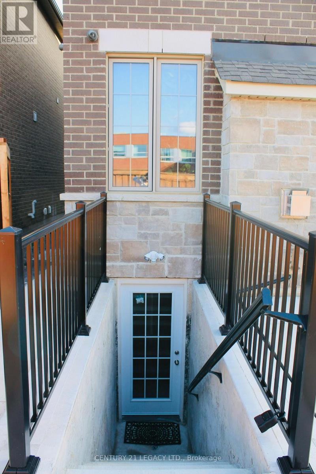
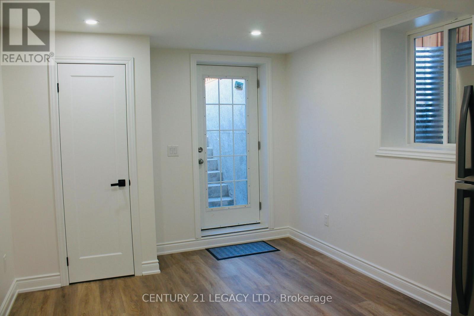
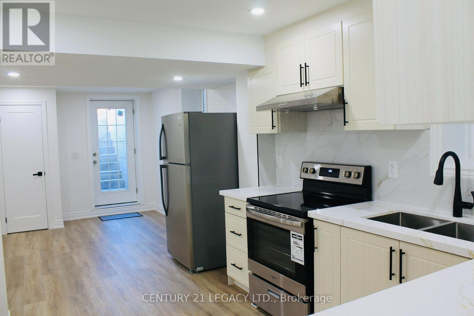
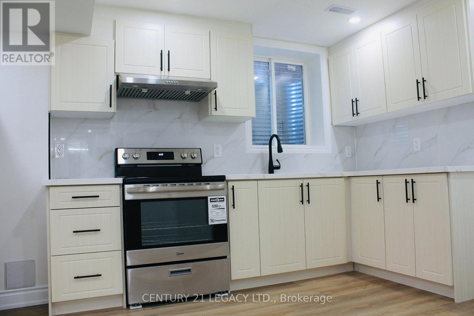
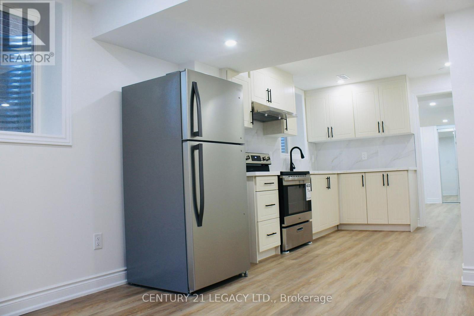
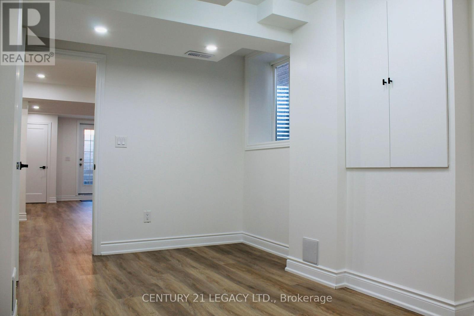
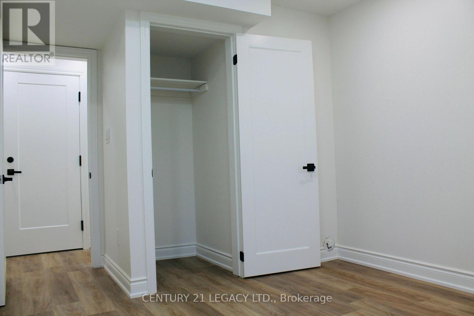
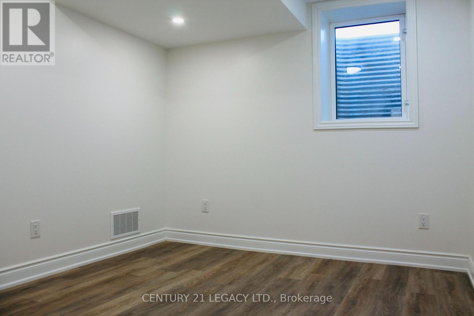
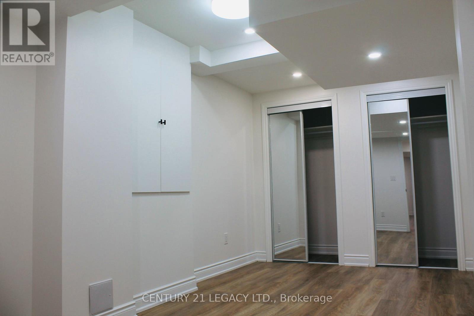
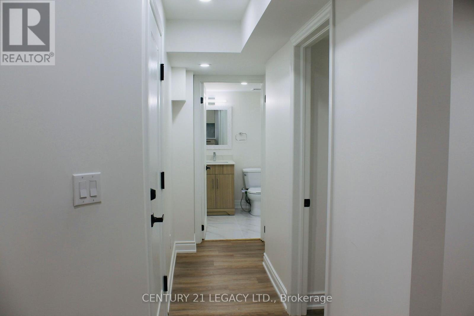
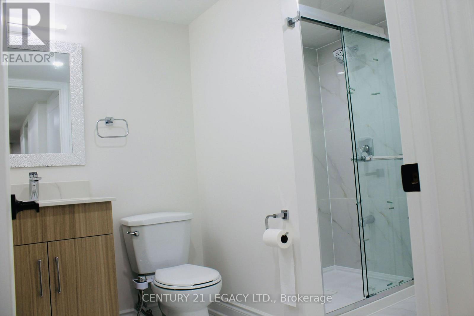
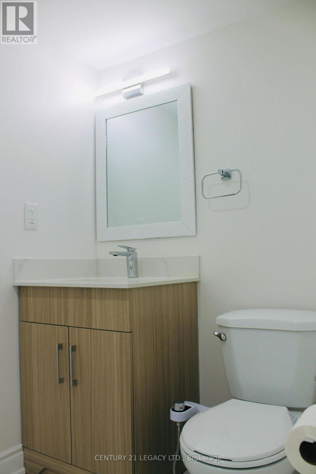
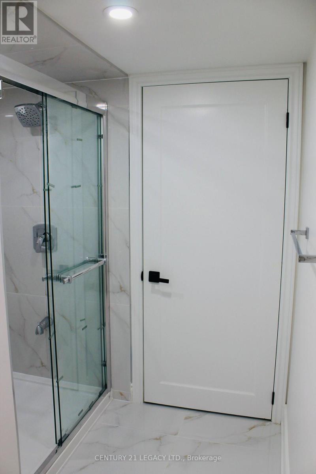
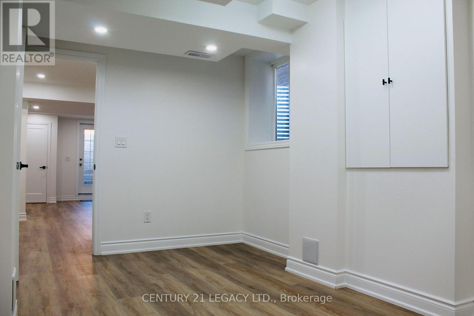
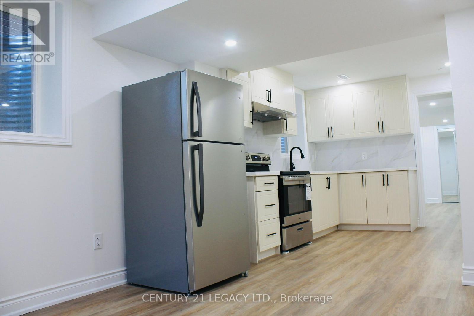
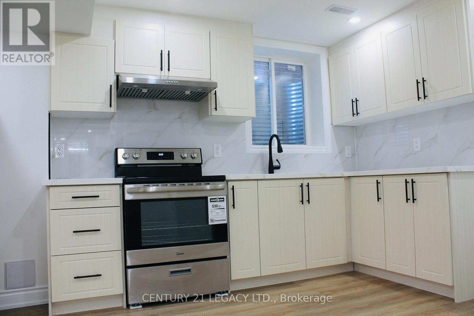
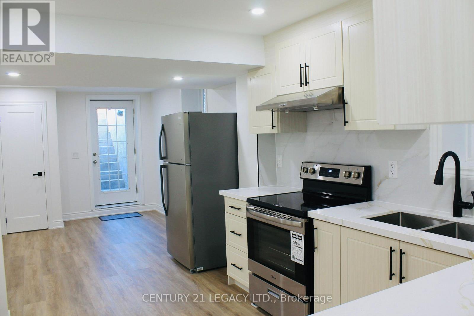
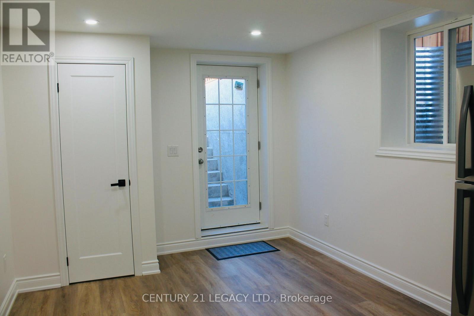
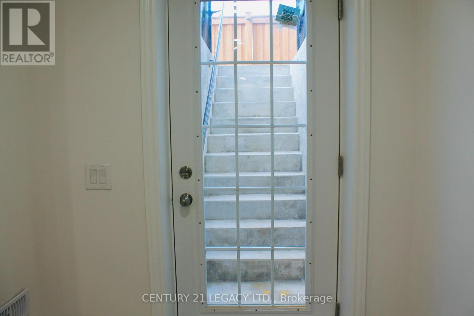
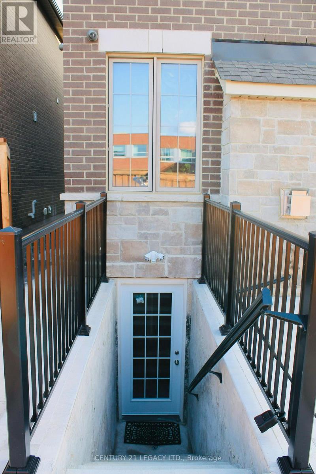
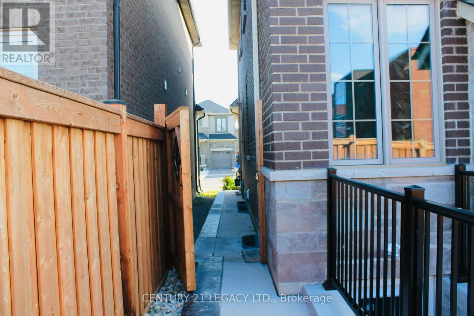
Brand new legal basement with2 b/rs, one w/r and good sized family/living room, bath room has standing shower. One parking space on the right(north) side of the driveway, in suit stacked separate laundry for talents. Granite countertops and sufficient cabinetry in the kitchen Family friendly neighborhood. Close to hwys 401 and 407, public transit, place of worship,, walking distance to school, public parks. Tenant (s) to pay 30% of the all utilities - gas, hydro and water. NO SMOKING ON THE PREMISES PLEASE (id:55460)
Property Details
| MLS® Number | W13853968 |
| Property Type | Single Family |
| Community Name | 1051 - Walker |
| Easement | Unknown |
| Equipment Type | Water Heater |
| Features | In Suite Laundry |
| Parking Space Total | 4 |
| Rental Equipment Type | Water Heater |
| Structure | Deck |
| View Type | City View, Mountain View |
Building
| Bathroom Total | 1 |
| Bedrooms Above Ground | 2 |
| Bedrooms Total | 2 |
| Appliances | Oven - Built-in, Range, Water Heater, Water Softener |
| Basement Development | Finished |
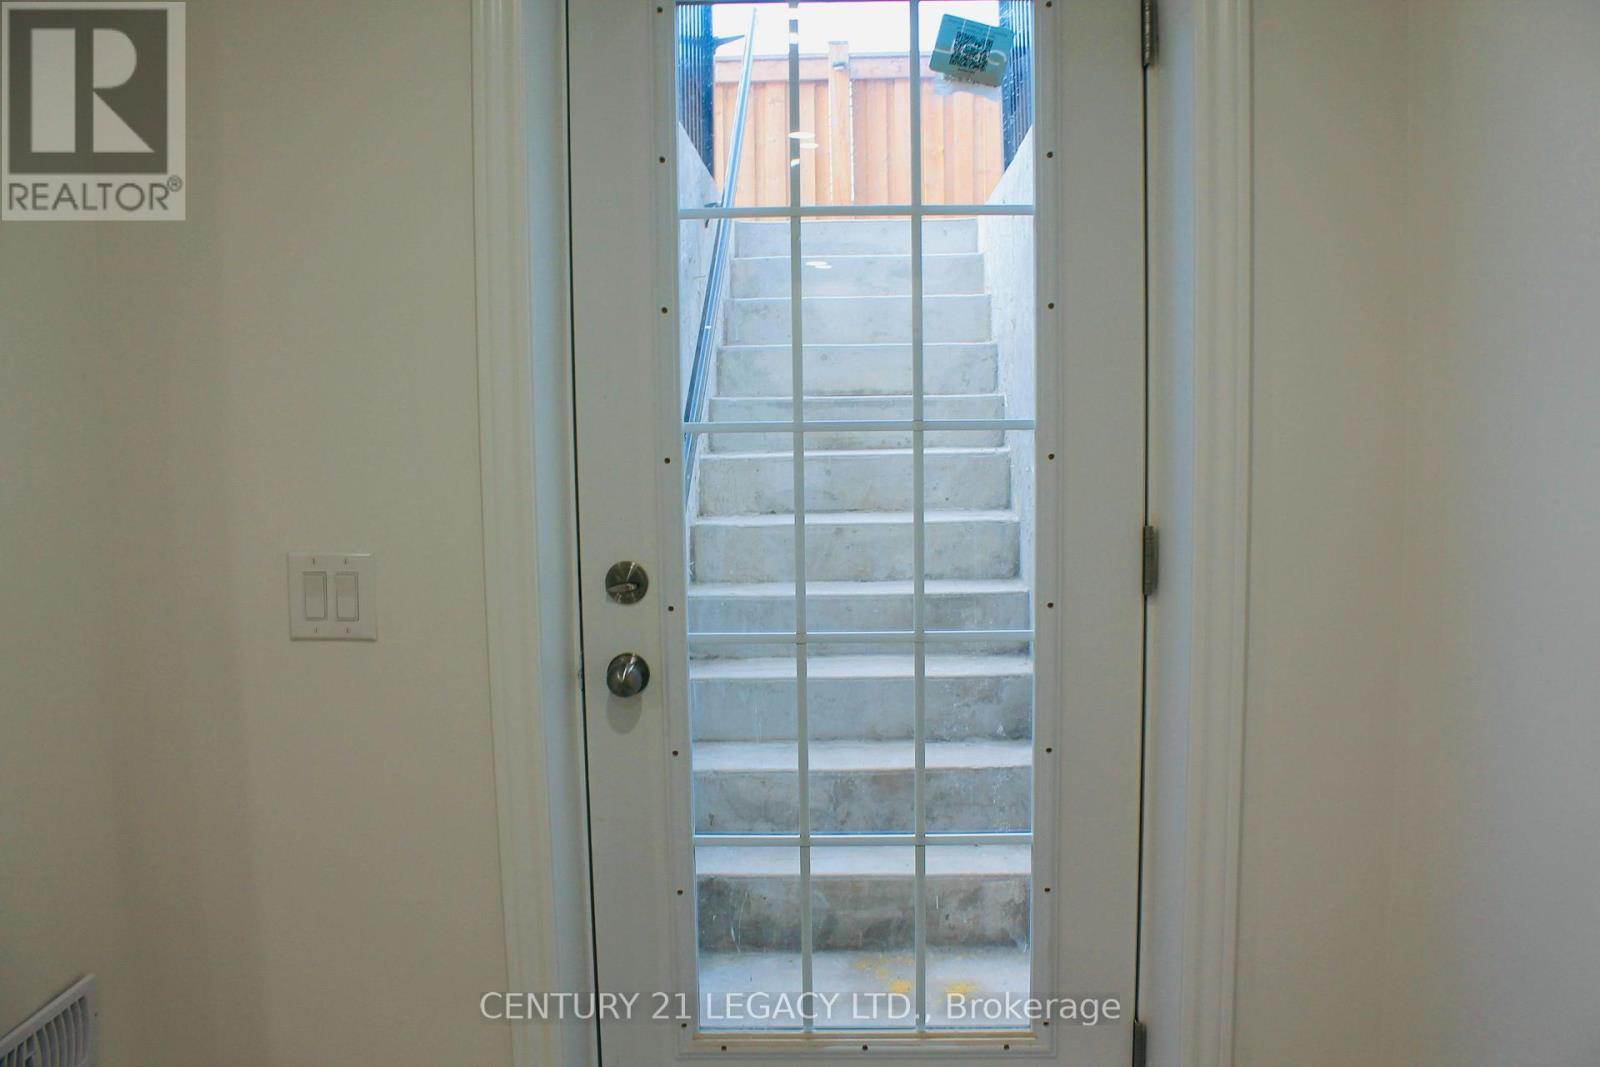
| Basement Features | Apartment In Basement, Separate Entrance, Walk-up |
| Basement Type | N/a, N/a (finished), N/a, N/a |
| Construction Style Attachment | Detached |
| Cooling Type | Central Air Conditioning |
| Exterior Finish | Brick, Concrete |
| Foundation Type | Poured Concrete |
| Heating Fuel | Natural Gas |
| Heating Type | Forced Air |
| Stories Total | 2 |
| Size Interior | 2,000 - 2,500 Sqft |
| Type | House |
| Utility Water | Municipal Water |
Parking
| Attached Garage | |
| Garage |
Land
| Access Type | Highway Access, Public Road, Year-round Access |
| Acreage | No |
| Sewer | Septic System |
| Size Depth | 27 M |
| Size Frontage | 11 M |
| Size Irregular | 11 X 27 M ; Rectangular |
| Size Total Text | 11 X 27 M ; Rectangular |
Rooms
| Level | Type | Length | Width | Dimensions |
|---|---|---|---|---|
| Basement | Bedroom | 2.742 m | 2 m | 2.742 m x 2 m |
| Basement | Bedroom 2 | 4.6 m | 2.6 m | 4.6 m x 2.6 m |
| Basement | Living Room | 4.11 m | 3 m | 4.11 m x 3 m |
| Basement | Laundry Room | 1.7 m | 1.6 m | 1.7 m x 1.6 m |
Utilities
| Wireless | Available |
| Electricity Connected | Connected |
| Electricity Available | At Lot Line |
| Natural Gas Available | At Lot Line |
| Water Available | At Lot Line |
https://www.realtor.ca/real-estate/30355868/1267-kovachik-boulevard-milton-walker-1051-walker
Salesperson
(905) 672-2200

6625 Tomken Rd Unit 2
Mississauga, Ontario L5T 2C2
(905) 672-2200
(905) 672-2201

The trademarks REALTOR®, REALTORS®, and the REALTOR® logo are controlled by The Canadian Real Estate Association (CREA) and identify real estate professionals who are members of CREA. The trademarks MLS®, Multiple Listing Service® and the associated logos are owned by The Canadian Real Estate Association (CREA) and identify the quality of services provided by real estate professionals who are members of CREA. The trademark DDF® is owned by The Canadian Real Estate Association (CREA) and identifies CREA's Data Distribution Facility (DDF®)
October 02 2026 05:01:38
Toronto Regional Real Estate Board
Century 21 Legacy Ltd.