
126 Woodroof Crescent Aurora, Ontario L4G 7H2

$918,800
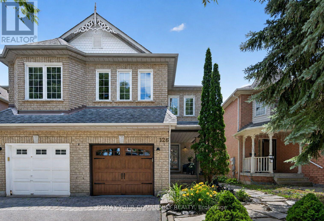
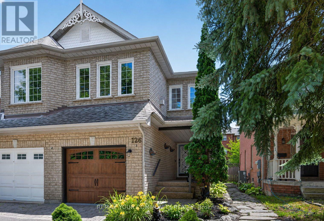
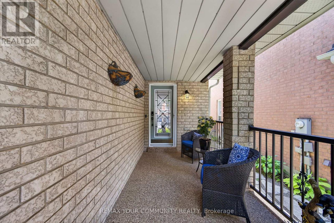
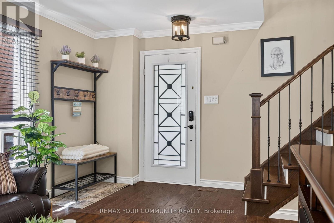
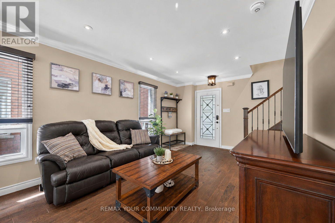
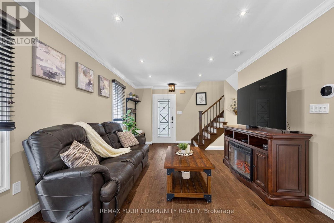
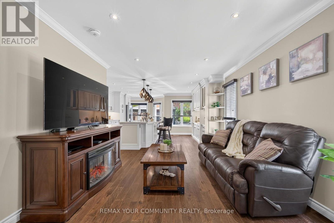
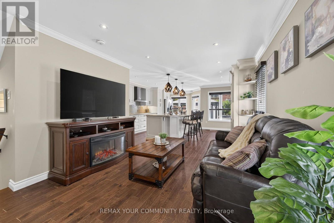
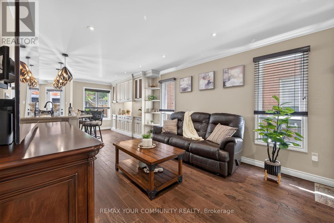
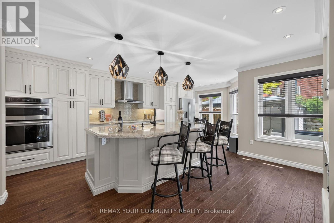
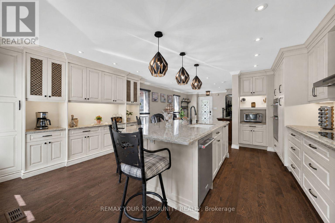
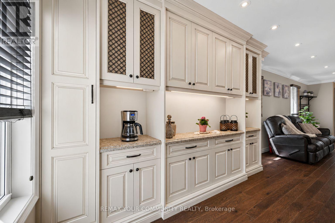
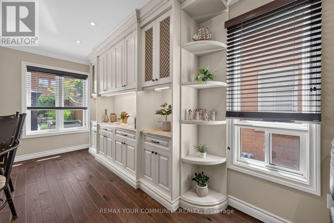
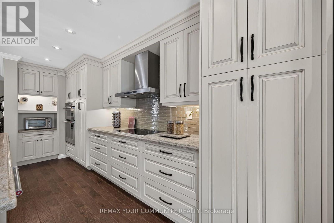
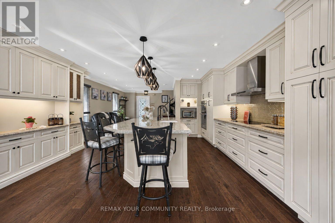
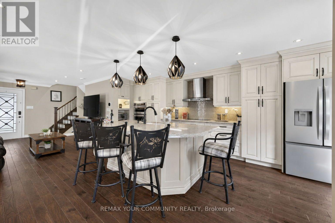
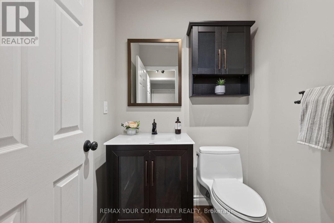
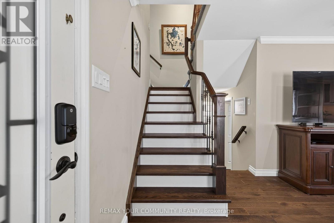
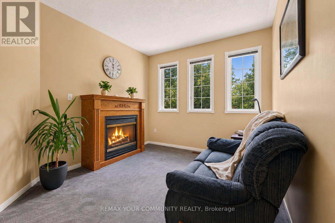
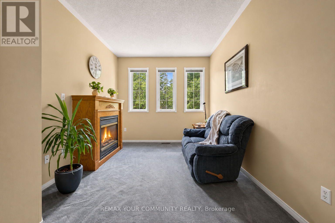
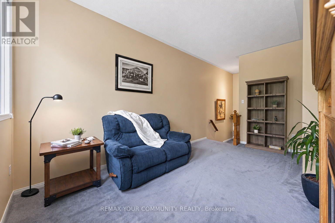
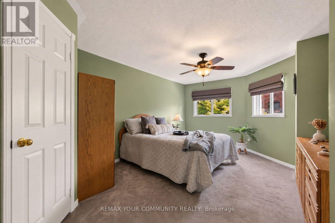
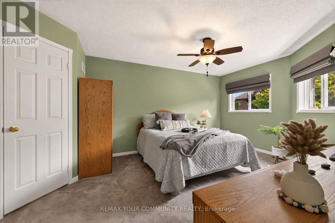
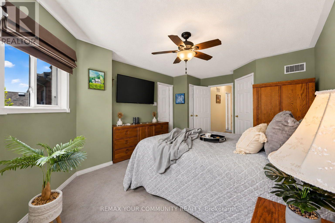
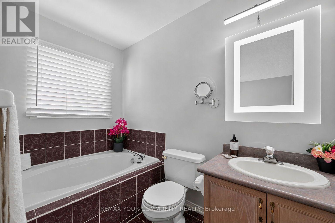
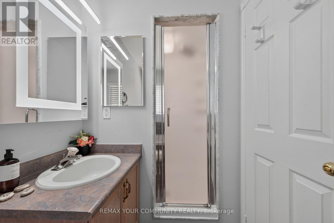
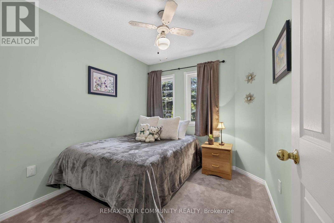
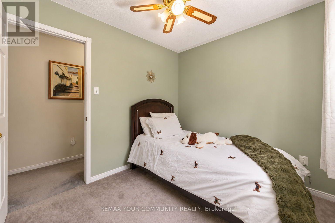
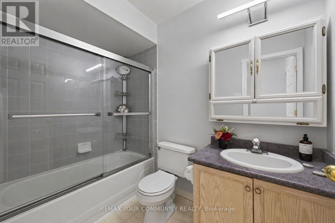
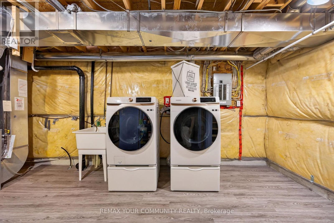
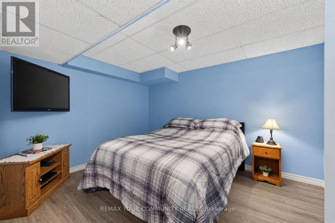
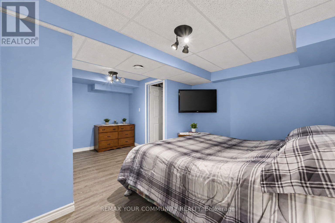
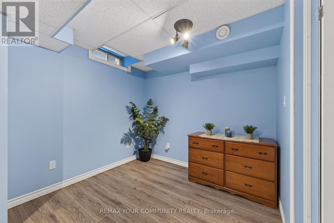
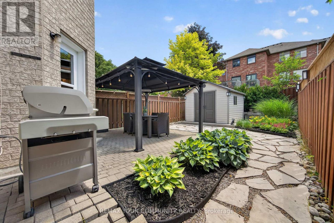
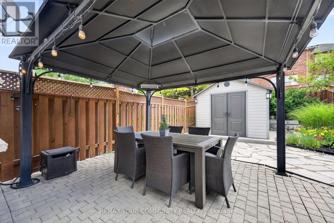
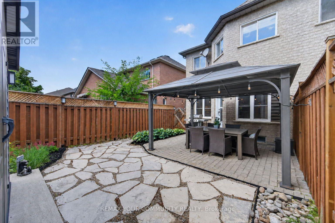
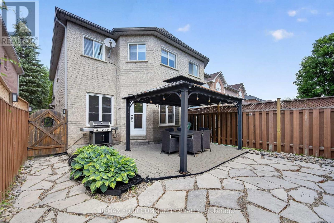
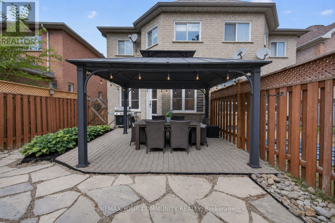
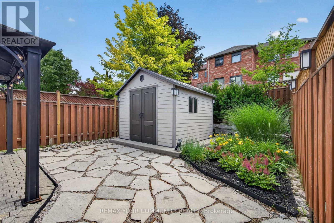
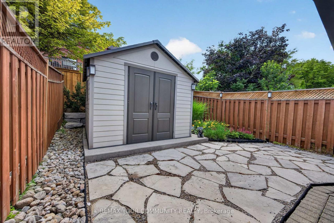
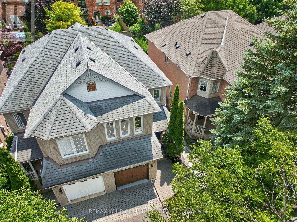
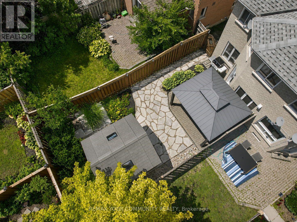
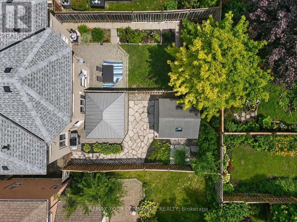
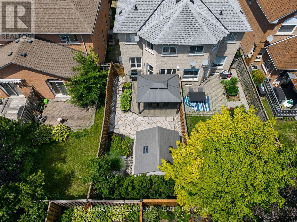
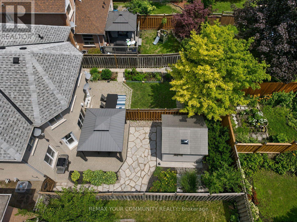
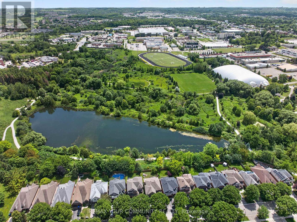
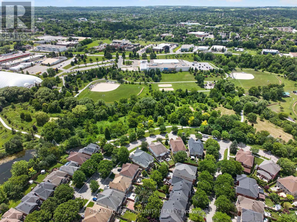
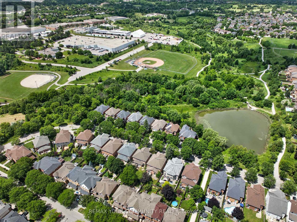
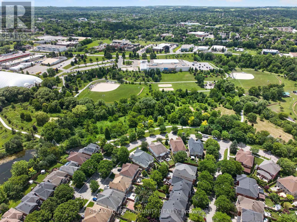
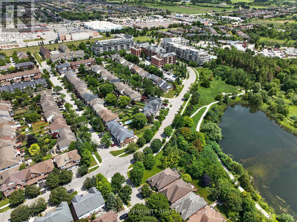
Welcome to this beautifully maintained semi-detached home nestled in one of Aurora's most sought-after family-friendly communities, just minutes from scenic walking trails, parks, top-ranked schools, shopping, and convenient highway access. A charming front porch and professionally landscaped front yard create wonderful curb appeal and a warm welcome, while inside, this exceptional home offers the perfect blend of style, comfort, and functionality. The bright, open-concept main floor has been extensively renovated with **over $125,000 in premium upgrades**, showcasing hardwood flooring throughout, a wrought iron spindle staircase, smooth ceilings, pot lights, and elegant cornice mouldings that create a refined and welcoming atmosphere. A beautifully renovated two-piece powder room and convenient direct access from the garage to the house add everyday functionality. At the heart of the home is the stunning Fischer kitchen, a true showcase of quality and craftsmanship, featuring premium cabinetry, built-ins, pull-out organizers, and a spacious centre island with breakfast bar seating, making it perfect for entertaining or everyday family living.Walk out from the kitchen to the professionally landscaped backyard, complete with a gas BBQ hookup, gazebo with heaters and lights, and a storage shed, creating your own private outdoor retreat.The second level offers three generous bedrooms, including a spacious primary suite with a walk-in closet and a 4-piece ensuite, along with a versatile family room featuring a cozy gas fireplace, ideal as a media room, home office, or children's play area.The basement provides additional living space with a fourth bedroom, plenty of storage, and endless possibilities for guests, a recreation room, home gym, or office.Located in a welcoming, established neighbourhood close to every convenience, this move-in-ready home is an exceptional opportunity for families looking to enjoy the very best of Aurora living. Simply unpack and enjoy! (id:55460)
Property Details
| MLS® Number | N13541822 |
| Property Type | Single Family |
| Community Name | Bayview Wellington |
| Equipment Type | Water Heater |
| Parking Space Total | 2 |
| Rental Equipment Type | Water Heater |
| Structure | Shed |
Building
| Bathroom Total | 3 |
| Bedrooms Above Ground | 3 |
| Bedrooms Below Ground | 1 |
| Bedrooms Total | 4 |
| Amenities | Fireplace(s) |
| Appliances | Garage Door Opener Remote(s), Oven - Built-in, Range, Blinds, Cooktop, Dishwasher, Microwave, Oven, Window Coverings, Refrigerator |
| Basement Development | Partially Finished |
| Basement Type | Partial (partially Finished) |
| Construction Style Attachment | Semi-detached |
| Cooling Type | Central Air Conditioning |
| Exterior Finish | Brick |
| Fire Protection | Smoke Detectors |
| Fireplace Present | Yes |
| Fireplace Total | 1 |
| Foundation Type | Poured Concrete |
| Half Bath Total | 1 |
| Heating Fuel | Natural Gas |
| Heating Type | Forced Air |
| Stories Total | 2 |
| Size Interior | 1,500 - 2,000 Ft2 |
| Type | House |
| Utility Water | Municipal Water |
Parking
| Garage |
Land
| Acreage | No |
| Landscape Features | Landscaped |
| Sewer | Sanitary Sewer |
| Size Depth | 111 Ft ,7 In |
| Size Frontage | 22 Ft ,6 In |
| Size Irregular | 22.5 X 111.6 Ft |
| Size Total Text | 22.5 X 111.6 Ft |

Salesperson
(416) 751-6533
www.helenandpaulhomes.com/
www.facebook.com/GTAandYorkRegionHomes
twitter.com/HelenAvraamNeo
www.linkedin.com/in/helen-elena-avraam-neophytou-68282822/

1415 Kennedy Rd Unit 22
Toronto, Ontario M1P 2L6
(416) 751-6533
(416) 751-7795
remaxconnectrealty.com/
Broker
(416) 751-6533
1415 Kennedy Rd Unit 22
Toronto, Ontario M1P 2L6
(416) 751-6533
(416) 751-7795
remaxconnectrealty.com/

The trademarks REALTOR®, REALTORS®, and the REALTOR® logo are controlled by The Canadian Real Estate Association (CREA) and identify real estate professionals who are members of CREA. The trademarks MLS®, Multiple Listing Service® and the associated logos are owned by The Canadian Real Estate Association (CREA) and identify the quality of services provided by real estate professionals who are members of CREA. The trademark DDF® is owned by The Canadian Real Estate Association (CREA) and identifies CREA's Data Distribution Facility (DDF®)
July 24 2026 12:27:39
Toronto Regional Real Estate Board
RE/MAX Connect Realty