
126 Stephenson Avenue Toronto, Ontario M4C 1G4

$3,500 Monthly
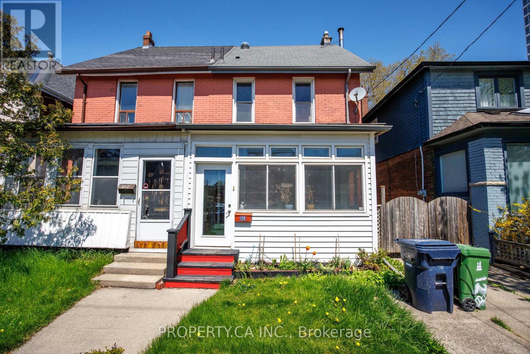
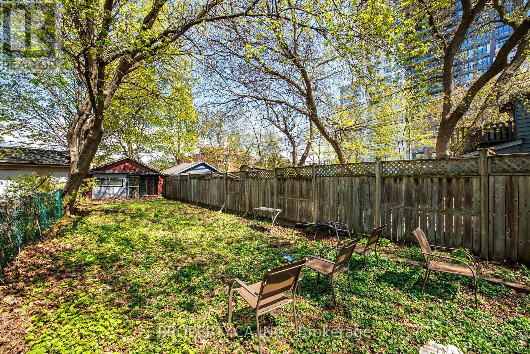
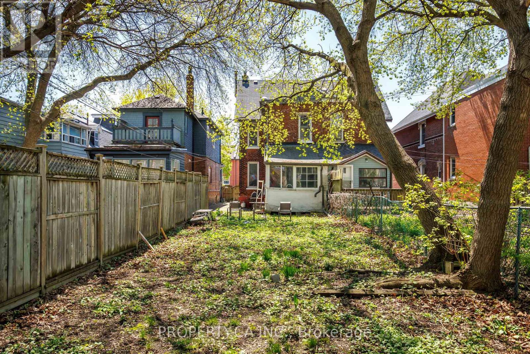
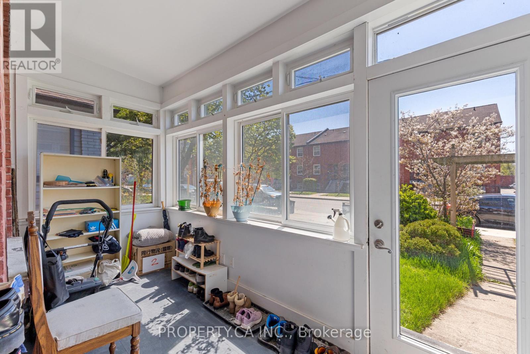
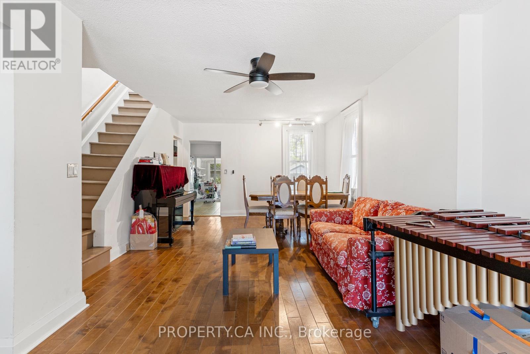
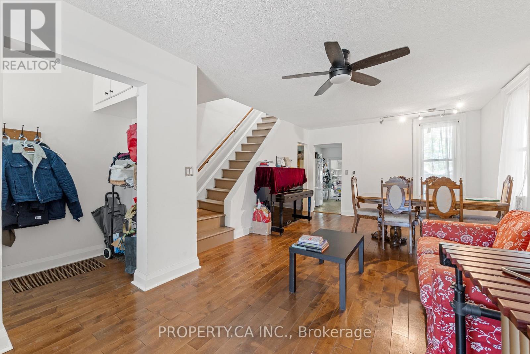
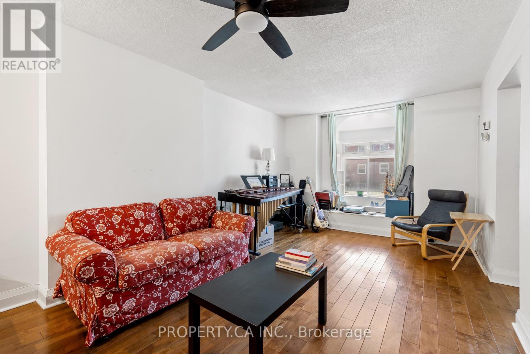
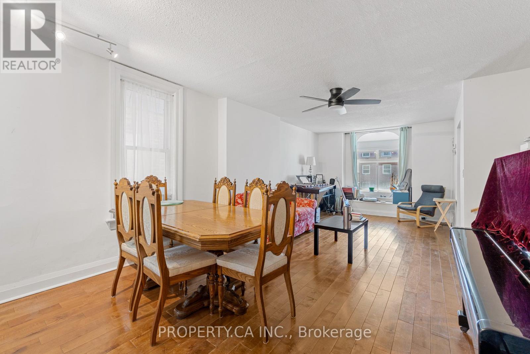
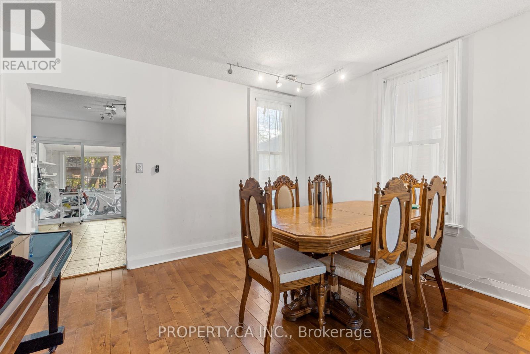
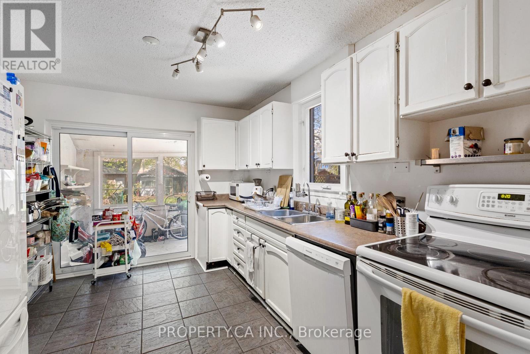
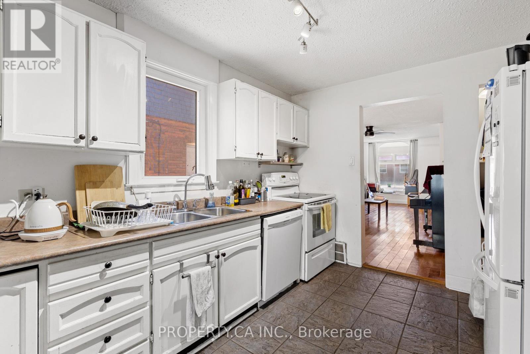
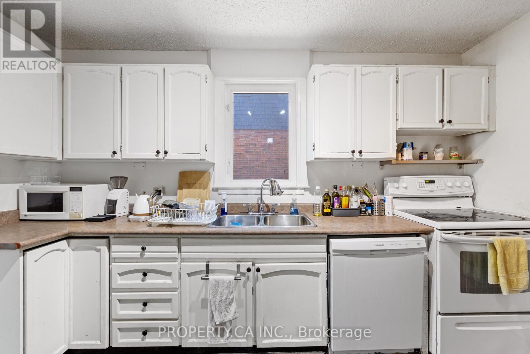
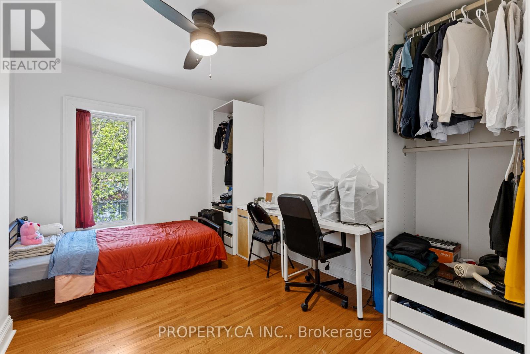
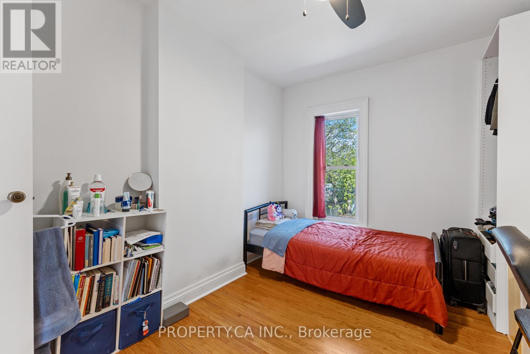
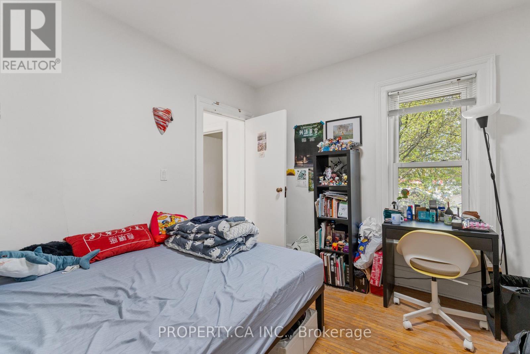
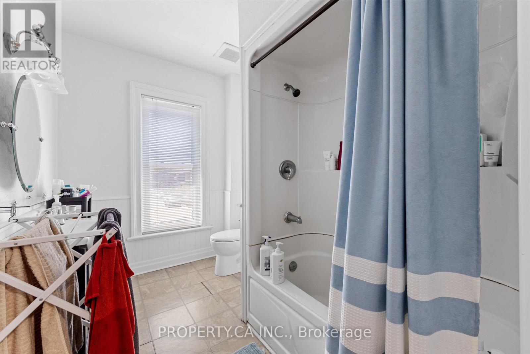
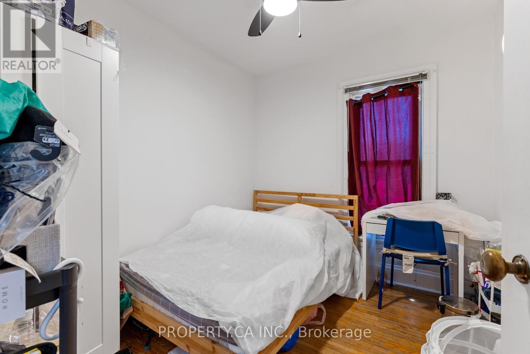
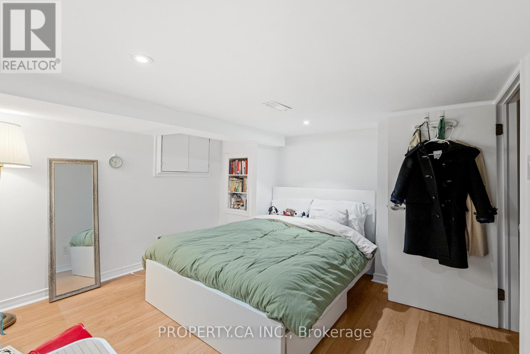
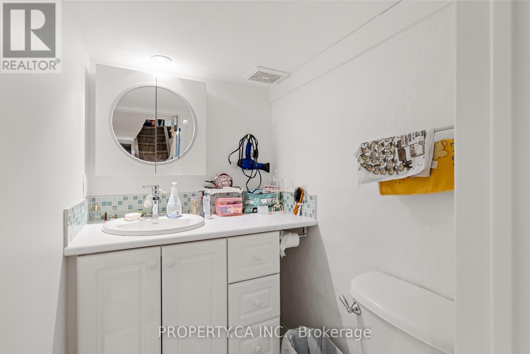
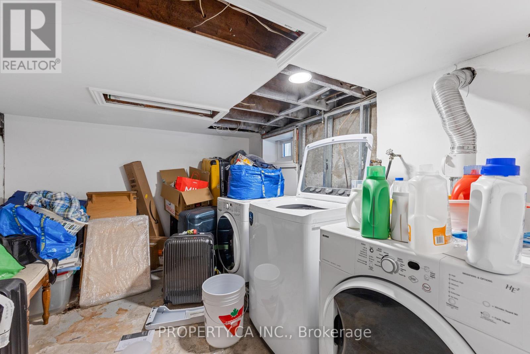
Spacious, sun-filled semi-detached home offering the perfect blend of comfort and convenience-ready for its next tenants. Thoughtfully laid out with 3+1 bedrooms and 2 full bathrooms, this home features an enclosed front porch, bright sunroom, and generous storage throughout.Step outside to a large, fully fenced backyard with green space-ideal for relaxing or entertaining-plus the added convenience of front pad parking.Perfectly positioned south of the Danforth, just a short walk to Main Street Subway, GO Station, and the vibrant shops, cafés, and restaurants along Danforth Ave. A rare opportunity to enjoy space, location, and lifestyle all in one. (id:55460)
Property Details
| MLS® Number | E13112662 |
| Property Type | Single Family |
| Community Name | East End-Danforth |
| Amenities Near By | Park, Public Transit |
| Parking Space Total | 1 |
Building
| Bathroom Total | 2 |
| Bedrooms Above Ground | 3 |
| Bedrooms Below Ground | 1 |
| Bedrooms Total | 4 |
| Appliances | Dishwasher, Dryer, Stove, Washer, Window Coverings, Refrigerator |
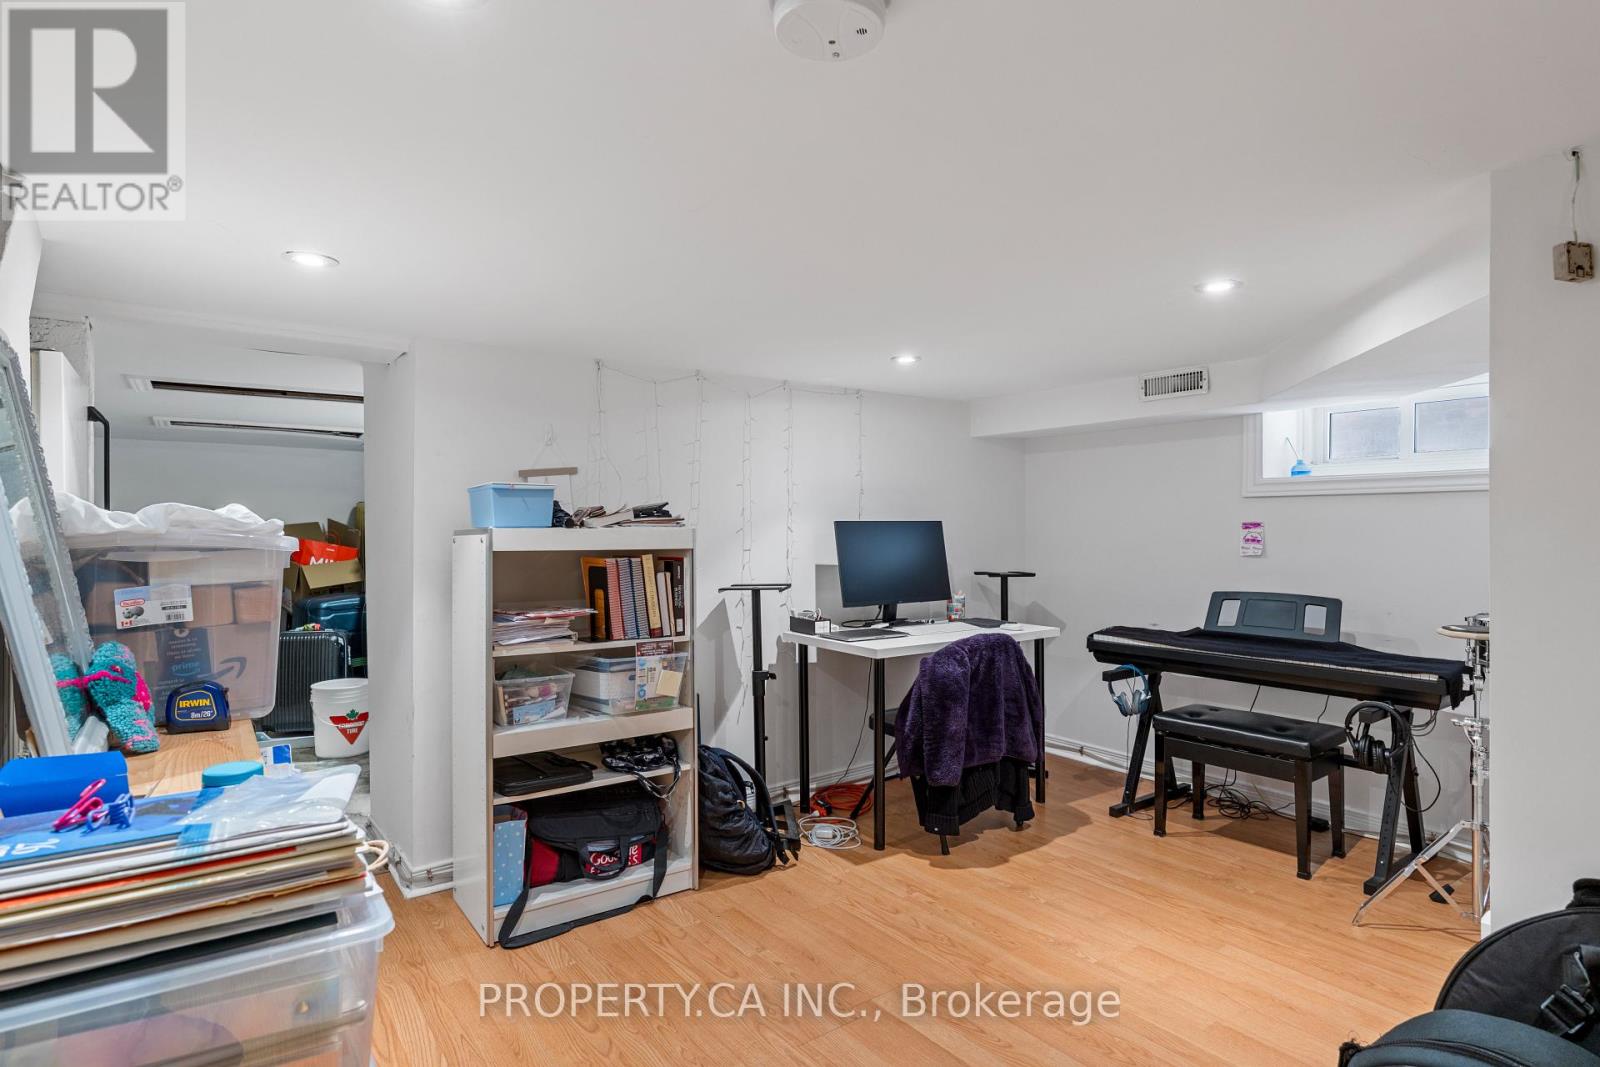
| Basement Development | Partially Finished |
| Basement Type | Full (partially Finished) |
| Construction Style Attachment | Semi-detached |
| Cooling Type | None |
| Exterior Finish | Brick |
| Foundation Type | Brick |
| Half Bath Total | 1 |
| Heating Fuel | Natural Gas |
| Heating Type | Forced Air |
| Stories Total | 2 |
| Size Interior | 1,100 - 1,500 Ft2 |
| Type | House |
| Utility Water | Municipal Water |
Parking
| No Garage |
Land
| Acreage | No |
| Fence Type | Fenced Yard |
| Land Amenities | Park, Public Transit |
| Sewer | Sanitary Sewer |
| Size Depth | 165 Ft |
| Size Frontage | 21 Ft |
| Size Irregular | 21 X 165 Ft |
| Size Total Text | 21 X 165 Ft |
Rooms
| Level | Type | Length | Width | Dimensions |
|---|---|---|---|---|
| Second Level | Bedroom | Measurements not available | ||
| Second Level | Bedroom 2 | Measurements not available | ||
| Second Level | Bedroom 3 | Measurements not available | ||
| Lower Level | Recreational, Games Room | Measurements not available | ||
| Main Level | Living Room | Measurements not available | ||
| Main Level | Kitchen | Measurements not available | ||
| Main Level | Dining Room | Measurements not available | ||
| Main Level | Sunroom | Measurements not available |
Broker
(416) 418-1059
www.leonardfridman.com/
www.linkedin.com/in/leonard-fridman-131b232a/?originalSubdomain=ca
235 Clinton St.
Toronto, Ontario M6G 2Y4
(416) 583-1660
(416) 583-1661

The trademarks REALTOR®, REALTORS®, and the REALTOR® logo are controlled by The Canadian Real Estate Association (CREA) and identify real estate professionals who are members of CREA. The trademarks MLS®, Multiple Listing Service® and the associated logos are owned by The Canadian Real Estate Association (CREA) and identify the quality of services provided by real estate professionals who are members of CREA. The trademark DDF® is owned by The Canadian Real Estate Association (CREA) and identifies CREA's Data Distribution Facility (DDF®)
June 13 2026 03:05:46
Toronto Regional Real Estate Board
Property.ca Inc.