
126 Palace Street Thorold, Ontario L2V 0M9

$774,900
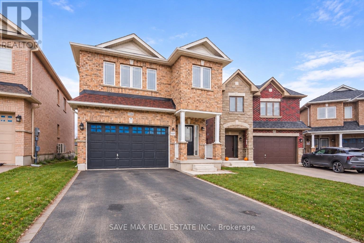
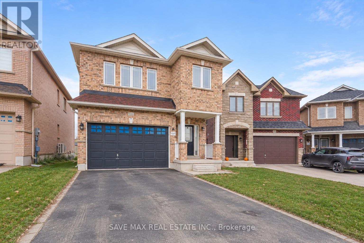
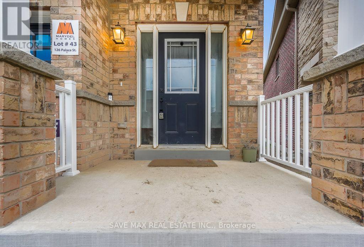
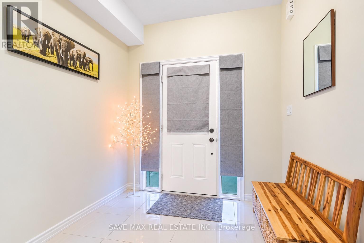
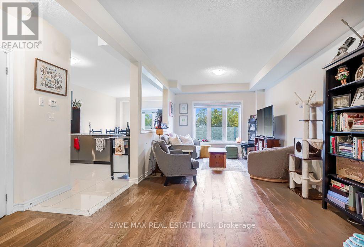
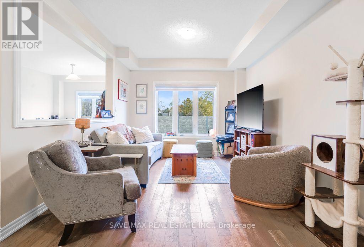
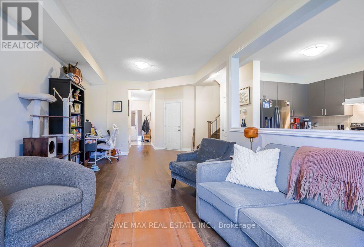
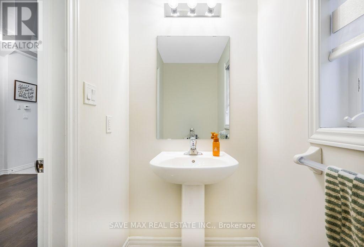
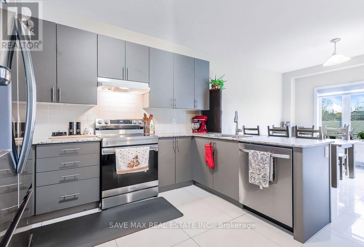
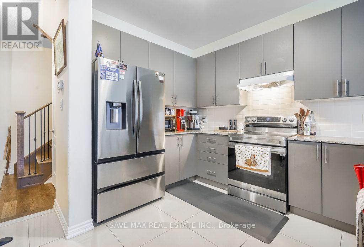
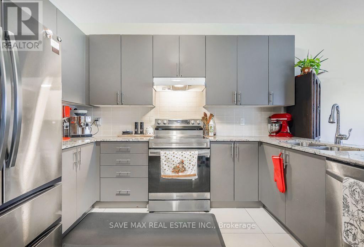
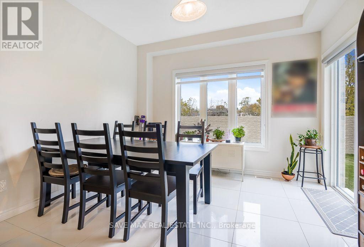
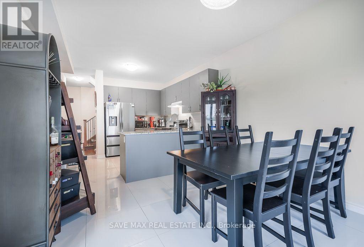
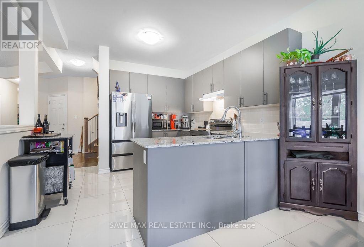
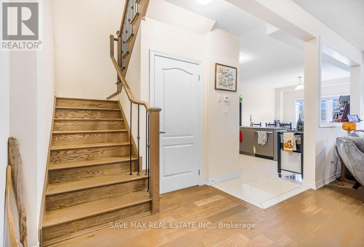
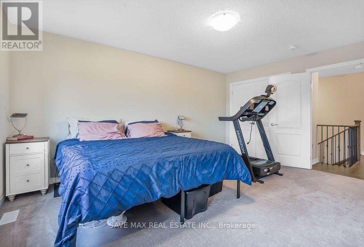
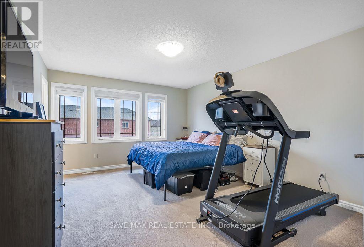
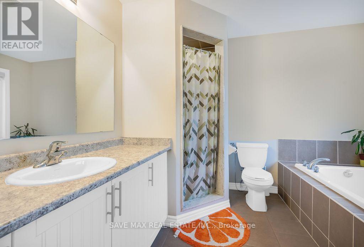
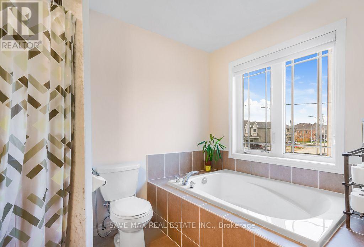
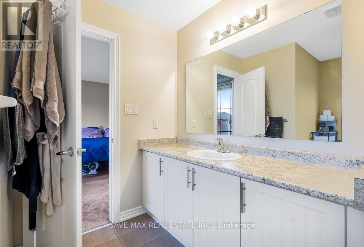
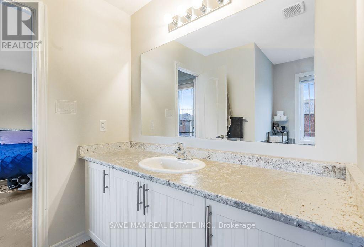
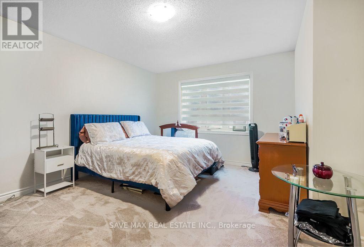
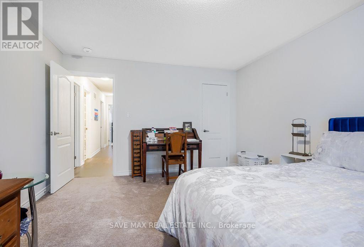
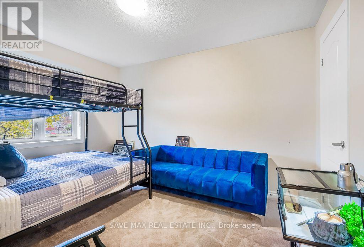
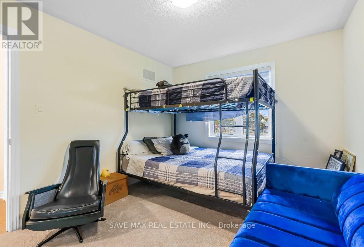
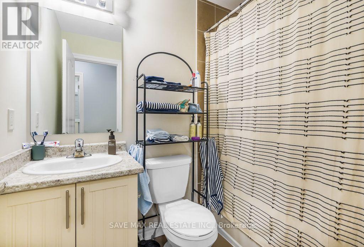
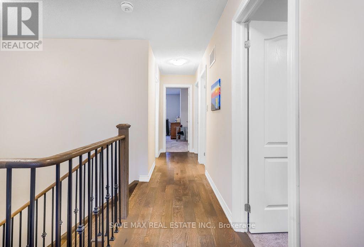
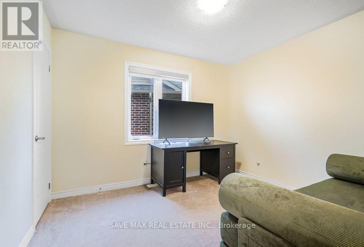
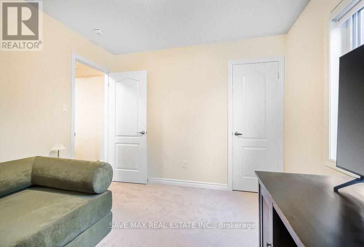
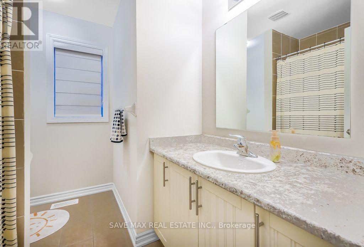
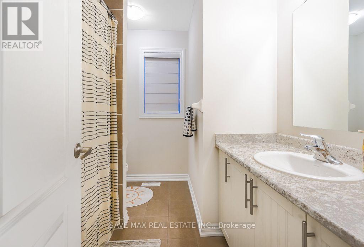
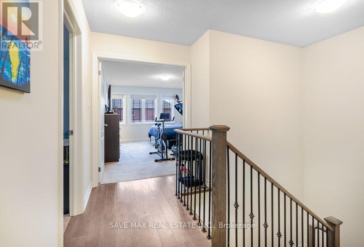
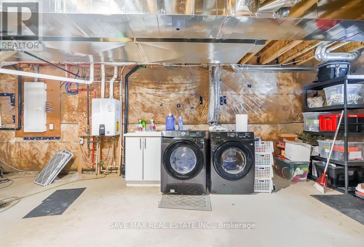
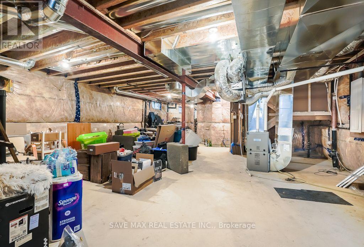
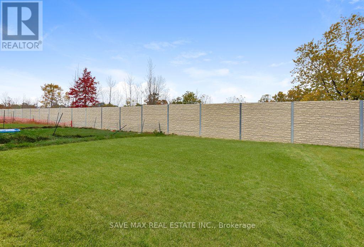
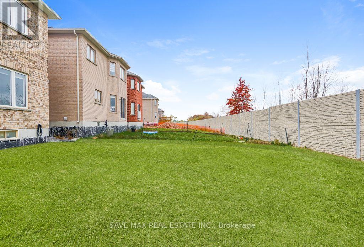
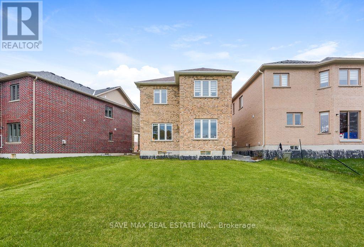
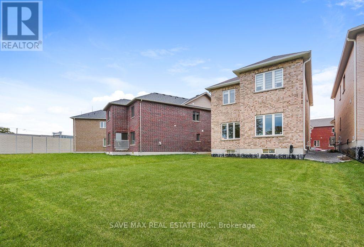
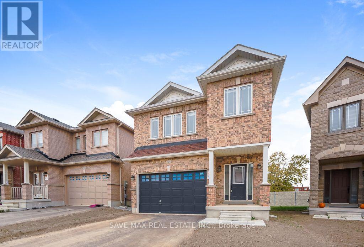
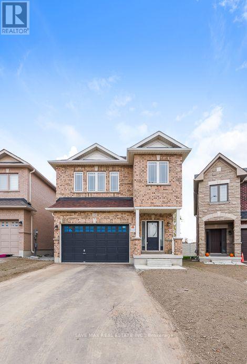
Welcome to 126 Palace Street, Thorold! Beautiful 2-year-new 4 bedroom ,4 washroom Detachedfull brick house (Paid $40k Extra) 9-ft ceilings, hardwood flooring on the main floor & upperHallway and an elegant oak staircase. Upgraded kitchen with backsplash, brand-new stainlesssteel appliances, Stone Countertop with S/S undermount sink. breakfast area overlooking thebackyard patio, and upgraded 24x24 porcelain tiles in foyer and kitchen. Spacious family room,Generous primary bedroom with walk-in closet and private ensuite, plus Large Basement 36" x16". Extra Deep Premium Lot with bigger backyard & no house at back. Conveniently located nearHwy 406 and Hwy 58, Only 5 min. From Brock University 8 Min from Niagara college ,20min fromNiagara fall, schools, parks, shopping, and St. Catharines. A fantastic opportunity forfamilies seeking modern comfort and convenience! (id:55460)
Property Details
| MLS® Number | X14128300 |
| Property Type | Single Family |
| Community Name | 557 - Thorold Downtown |
| Equipment Type | Water Heater |
| Parking Space Total | 6 |
| Rental Equipment Type | Water Heater |
Building
| Bathroom Total | 4 |
| Bedrooms Above Ground | 4 |
| Bedrooms Total | 4 |
| Age | 0 To 5 Years |
| Basement Type | Full |
| Construction Style Attachment | Detached |
| Cooling Type | Central Air Conditioning |
| Exterior Finish | Brick |
| Fireplace Present | Yes |
| Flooring Type | Hardwood, Ceramic |
| Foundation Type | Concrete |
| Half Bath Total | 1 |
| Heating Fuel | Natural Gas |
| Heating Type | Forced Air |
| Stories Total | 2 |
| Size Interior | 2,000 - 2,500 Sqft |
| Type | House |
| Utility Water | Municipal Water |
Parking
| Garage |
Land
| Acreage | No |
| Sewer | Sanitary Sewer |
| Size Depth | 121 Ft ,4 In |
| Size Frontage | 32 Ft ,9 In |
| Size Irregular | 32.8 X 121.4 Ft |
| Size Total Text | 32.8 X 121.4 Ft |
Rooms
| Level | Type | Length | Width | Dimensions |
|---|---|---|---|---|
| Second Level | Primary Bedroom | 5.5 m | 3.9 m | 5.5 m x 3.9 m |
| Second Level | Bedroom 2 | 5.6 m | 3.8 m | 5.6 m x 3.8 m |
| Second Level | Bedroom 3 | 3.9 m | 3.6 m | 3.9 m x 3.6 m |
| Second Level | Bedroom 4 | 3.04 m | 2.8 m | 3.04 m x 2.8 m |
| Main Level | Great Room | 3.35 m | 7.07 m | 3.35 m x 7.07 m |
| Main Level | Dining Room | 7.07 m | 3.35 m | 7.07 m x 3.35 m |
| Main Level | Eating Area | 3.53 m | 3.66 m | 3.53 m x 3.66 m |
| Main Level | Kitchen | 3.53 m | 3.35 m | 3.53 m x 3.35 m |

Salesperson
(416) 222-6665
www.facebook.com/share/15SXY4aChb/?mibextid=wwXIfr
www.instagram.com/realtor.jaybajwa?igsh=MWl0YmVubXd6ZmxqMw%3D%3D&utm_source=qr
www.linkedin.com/in/jay-bajwa-122502186?utm_source=share&utm_campaign=share_via&utm_content=

1550 Enterprise Rd #305
Mississauga, Ontario L4W 4P4
(905) 459-7900
(905) 216-7820
www.savemax.com/
www.facebook.com/SaveMaxRealEstate/
www.linkedin.com/company/9374396?trk=tyah&trkInfo=clickedVertical%3Acompany%2CclickedEntityI
twitter.com/SaveMaxRealty

The trademarks REALTOR®, REALTORS®, and the REALTOR® logo are controlled by The Canadian Real Estate Association (CREA) and identify real estate professionals who are members of CREA. The trademarks MLS®, Multiple Listing Service® and the associated logos are owned by The Canadian Real Estate Association (CREA) and identify the quality of services provided by real estate professionals who are members of CREA. The trademark DDF® is owned by The Canadian Real Estate Association (CREA) and identifies CREA's Data Distribution Facility (DDF®)
November 02 2026 10:37:03
Toronto Regional Real Estate Board
Save Max Real Estate Inc.