
1258 Coleman Court Innisfil, Ontario L9S 1X4

$2,500 Monthly
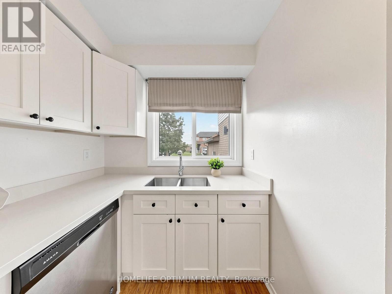
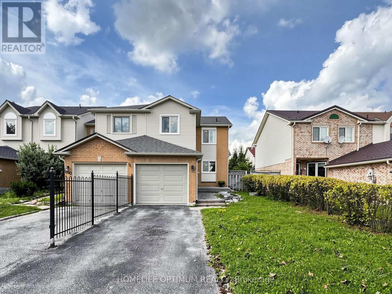
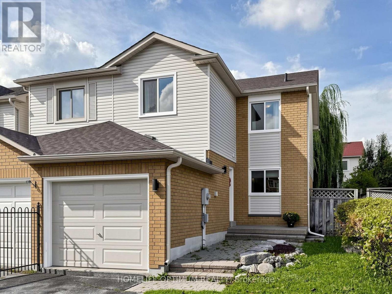
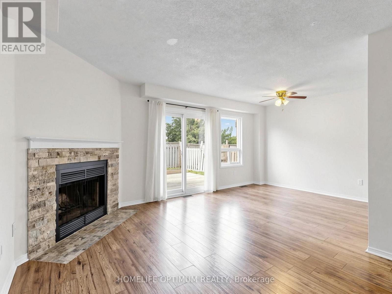
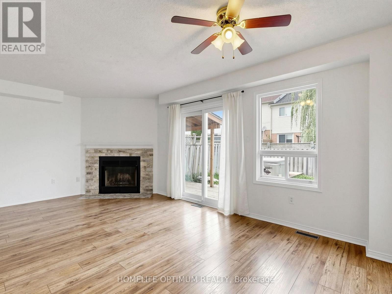
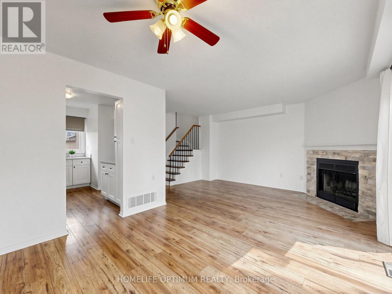
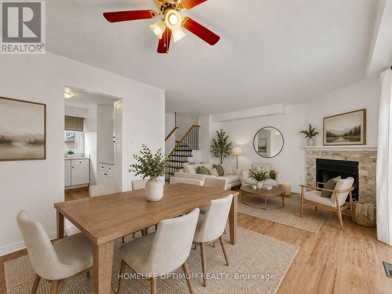
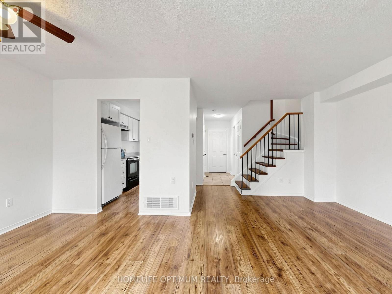
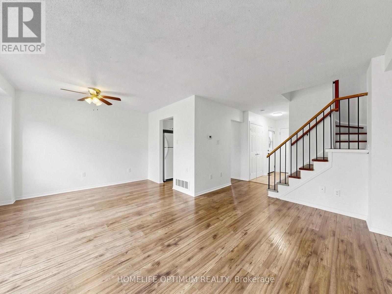
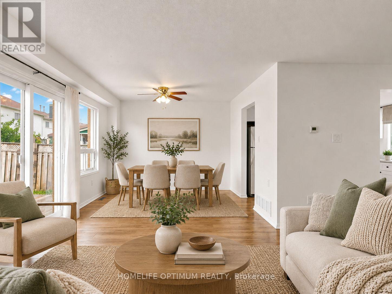
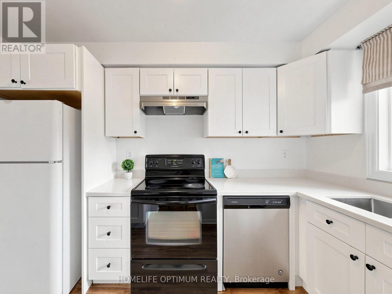
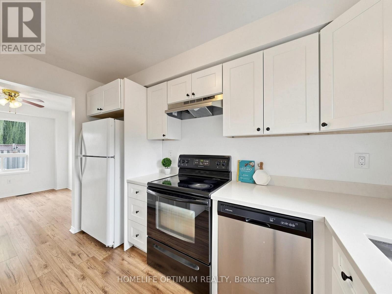
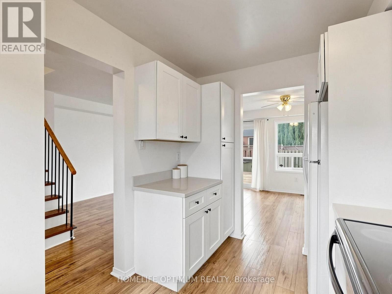
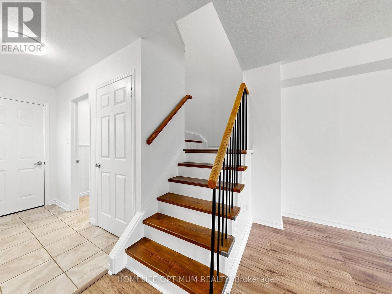
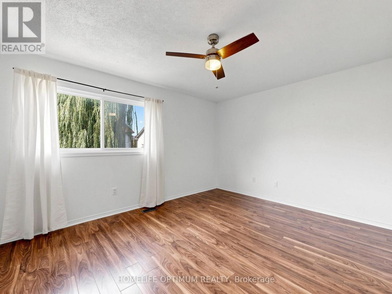
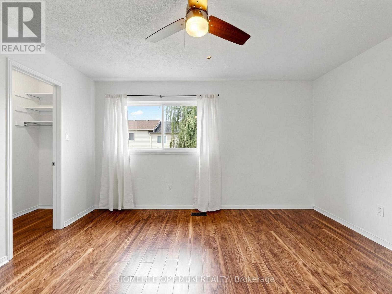
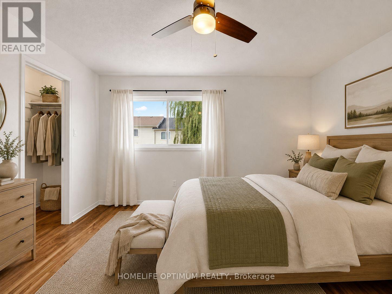
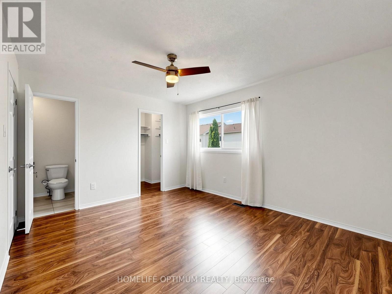
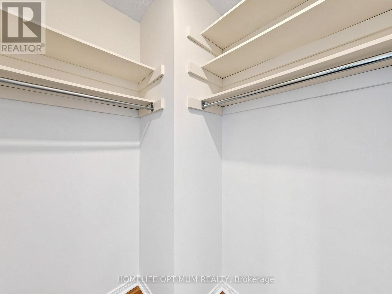
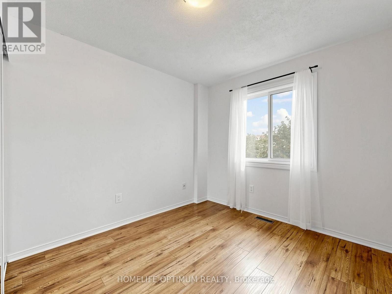
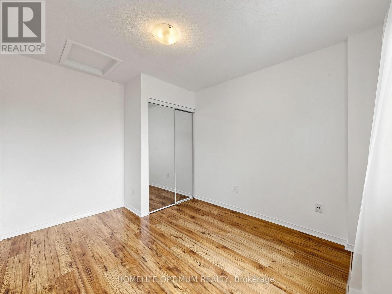
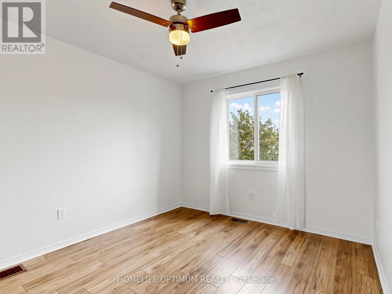
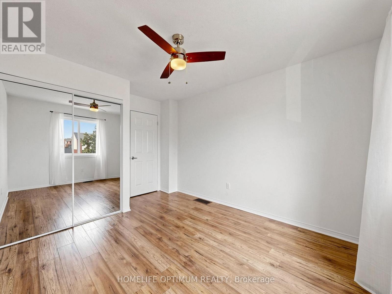
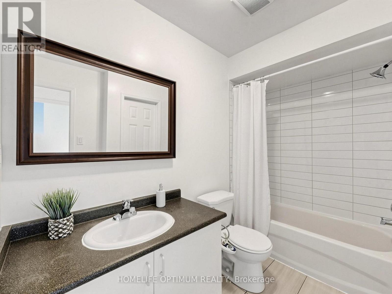
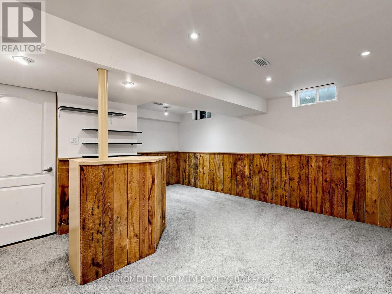
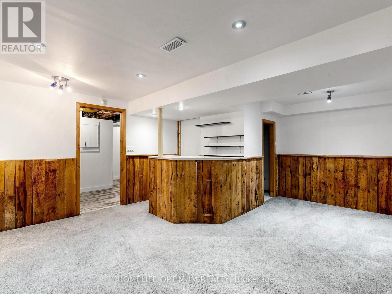
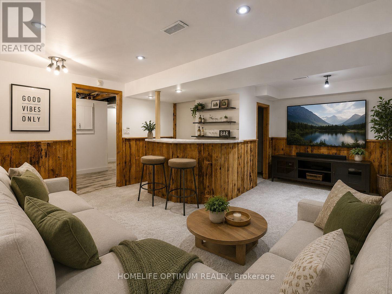
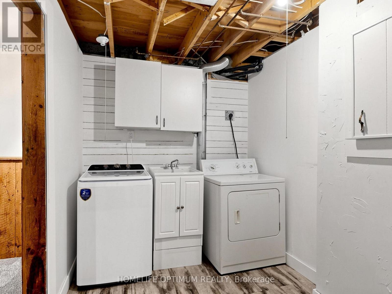
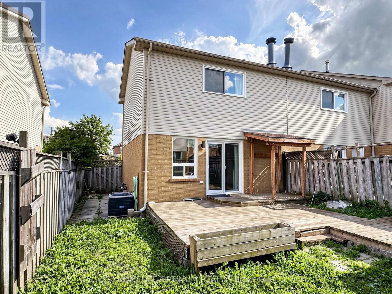
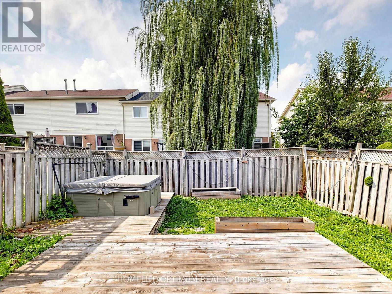
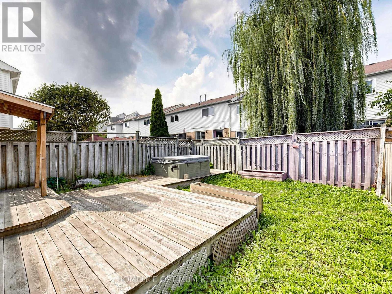
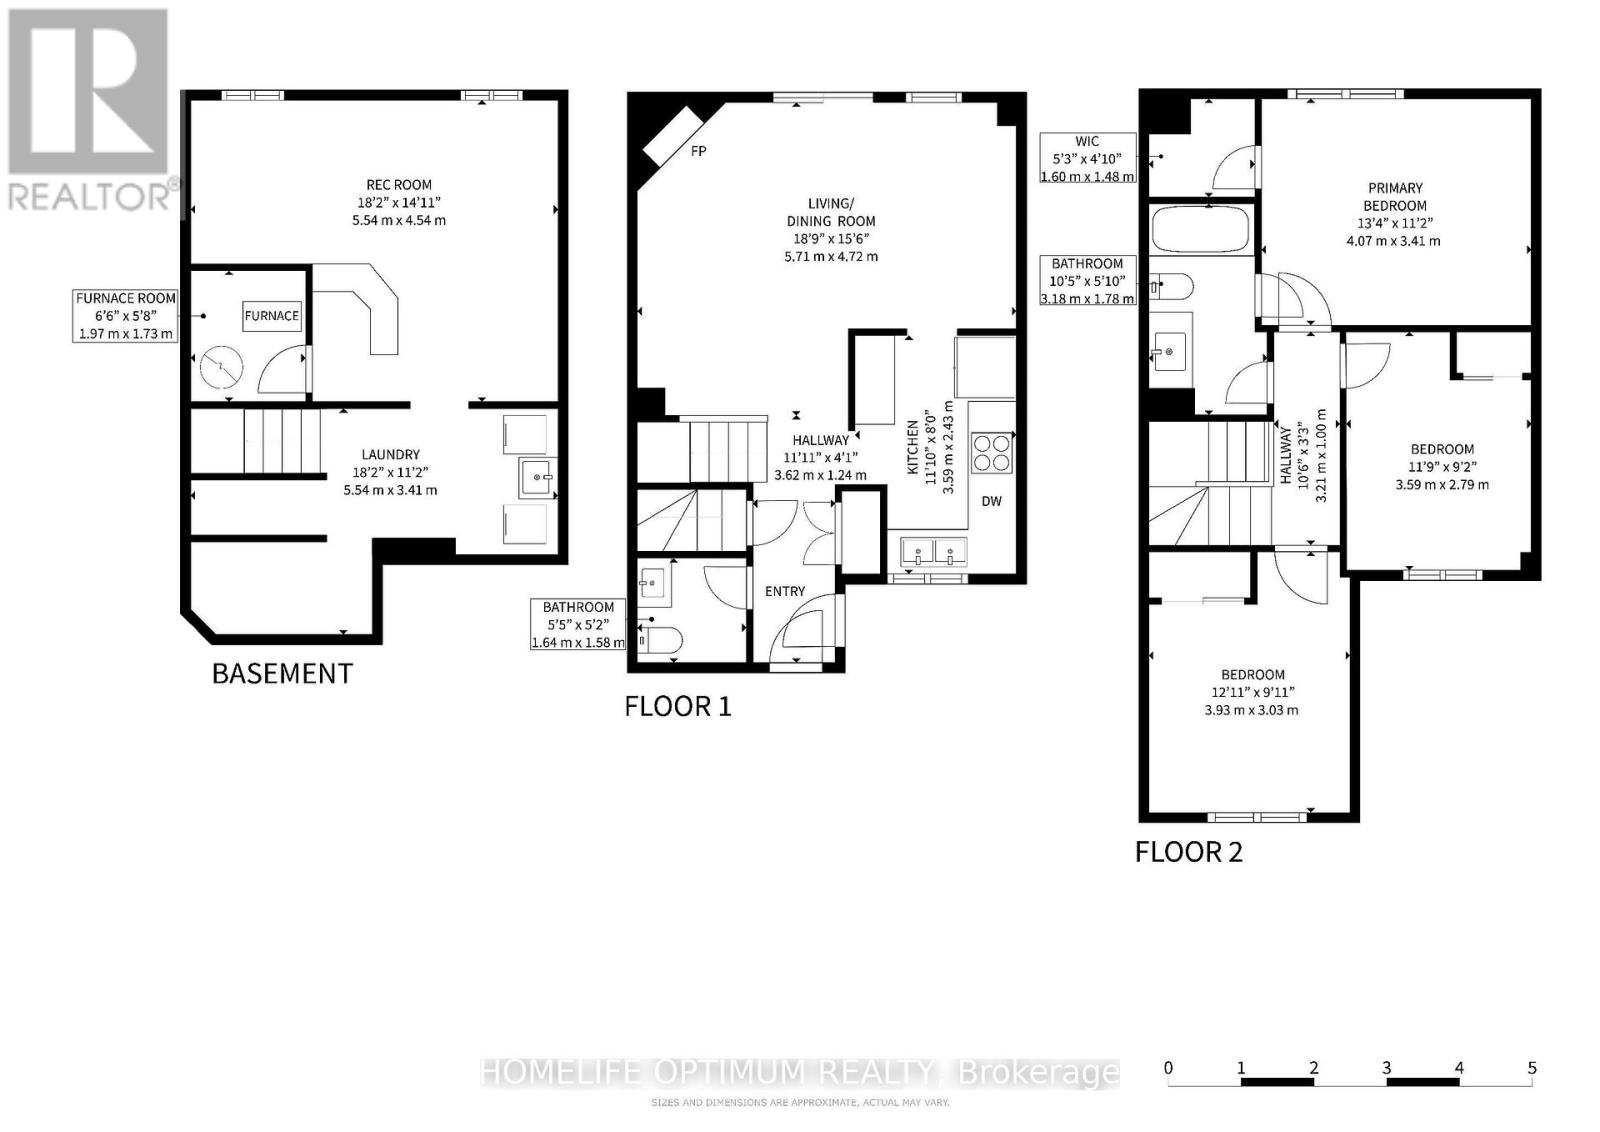
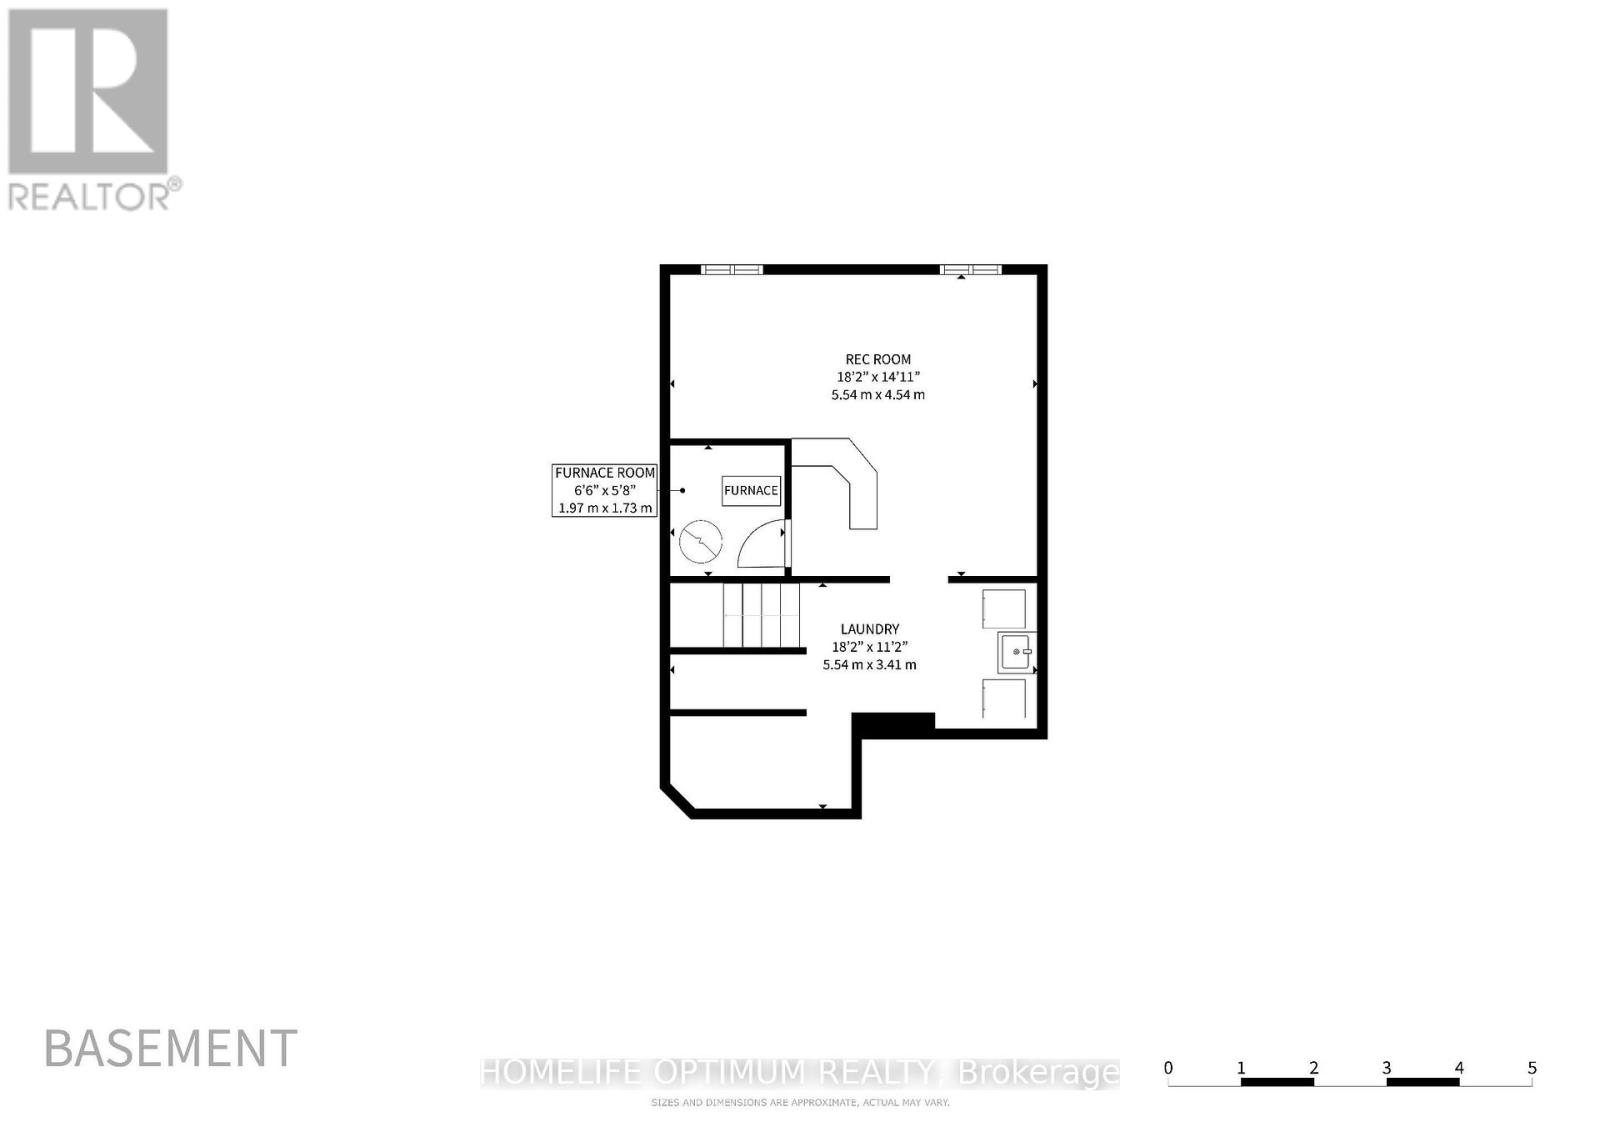
Welcome to 1258 Coleman Court in the desirable Alcona community of Innisfil! This well-maintained end-unit townhome offers, freshly painted, 3 bedrooms, a beautifully renovated kitchen with quartz countertops, and a spacious primary bedroom with a walk-in closet and semi-ensuite bathroom. The finished basement provides additional living space, while the backyard features a deck and hot tub, perfect for relaxing or entertaining. Parking for 3 vehicles, including an attached garage. Ideally located just a short walk to schools and parks, and minutes from shopping, restaurants, and the beautiful shores of Lake Simcoe. A wonderful place to call home! (id:55460)
Property Details
| MLS® Number | N14085682 |
| Property Type | Single Family |
| Community Name | Alcona |
| Parking Space Total | 3 |
Building
| Bathroom Total | 2 |
| Bedrooms Above Ground | 3 |
| Bedrooms Total | 3 |
| Age | 31 To 50 Years |
| Amenities | Fireplace(s) |
| Basement Development | Finished |
| Basement Type | Full (finished) |
| Construction Style Attachment | Attached |
| Cooling Type | Central Air Conditioning |
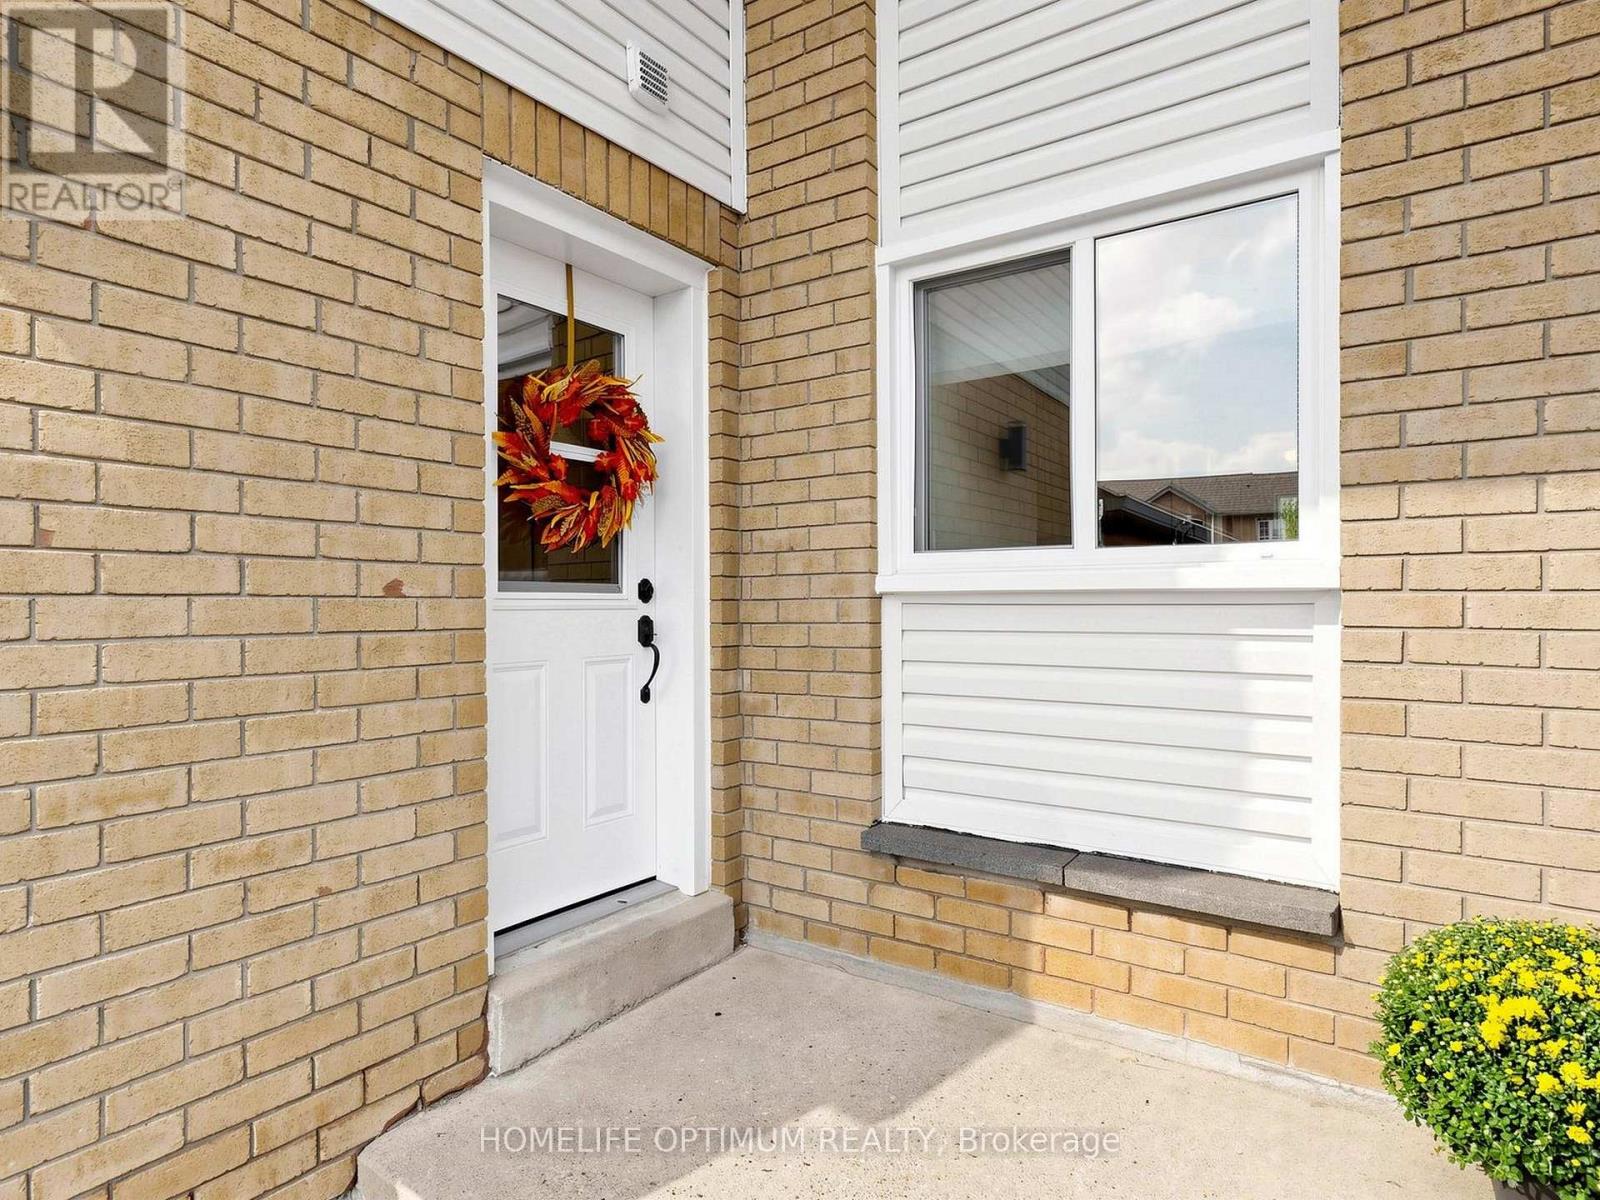
| Exterior Finish | Aluminum Siding, Brick |
| Fireplace Present | Yes |
| Fireplace Total | 1 |
| Flooring Type | Laminate, Tile, Carpeted |
| Foundation Type | Unknown |
| Half Bath Total | 1 |
| Heating Fuel | Natural Gas |
| Heating Type | Forced Air |
| Stories Total | 2 |
| Size Interior | 1,100 - 1,500 Sqft |
| Type | Row / Townhouse |
| Utility Water | Municipal Water |
Parking
| Attached Garage | |
| Garage |
Land
| Acreage | No |
| Sewer | Sanitary Sewer |
| Size Depth | 98 Ft ,4 In |
| Size Frontage | 27 Ft |
| Size Irregular | 27 X 98.4 Ft |
| Size Total Text | 27 X 98.4 Ft |
Rooms
| Level | Type | Length | Width | Dimensions |
|---|---|---|---|---|
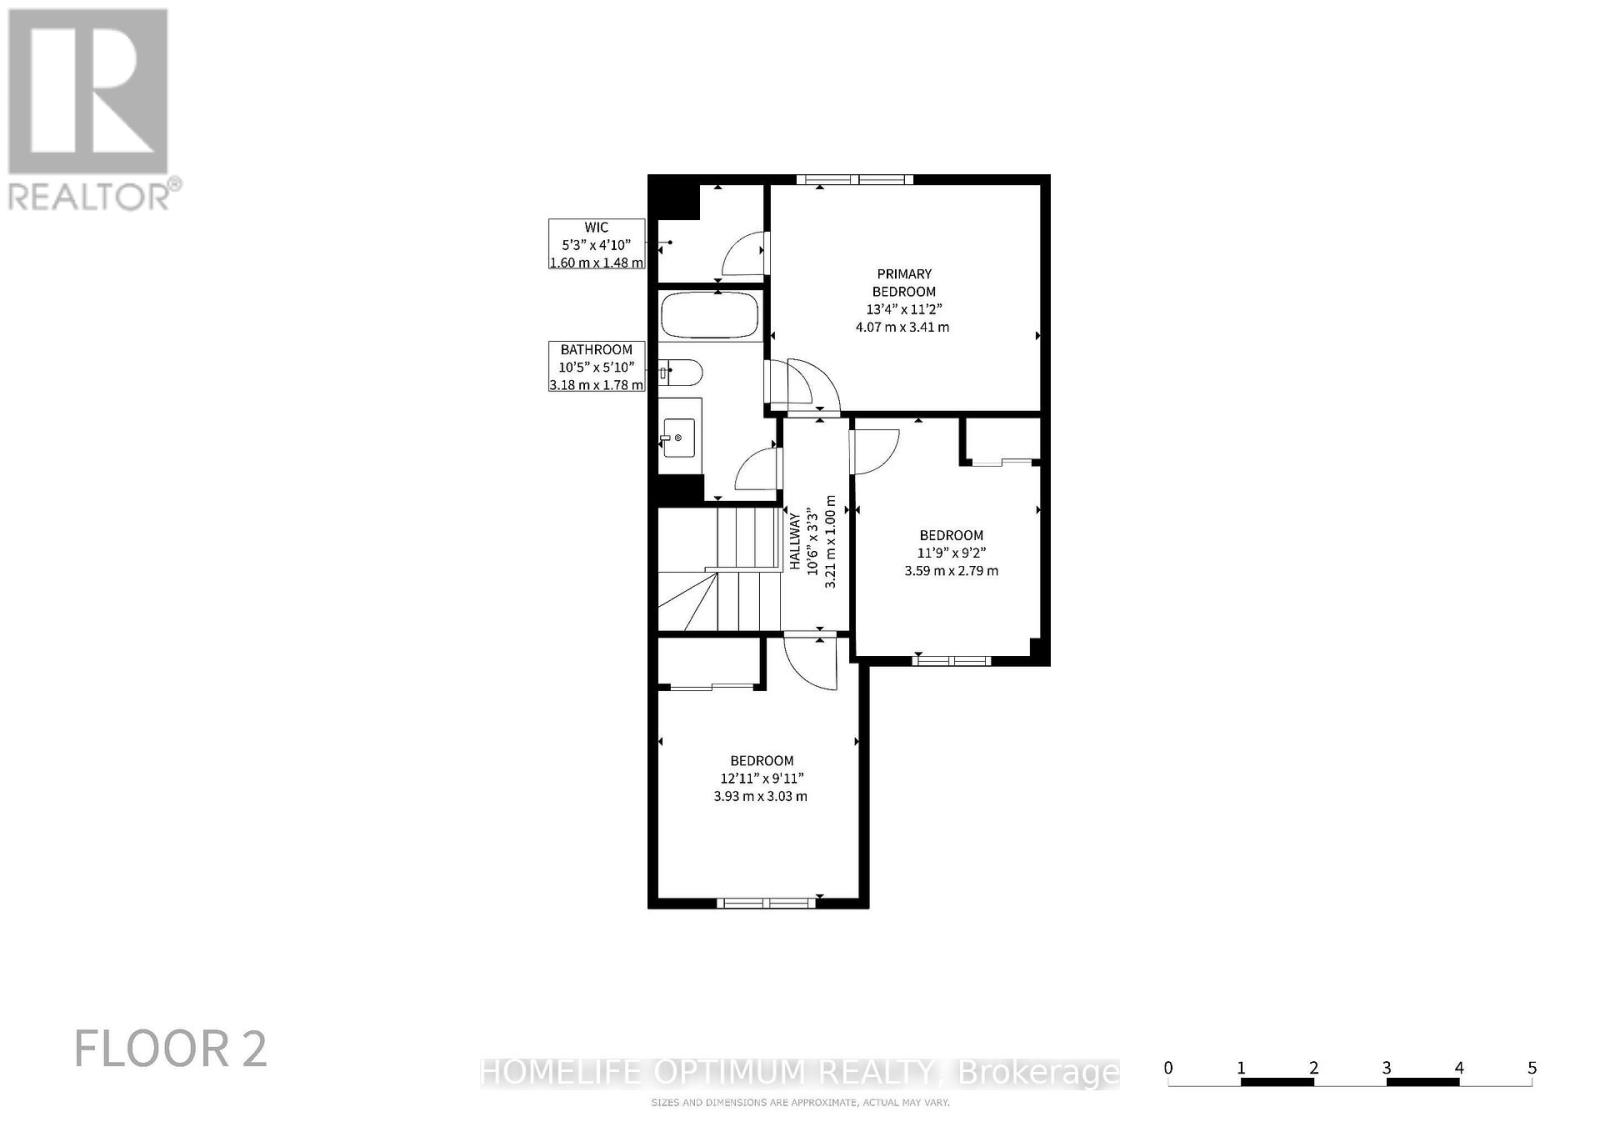
| Second Level | Primary Bedroom | 4.23 m | 3.44 m | 4.23 m x 3.44 m |
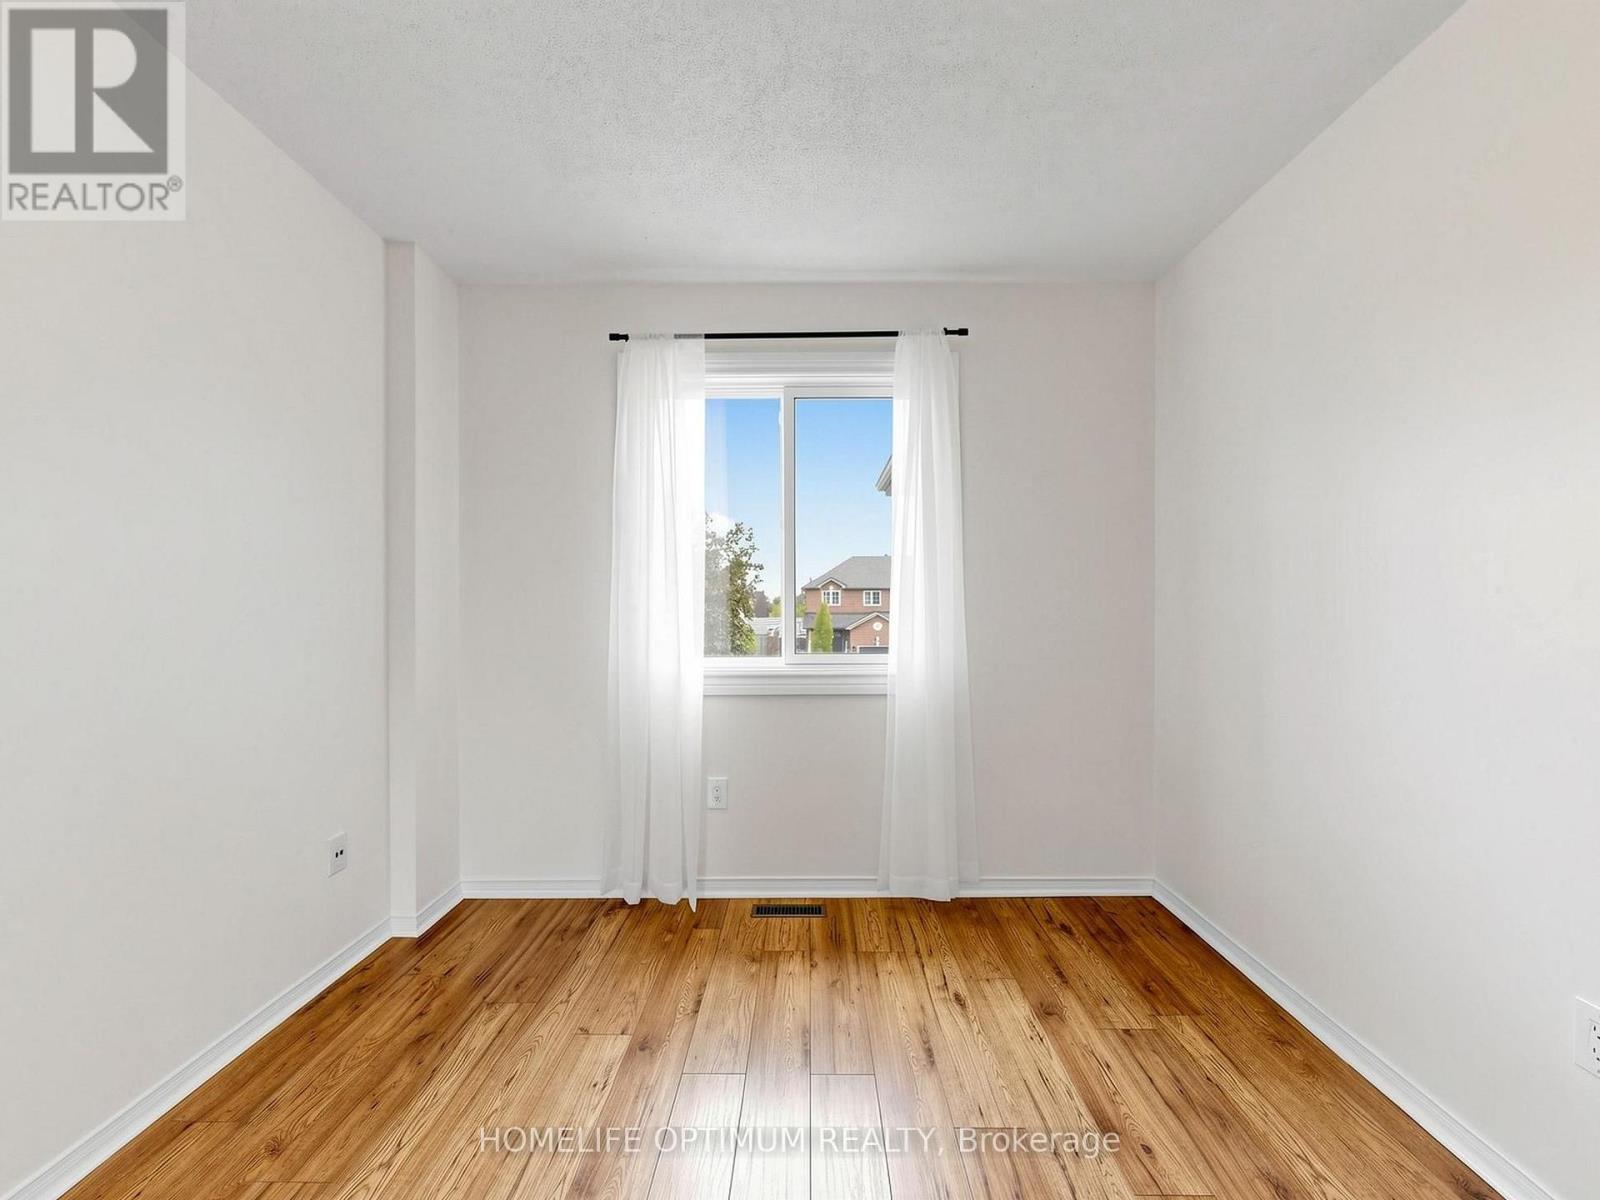
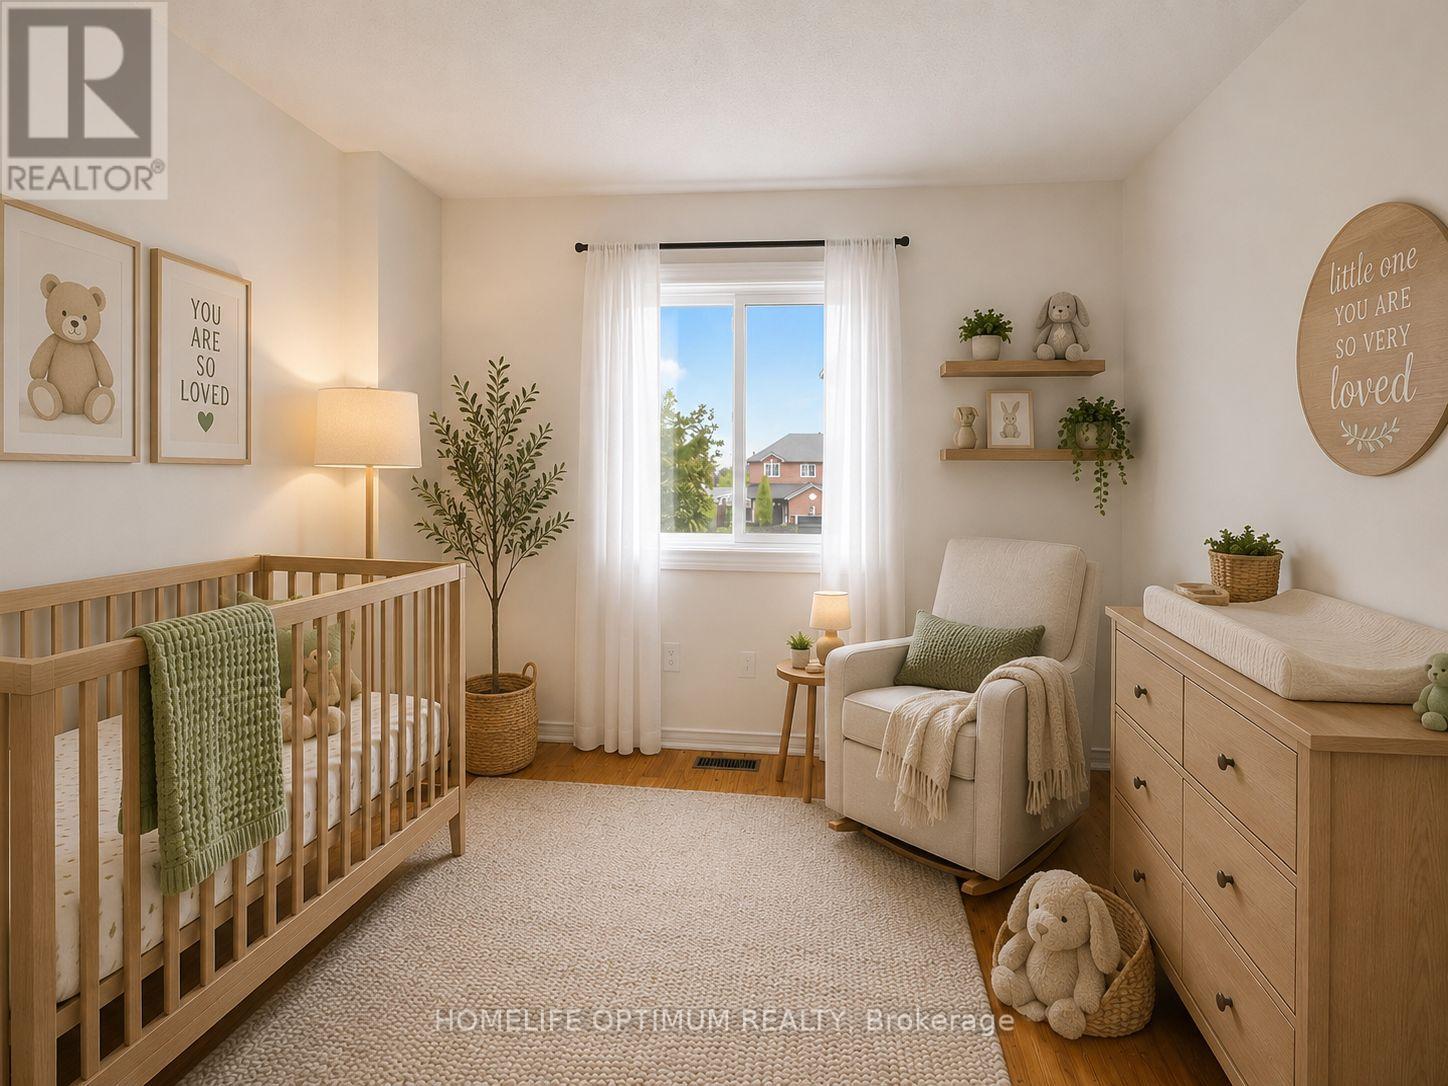
| Second Level | Bedroom 2 | 3.69 m | 3.1 m | 3.69 m x 3.1 m |
| Second Level | Bedroom 3 | 3.38 m | 2.89 m | 3.38 m x 2.89 m |
| Second Level | Bathroom | 3.17 m | 1.25 m | 3.17 m x 1.25 m |
| Basement | Recreational, Games Room | 5.48 m | 4.63 m | 5.48 m x 4.63 m |
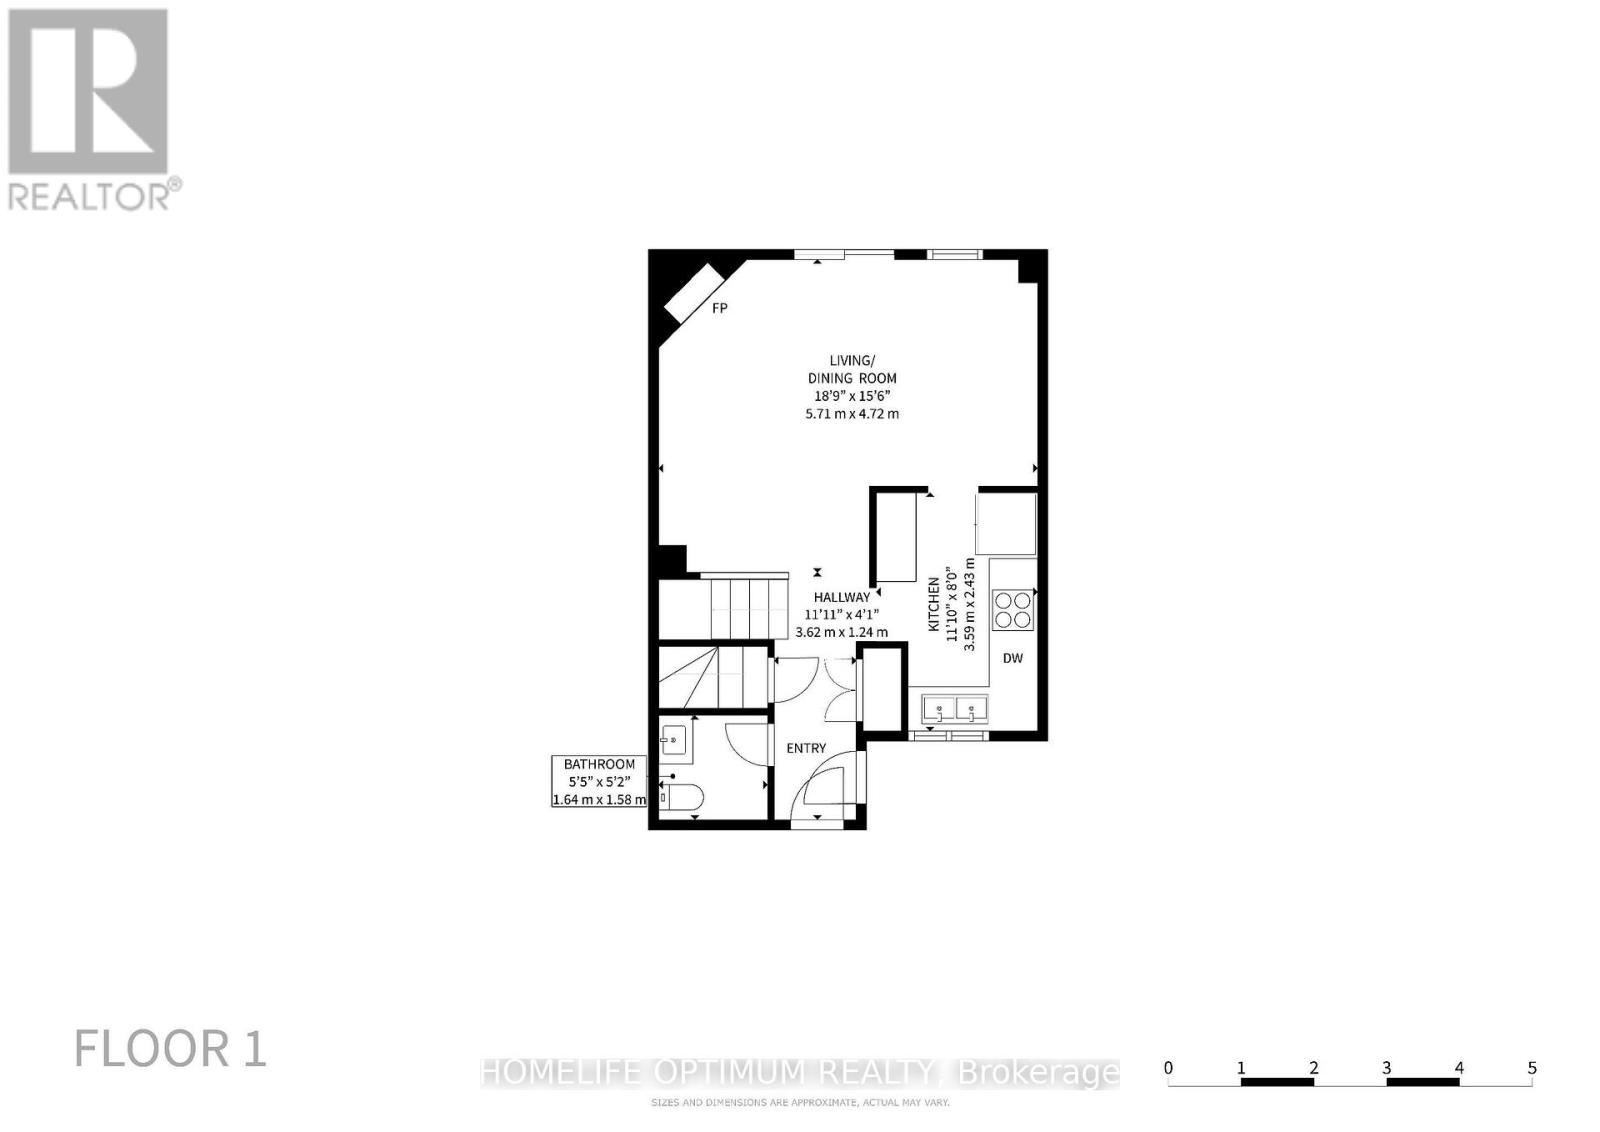
| Main Level | Living Room | 5.79 m | 3.17 m | 5.79 m x 3.17 m |
| Main Level | Dining Room | 3.07 m | 2.59 m | 3.07 m x 2.59 m |
| Main Level | Kitchen | 3.56 m | 1.98 m | 3.56 m x 1.98 m |
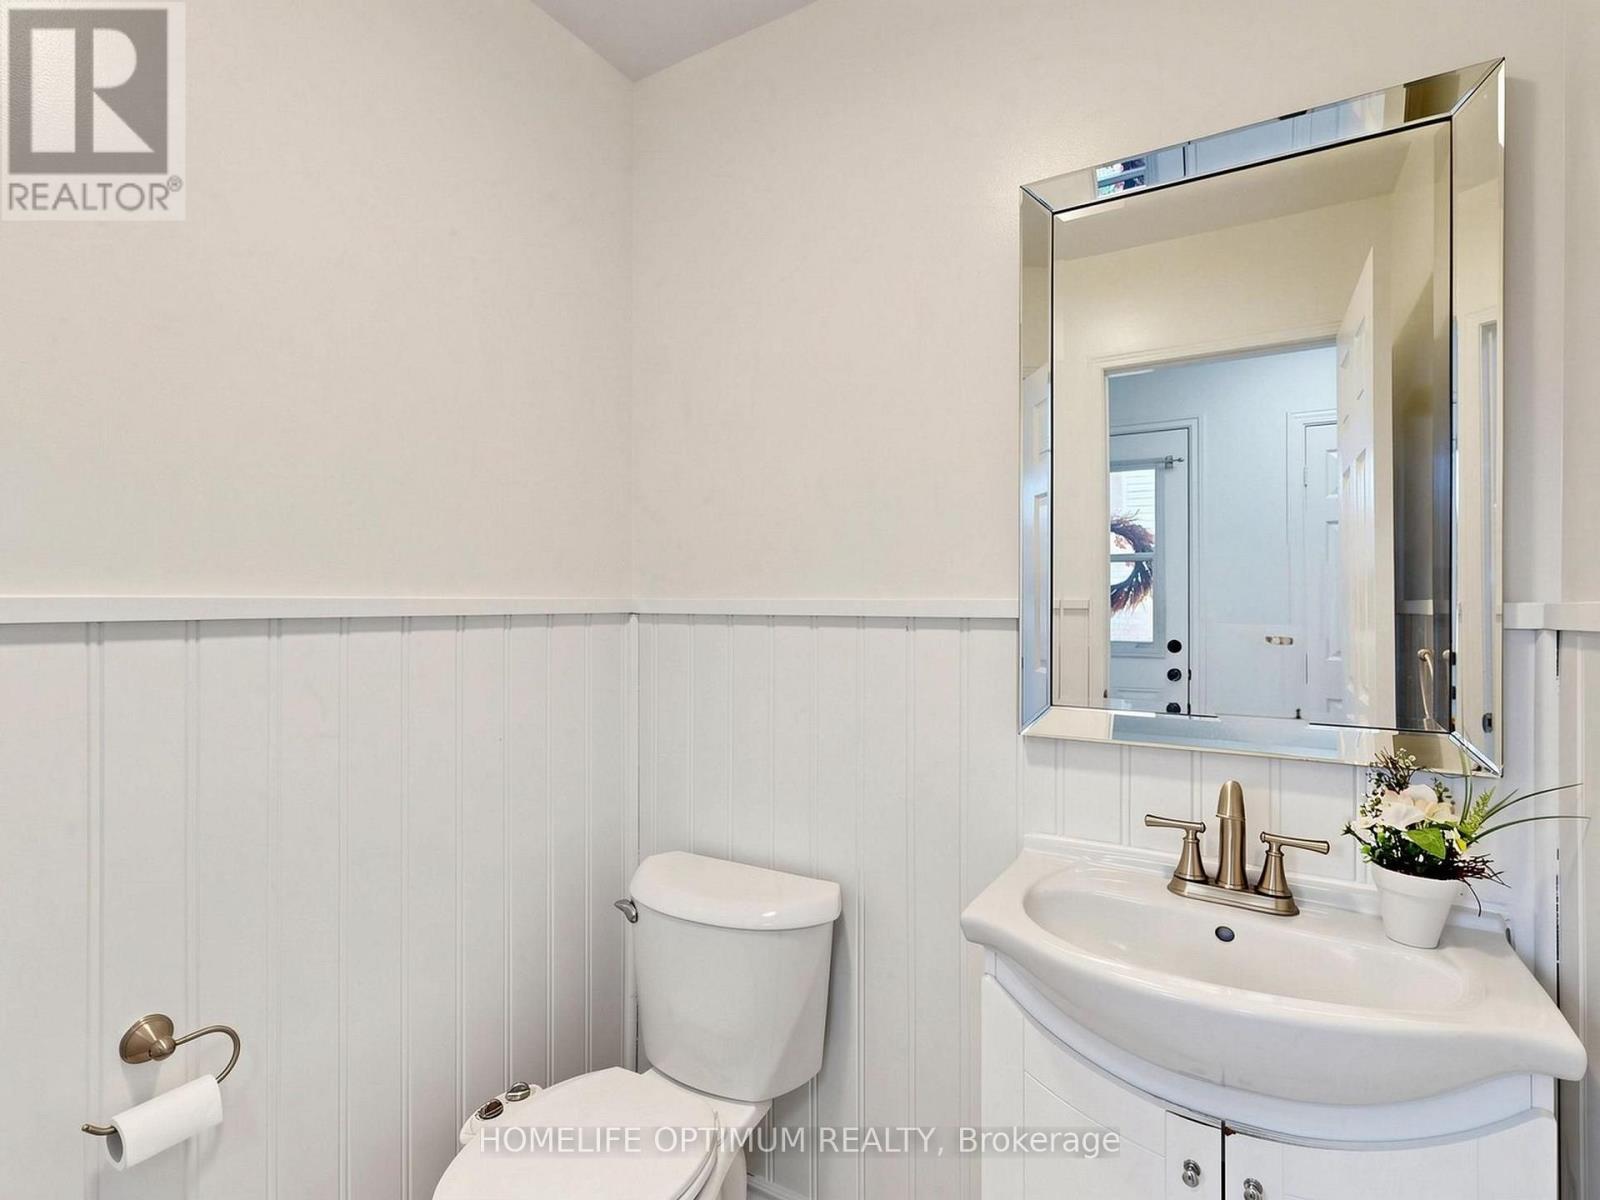
| Main Level | Bathroom | 1.58 m | 1.55 m | 1.58 m x 1.55 m |
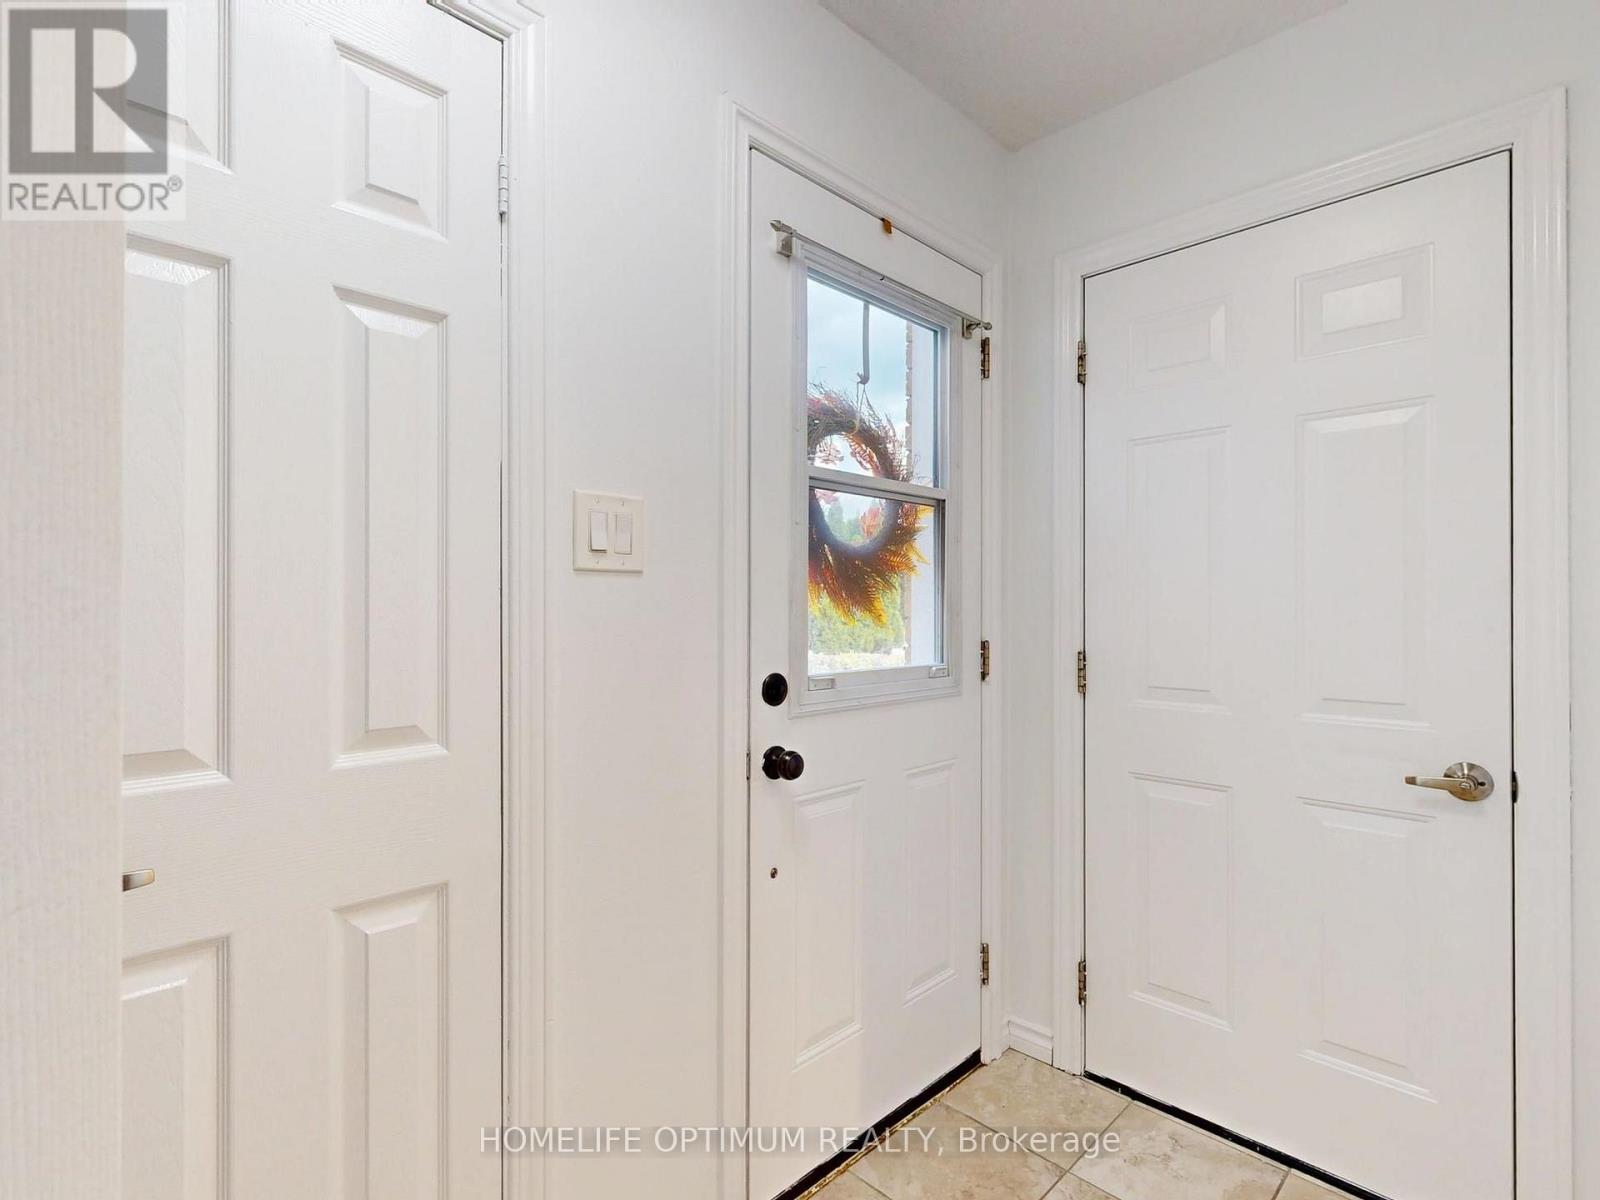
| Main Level | Foyer | 2.74 m | 0.94 m | 2.74 m x 0.94 m |
https://www.realtor.ca/real-estate/30410119/1258-coleman-court-innisfil-alcona-alcona
Salesperson
(905) 841-2673
9131 Keele St #a4
Vaughan, Ontario L4K 0G7
(905) 841-2673
www.homelifeoptimum.com/

The trademarks REALTOR®, REALTORS®, and the REALTOR® logo are controlled by The Canadian Real Estate Association (CREA) and identify real estate professionals who are members of CREA. The trademarks MLS®, Multiple Listing Service® and the associated logos are owned by The Canadian Real Estate Association (CREA) and identify the quality of services provided by real estate professionals who are members of CREA. The trademark DDF® is owned by The Canadian Real Estate Association (CREA) and identifies CREA's Data Distribution Facility (DDF®)
October 16 2026 02:32:36
Toronto Regional Real Estate Board
Homelife Optimum Realty