
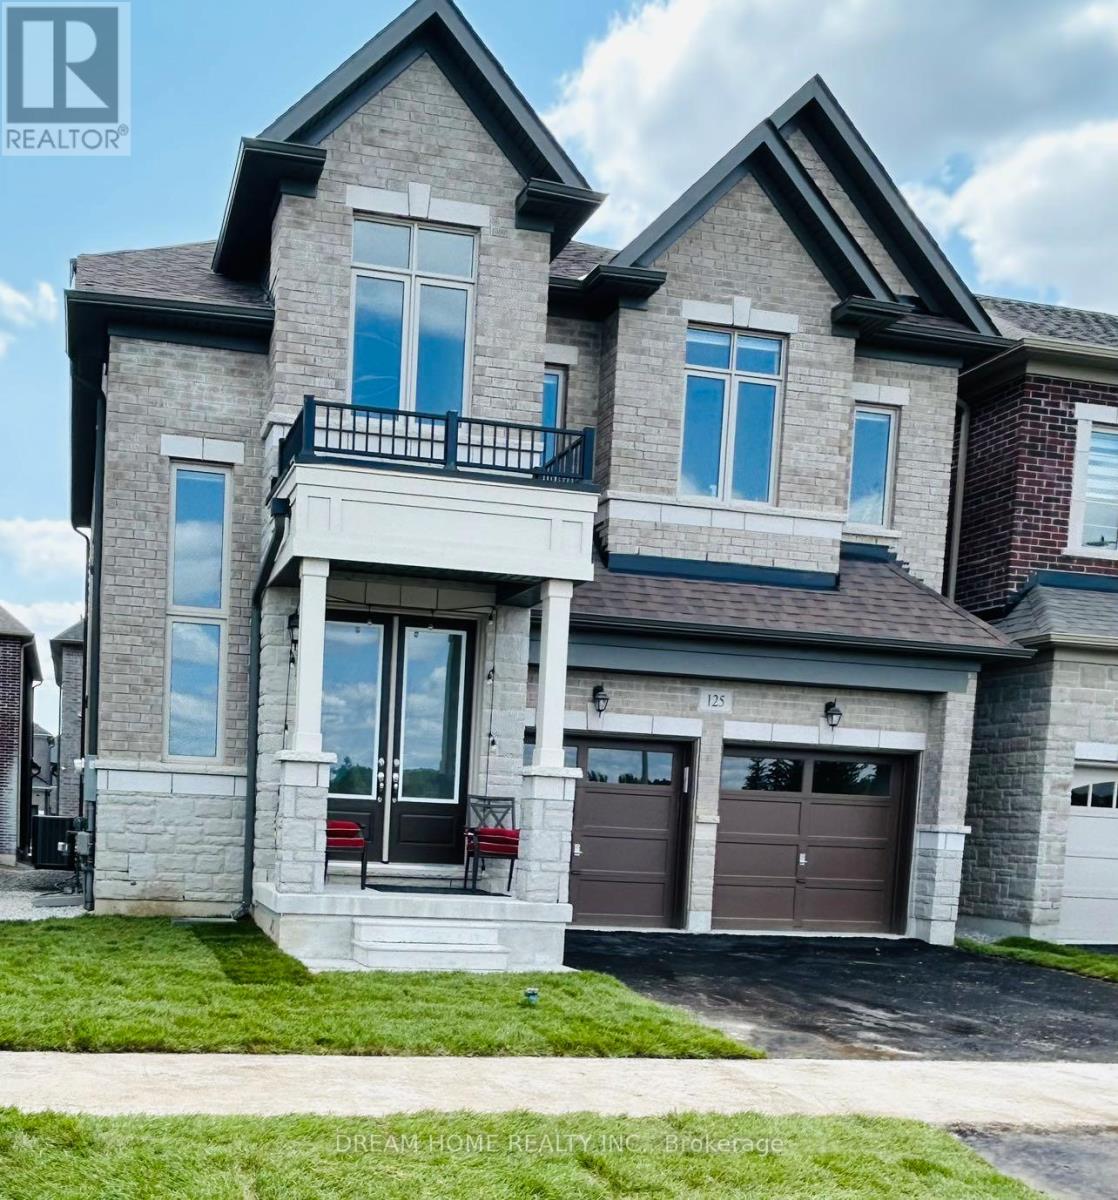
125 Prairie Rose Drive Richmond Hill, Ontario L4S 0M8

$4,800 Monthly
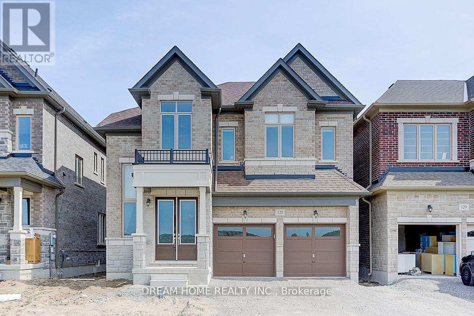
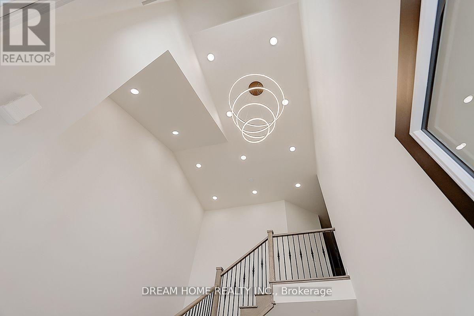
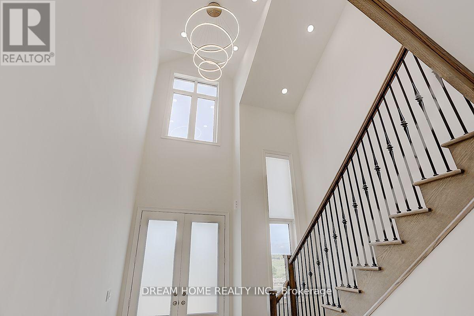
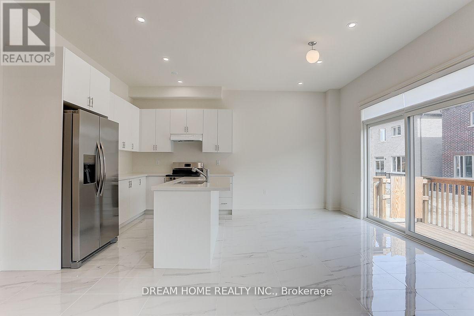
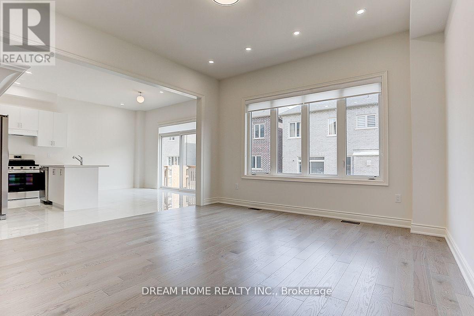
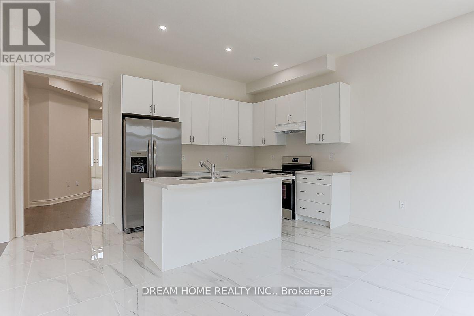
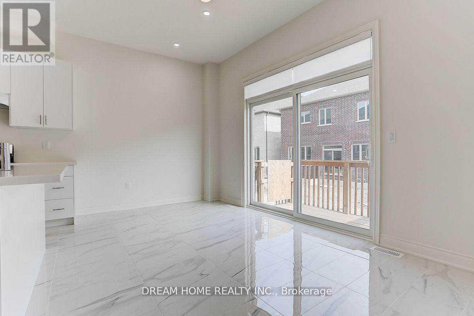
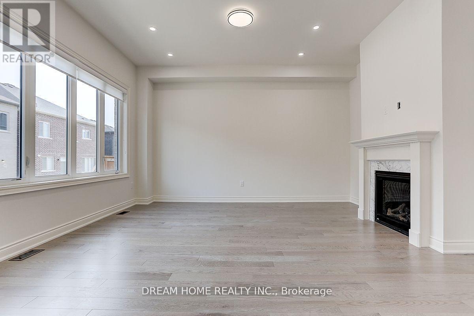
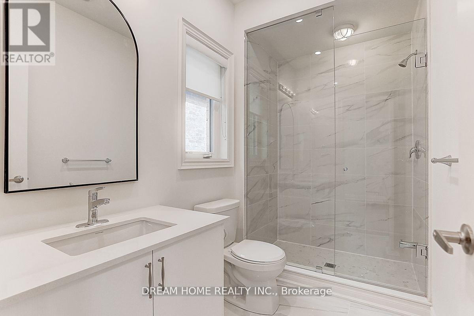
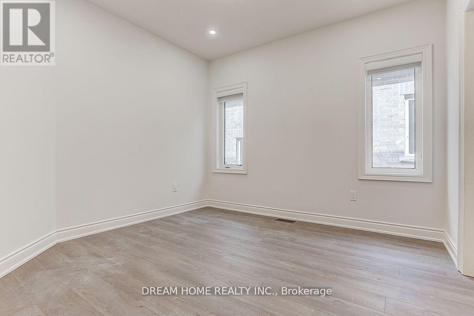
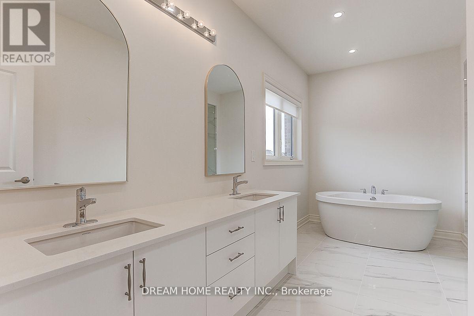
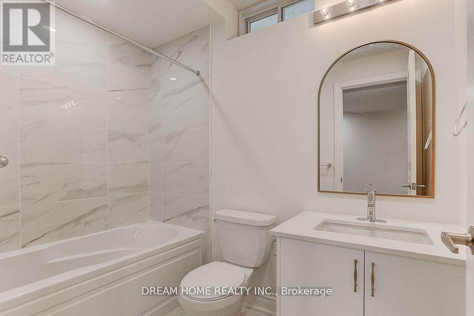
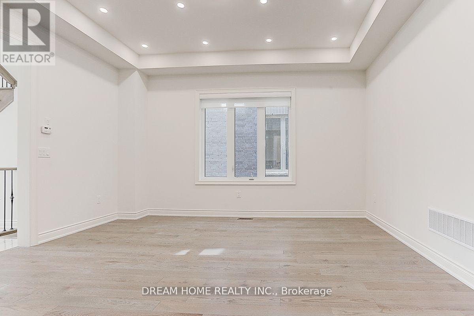
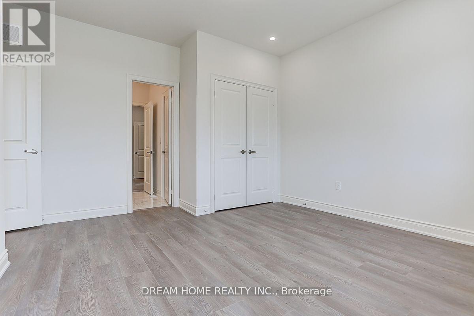
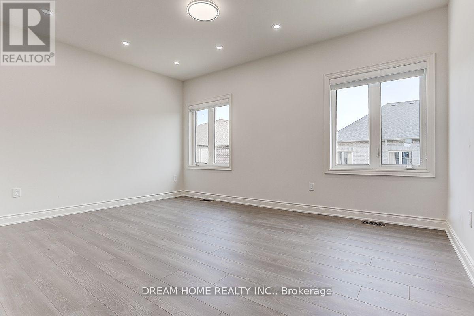
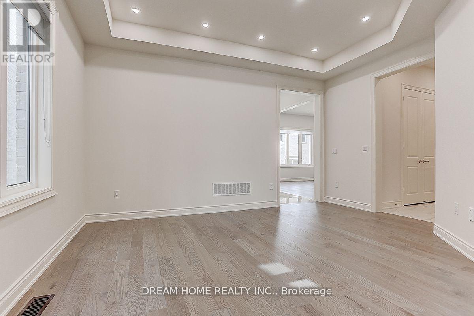
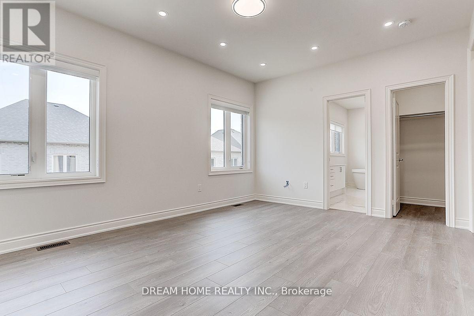
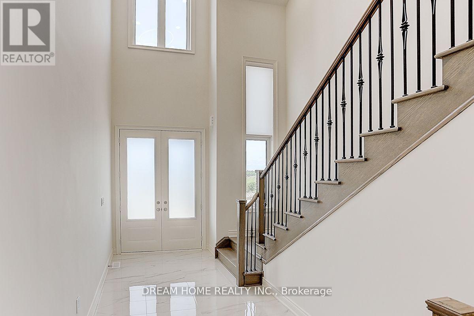
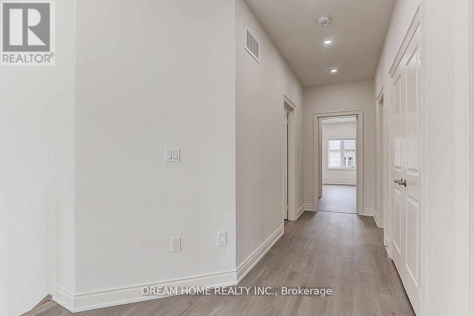
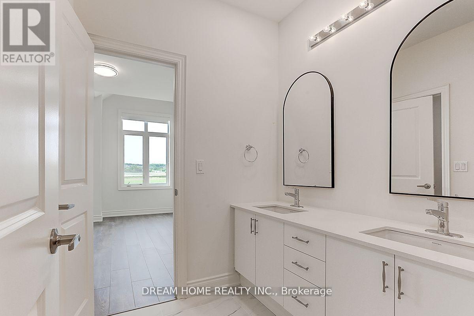
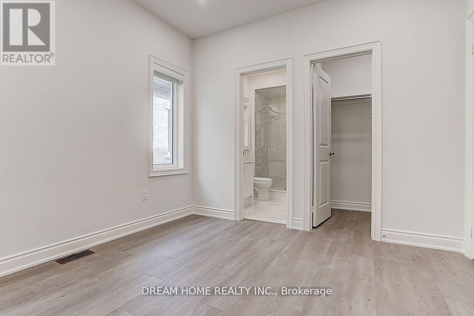
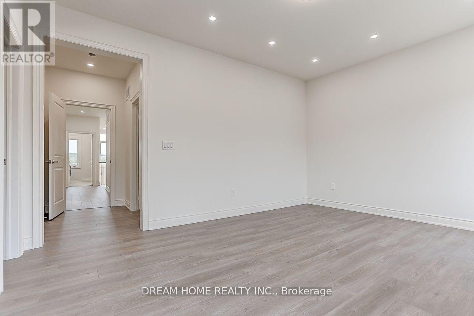
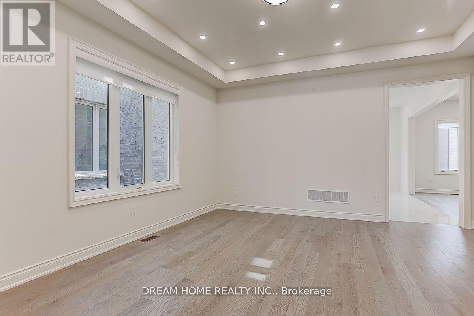
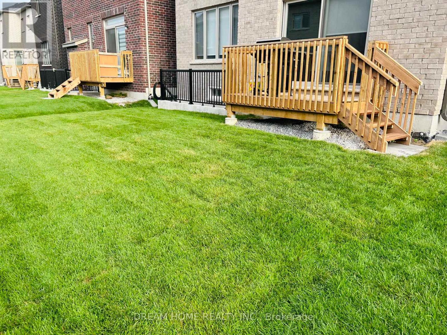
High Demand Richmond Hill Location! 2Yr New 4 Bdrm 3000sqft + Double Car Garage Detached. Bright & Spacious with Functional & Open Concept Layout. 10' Smooth Ceiling & Hardwood Flooring On Main, 9' Ceiling & Laminate on 2nd floor. Pot light installed 1st and 2nd floor. Gourmet Kitchen w Kitchen Cabinet & Quartz Countertop. Center Island w/ Breakfast Bar, Stainless Steel Appliances. Primary Bedroom w/Large Walk-In Closet, 5 Pcs En-Suite w/ Frameless Shower & Standing Bath Tub. All window coverings are included. Steps to park. Close To Supermarket, Costco, Shopping & Restaurants. Mins to Trail, Hwy 404 & Go Train. (id:55460)
Property Details
| MLS® Number | N13528352 |
| Property Type | Single Family |
| Community Name | Rural Richmond Hill |
| Equipment Type | Water Heater |
| Features | Carpet Free |
| Parking Space Total | 4 |
| Rental Equipment Type | Water Heater |
Building
| Bathroom Total | 5 |
| Bedrooms Above Ground | 4 |
| Bedrooms Total | 4 |
| Amenities | Fireplace(s) |
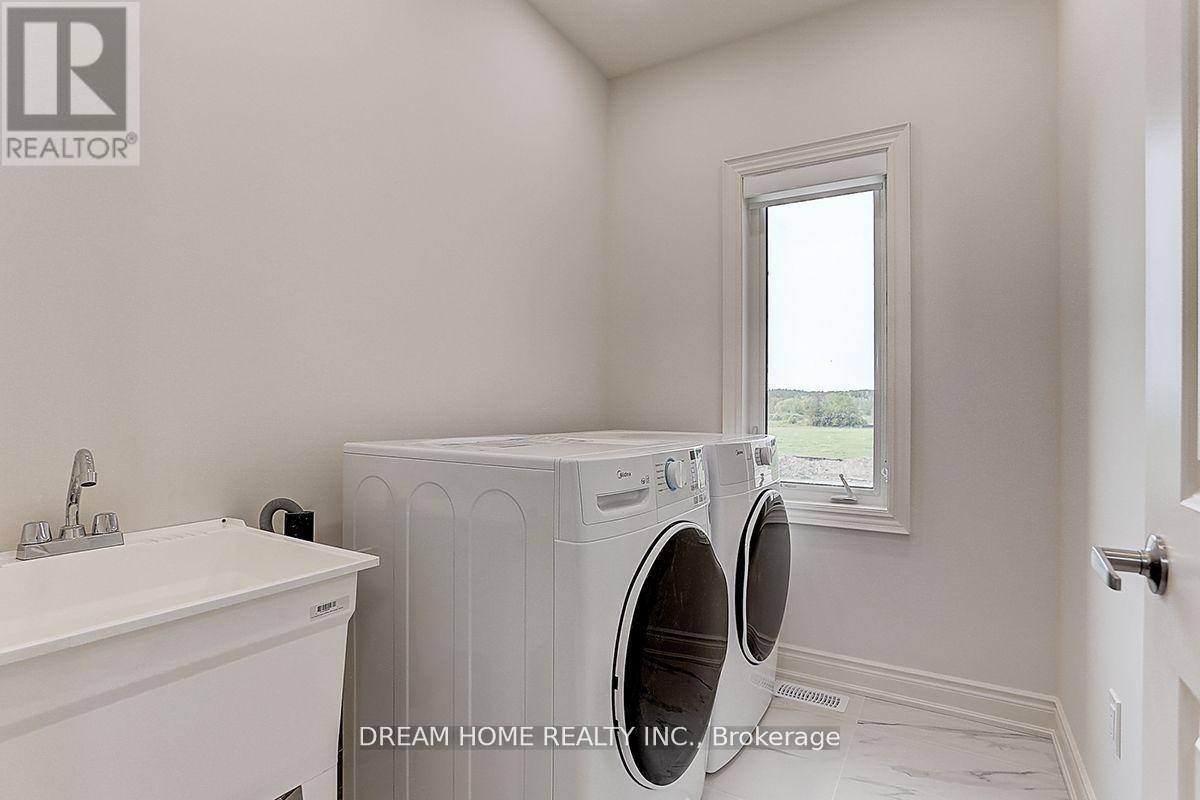
| Appliances | Dishwasher, Dryer, Hood Fan, Stove, Washer, Refrigerator |
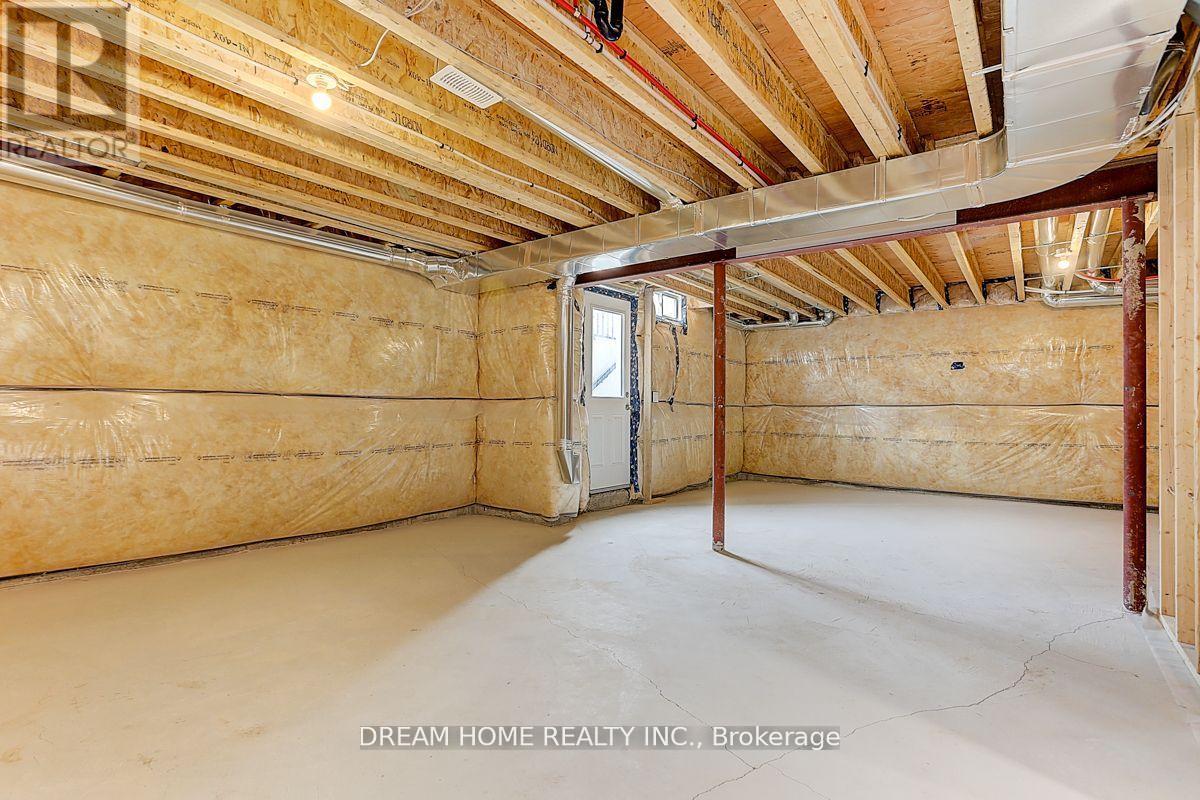
| Basement Development | Partially Finished |
| Basement Type | N/a (partially Finished) |
| Construction Style Attachment | Detached |
| Cooling Type | Central Air Conditioning |
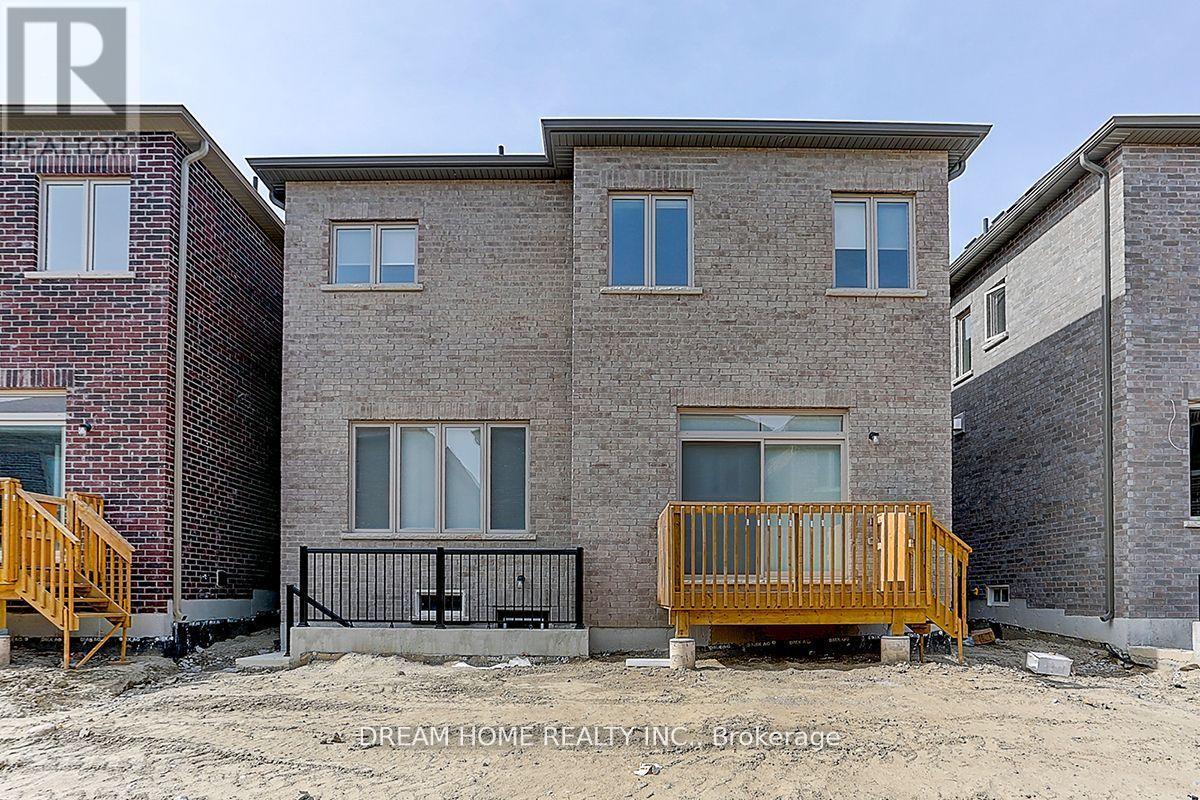
| Exterior Finish | Brick, Stone |
| Fireplace Present | Yes |
| Foundation Type | Concrete |
| Half Bath Total | 1 |
| Heating Fuel | Natural Gas |
| Heating Type | Forced Air |
| Stories Total | 2 |
| Size Interior | 2,500 - 3,000 Ft2 |
| Type | House |
| Utility Water | Municipal Water |
Parking
| Garage |
Land
| Acreage | No |
| Size Depth | 27.5 M |
| Size Frontage | 11.6 M |
| Size Irregular | 11.6 X 27.5 M |
| Size Total Text | 11.6 X 27.5 M |
https://www.realtor.ca/real-estate/29995117/125-prairie-rose-drive-richmond-hill-rural-richmond-hill
Salesperson
(905) 604-6855

206 - 7800 Woodbine Avenue
Markham, Ontario L3R 2N7
(905) 604-6855
(905) 604-6850

The trademarks REALTOR®, REALTORS®, and the REALTOR® logo are controlled by The Canadian Real Estate Association (CREA) and identify real estate professionals who are members of CREA. The trademarks MLS®, Multiple Listing Service® and the associated logos are owned by The Canadian Real Estate Association (CREA) and identify the quality of services provided by real estate professionals who are members of CREA. The trademark DDF® is owned by The Canadian Real Estate Association (CREA) and identifies CREA's Data Distribution Facility (DDF®)
July 06 2026 07:33:45
Toronto Regional Real Estate Board
Dream Home Realty Inc.