
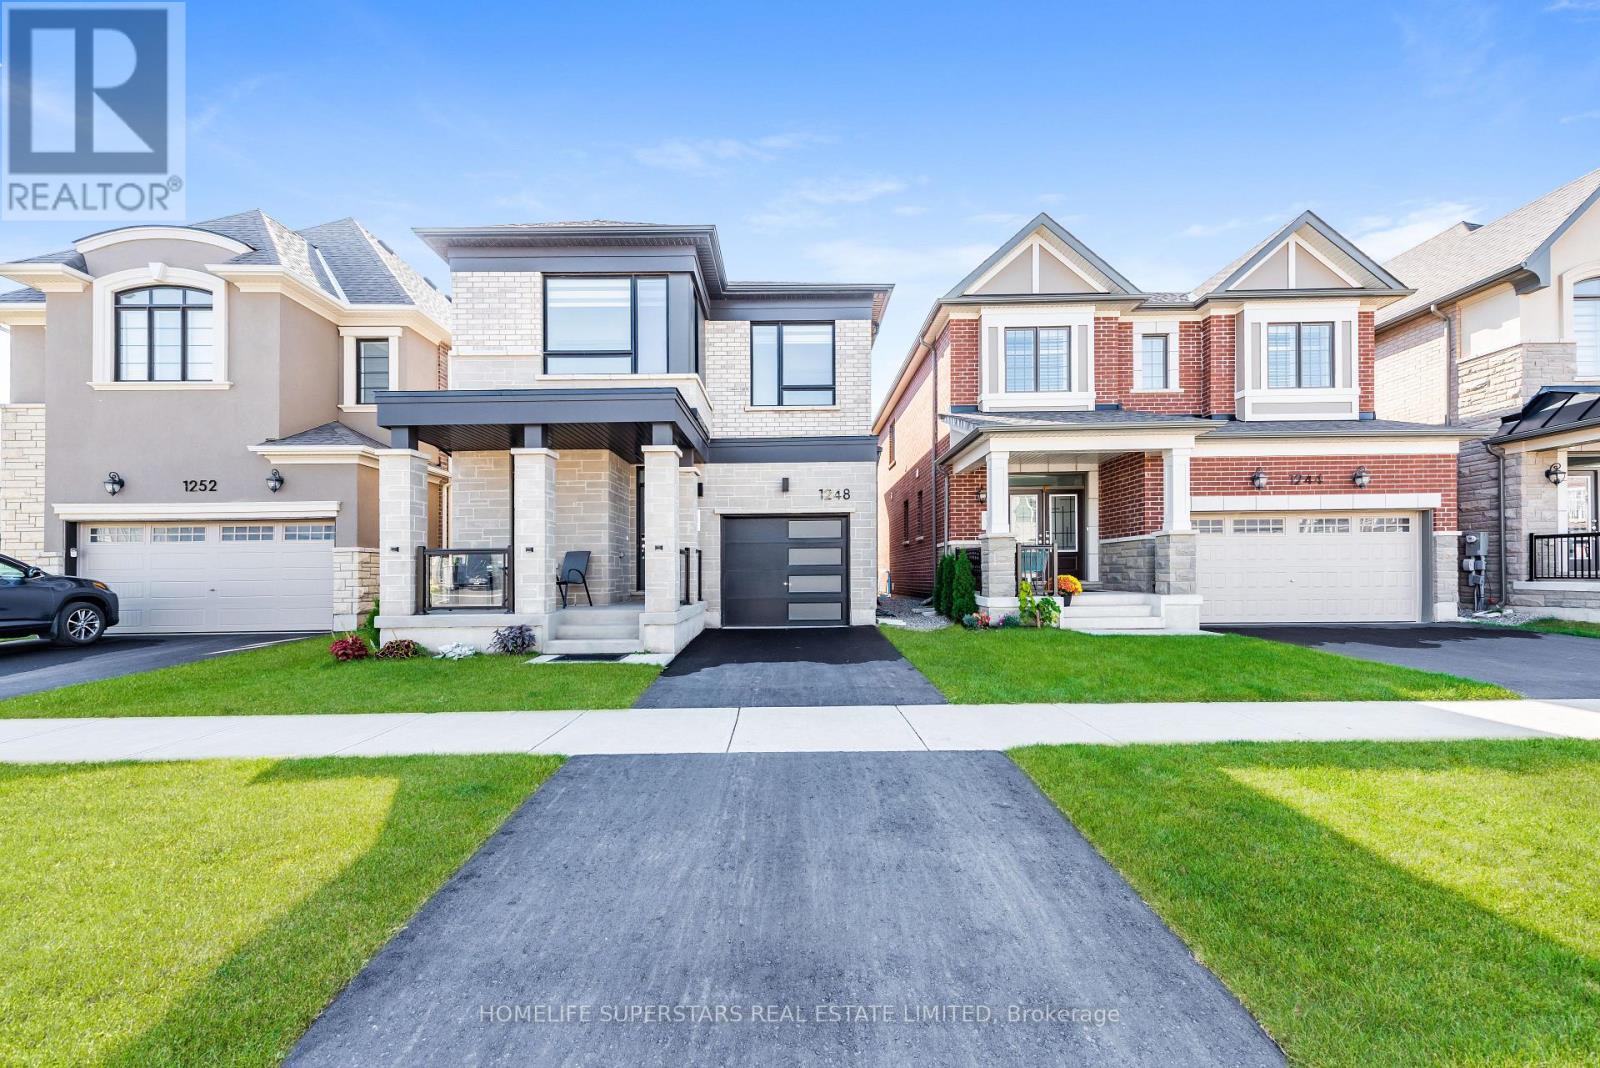
1248 Ferguson Drive Milton, Ontario L9E 2E4

$1,275,000
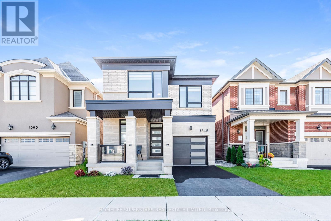
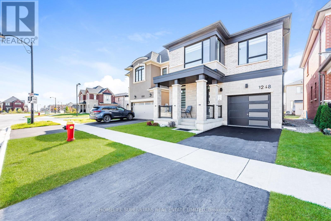
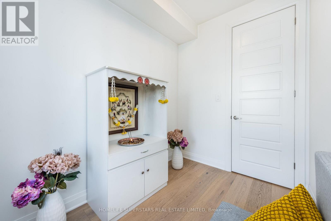
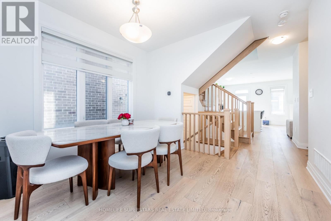
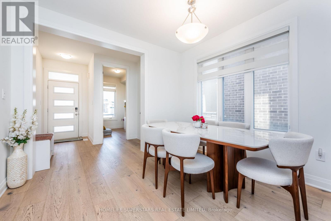
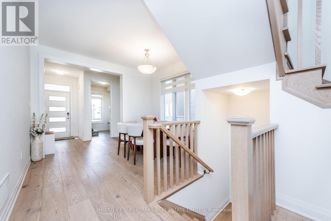
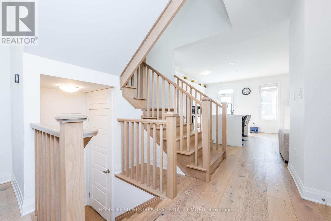
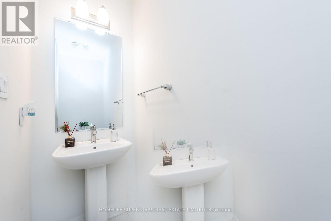
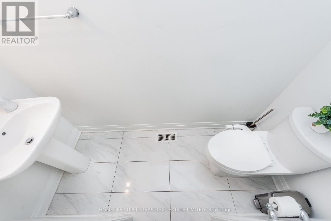
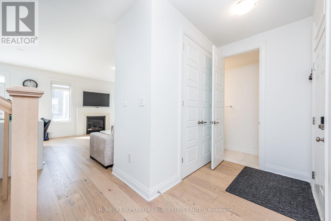
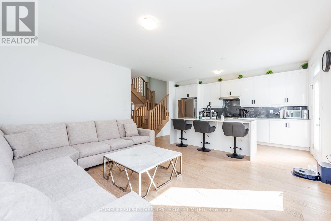
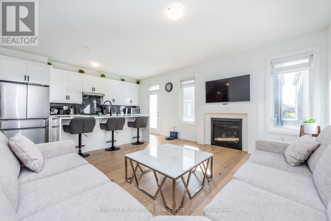
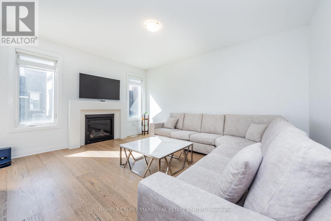
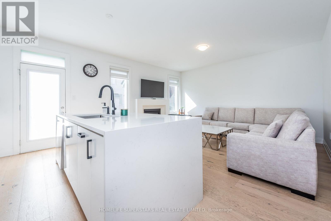
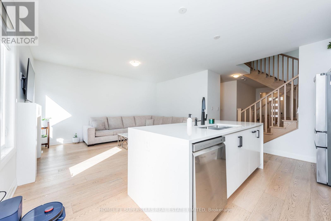
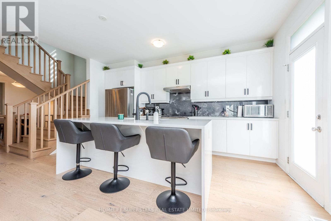
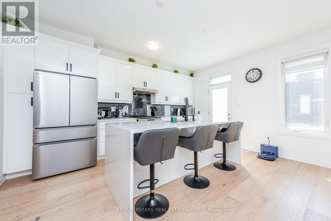
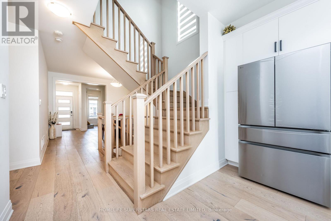
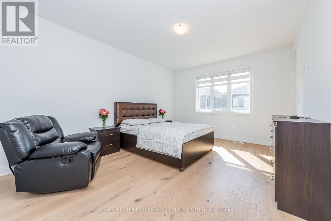
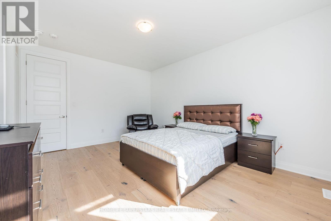
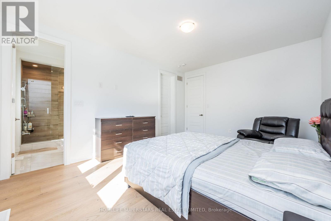
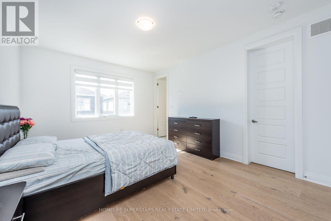
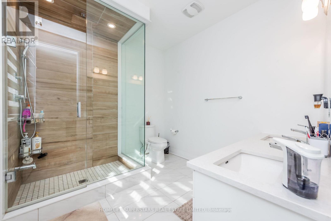
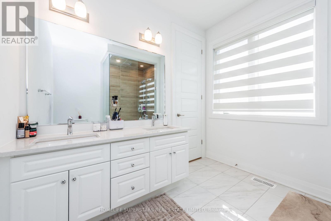
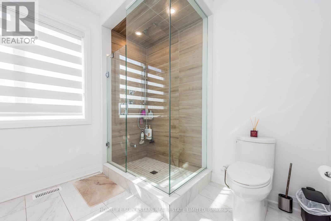
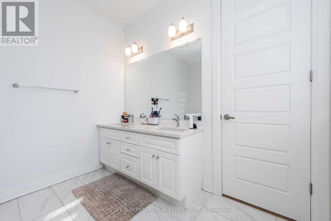
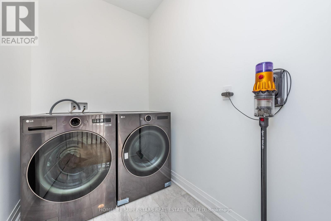
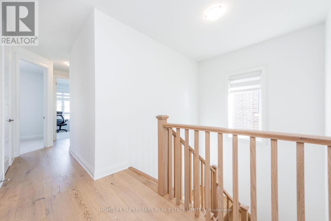
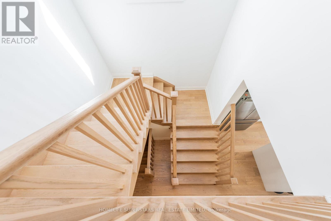
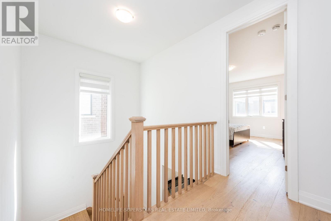
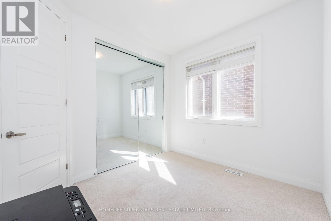
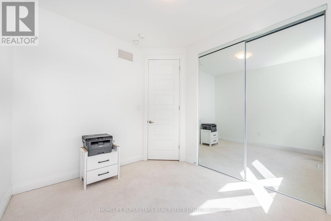
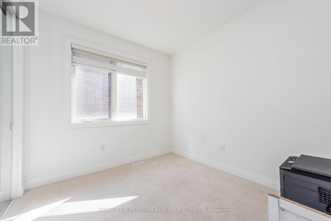
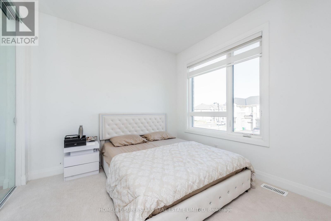
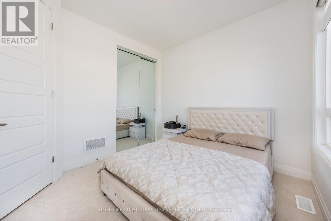
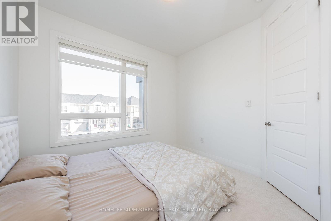
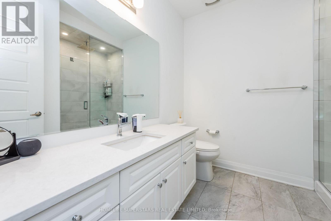
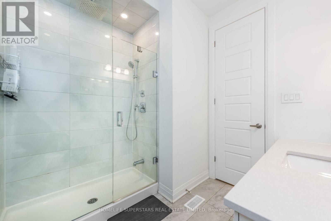
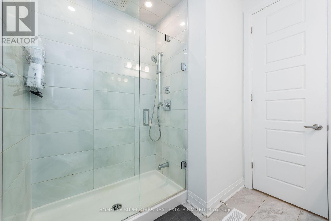
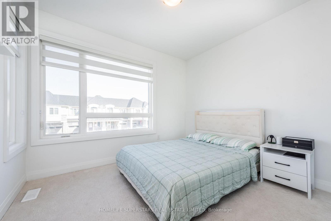
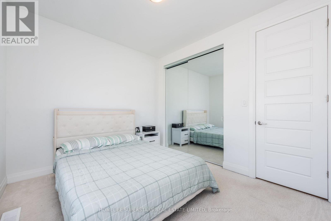
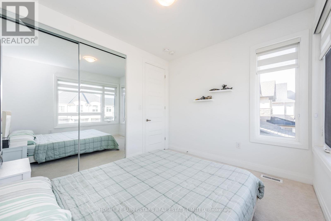
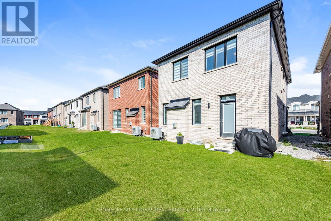
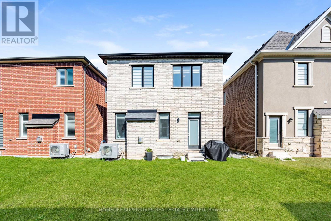
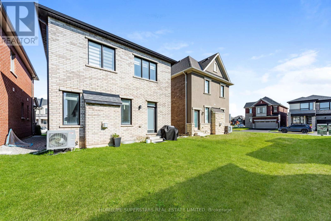
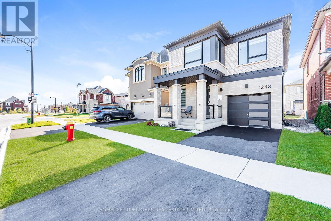
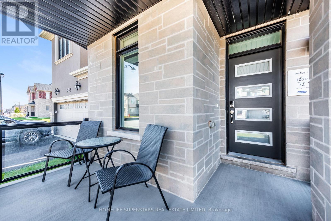
Welcome to your dream 4 bedrooms and 3 bath rooms home! one year old home in a family friendly neighborhood.This Original Owner Home has been several high end up grades from builder to keep up with modern designs. this home Features a Full Custom Kitchen with upgraded appliances and a Huge Island. A Bright And Spacious Dining/living Room with 9' ceilings allows in tons of natural light into the home. Upstairs Features 4 Spacious Bedrooms with hardwood floors and carpet. Don't miss this one, book your showing today! (id:55460)
Property Details
| MLS® Number | W14090214 |
| Property Type | Single Family |
| Community Name | 1025 - BW Bowes |
| Parking Space Total | 2 |
Building
| Bathroom Total | 3 |
| Bedrooms Above Ground | 4 |
| Bedrooms Total | 4 |
| Age | 0 To 5 Years |
| Amenities | Fireplace(s) |
| Appliances | Dishwasher, Dryer, Garage Door Opener, Stove, Washer, Refrigerator |
| Basement Type | Full |
| Construction Style Attachment | Detached |
| Cooling Type | Central Air Conditioning |
| Exterior Finish | Brick |
| Fireplace Present | Yes |
| Fireplace Total | 1 |
| Foundation Type | Concrete |
| Half Bath Total | 1 |
| Heating Fuel | Natural Gas |
| Heating Type | Forced Air |
| Stories Total | 2 |
| Size Interior | 2,000 - 2,500 Sqft |
| Type | House |
Parking
| Attached Garage | |
| Garage |
Land
| Acreage | No |
| Sewer | Sanitary Sewer |
| Size Depth | 88 Ft ,8 In |
| Size Frontage | 30 Ft ,1 In |
| Size Irregular | 30.1 X 88.7 Ft |
| Size Total Text | 30.1 X 88.7 Ft |
Rooms
| Level | Type | Length | Width | Dimensions |
|---|---|---|---|---|
| Second Level | Primary Bedroom | 3.72 m | 4.94 m | 3.72 m x 4.94 m |
| Second Level | Bedroom 2 | 3.17 m | 3.05 m | 3.17 m x 3.05 m |
| Second Level | Bedroom 3 | 3.48 m | 3.15 m | 3.48 m x 3.15 m |
| Second Level | Bedroom 4 | 3.05 m | 2.81 m | 3.05 m x 2.81 m |
| Main Level | Kitchen | 4.88 m | 2.81 m | 4.88 m x 2.81 m |
| Main Level | Family Room | 4.88 m | 3.69 m | 4.88 m x 3.69 m |
| Main Level | Dining Room | 3.05 m | 3.42 m | 3.05 m x 3.42 m |
Utilities
| Electricity | Installed |
| Sewer | Installed |
https://www.realtor.ca/real-estate/30414978/1248-ferguson-drive-milton-bw-bowes-1025-bw-bowes

102-23 Westmore Drive
Toronto, Ontario M9V 3Y7
(416) 740-4000
(416) 740-8314
Salesperson
(416) 740-4000
102-23 Westmore Drive
Toronto, Ontario M9V 3Y7
(416) 740-4000
(416) 740-8314

The trademarks REALTOR®, REALTORS®, and the REALTOR® logo are controlled by The Canadian Real Estate Association (CREA) and identify real estate professionals who are members of CREA. The trademarks MLS®, Multiple Listing Service® and the associated logos are owned by The Canadian Real Estate Association (CREA) and identify the quality of services provided by real estate professionals who are members of CREA. The trademark DDF® is owned by The Canadian Real Estate Association (CREA) and identifies CREA's Data Distribution Facility (DDF®)
October 17 2026 07:05:19
Toronto Regional Real Estate Board
Homelife Superstars Real Estate Limited