
1247 Talisman Manor Pickering, Ontario L1X 0R8

$1,054,990
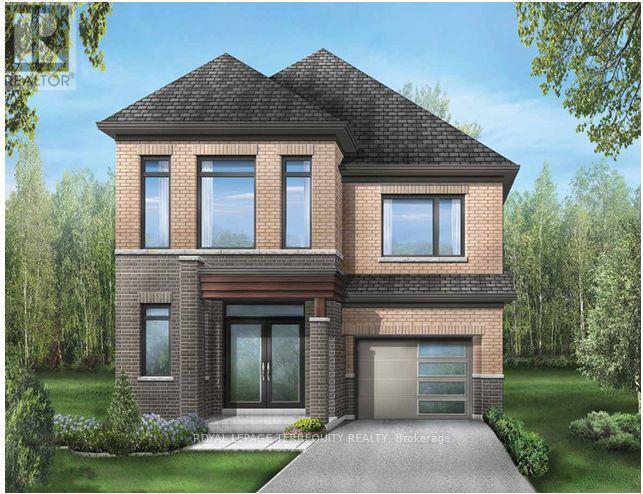
Discover the Rushmore, a beautifully designed 2,006 sq. ft. home featuring the sought-after**Modern B elevation**. Situated on a premium **walkout basement lot**, this thoughtfully designed floor plan offers exceptional future living potential and abundant natural light.Upstairs, enjoy the convenience of **4 spacious bedrooms and 3 full bathrooms**, including a luxurious primary retreat with a walk-in closet and ensuite. The open-concept main floor is perfect for everyday living and entertaining, with generous principal rooms and a bright family room overlooking the backyard. A perfect blend of style, functionality, and future potential-this is a home your family can grow into. (id:55460)
Property Details
| MLS® Number | E13575750 |
| Property Type | Single Family |
| Community Name | Rural Pickering |
| Equipment Type | Water Heater |
| Parking Space Total | 2 |
| Rental Equipment Type | Water Heater |
Building
| Bathroom Total | 4 |
| Bedrooms Above Ground | 4 |
| Bedrooms Total | 4 |
| Age | New Building |
| Appliances | Dishwasher, Dryer, Stove, Washer, Refrigerator |
| Basement Development | Unfinished |
| Basement Features | Walk Out |
| Basement Type | N/a (unfinished), N/a |
| Construction Style Attachment | Detached |
| Cooling Type | Central Air Conditioning |
| Exterior Finish | Brick |
| Fireplace Present | Yes |
| Foundation Type | Poured Concrete |
| Half Bath Total | 1 |
| Heating Fuel | Electric |
| Heating Type | Forced Air |
| Stories Total | 2 |
| Size Interior | 2,000 - 2,500 Sqft |
| Type | House |
| Utility Water | Municipal Water |
Parking
| Attached Garage | |
| Garage |
Land
| Acreage | No |
| Sewer | Sanitary Sewer |
| Size Depth | 88 Ft |
| Size Frontage | 29 Ft ,6 In |
| Size Irregular | 29.5 X 88 Ft |
| Size Total Text | 29.5 X 88 Ft |
| Zoning Description | Residential |
Rooms
| Level | Type | Length | Width | Dimensions |
|---|
https://www.realtor.ca/real-estate/30047035/1247-talisman-manor-pickering-rural-pickering

Salesperson
(905) 493-5220

3000 Garden St #101a
Whitby, Ontario L1R 2G6
(905) 493-5220
(905) 493-5221
www.terrequity.com/

The trademarks REALTOR®, REALTORS®, and the REALTOR® logo are controlled by The Canadian Real Estate Association (CREA) and identify real estate professionals who are members of CREA. The trademarks MLS®, Multiple Listing Service® and the associated logos are owned by The Canadian Real Estate Association (CREA) and identify the quality of services provided by real estate professionals who are members of CREA. The trademark DDF® is owned by The Canadian Real Estate Association (CREA) and identifies CREA's Data Distribution Facility (DDF®)
July 17 2026 02:31:46
Toronto Regional Real Estate Board
Royal LePage Terrequity Realty