
124 Wheatland Drive Cambridge, Ontario N1P 1E2

$3,100 Monthly
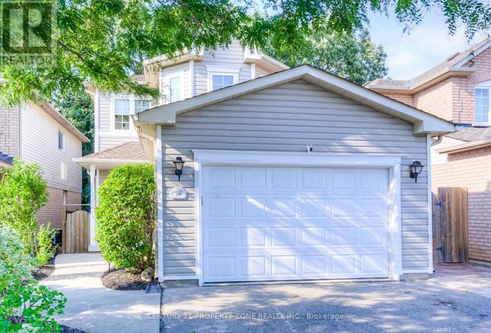
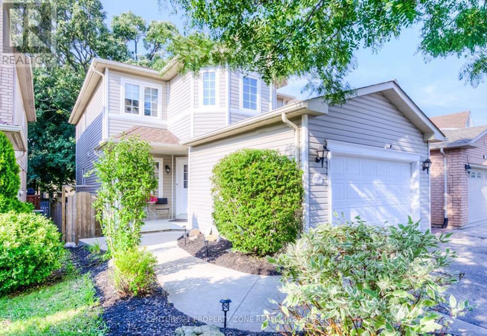
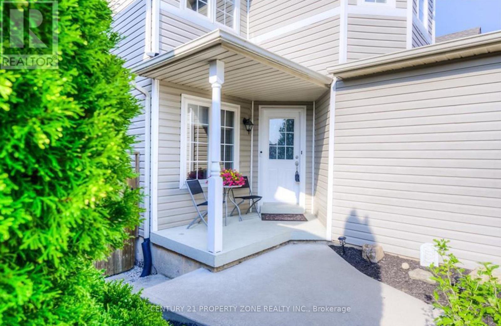
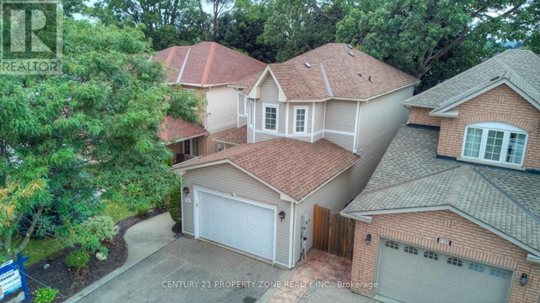
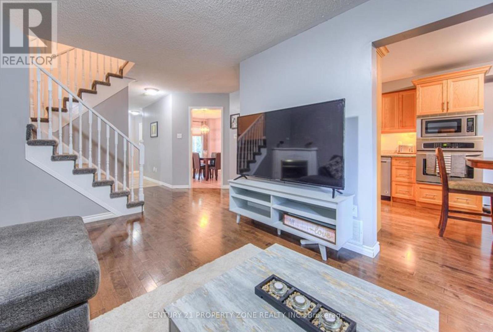
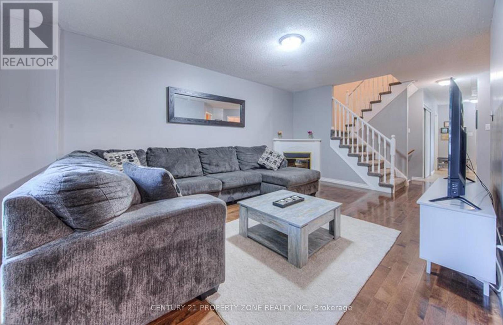
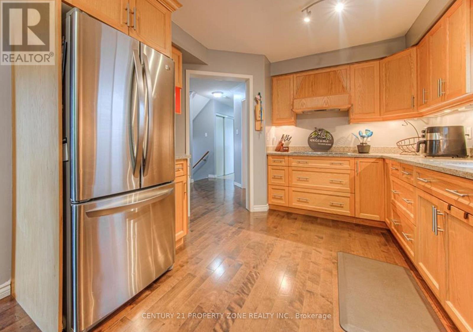
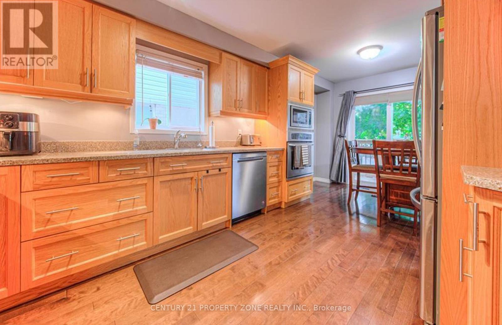
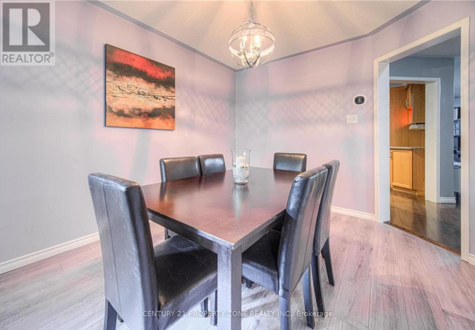
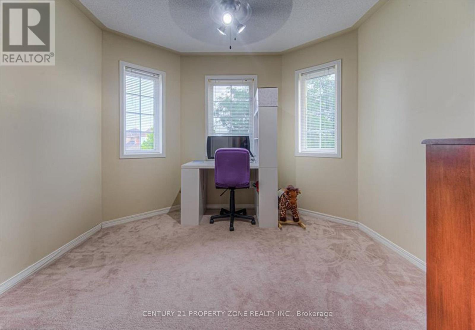
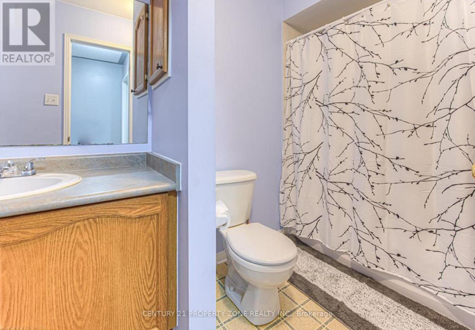
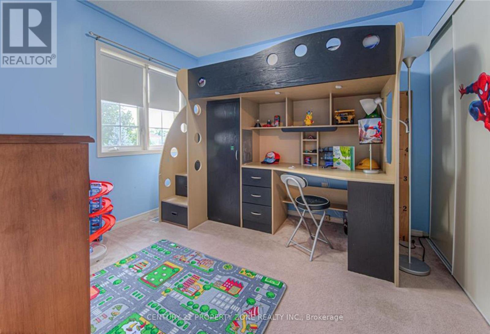
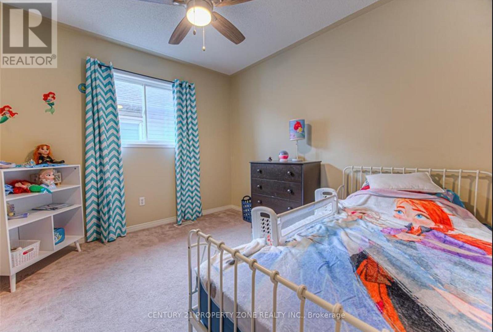
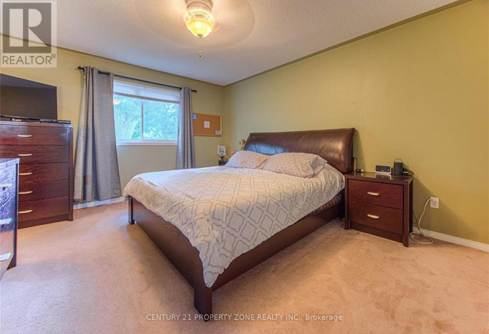
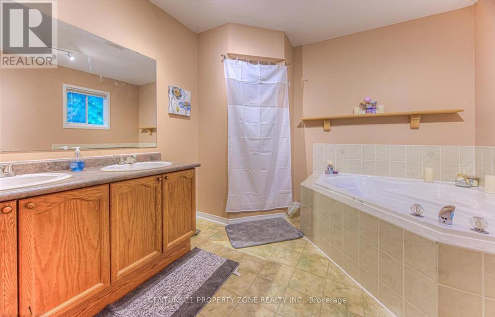
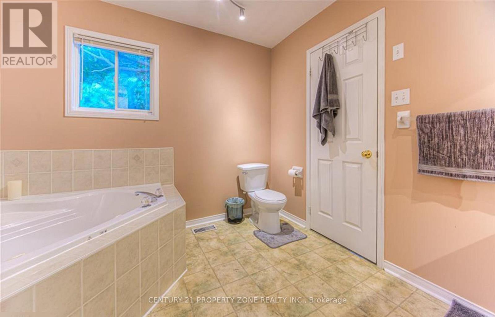
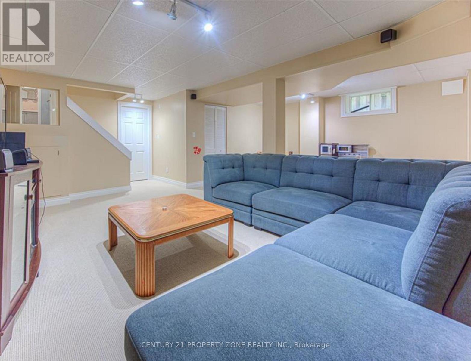
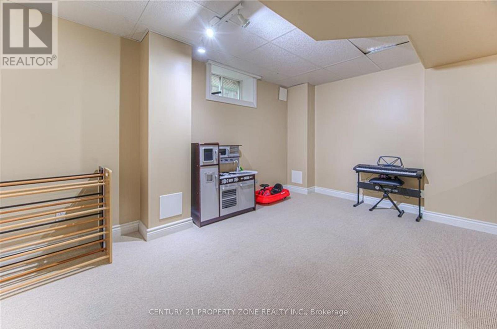
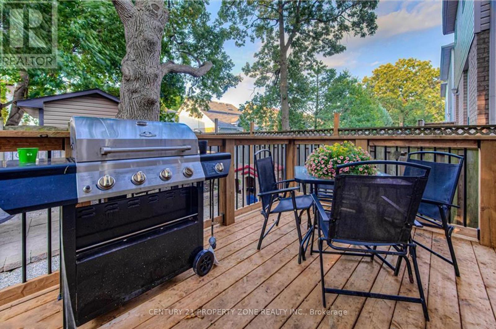
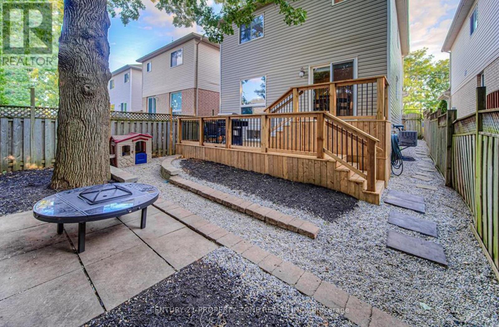
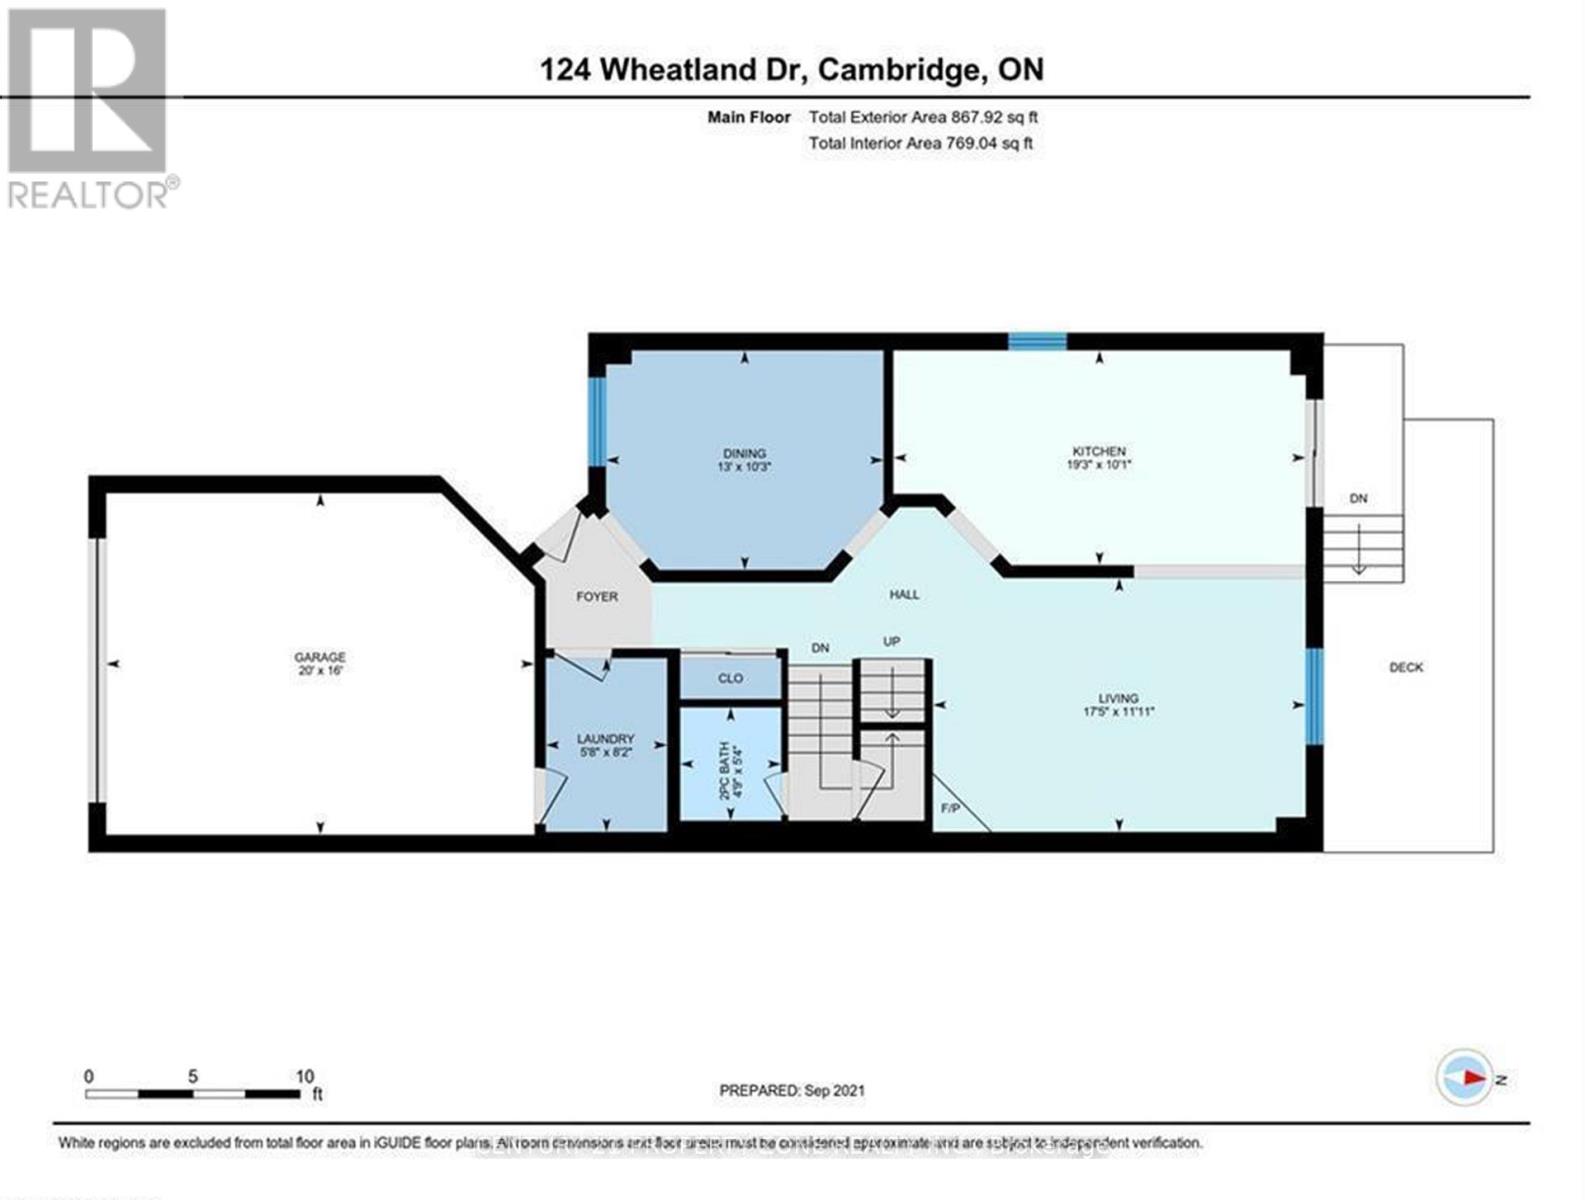
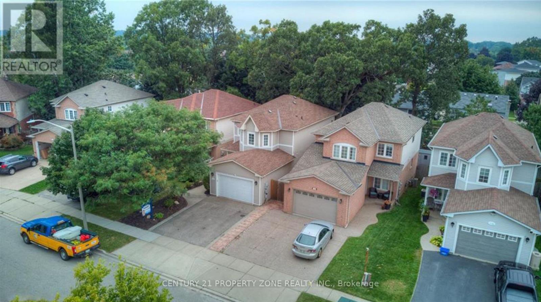
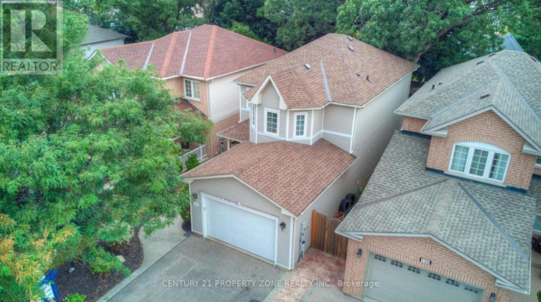
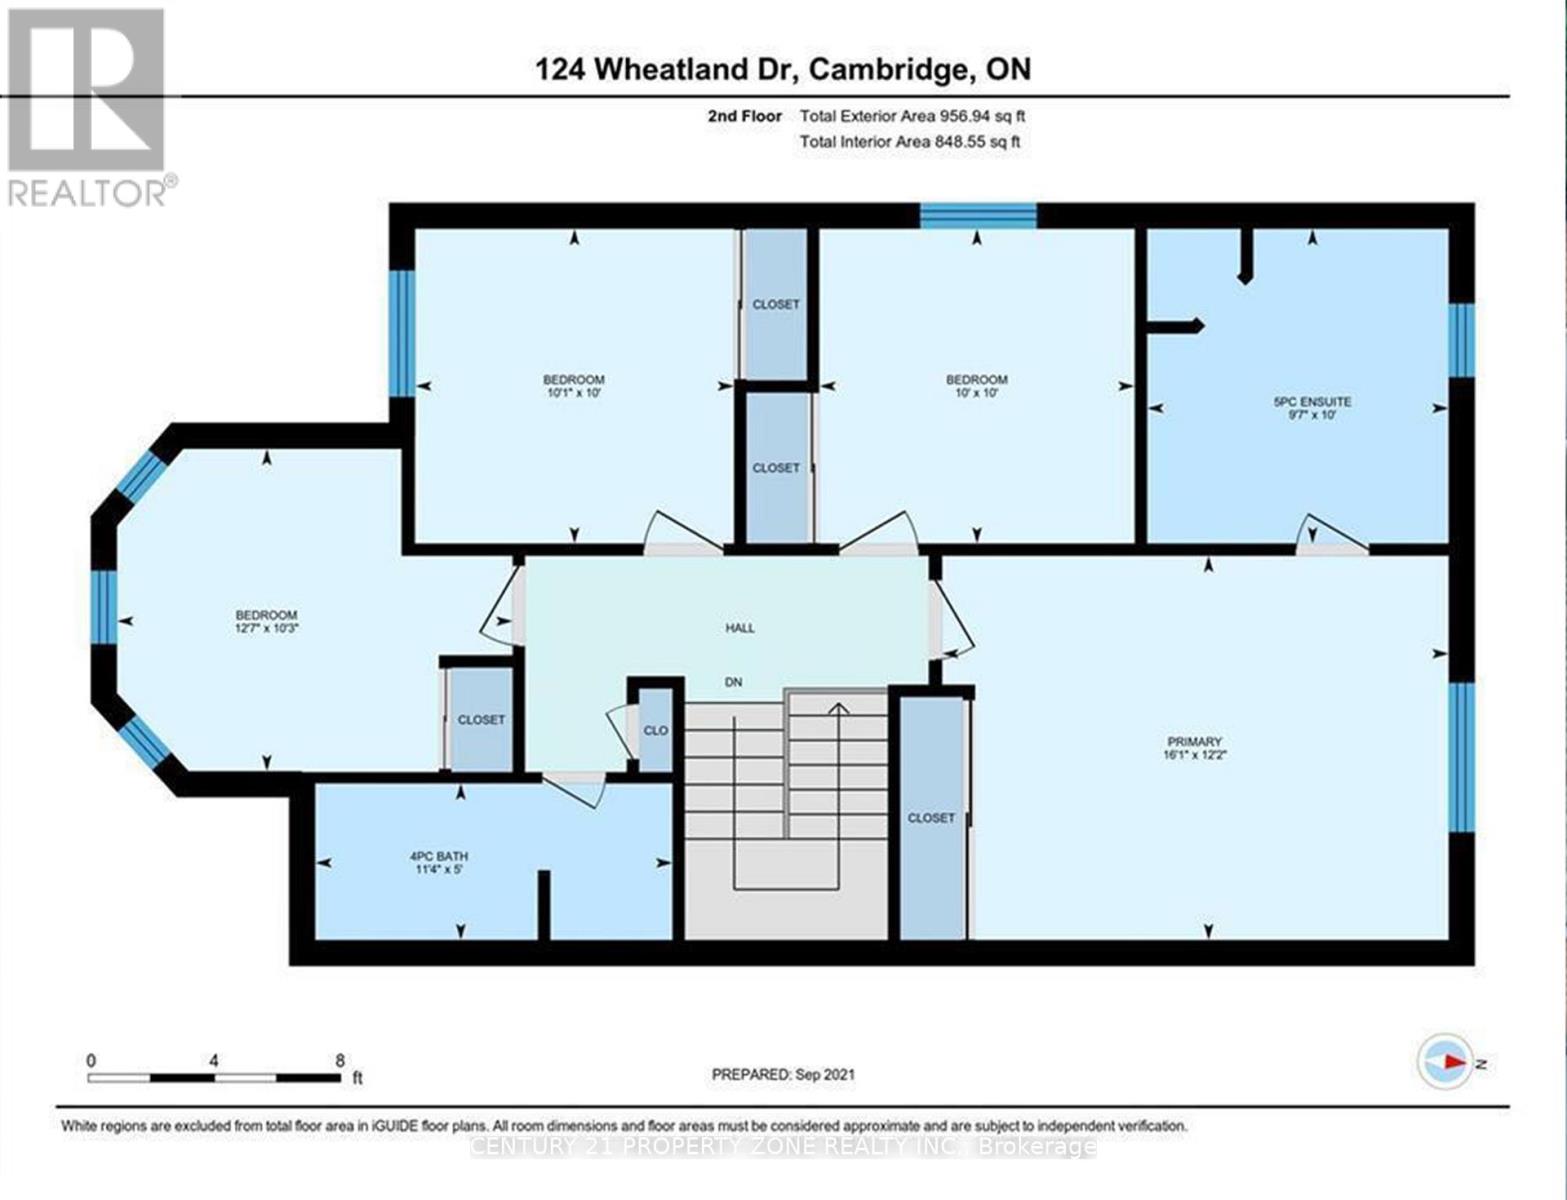
Welcome to this stunning 4-bedroom, 3-bathroom detached home for rent in the highly desirable neighborhood of Cambridge. Renovated and open-concept main floor boasts stainless steel appliances, a sleek quartz countertop, stylish modern backsplash, and a breakfast bar perfect for casual dining. Upstairs you have 4 spacious bedrooms, with a massive primary bedroom and a master ensuite with. Convenient laundry adds to the home's practicality and the basement is partially finished with an open concept recreational area. Step outside to your private, backyard, complete with a beautiful deck perfect for hosting family, friends, or summer barbecues! Don't miss this incredible opportunity and book your showing today. (id:55460)
Property Details
| MLS® Number | X13786816 |
| Property Type | Single Family |
| Parking Space Total | 3 |
Building
| Bathroom Total | 3 |
| Bedrooms Above Ground | 4 |
| Bedrooms Total | 4 |
| Appliances | Water Heater |
| Basement Type | Partial |
| Construction Style Attachment | Detached |
| Cooling Type | Central Air Conditioning |
| Exterior Finish | Brick, Vinyl Siding |
| Fireplace Present | Yes |
| Half Bath Total | 1 |
| Heating Fuel | Natural Gas |
| Heating Type | Forced Air |
| Stories Total | 2 |
| Size Interior | 1,500 - 2,000 Sqft |
| Type | House |
| Utility Water | Municipal Water |
Parking
| Attached Garage | |
| Garage |
Land
| Acreage | No |
| Sewer | Sanitary Sewer |
Rooms
| Level | Type | Length | Width | Dimensions |
|---|---|---|---|---|
| Second Level | Bathroom | Measurements not available | ||
| Second Level | Bedroom | Measurements not available | ||
| Second Level | Bedroom 2 | Measurements not available | ||
| Second Level | Bathroom | Measurements not available | ||
| Second Level | Bedroom 3 | Measurements not available | ||
| Second Level | Primary Bedroom | Measurements not available | ||
| Basement | Recreational, Games Room | Measurements not available | ||
| Main Level | Dining Room | Measurements not available | ||
| Main Level | Laundry Room | Measurements not available | ||
| Main Level | Living Room | Measurements not available | ||
| Main Level | Kitchen | Measurements not available | ||
| Main Level | Bathroom | Measurements not available |
https://www.realtor.ca/real-estate/30282009/124-wheatland-drive-cambridge

Salesperson
(437) 972-7611
www.linkedin.com/in/nakul-sood-49b138181?utm_source=share&utm_campaign=share_via&utm_content
8975 Mcclaughlin Rd #6
Brampton, Ontario L6Y 0Z6
(647) 910-9999

The trademarks REALTOR®, REALTORS®, and the REALTOR® logo are controlled by The Canadian Real Estate Association (CREA) and identify real estate professionals who are members of CREA. The trademarks MLS®, Multiple Listing Service® and the associated logos are owned by The Canadian Real Estate Association (CREA) and identify the quality of services provided by real estate professionals who are members of CREA. The trademark DDF® is owned by The Canadian Real Estate Association (CREA) and identifies CREA's Data Distribution Facility (DDF®)
September 15 2026 07:02:56
Toronto Regional Real Estate Board
Century 21 Property Zone Realty Inc.