
124 Van Horne Avenue Toronto, Ontario M2J 2T1

$1,600 Monthly
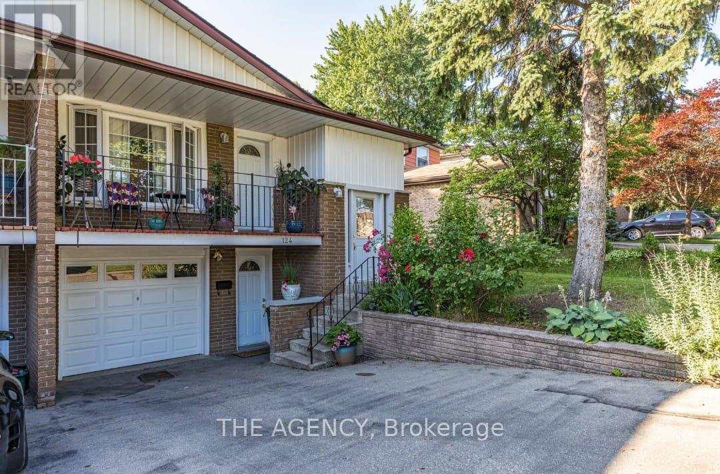
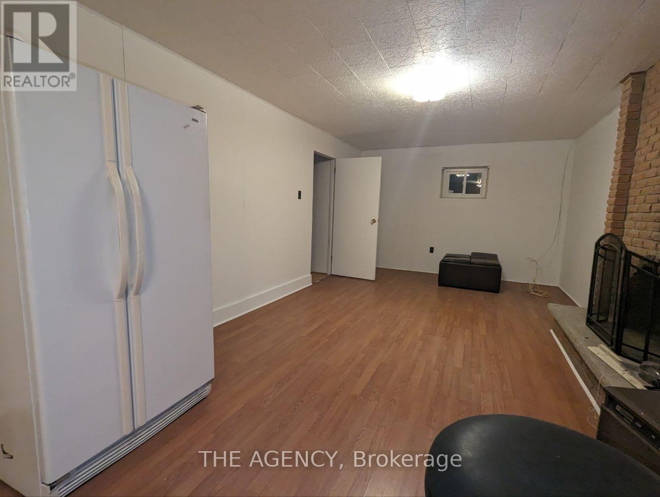
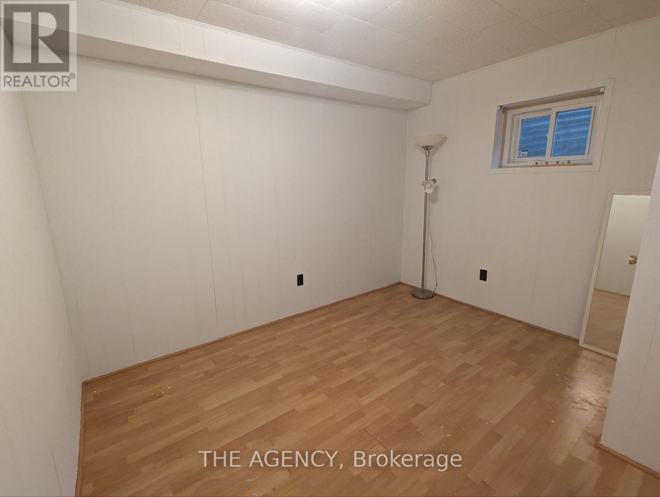
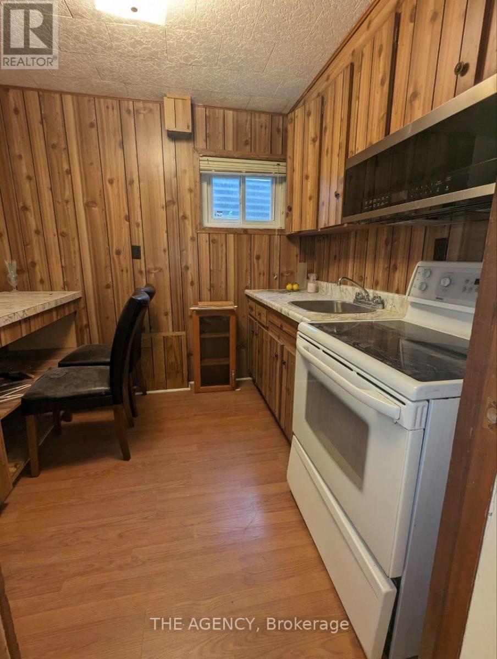
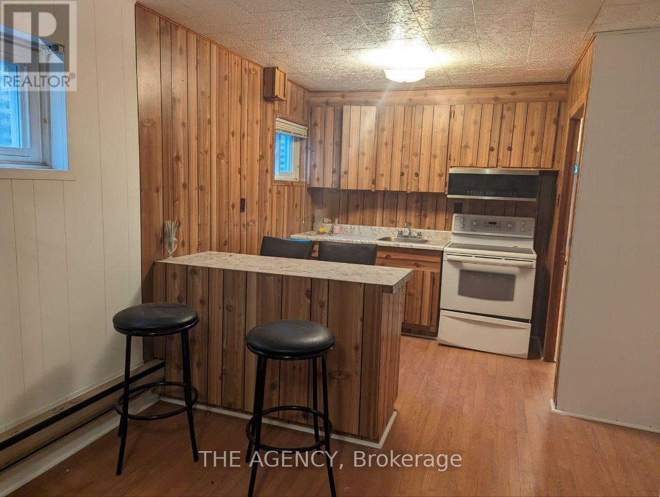
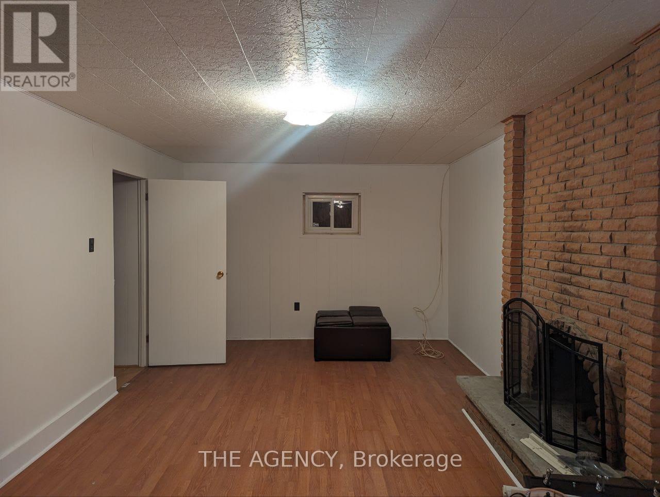
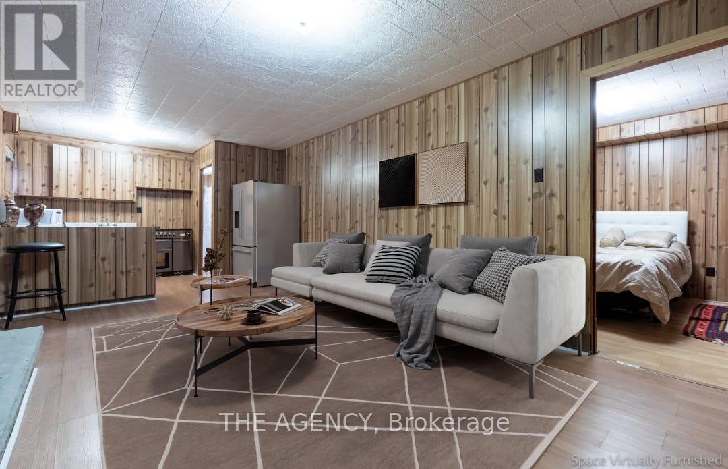
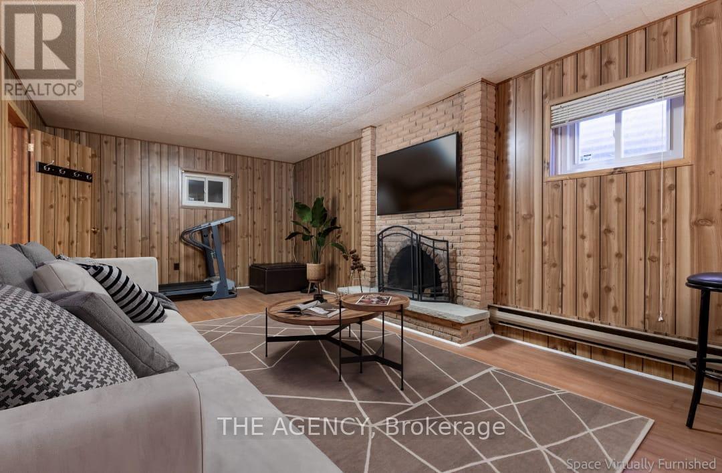
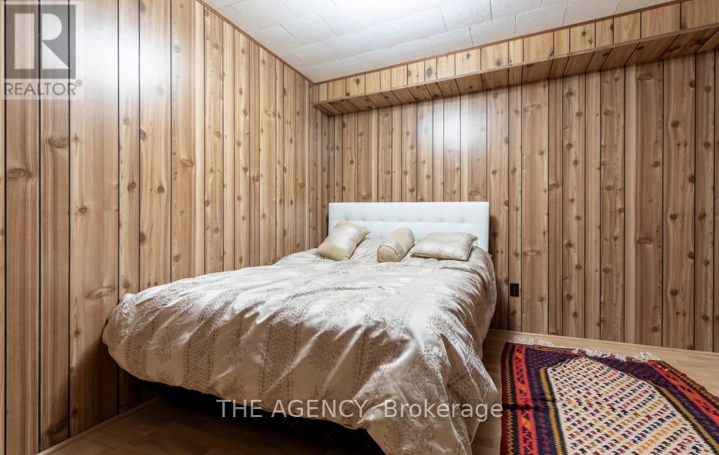
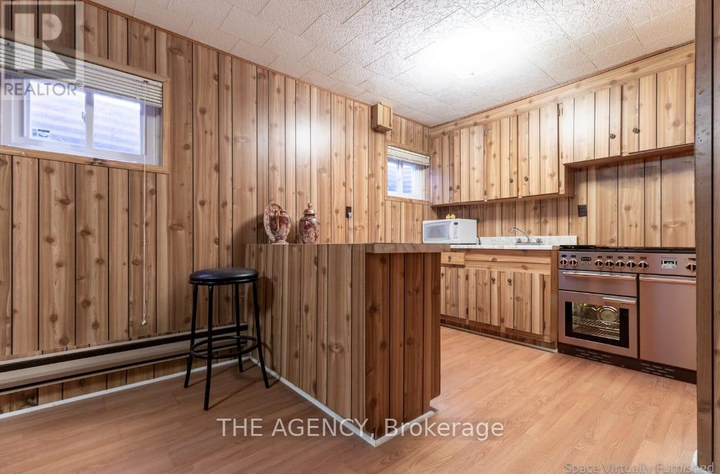
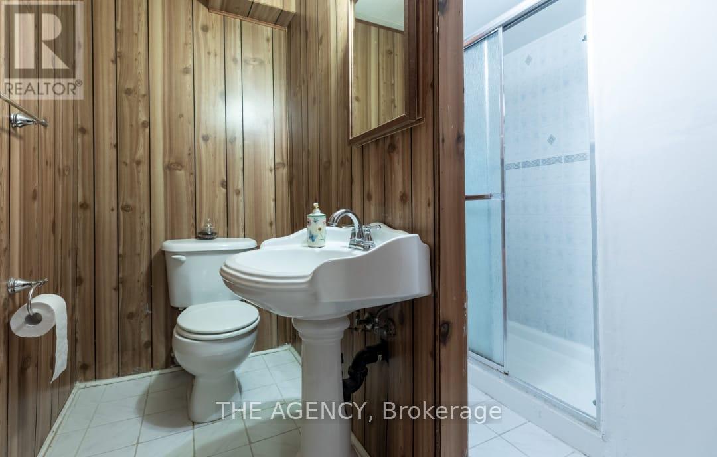
Welcome to this semi-detached home nestled in a quiet, family-friendly neighbourhood just minutes from Seneca College. This property offers exceptional value with a spacious layout. The inviting main exterior features landscaped garden beds, adding great curb appeal. This basement apartment boasts warm wood paneling, a cozy brick fireplace, and an open-concept rec room virtually staged to show its full potential. One Plus One generously sized bedrooms provide comfort and flexibility, with large windows offering natural light, a full 3-piece bathroom and dedicated kitchen and laundry. This is a perfect place for young professionals or students. Close to all amenities and Hwy 404! (id:55460)
Property Details
| MLS® Number | C13814306 |
| Property Type | Single Family |
| Neigbourhood | Don Valley Village |
| Community Name | Don Valley Village |
| Features | Carpet Free |
| Parking Space Total | 1 |
Building
| Bathroom Total | 1 |
| Bedrooms Above Ground | 1 |
| Bedrooms Below Ground | 1 |
| Bedrooms Total | 2 |
| Amenities | Fireplace(s) |
| Architectural Style | Bungalow |
| Basement Features | Apartment In Basement |
| Basement Type | N/a |
| Construction Style Attachment | Semi-detached |
| Cooling Type | None |
| Exterior Finish | Brick, Aluminum Siding |
| Fireplace Present | Yes |
| Foundation Type | Concrete |
| Heating Fuel | Electric |
| Heating Type | Baseboard Heaters |
| Stories Total | 1 |
| Size Interior | 1,100 - 1,500 Sqft |
| Type | House |
| Utility Water | Municipal Water |
Parking
| No Garage |
Land
| Acreage | No |
| Sewer | Sanitary Sewer |
| Size Depth | 119 Ft ,7 In |
| Size Frontage | 20 Ft ,2 In |
| Size Irregular | 20.2 X 119.6 Ft |
| Size Total Text | 20.2 X 119.6 Ft |


31 Scarsdale Rd. Unit 6
Toronto, Ontario M3B 1J8
(416) 847-5288
www.theagencyre.com/region/toronto

The trademarks REALTOR®, REALTORS®, and the REALTOR® logo are controlled by The Canadian Real Estate Association (CREA) and identify real estate professionals who are members of CREA. The trademarks MLS®, Multiple Listing Service® and the associated logos are owned by The Canadian Real Estate Association (CREA) and identify the quality of services provided by real estate professionals who are members of CREA. The trademark DDF® is owned by The Canadian Real Estate Association (CREA) and identifies CREA's Data Distribution Facility (DDF®)
September 22 2026 04:29:11
Toronto Regional Real Estate Board
The Agency