
124 Philosopher's Trail Brampton, Ontario L6S 5C8

$979,999
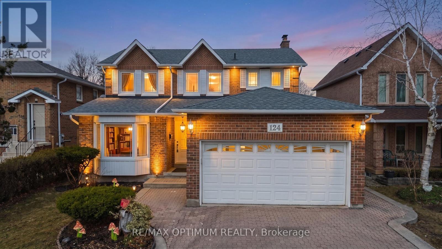
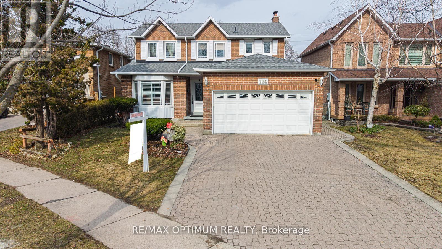
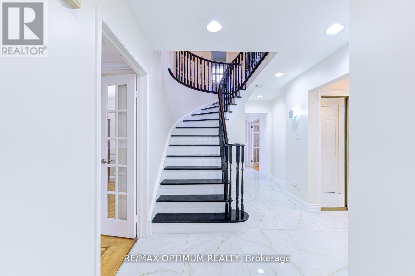
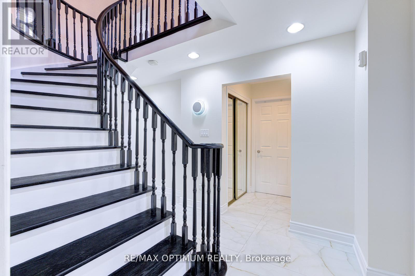
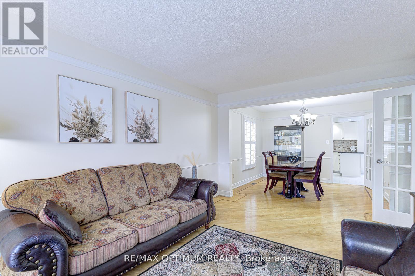
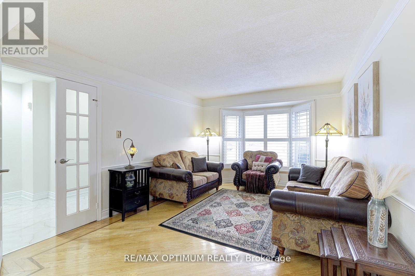
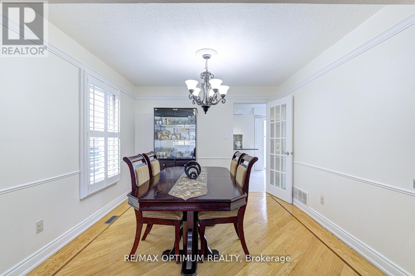
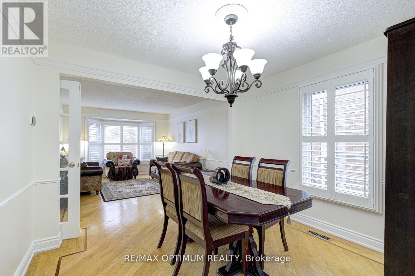
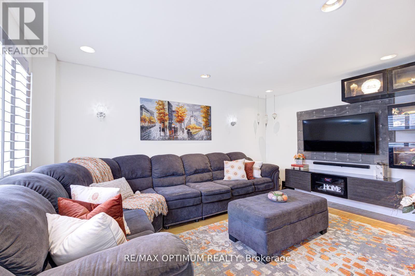
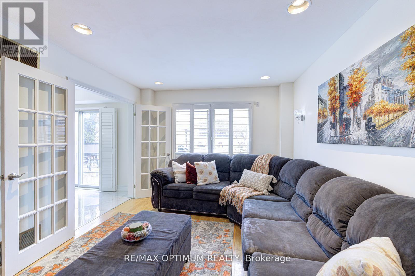
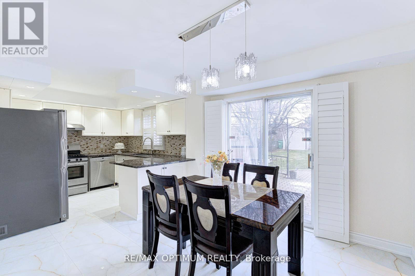
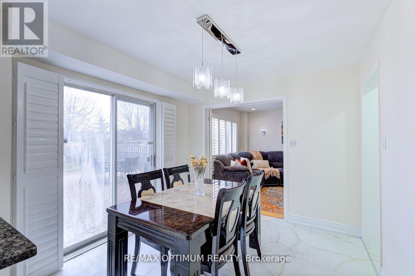
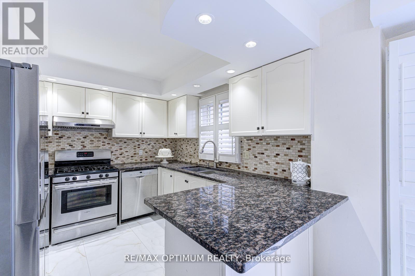
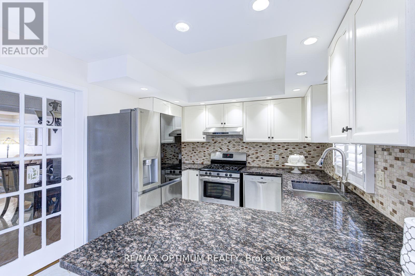
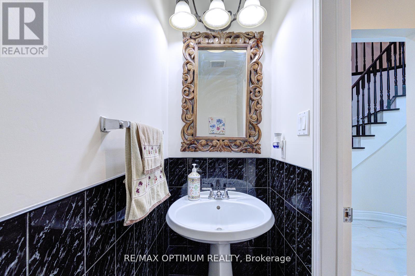
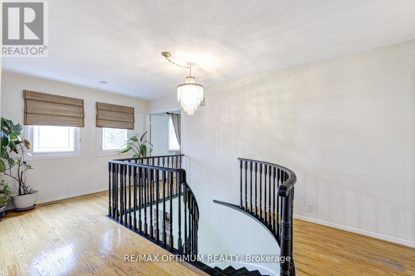
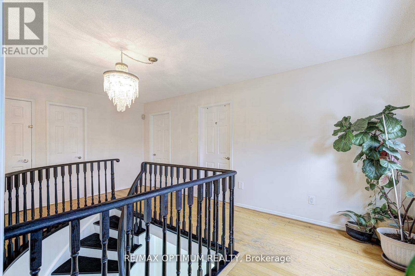
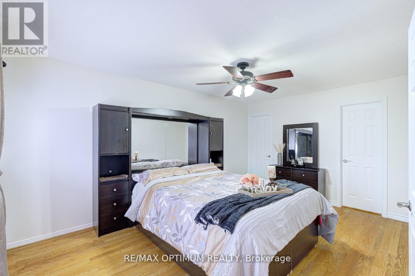
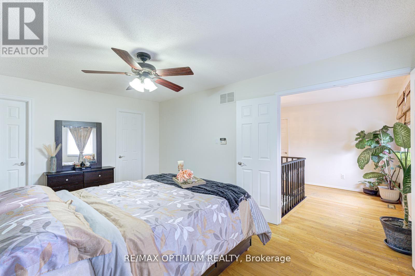
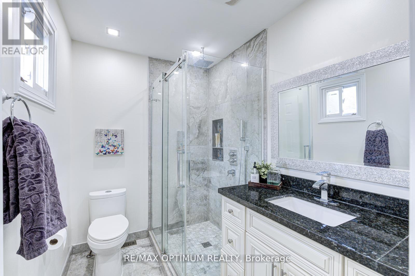
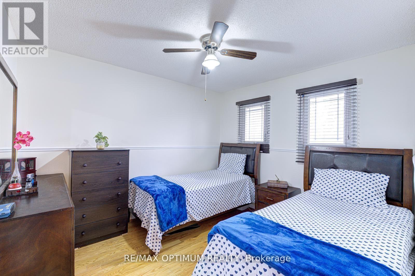
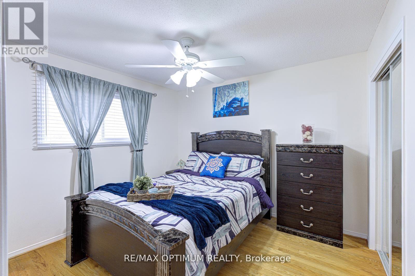
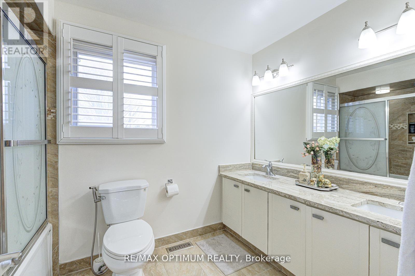
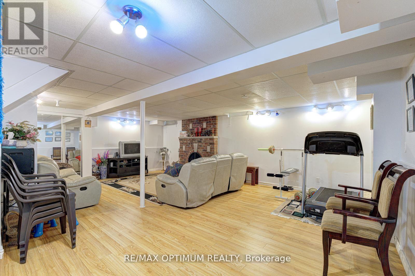
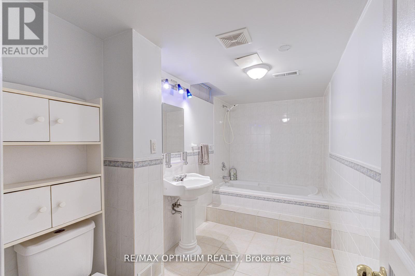
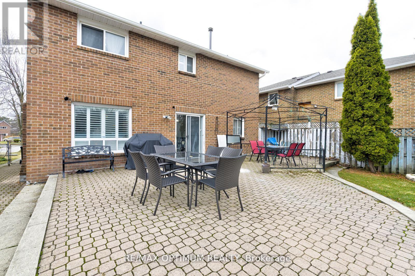
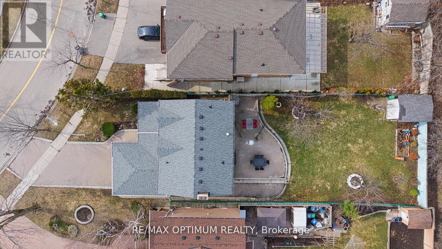
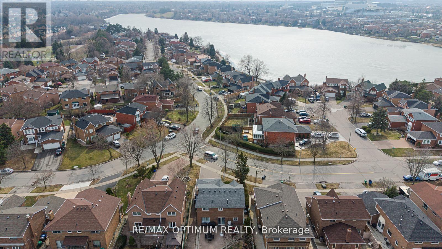
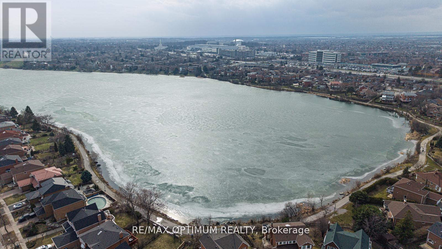
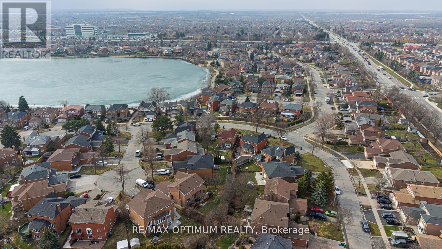
Welcome to this beautiful detached home in the highly desirable Northgate community, thoughtfully designed for comfortable family living. Offering a perfect blend of space, warmth, and convenience, this well-maintained home features a bright and inviting layout with separate living, dining, and family areas-ideal for everyday living and growing families. Filled with natural light, the home creates a warm and cozy atmosphere throughout. The kitchen and breakfast area overlook a private backyard, providing a peaceful setting for daily meals, relaxation, and quality family time. Upstairs, you'll find spacious bedrooms, including a comfortable primary retreat with ample storage-perfect for unwinding at the end of the day. The finished basement adds valuable additional living space, ideal for a play area, home office, or extended family needs. Situated on an impressive 170 ft deep lot with a huge backyard and no rear neighbours, this property offers exceptional privacy and outdoor space. The home has been newly renovated and freshly painted, featuring new porcelain tiles and upgraded 5.1-inch baseboards throughout. Located just steps from Professor's Lake Park, walking trails, schools, shopping, and transit, this home is perfectly positioned in a quiet, family-friendly neighbourhood. Enjoy the convenience of nearby amenities while living on a welcoming street where families truly feel at home. A wonderful opportunity to settle into a space that offers comfort, functionality, and a place to create lasting memories for years to come. (id:55460)
Property Details
| MLS® Number | W13556286 |
| Property Type | Single Family |
| Community Name | Northgate |
| Parking Space Total | 6 |
Building
| Bathroom Total | 4 |
| Bedrooms Above Ground | 3 |
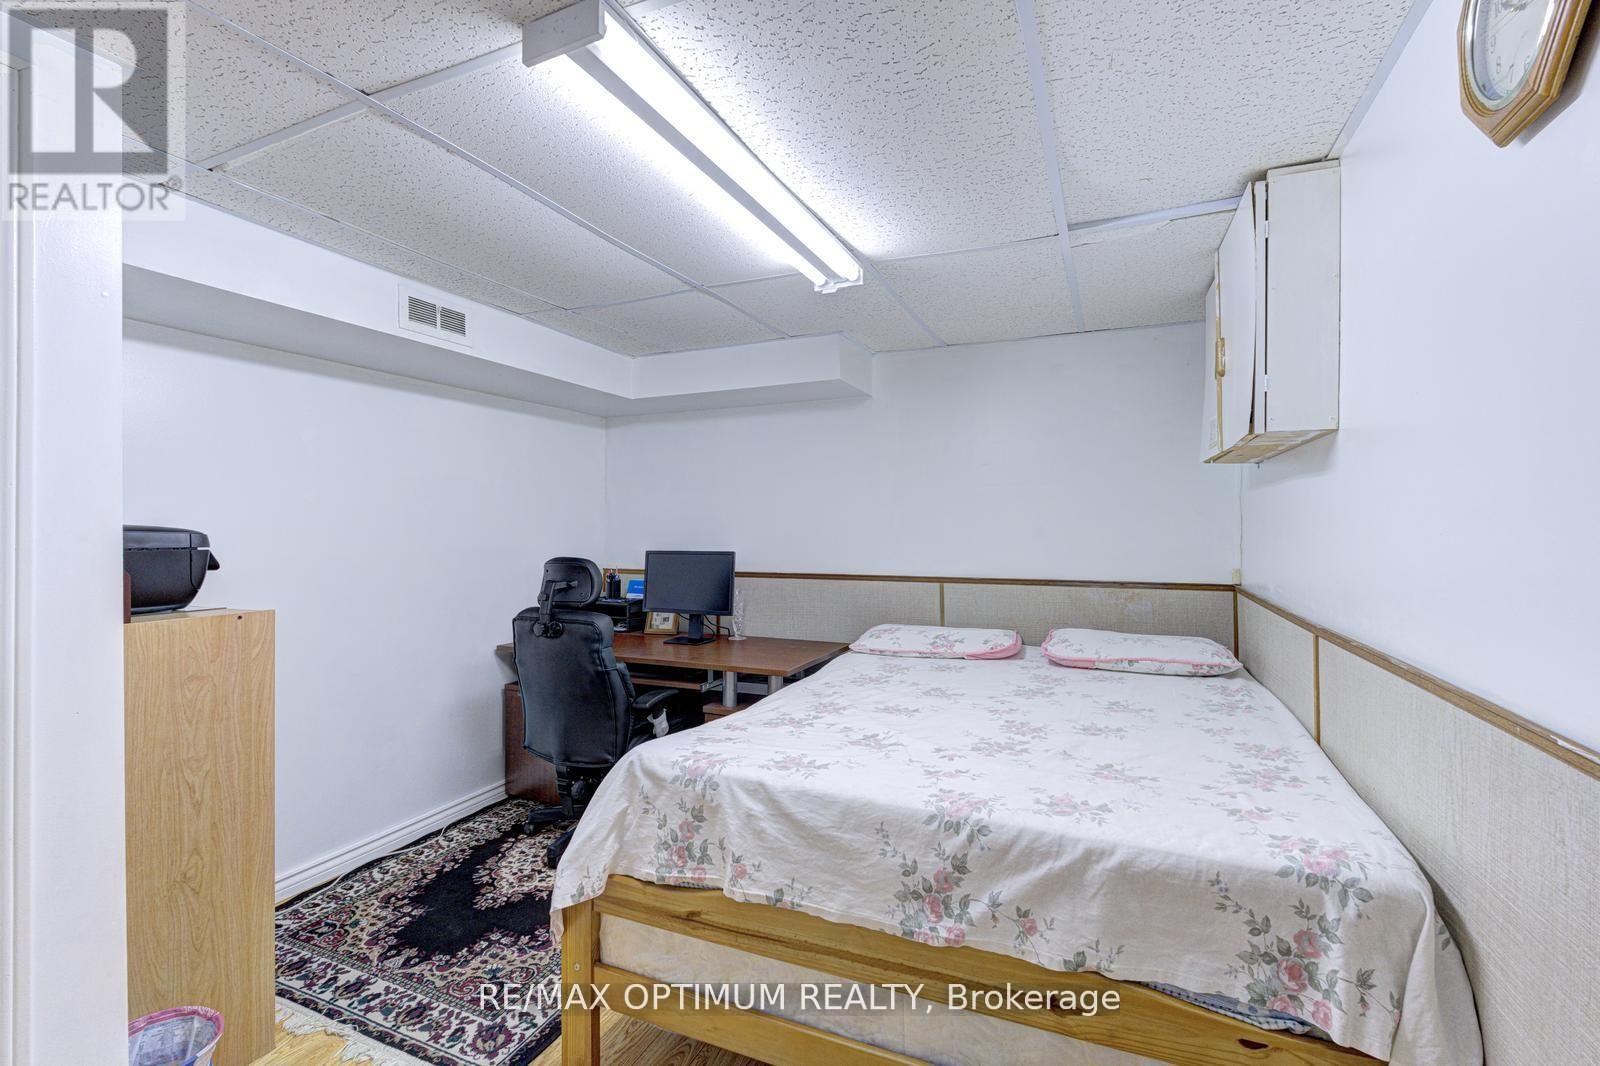
| Bedrooms Below Ground | 1 |
| Bedrooms Total | 4 |
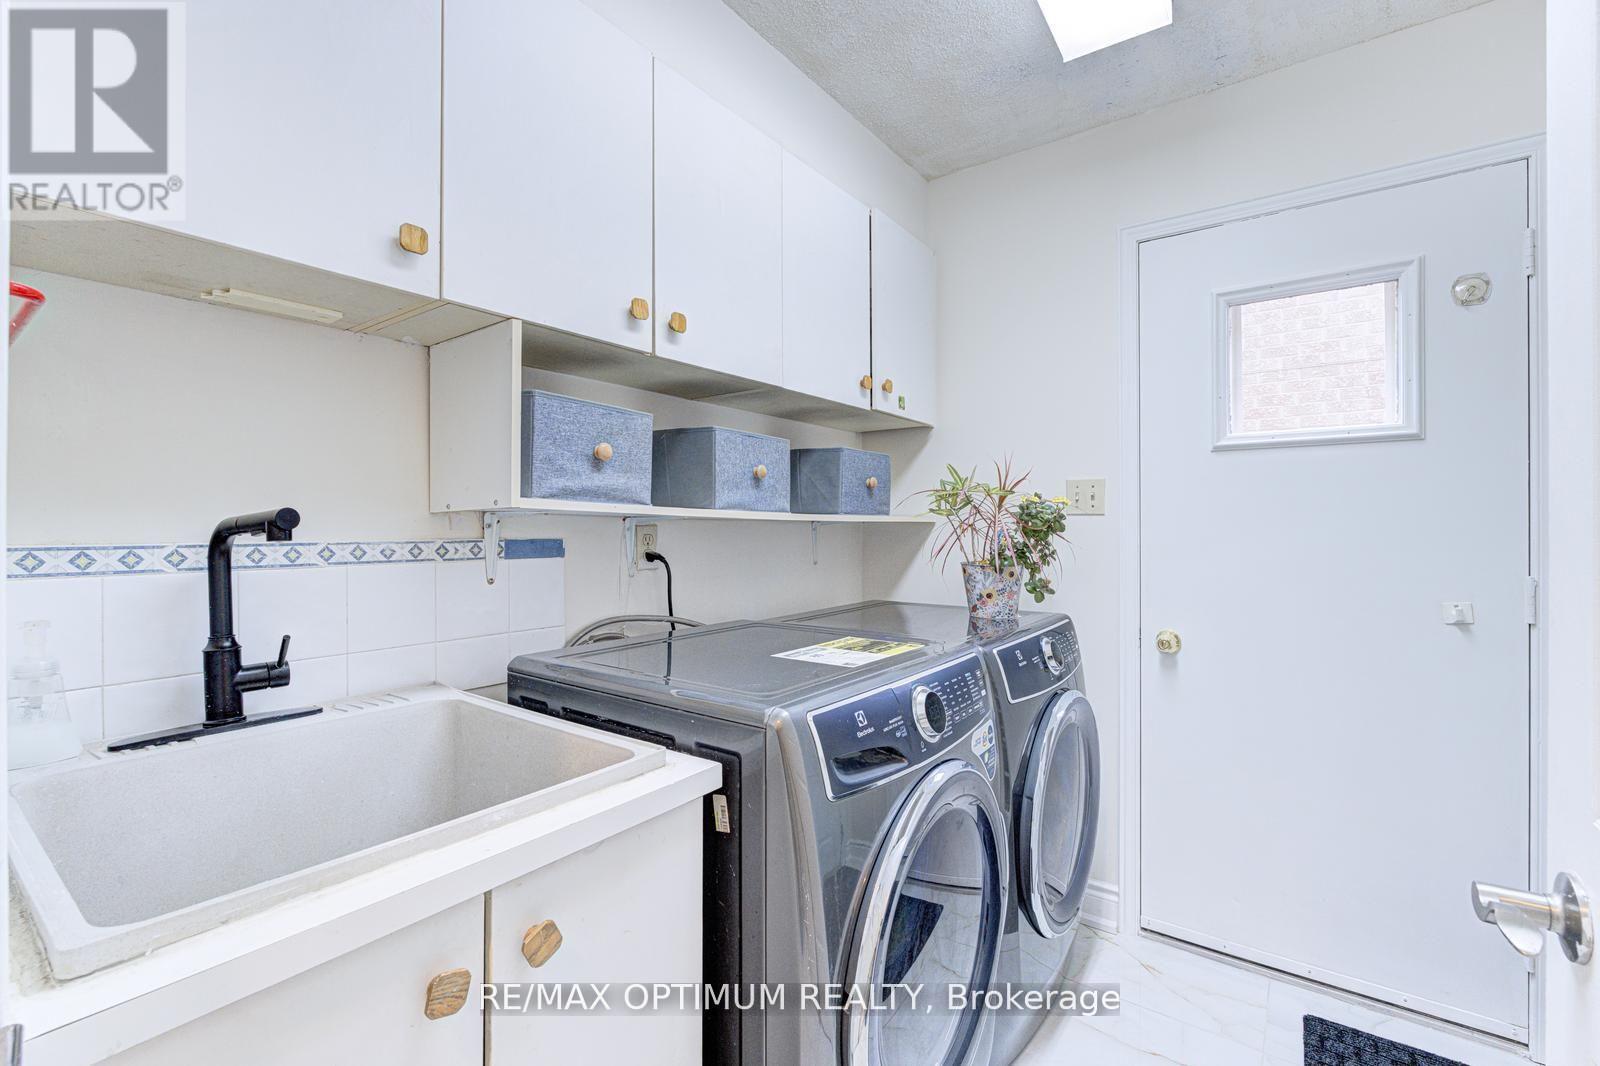
| Appliances | Dryer, Water Heater, Stove, Washer, Refrigerator |
| Basement Development | Finished |
| Basement Type | N/a (finished) |
| Construction Style Attachment | Detached |
| Cooling Type | Central Air Conditioning |
| Exterior Finish | Brick |
| Fireplace Present | Yes |
| Flooring Type | Hardwood, Porcelain Tile |
| Foundation Type | Concrete |
| Half Bath Total | 1 |
| Heating Fuel | Natural Gas |
| Heating Type | Forced Air |
| Stories Total | 2 |
| Size Interior | 1,500 - 2,000 Ft2 |
| Type | House |
| Utility Water | Municipal Water |
Parking
| Attached Garage | |
| Garage |
Land
| Acreage | No |
| Sewer | Sanitary Sewer |
| Size Depth | 170 Ft ,6 In |
| Size Frontage | 55 Ft ,3 In |
| Size Irregular | 55.3 X 170.5 Ft |
| Size Total Text | 55.3 X 170.5 Ft |
Rooms
| Level | Type | Length | Width | Dimensions |
|---|---|---|---|---|
| Second Level | Primary Bedroom | 7 m | 3.4 m | 7 m x 3.4 m |
| Second Level | Bedroom 2 | 3.4 m | 3.02 m | 3.4 m x 3.02 m |
| Second Level | Bedroom 3 | 3.4 m | 3.02 m | 3.4 m x 3.02 m |
| Basement | Recreational, Games Room | 7.4 m | 5 m | 7.4 m x 5 m |
| Basement | Bedroom | 3.75 m | 3.2 m | 3.75 m x 3.2 m |
| Main Level | Living Room | 4.9 m | 3.36 m | 4.9 m x 3.36 m |
| Main Level | Dining Room | 3.36 m | 3.02 m | 3.36 m x 3.02 m |
| Main Level | Family Room | 4.8 m | 3.28 m | 4.8 m x 3.28 m |
| Main Level | Kitchen | 3.4 m | 3 m | 3.4 m x 3 m |
| Main Level | Eating Area | 3.2 m | 3 m | 3.2 m x 3 m |
https://www.realtor.ca/real-estate/30025130/124-philosophers-trail-brampton-northgate-northgate


268 Derry Rd #101
Mississauga, Ontario L5W 0H6
(905) 488-1260
www.teamarora.com/
Salesperson
(905) 488-1260
268 Derry Rd #101
Mississauga, Ontario L5W 0H6
(905) 488-1260
www.teamarora.com/

The trademarks REALTOR®, REALTORS®, and the REALTOR® logo are controlled by The Canadian Real Estate Association (CREA) and identify real estate professionals who are members of CREA. The trademarks MLS®, Multiple Listing Service® and the associated logos are owned by The Canadian Real Estate Association (CREA) and identify the quality of services provided by real estate professionals who are members of CREA. The trademark DDF® is owned by The Canadian Real Estate Association (CREA) and identifies CREA's Data Distribution Facility (DDF®)
July 26 2026 12:03:48
Toronto Regional Real Estate Board
RE/MAX Optimum Realty