
123 Rock Fern Way Toronto, Ontario M2J 4N3

$3,650 Monthly
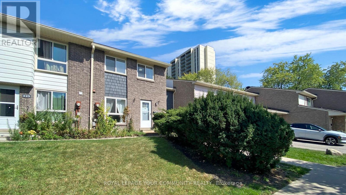
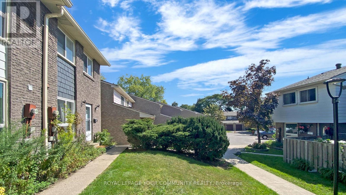
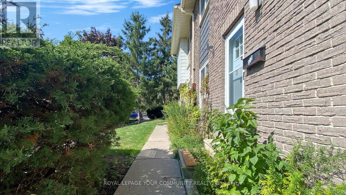
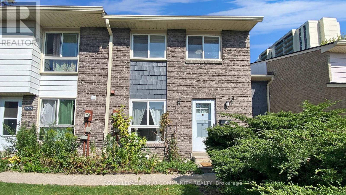
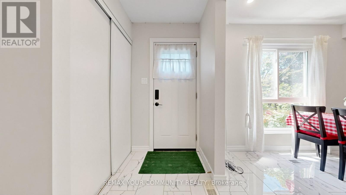
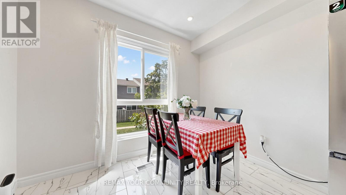
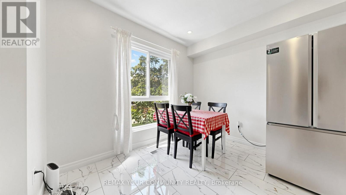
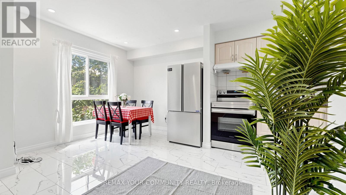
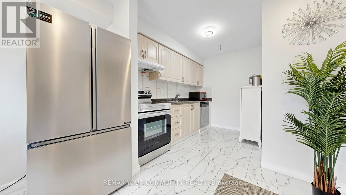
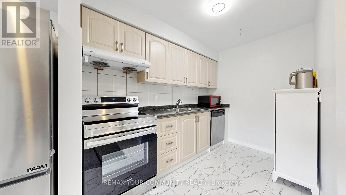
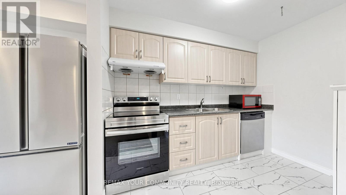
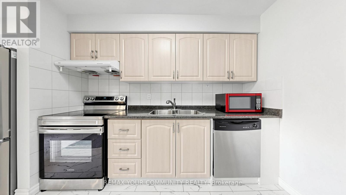
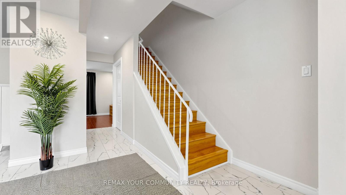
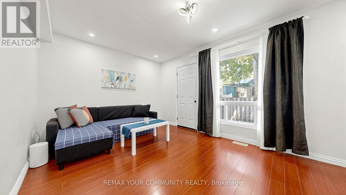
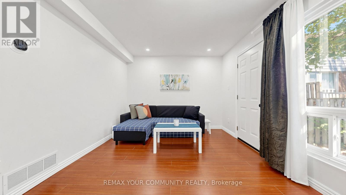
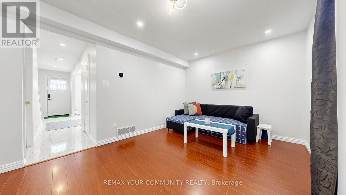
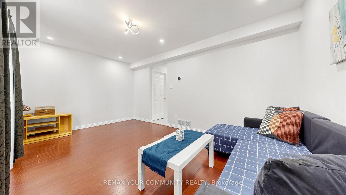
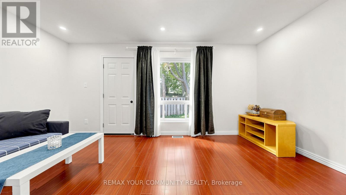
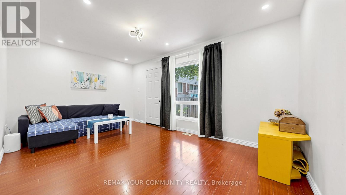
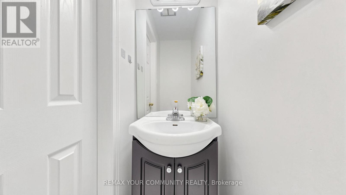
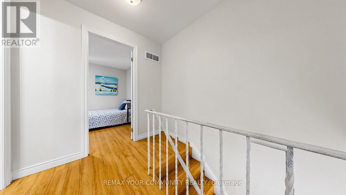
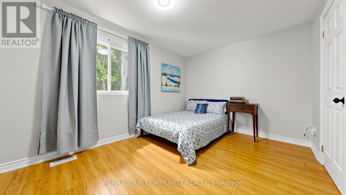
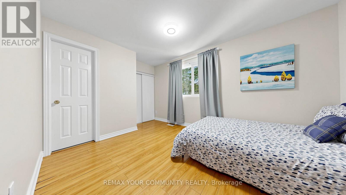
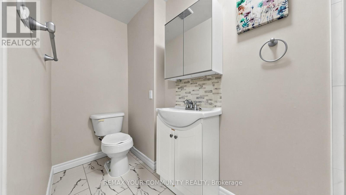
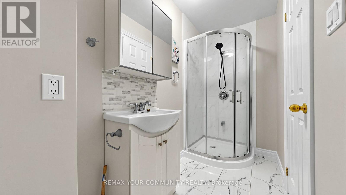
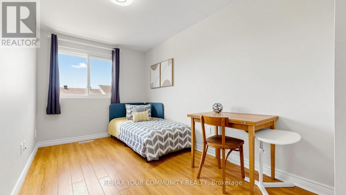
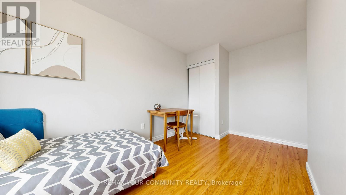
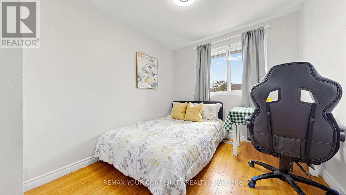
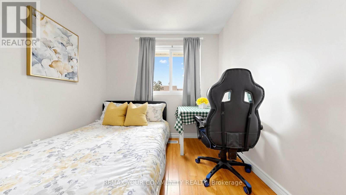
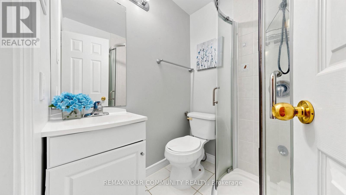
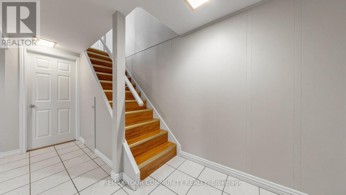
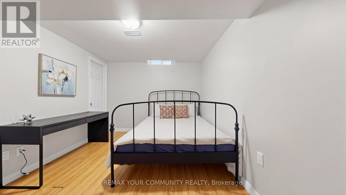
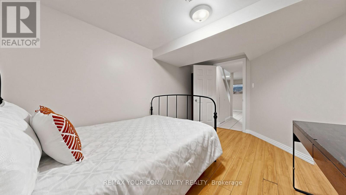
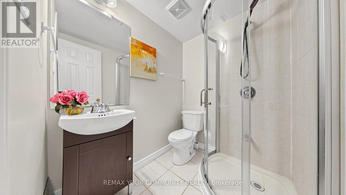
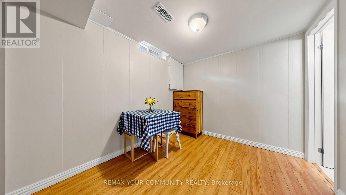
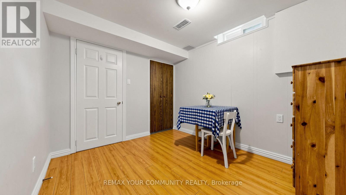
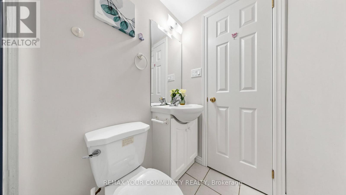
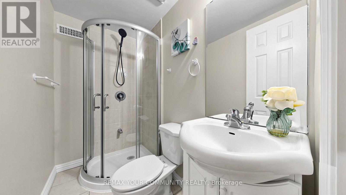
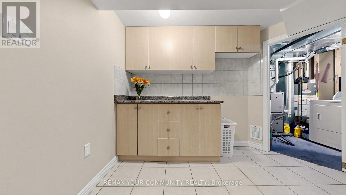
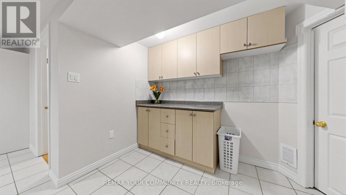
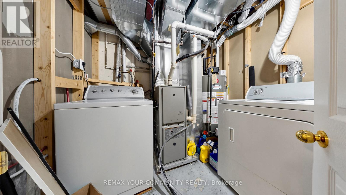
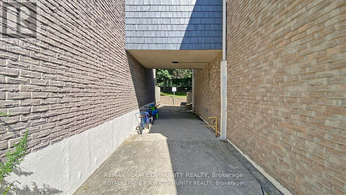
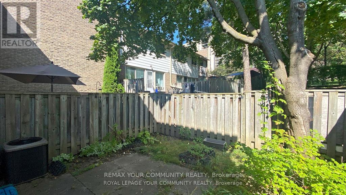
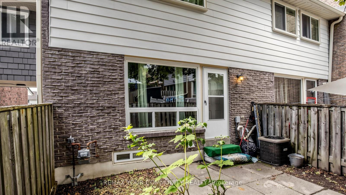
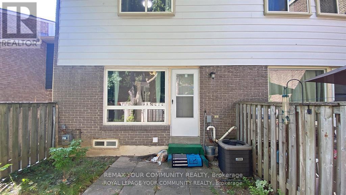
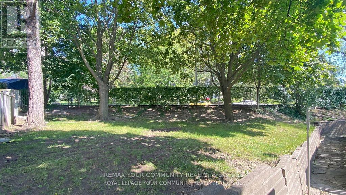
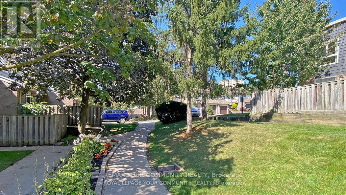
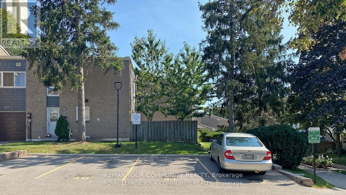
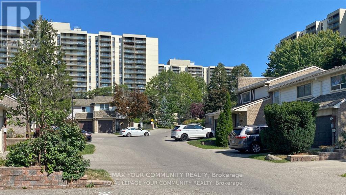
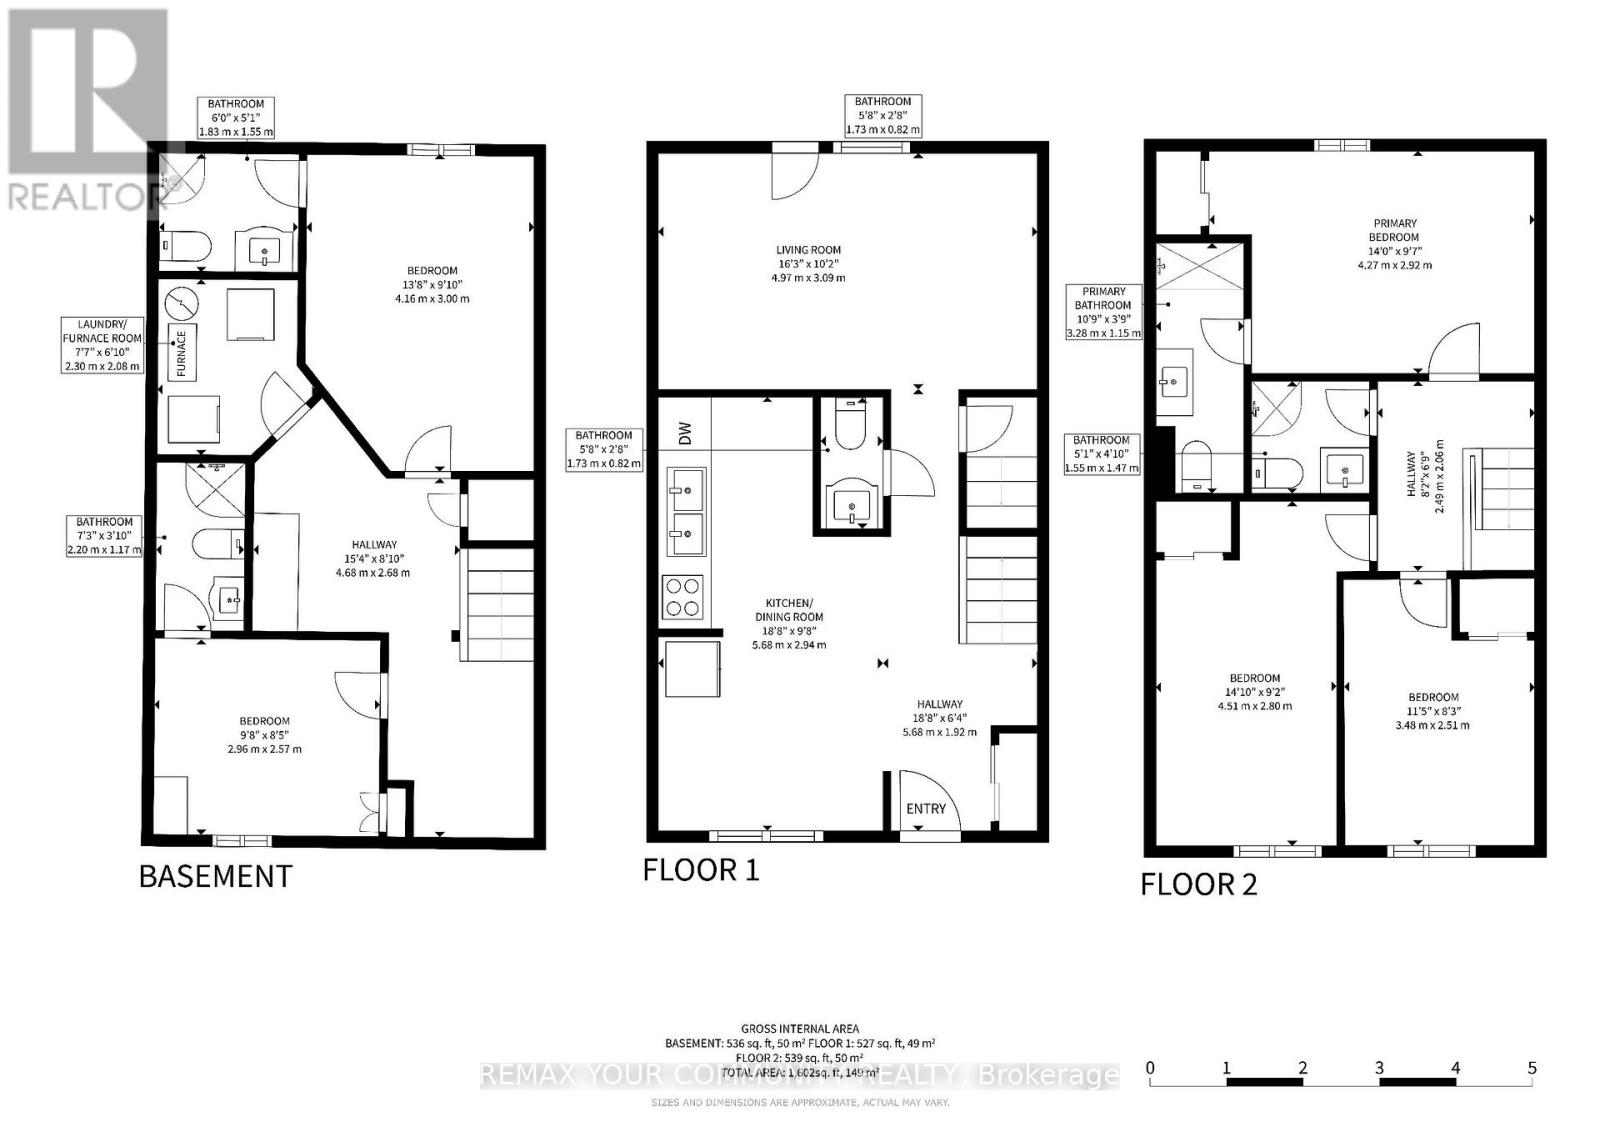
Furnished & Well maintained Bright and spacious condo townhome located in North York high demand area, Laminate floor, pot lights, open concept kitchen, Living room o/look the back garden, Generous 3 Bdrms +2 with 4.5 baths, TTC at door step, close to Seneca College, Supermarket, banks, shopping wall, walking distance to schools, close to 404/Dvp/401 and more. (id:55460)
Property Details
| MLS® Number | C13620088 |
| Property Type | Single Family |
| Community Name | Don Valley Village |
| Communication Type | High Speed Internet |
| Community Features | Pets Allowed With Restrictions |
| Equipment Type | Water Heater |
| Parking Space Total | 1 |
| Rental Equipment Type | Water Heater |
Building
| Bathroom Total | 5 |
| Bedrooms Above Ground | 3 |
| Bedrooms Below Ground | 2 |
| Bedrooms Total | 5 |
| Appliances | Dryer, Furniture, Hood Fan, Stove, Washer, Window Coverings, Refrigerator |
| Basement Development | Finished |
| Basement Type | N/a (finished) |
| Cooling Type | Central Air Conditioning |
| Exterior Finish | Brick, Steel |
| Flooring Type | Laminate, Ceramic, Vinyl, Hardwood |
| Half Bath Total | 1 |
| Heating Fuel | Natural Gas |
| Heating Type | Forced Air |
| Stories Total | 2 |
| Size Interior | 1,000 - 1,199 Ft2 |
| Type | Row / Townhouse |
Parking
| No Garage |
Land
| Acreage | No |
Rooms
| Level | Type | Length | Width | Dimensions |
|---|---|---|---|---|
| Second Level | Primary Bedroom | 4.45 m | 2.93 m | 4.45 m x 2.93 m |
| Second Level | Bedroom 2 | 3.52 m | 2.6 m | 3.52 m x 2.6 m |
| Second Level | Bedroom 3 | 4.72 m | 2.38 m | 4.72 m x 2.38 m |
| Basement | Living Room | 2.57 m | 1.91 m | 2.57 m x 1.91 m |
| Basement | Bedroom | 4.14 m | 2.97 m | 4.14 m x 2.97 m |
| Basement | Bedroom | 2.93 m | 2.58 m | 2.93 m x 2.58 m |
| Main Level | Living Room | 3.98 m | 2.98 m | 3.98 m x 2.98 m |
| Main Level | Dining Room | 3.98 m | 2.98 m | 3.98 m x 2.98 m |
| Main Level | Kitchen | 3.04 m | 2.03 m | 3.04 m x 2.03 m |

Broker
(905) 940-4180

161 Main Street
Unionville, Ontario L3R 2G8
(905) 940-4180
(905) 940-4199

The trademarks REALTOR®, REALTORS®, and the REALTOR® logo are controlled by The Canadian Real Estate Association (CREA) and identify real estate professionals who are members of CREA. The trademarks MLS®, Multiple Listing Service® and the associated logos are owned by The Canadian Real Estate Association (CREA) and identify the quality of services provided by real estate professionals who are members of CREA. The trademark DDF® is owned by The Canadian Real Estate Association (CREA) and identifies CREA's Data Distribution Facility (DDF®)
August 04 2026 05:54:51
Toronto Regional Real Estate Board
RE/MAX Your Community Realty