
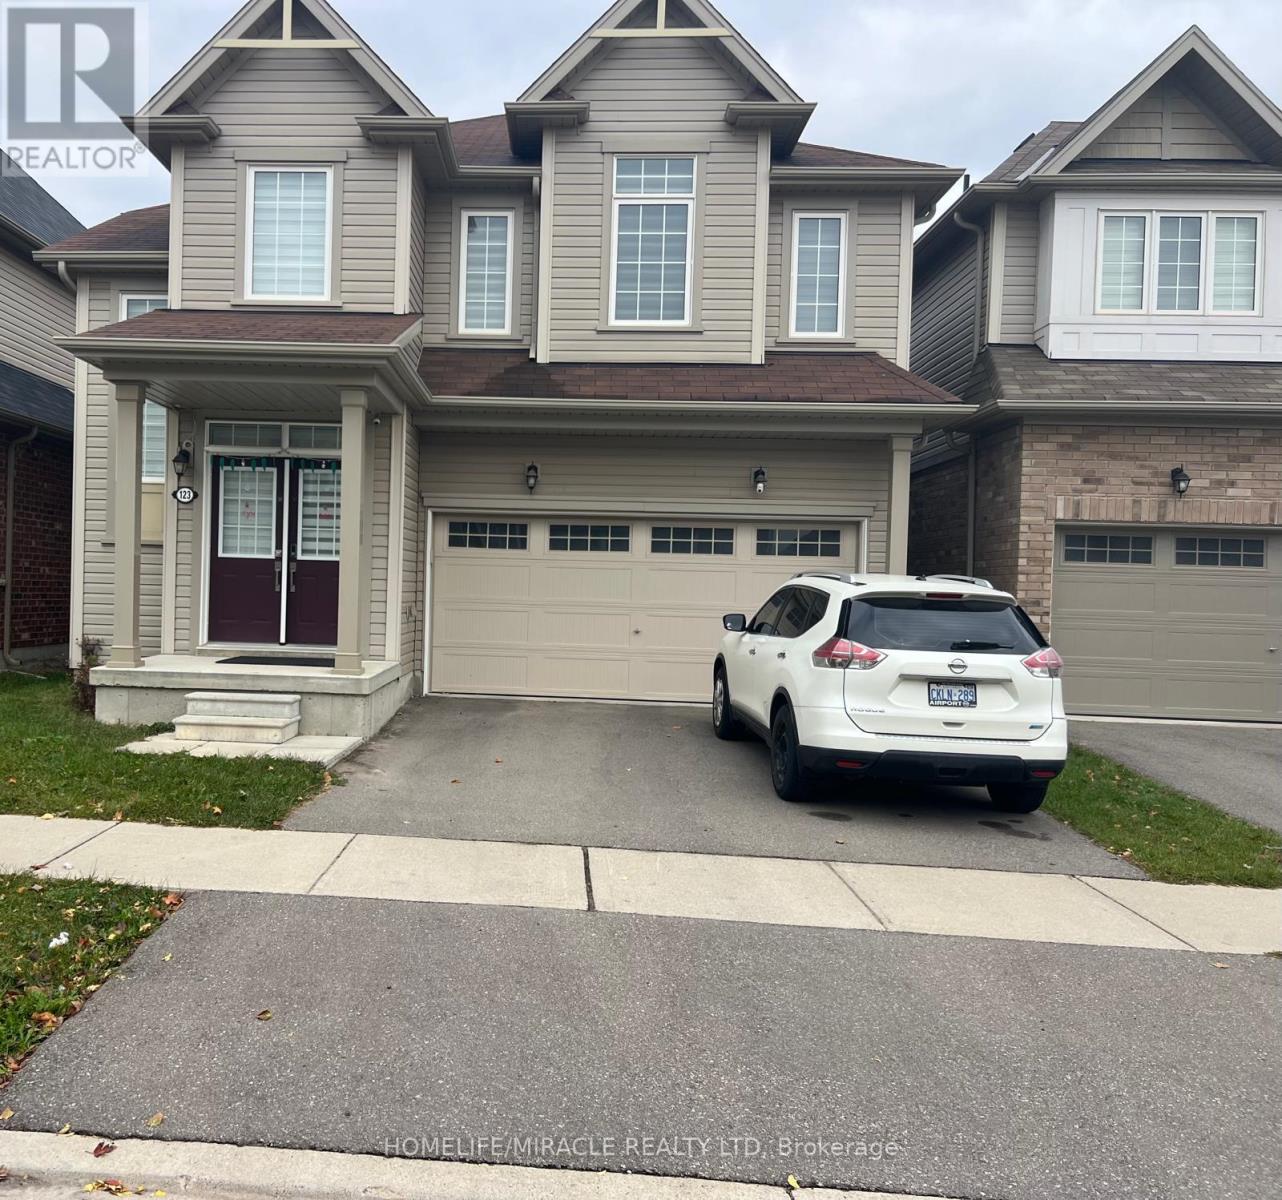
123 Munro Circle Brantford, Ontario N3T 0R4

$799,000
Welcome to 123 Munro Circle, a spacious 4-bedroom, 3.5-bathroom home in Brantford. The main floor features a bright open-concept layout with kitchen highlights, a comfortable living area, and a convenient powder room. Upstairs, the primary retreat offers a walk-in closet and private ensuite, joined by three well-sized bedrooms and two additional full baths. The unfinished walkout basement is a true blank canvas, with its own exterior access and natural light. Finish it as a rec room, home gym, or extended family space and add value on your own terms. Attached garage, driveway parking, fenced yard / deck / backyard features. Close to schools, parks, shopping, and quick access to Hwy 403. Don't miss this one! (id:55460)
Property Details
| MLS® Number | X14134758 |
| Property Type | Single Family |
| Equipment Type | Water Heater |
| Parking Space Total | 4 |
| Rental Equipment Type | Water Heater |
Building
| Bathroom Total | 4 |
| Bedrooms Above Ground | 4 |
| Bedrooms Total | 4 |
| Age | 0 To 5 Years |
| Appliances | Window Coverings |
| Basement Development | Unfinished |
| Basement Features | Walk Out |
| Basement Type | N/a (unfinished), N/a |
| Construction Style Attachment | Detached |
| Cooling Type | Central Air Conditioning |
| Exterior Finish | Vinyl Siding |
| Foundation Type | Poured Concrete |
| Half Bath Total | 1 |
| Heating Fuel | Natural Gas |
| Heating Type | Forced Air |
| Stories Total | 2 |
| Size Interior | 2,500 - 3,000 Sqft |
| Type | House |
| Utility Water | Municipal Water |
Parking
| Garage |
Land
| Acreage | No |
| Sewer | Sanitary Sewer |
| Size Depth | 91 Ft ,10 In |
| Size Frontage | 36 Ft ,1 In |
| Size Irregular | 36.1 X 91.9 Ft |
| Size Total Text | 36.1 X 91.9 Ft |
https://www.realtor.ca/real-estate/30464080/123-munro-circle-brantford


20-470 Chrysler Drive
Brampton, Ontario L6S 0C1
(905) 454-4000
(905) 463-0811

The trademarks REALTOR®, REALTORS®, and the REALTOR® logo are controlled by The Canadian Real Estate Association (CREA) and identify real estate professionals who are members of CREA. The trademarks MLS®, Multiple Listing Service® and the associated logos are owned by The Canadian Real Estate Association (CREA) and identify the quality of services provided by real estate professionals who are members of CREA. The trademark DDF® is owned by The Canadian Real Estate Association (CREA) and identifies CREA's Data Distribution Facility (DDF®)
October 31 2026 01:37:05
Toronto Regional Real Estate Board
Homelife/miracle Realty Ltd