
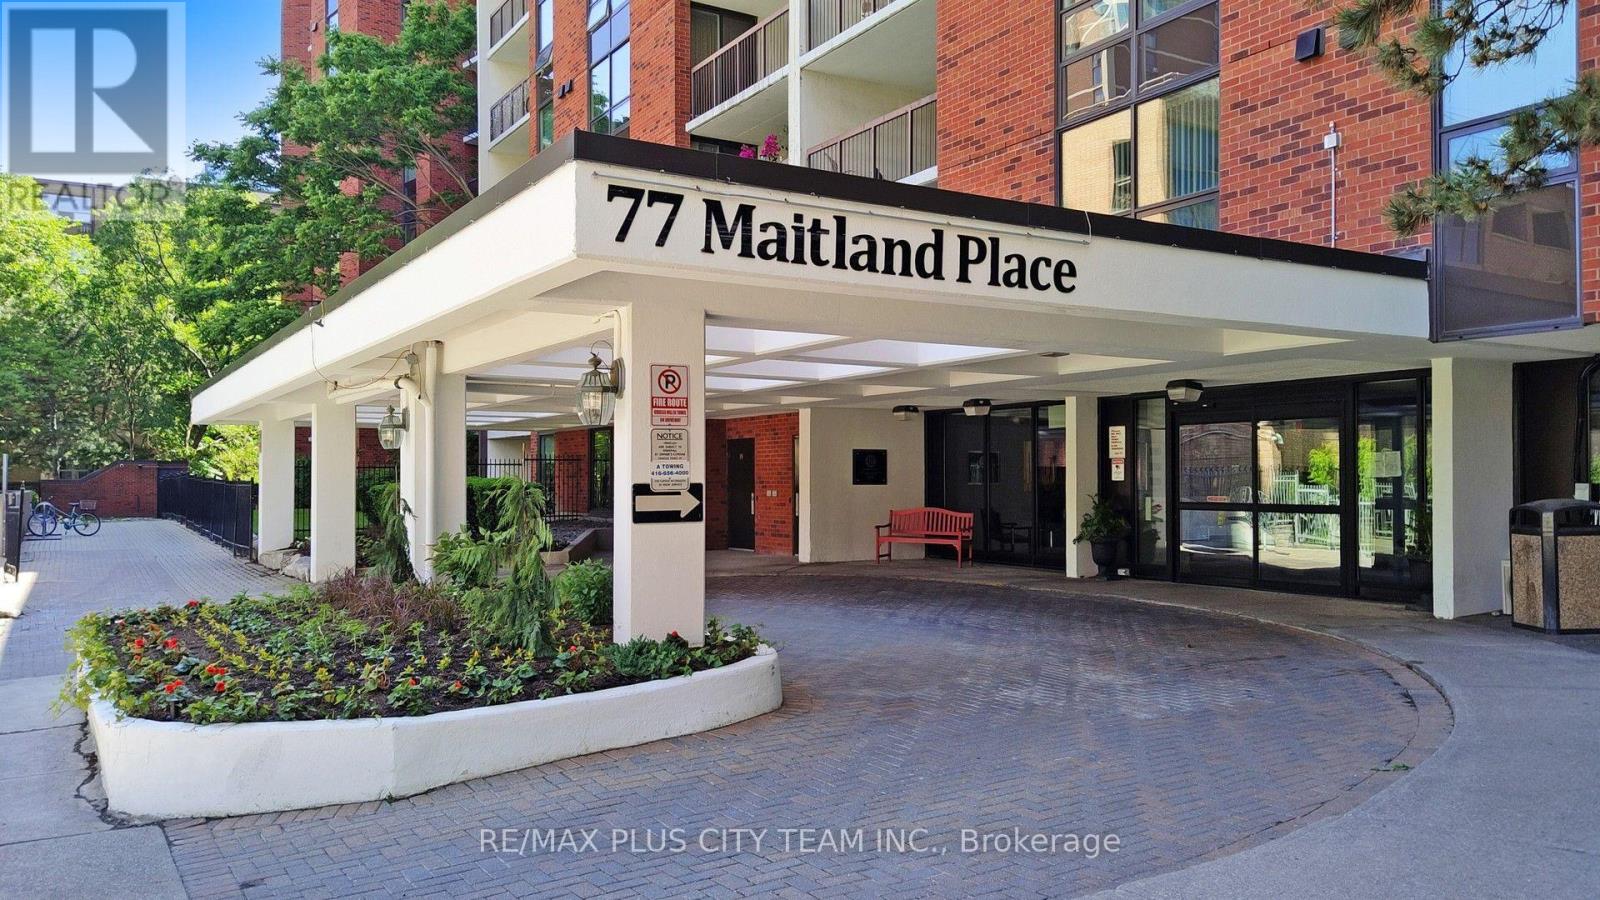
123 - 77 Maitland Place Toronto, Ontario M4Y 2V6

$699,900Maintenance, Heat, Water, Common Area Maintenance, Insurance
$872 Monthly
Maintenance, Heat, Water, Common Area Maintenance, Insurance
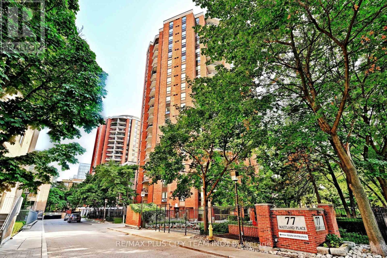
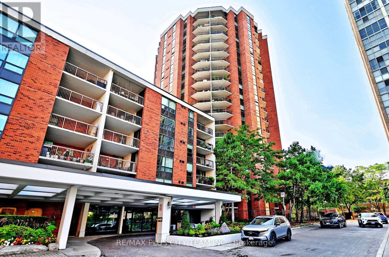
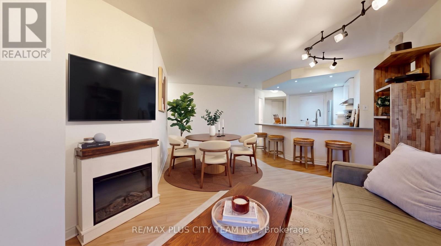
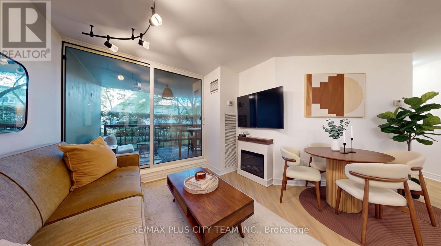
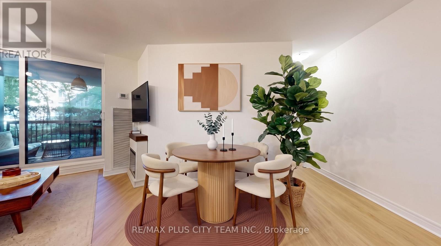
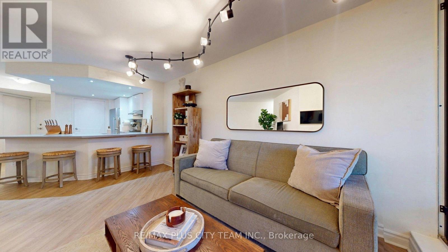
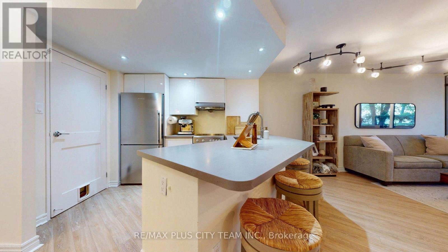
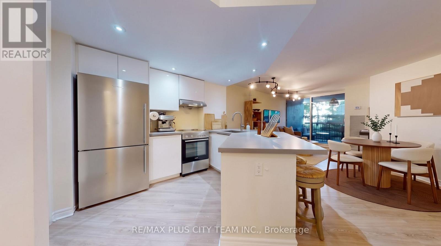
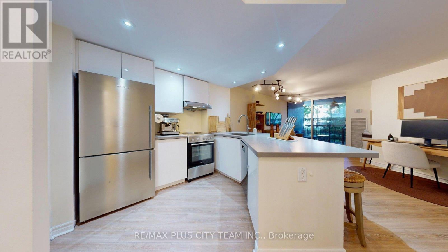
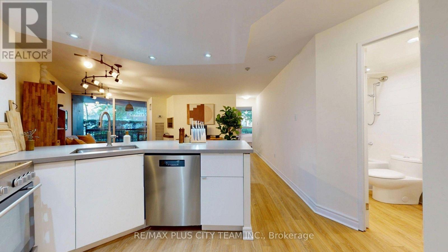
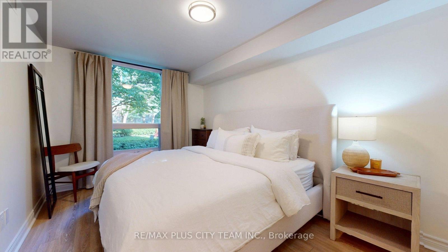
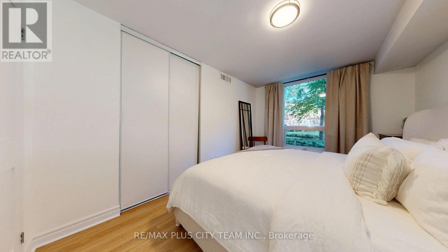
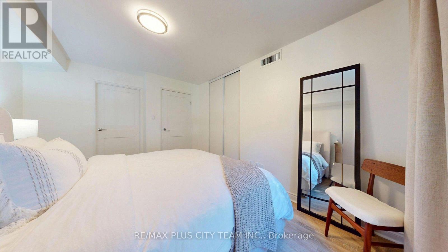
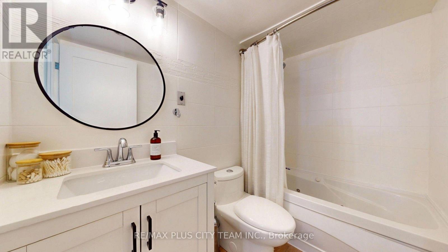
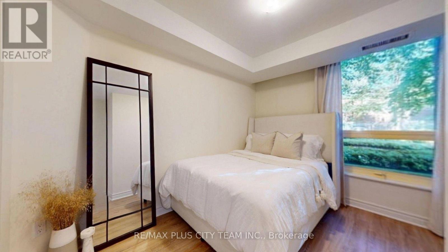
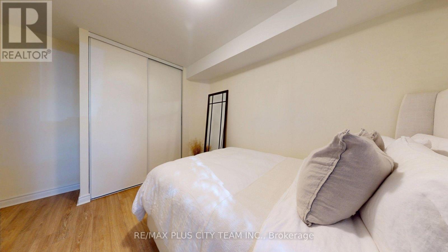
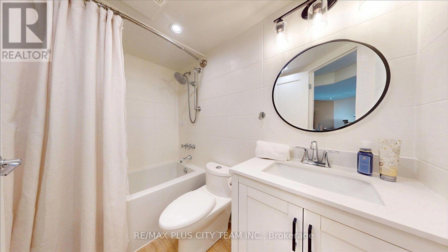
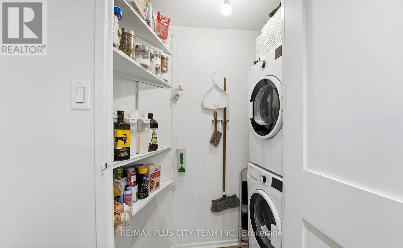
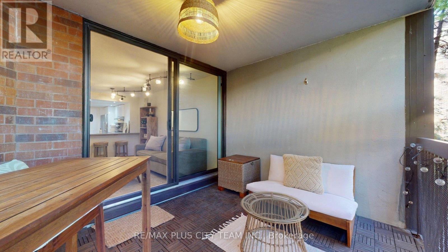
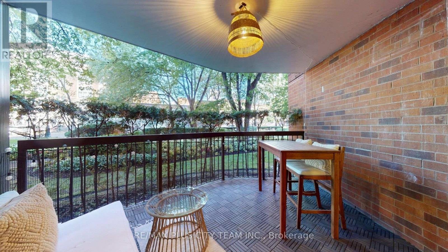
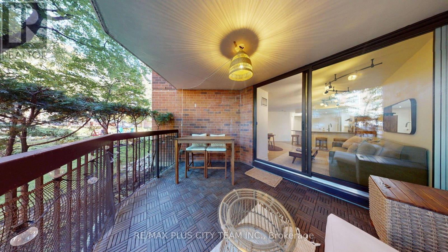
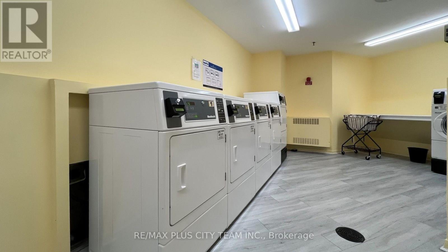
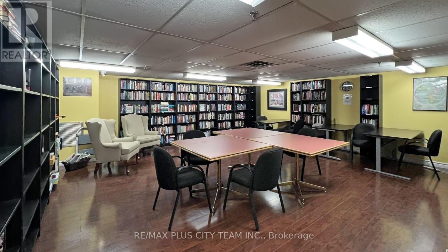
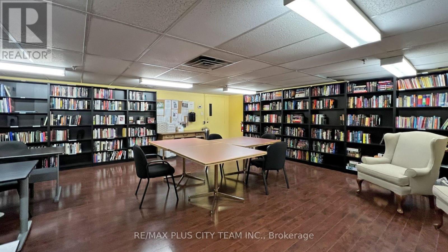
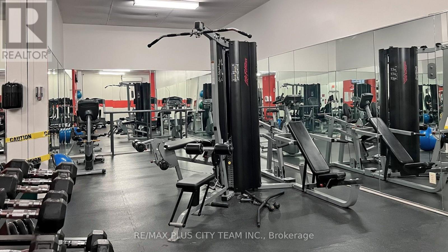
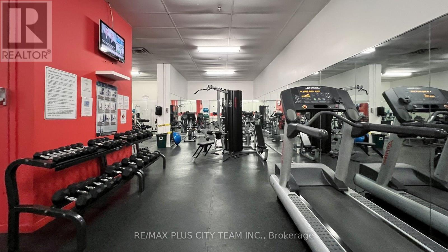
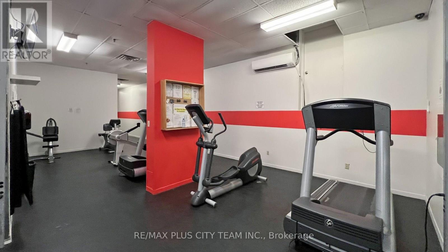
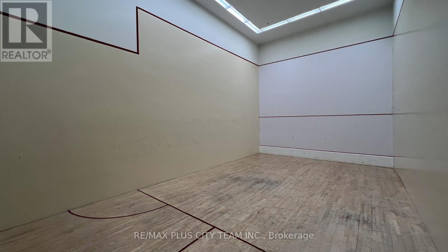
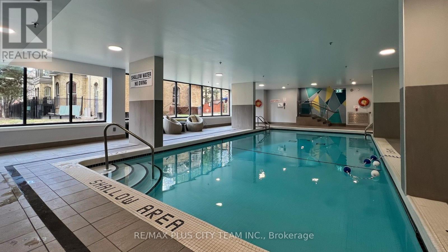
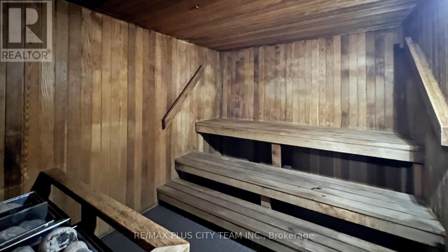
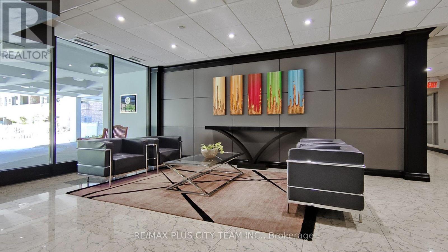
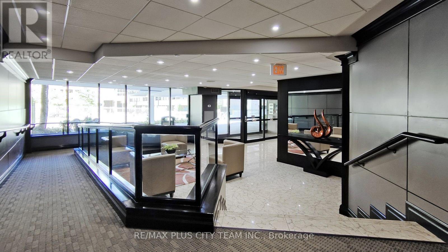
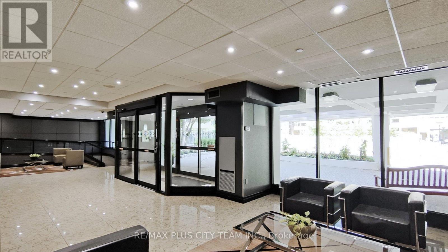
$872 MonthlyA rare ground-floor garden suite at Celebrity Place, offering the comfort and privacy of a house with the convenience of downtown condominium living. This meticulously maintained 2-bedroom, 2-bathroom residence features approximately 811 sq. ft. of thoughtfully designed interior space, complemented by an expansive covered terrace overlooking the community's lush, award-winning gardens. The open-concept living and dining areas provide a comfortable setting for everyday living and entertaining, with direct access to the terrace creating a seamless indoor-outdoor connection. The functional kitchen features generous workspace and a breakfast bar, while the oversized primary bedroom includes a private ensuite. A well-proportioned second bedroom, second full bathroom, ample closet space, and a separate laundry room complete the practical layout. Set within a gated community, residents enjoy 24-hour concierge service, an indoor pool, fitness centre, basketball and squash courts, library, party room, visitor parking, EV charging stations, and beautifully maintained grounds. Ideally located near Church and Wellesley, TTC, Toronto Metropolitan University, hospitals, restaurants, cafés, shopping, and everyday conveniences. An exceptional opportunity to own a peaceful garden residence in the heart of downtown Toronto. (id:55460)
Property Details
| MLS® Number | C13881904 |
| Property Type | Single Family |
| Community Name | Cabbagetown-South St. James Town |
| Community Features | Pets Allowed With Restrictions |
| Features | Carpet Free |
| Parking Space Total | 1 |
Building
| Bathroom Total | 2 |
| Bedrooms Above Ground | 2 |
| Bedrooms Total | 2 |
| Amenities | Storage - Locker |
| Appliances | Dishwasher, Hood Fan, Stove, Washer, Refrigerator |
| Basement Type | None |
| Cooling Type | Central Air Conditioning |
| Exterior Finish | Brick |
| Flooring Type | Laminate |
| Heating Fuel | Natural Gas |
| Heating Type | Forced Air |
| Size Interior | 800 - 899 Sqft |
| Type | Apartment |
Parking
| Underground | |
| No Garage |
Land
| Acreage | No |
Rooms
| Level | Type | Length | Width | Dimensions |
|---|---|---|---|---|
| Flat | Living Room | 4.39 m | 3.05 m | 4.39 m x 3.05 m |
| Flat | Dining Room | 2.95 m | 3.28 m | 2.95 m x 3.28 m |
| Flat | Kitchen | 3.12 m | 3.28 m | 3.12 m x 3.28 m |
| Flat | Primary Bedroom | 4.42 m | 3.81 m | 4.42 m x 3.81 m |
| Flat | Bedroom 2 | 3.86 m | 2.79 m | 3.86 m x 2.79 m |

14b Harbour Street
Toronto, Ontario M5J 2Y4
(647) 259-8806
(416) 866-8806
Broker of Record
(416) 749-2226
14c Harbour Street
Toronto, Ontario M5J 2Y4
(416) 749-2226
(416) 651-1243

The trademarks REALTOR®, REALTORS®, and the REALTOR® logo are controlled by The Canadian Real Estate Association (CREA) and identify real estate professionals who are members of CREA. The trademarks MLS®, Multiple Listing Service® and the associated logos are owned by The Canadian Real Estate Association (CREA) and identify the quality of services provided by real estate professionals who are members of CREA. The trademark DDF® is owned by The Canadian Real Estate Association (CREA) and identifies CREA's Data Distribution Facility (DDF®)
October 09 2026 08:01:04
Toronto Regional Real Estate Board
RE/MAX Plus City Team Inc., RE/MAX Solutions Barros Group