
1221 Engel Court Pickering, Ontario L1W 3W3

$1,179,000
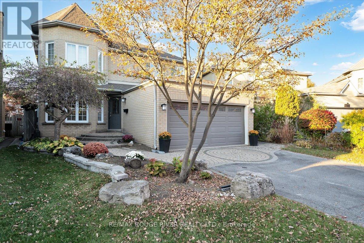
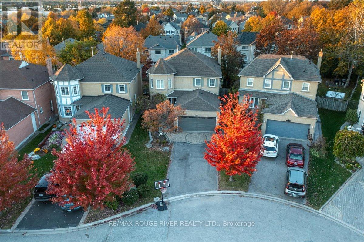
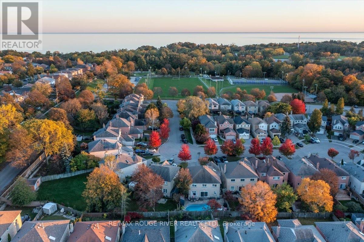
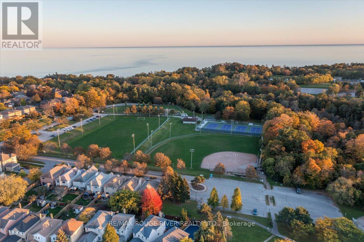
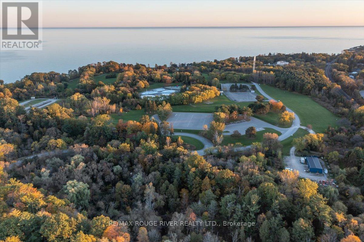
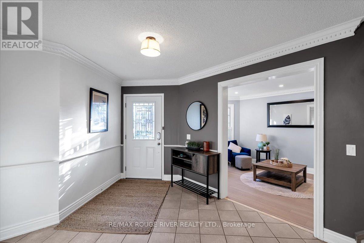
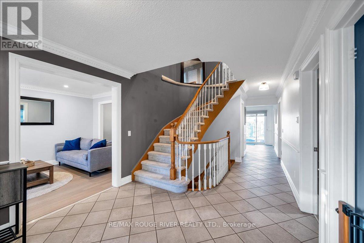
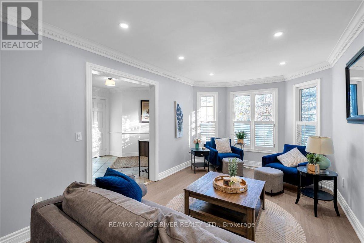
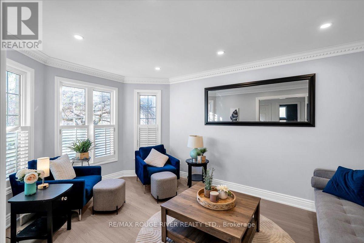
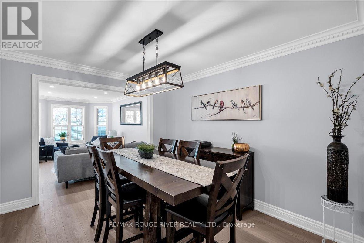
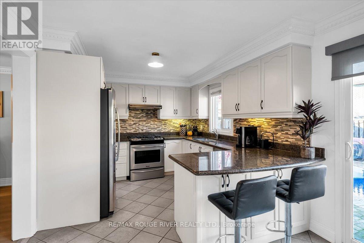
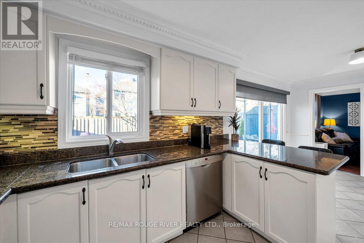
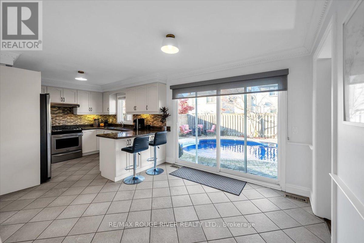
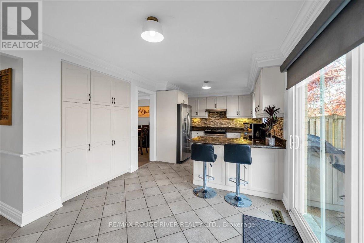
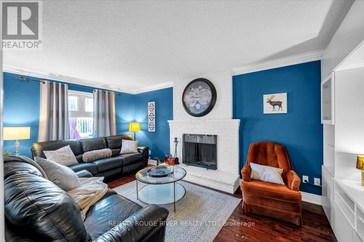
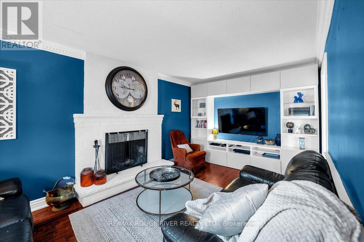
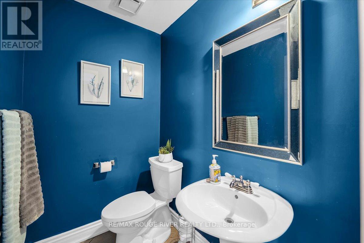
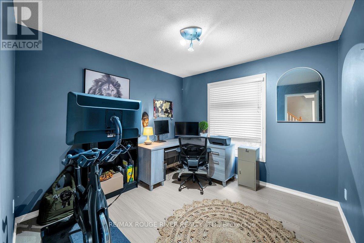
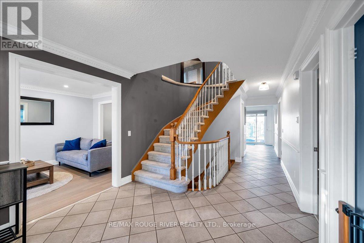
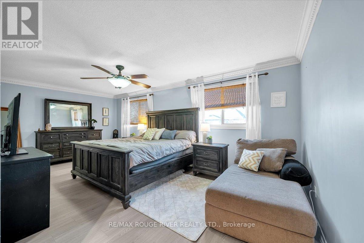
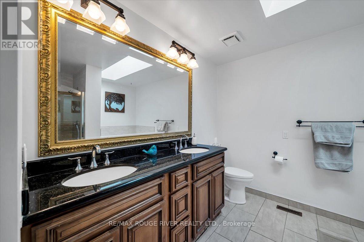
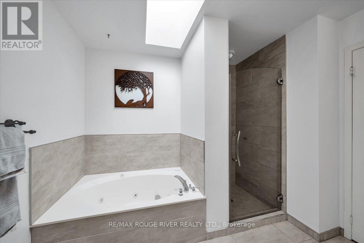
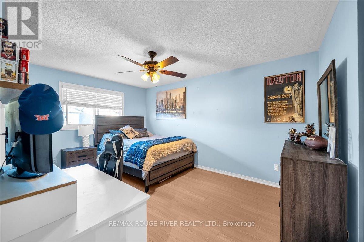
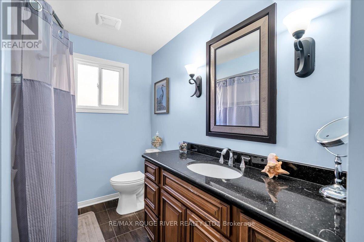
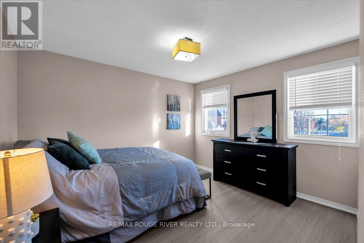
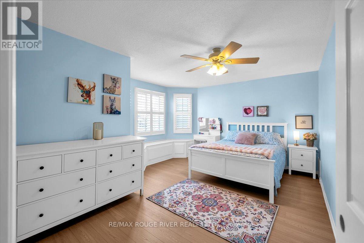
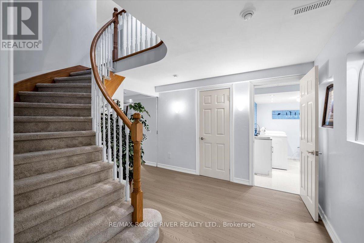
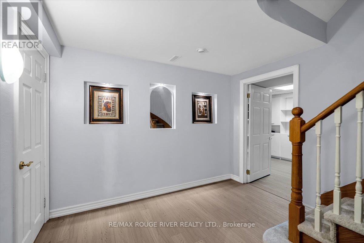
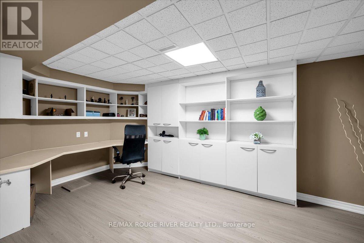
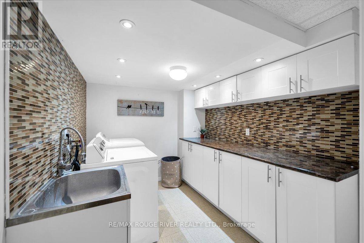
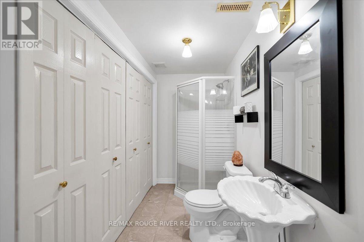
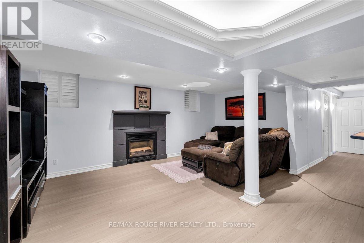
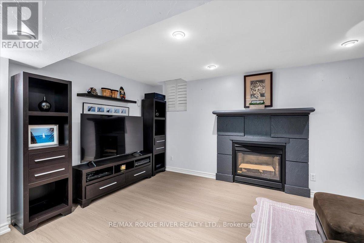
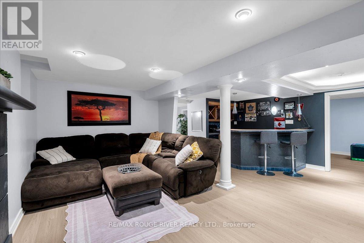
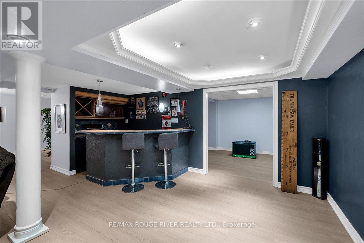
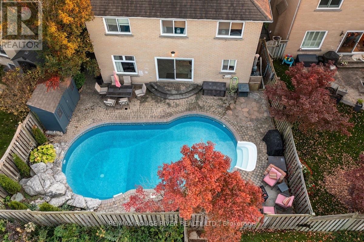
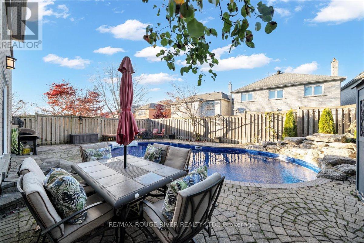
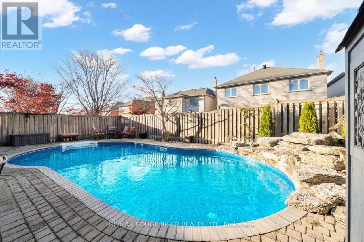
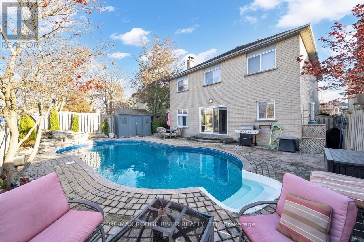
Welcome to this beautiful, bright and spacious family home; located in one of South Pickering's most desired waterfront communities. A neighbourhood where nature, leisure, and community truly come together. Just minutes away from Westshore beach (Lake Ontario), waterfront trails, Petticoat Creek Conservation Area, Frenchman's Bay, FB Yacht Club, and Dunmoore Park. Whether you enjoy kayaking on the bay or lake, forest hikes, tennis, baseball, or soccer; an active lifestyle awaits, right outside your door. Inside, generous living spaces are filled with natural light from large windows all grounded by brand-new Luxury Vinyl Plank flooring throughout; offering a clean, modern look that easily handles wet swimmers and Canadian winters. The main floor features formal living and dining rooms ideal for both relaxing and hosting; alongside a cozy family room with a wood-burning fireplace overlooking the yard. A versatile main-floor office provides a dedicated work-from-home space or can easily function as a bedroom for an aging family member. The eat-in kitchen with ample storage space and granite countertops flow seamlessly through the convenient walkout to your private outdoor oasis. Upstairs, the expansive primary suite offers a true retreat with dual walk-in closets and a 5-piece ensuite featuring a separate shower and jetted tub. 3 additional bright and modern bedrooms provide both ample space and closet storage. Downstairs, the finished basement adds 779 sq. ft. of flexible space to relax, entertain, play, or tailor to your lifestyle. Step outside to a stunning hardscaped patio and large private backyard, built for summer barbecues and entertaining around the large heated inground pool (new pool liner just installed -2026). Situated close to great schools, local shops, Pickering Town Center, restaurants, "Go" and Highway 401, your family will also enjoy the everyday conveniences and ease of commuting. Come visit us at an Open House this weekend and see for yoursel (id:55460)
Open House
This property has open houses!
2:00 pm
Ends at:4:00 pm
2:00 pm
Ends at:4:00 pm
Property Details
| MLS® Number | E14176578 |
| Property Type | Single Family |
| Community Name | West Shore |
| Amenities Near By | Beach, Park, Public Transit, Schools, Marina |
| Equipment Type | Water Heater - Gas, Water Heater |
| Features | Irregular Lot Size, Flat Site |
| Parking Space Total | 6 |
| Pool Type | Inground Pool |
| Rental Equipment Type | Water Heater - Gas, Water Heater |
| Structure | Patio(s), Shed |
Building
| Bathroom Total | 4 |
| Bedrooms Above Ground | 4 |
| Bedrooms Below Ground | 2 |
| Bedrooms Total | 6 |
| Age | 31 To 50 Years |
| Amenities | Fireplace(s) |
| Appliances | Dishwasher, Dryer, Gas Stove(s), Washer, Window Coverings, Refrigerator |
| Basement Development | Finished |
| Basement Type | N/a (finished) |
| Construction Style Attachment | Detached |
| Cooling Type | Central Air Conditioning |
| Exterior Finish | Brick |
| Fireplace Present | Yes |
| Fireplace Total | 2 |
| Flooring Type | Vinyl, Hardwood, Tile |
| Foundation Type | Poured Concrete |
| Half Bath Total | 1 |
| Heating Fuel | Natural Gas |
| Heating Type | Forced Air |
| Stories Total | 2 |
| Size Interior | 2,500 - 3,000 Sqft |
| Type | House |
| Utility Water | Municipal Water |
Parking
| Attached Garage | |
| Garage |
Land
| Acreage | No |
| Fence Type | Fully Fenced, Fenced Yard |
| Land Amenities | Beach, Park, Public Transit, Schools, Marina |
| Landscape Features | Landscaped |
| Sewer | Sanitary Sewer |
| Size Depth | 116 Ft ,6 In |
| Size Frontage | 39 Ft ,1 In |
| Size Irregular | 39.1 X 116.5 Ft ; Deeper Width At Back, Shorter On East. |
| Size Total Text | 39.1 X 116.5 Ft ; Deeper Width At Back, Shorter On East. |
Rooms
| Level | Type | Length | Width | Dimensions |
|---|---|---|---|---|
| Second Level | Primary Bedroom | 6.22 m | 3.41 m | 6.22 m x 3.41 m |
| Second Level | Bedroom 2 | 4.79 m | 2.9 m | 4.79 m x 2.9 m |
| Second Level | Bedroom 3 | 3.57 m | 3.26 m | 3.57 m x 3.26 m |
| Second Level | Bedroom 4 | 4.45 m | 3.26 m | 4.45 m x 3.26 m |
| Basement | Laundry Room | 2.32 m | 2.93 m | 2.32 m x 2.93 m |
| Lower Level | Foyer | 3.23 m | 3.29 m | 3.23 m x 3.29 m |
| Lower Level | Bedroom | 4.97 m | 2.99 m | 4.97 m x 2.99 m |
| Lower Level | Recreational, Games Room | 5.94 m | 2.99 m | 5.94 m x 2.99 m |
| Lower Level | Bedroom | 4.72 m | 2.99 m | 4.72 m x 2.99 m |
| Main Level | Living Room | 4.94 m | 3.08 m | 4.94 m x 3.08 m |
| Main Level | Family Room | 5.03 m | 3.11 m | 5.03 m x 3.11 m |
| Main Level | Kitchen | 3.15 m | 6.41 m | 3.15 m x 6.41 m |
| Main Level | Office | 3.05 m | 2.99 m | 3.05 m x 2.99 m |
| Main Level | Mud Room | 2.29 m | 10.4 m | 2.29 m x 10.4 m |
https://www.realtor.ca/real-estate/30508903/1221-engel-court-pickering-west-shore-west-shore

Salesperson
(416) 409-9932
listedstagedsold.ca/
www.facebook.com/pages/REMAX-Rouge-River-Realty-Ltd-Brokerage/110494615711751
twitter.com/remaxrouge

6758 Kingston Road, Unit 1
Toronto, Ontario M1B 1G8
(416) 286-3993
(416) 286-3348
www.remaxrougeriver.com/

The trademarks REALTOR®, REALTORS®, and the REALTOR® logo are controlled by The Canadian Real Estate Association (CREA) and identify real estate professionals who are members of CREA. The trademarks MLS®, Multiple Listing Service® and the associated logos are owned by The Canadian Real Estate Association (CREA) and identify the quality of services provided by real estate professionals who are members of CREA. The trademark DDF® is owned by The Canadian Real Estate Association (CREA) and identifies CREA's Data Distribution Facility (DDF®)
November 13 2026 01:29:58
Toronto Regional Real Estate Board
RE/MAX Rouge River Realty Ltd.