
122 Centre Street N Brampton, Ontario L6V 2Z3

$3,300 Monthly
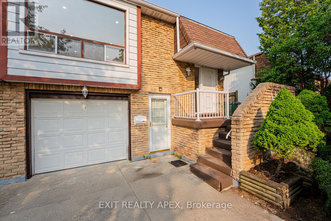
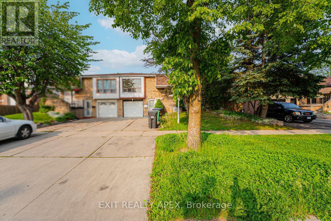
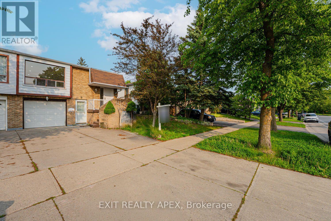
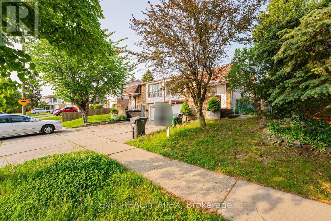
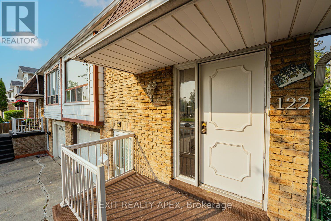
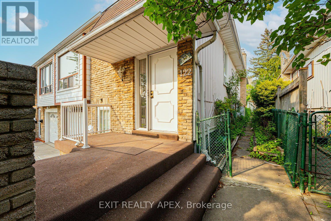
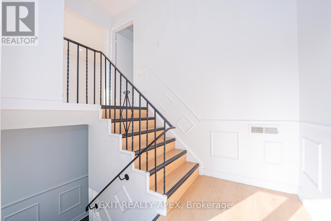
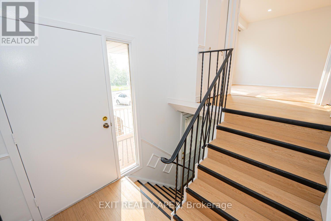
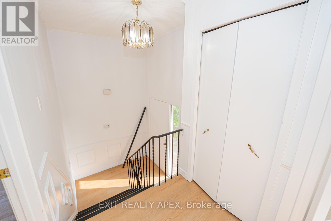
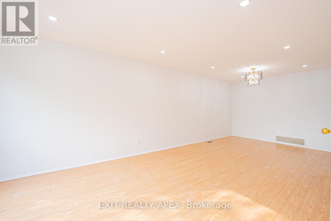
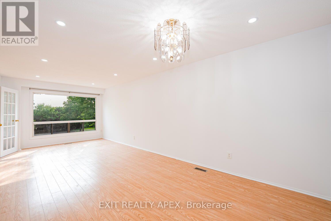
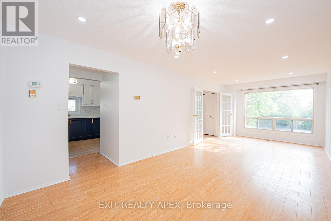
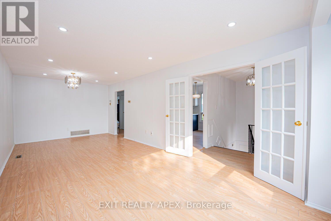
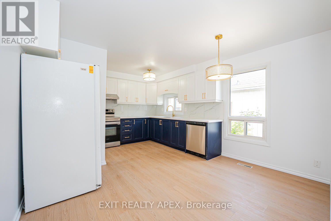
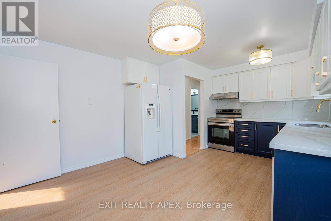
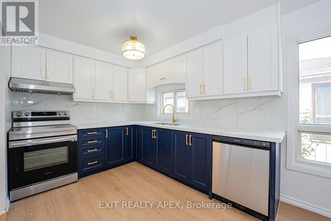
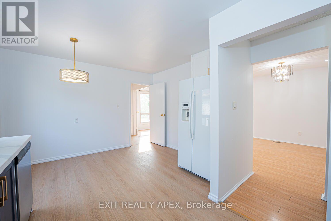
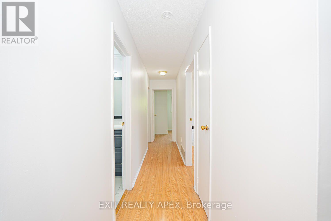
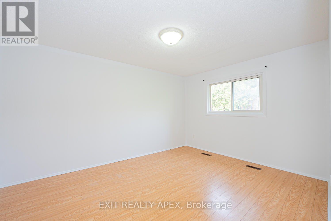
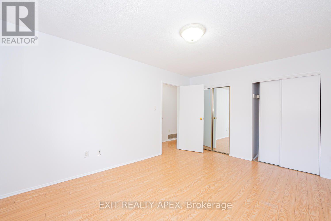
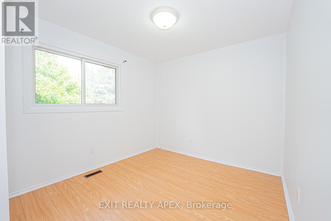
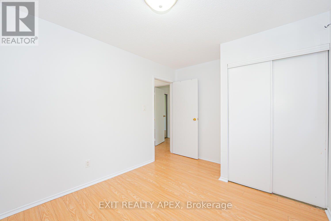
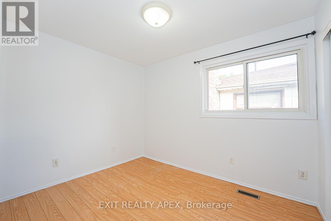
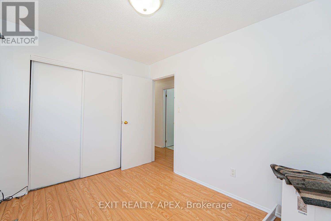
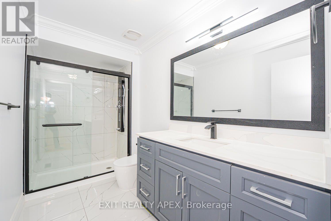
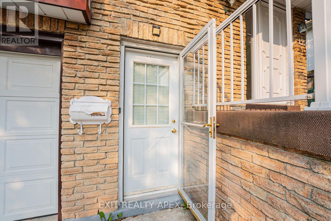
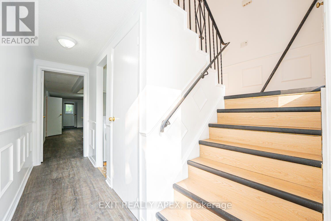
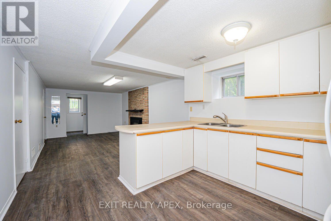
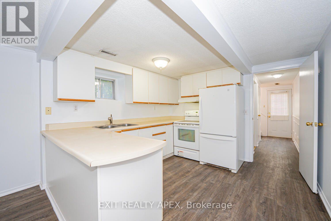
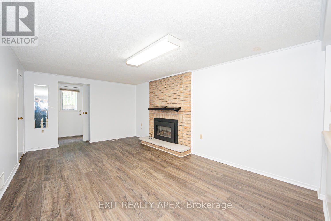
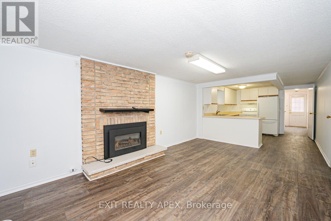
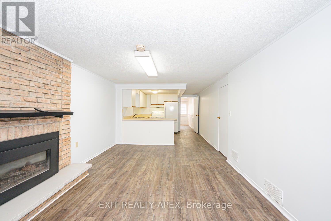
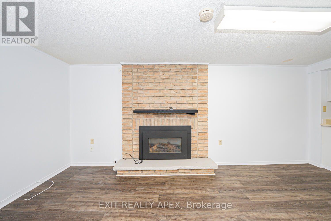
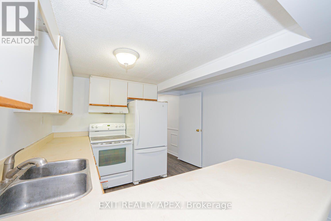
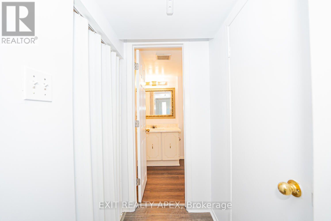
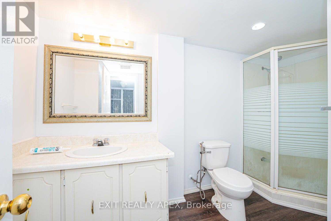
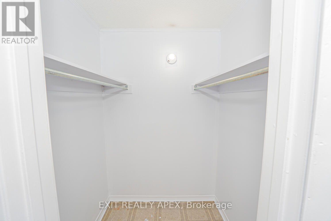
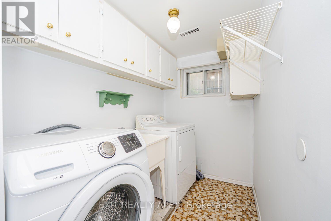
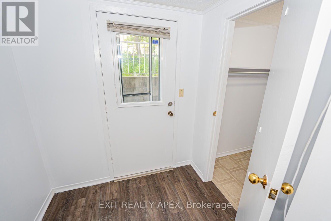
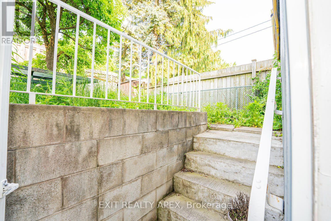
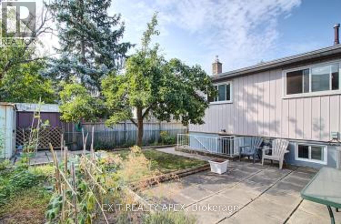
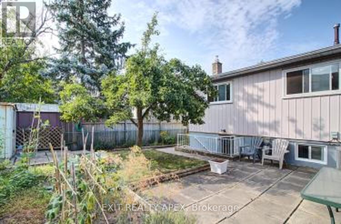
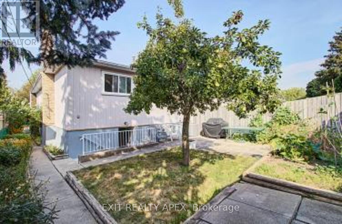
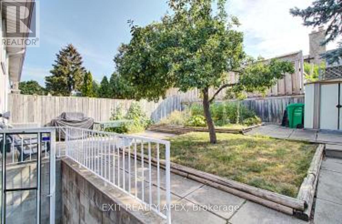
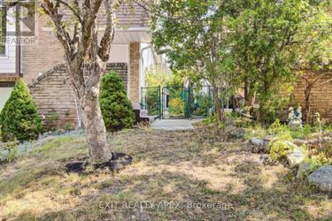
Rare offering - Entire house including basement for rent. Large sun filled rooms, Comes with modern and practical upgrades, including updated kitchen with stainless steel appliances, 2 full baths, with fully renovated bath on main level, no carpets on main level. No neighbours behind. Easy access to the well renowned and multi functional Duggan Park, playground and off leash dog area. Prime location: 5min drive/18 min walk to Brampton Innovation Go, Easy access to main street recreation and food corridor, Trinity Commons and Bramlea City Centre are both within 15 mins driving distance, grocery and bus transit nearby. Property is professionally managed. Do not miss this opportunity!! Book your showing today!! (id:55460)
Property Details
| MLS® Number | W13651096 |
| Property Type | Single Family |
| Community Name | Brampton North |
| Amenities Near By | Hospital, Park, Public Transit, Schools |
| Features | Irregular Lot Size |
| Parking Space Total | 3 |
Building
| Bathroom Total | 2 |
| Bedrooms Above Ground | 3 |
| Bedrooms Below Ground | 1 |
| Bedrooms Total | 4 |
| Age | 31 To 50 Years |
| Architectural Style | Raised Bungalow |
| Basement Development | Finished |
| Basement Features | Apartment In Basement, Walk Out |
| Basement Type | N/a, N/a (finished) |
| Construction Style Attachment | Semi-detached |
| Cooling Type | Central Air Conditioning |
| Exterior Finish | Aluminum Siding |
| Fireplace Present | Yes |
| Flooring Type | Laminate, Hardwood, Carpeted |
| Heating Fuel | Natural Gas |
| Heating Type | Forced Air |
| Stories Total | 1 |
| Size Interior | 1,500 - 2,000 Ft2 |
| Type | House |
| Utility Water | Municipal Water |
Parking
| Attached Garage | |
| Garage |
Land
| Acreage | No |
| Fence Type | Fenced Yard |
| Land Amenities | Hospital, Park, Public Transit, Schools |
| Sewer | Sanitary Sewer |
| Size Depth | 102 Ft ,6 In |
| Size Frontage | 30 Ft |
| Size Irregular | 30 X 102.5 Ft |
| Size Total Text | 30 X 102.5 Ft |
Rooms
| Level | Type | Length | Width | Dimensions |
|---|---|---|---|---|
| Lower Level | Bathroom | 1.67 m | 3.5 m | 1.67 m x 3.5 m |
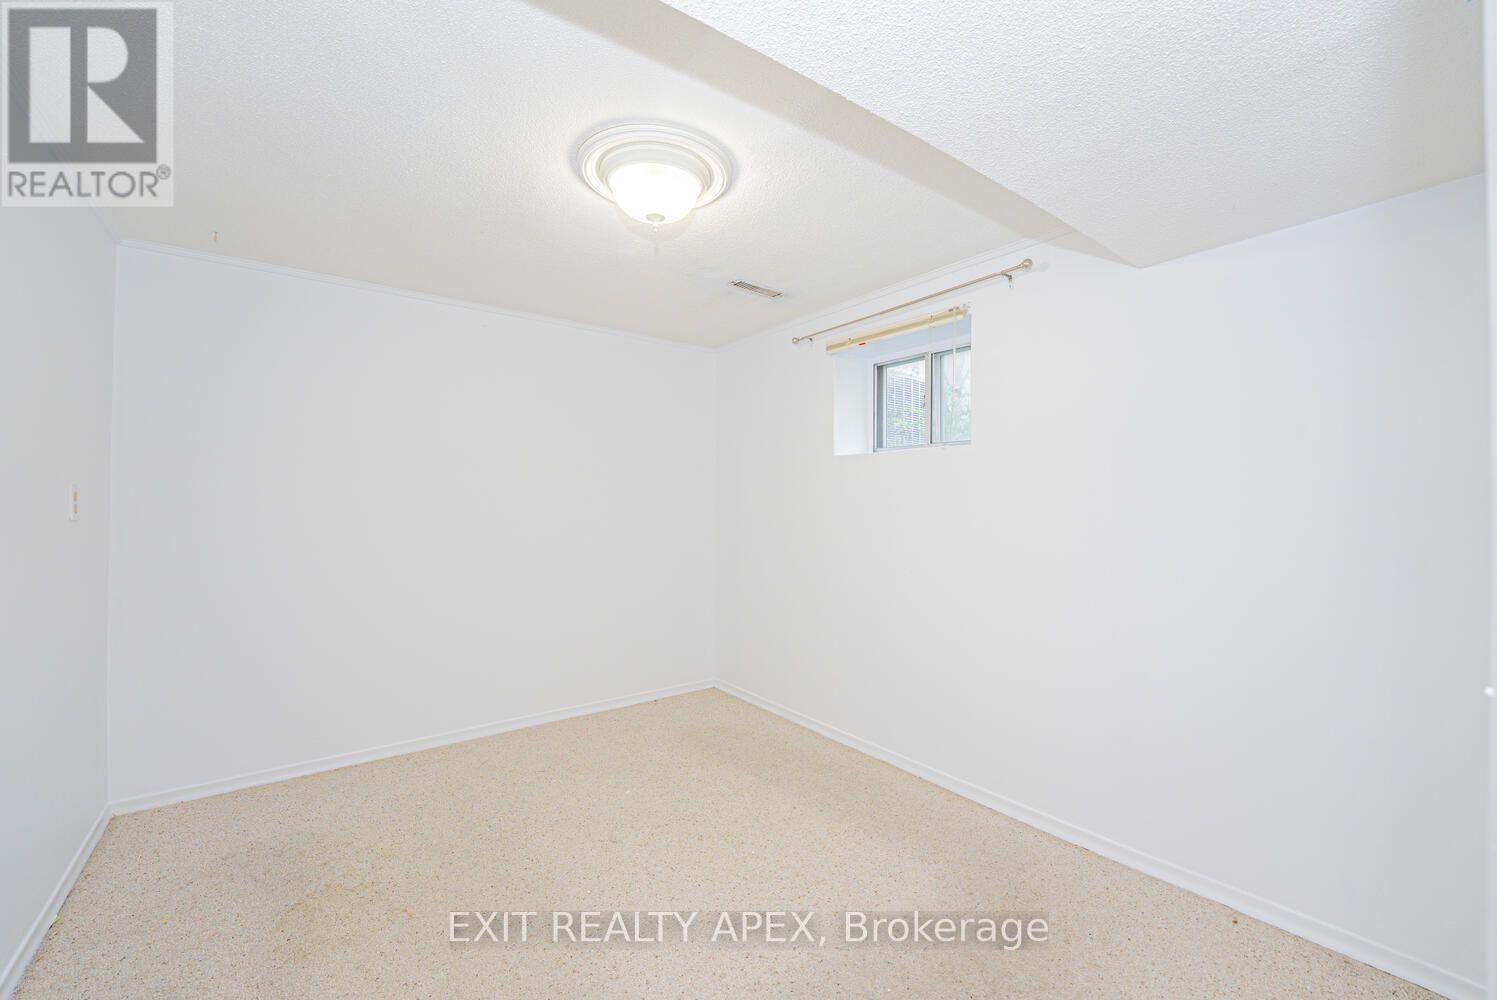
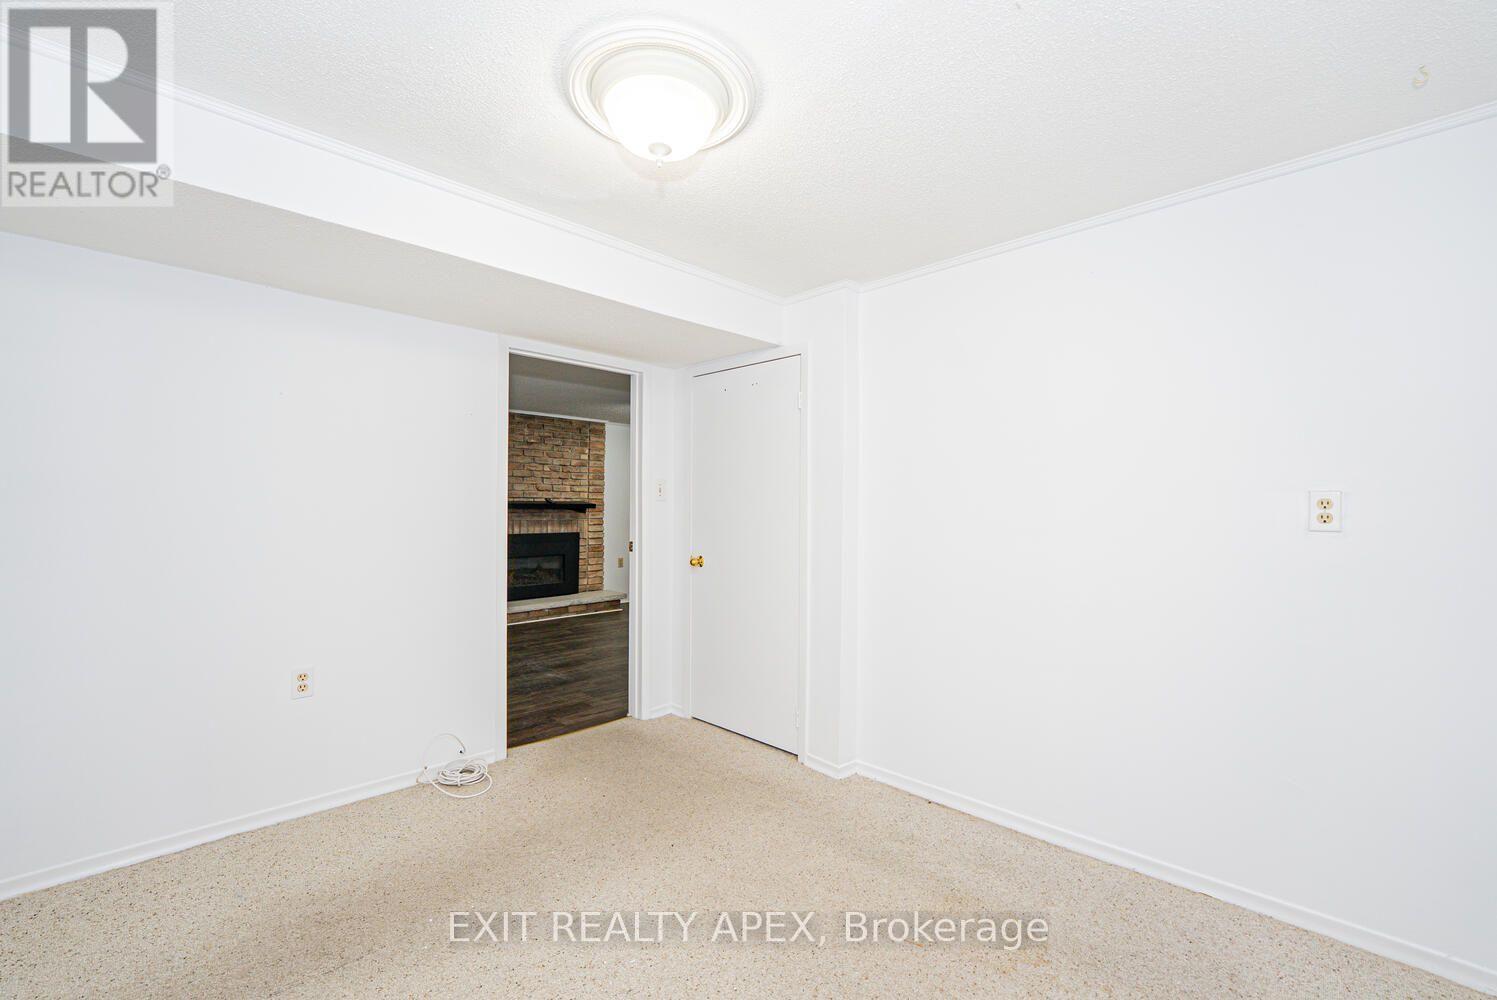
| Lower Level | Bedroom | 2.72 m | 3.28 m | 2.72 m x 3.28 m |
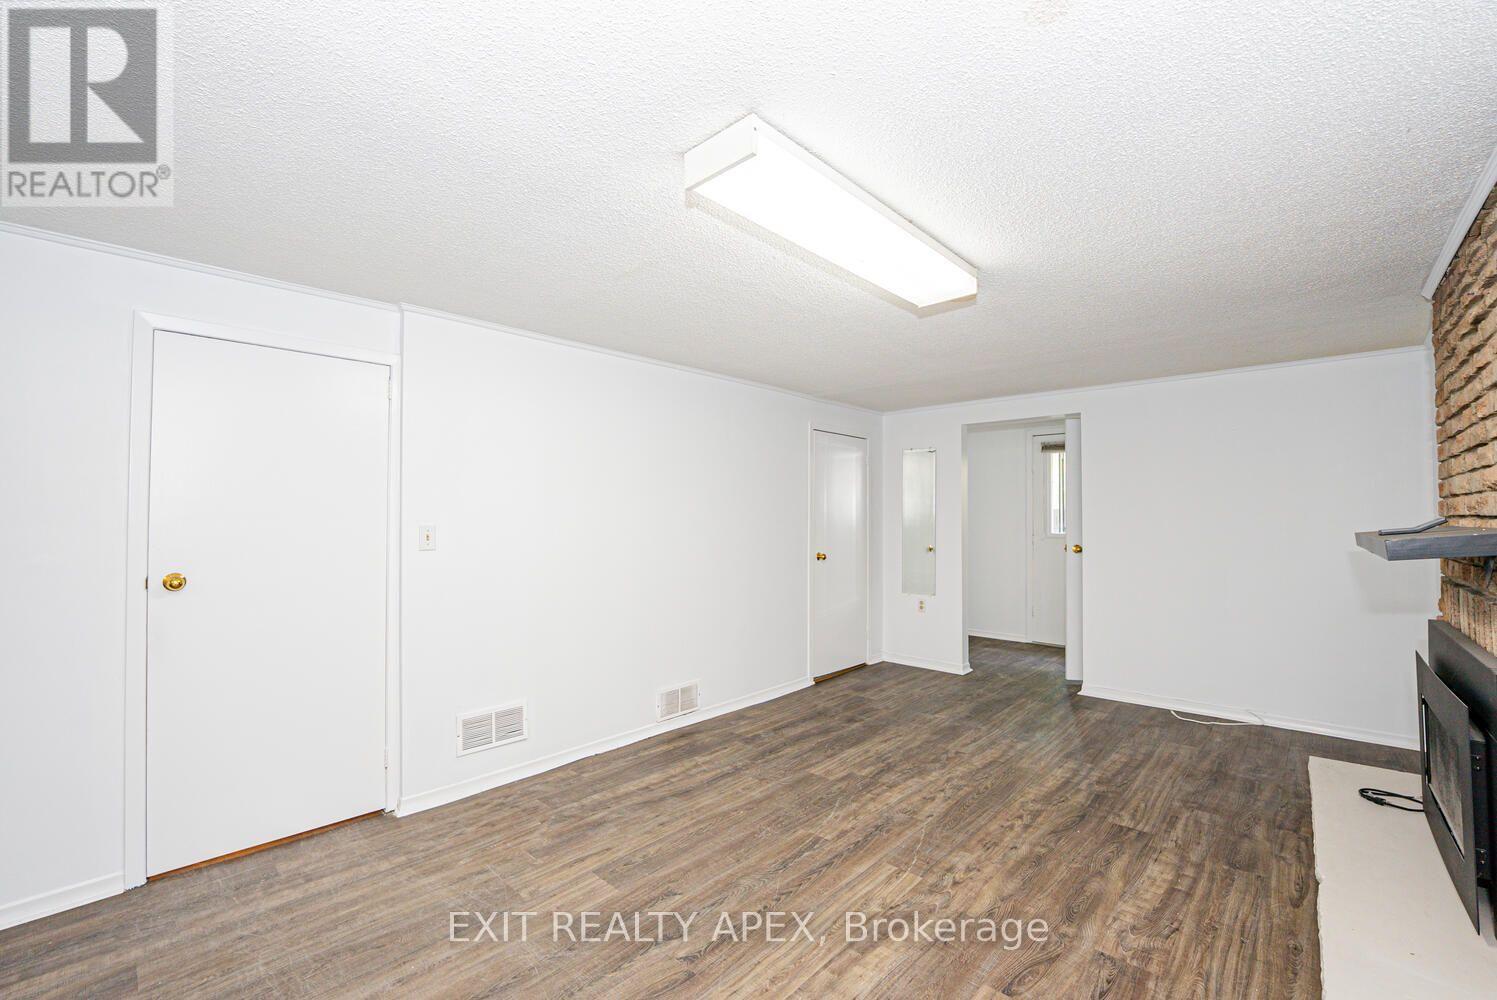
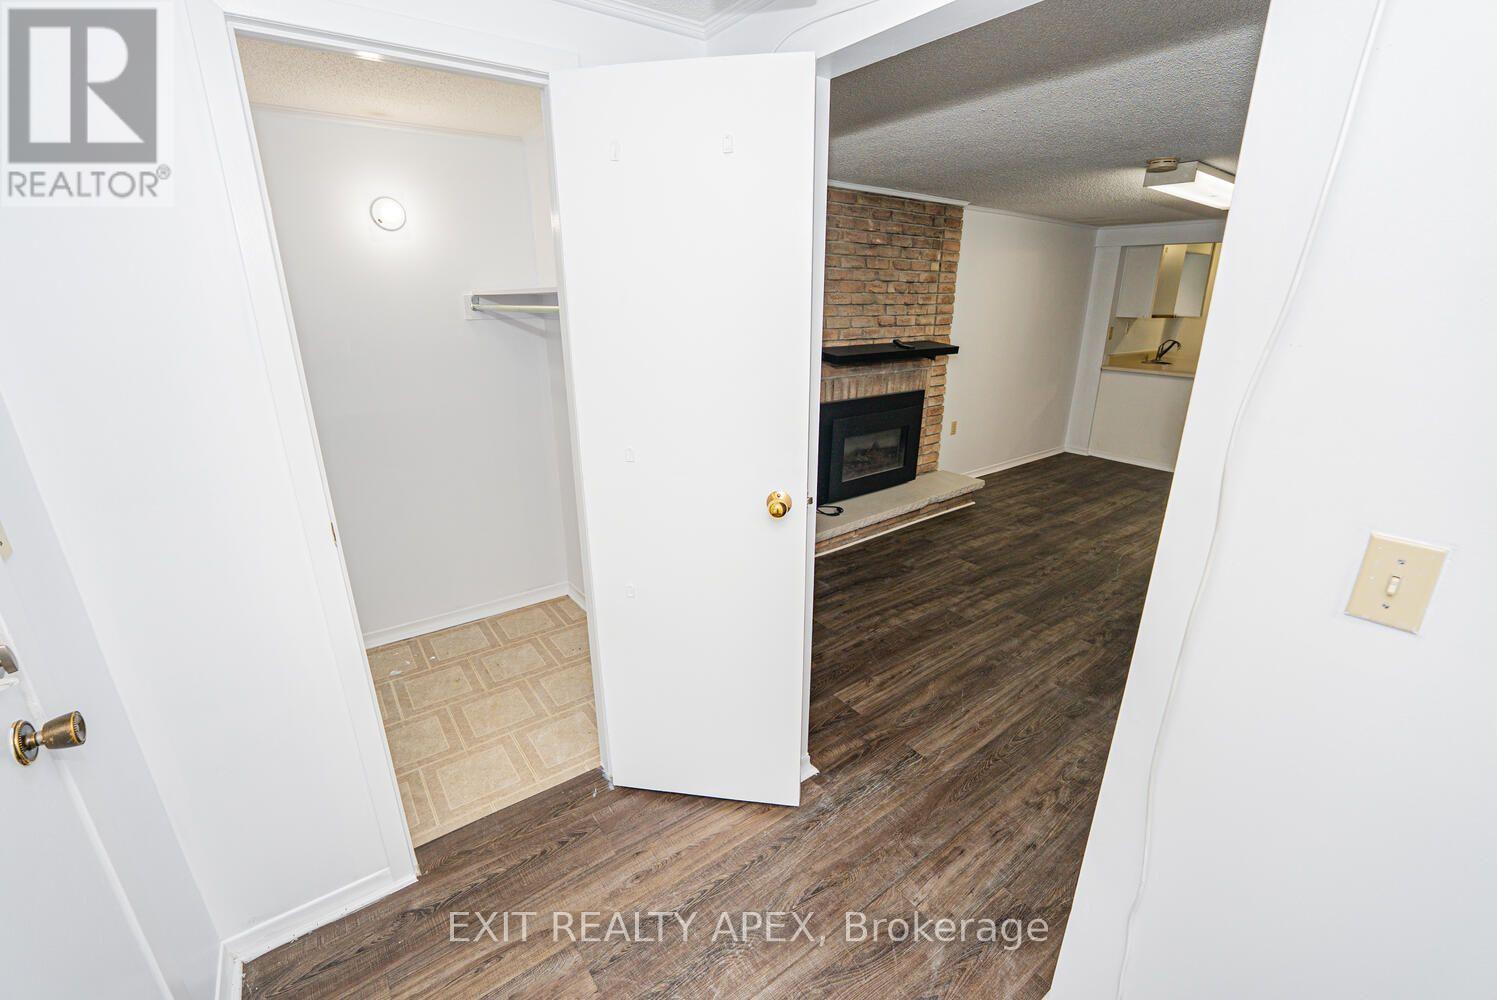
| Lower Level | Living Room | 3.35 m | 5.23 m | 3.35 m x 5.23 m |
| Lower Level | Kitchen | 3.25 m | 3.25 m | 3.25 m x 3.25 m |
| Main Level | Living Room | 3.25 m | 7.26 m | 3.25 m x 7.26 m |
| Main Level | Kitchen | 2.48 m | 2.48 m | 2.48 m x 2.48 m |
| Main Level | Eating Area | 2.48 m | 3.65 m | 2.48 m x 3.65 m |
| Main Level | Partial Bathroom | 3.23 m | 4.47 m | 3.23 m x 4.47 m |
| Main Level | Bedroom 2 | 2.74 m | 3.6 m | 2.74 m x 3.6 m |
| Main Level | Bedroom 3 | 2.46 m | 3.18 m | 2.46 m x 3.18 m |
| Main Level | Bathroom | 1.67 m | 3.33 m | 1.67 m x 3.33 m |
Utilities
| Cable | Available |
| Electricity | Installed |
| Sewer | Installed |


135 Matheson Blvd West #202d
Mississauga, Ontario L5R 3L1
(905) 283-6741
(905) 283-4819
www.exitapex.com/

The trademarks REALTOR®, REALTORS®, and the REALTOR® logo are controlled by The Canadian Real Estate Association (CREA) and identify real estate professionals who are members of CREA. The trademarks MLS®, Multiple Listing Service® and the associated logos are owned by The Canadian Real Estate Association (CREA) and identify the quality of services provided by real estate professionals who are members of CREA. The trademark DDF® is owned by The Canadian Real Estate Association (CREA) and identifies CREA's Data Distribution Facility (DDF®)
August 07 2026 06:36:24
Toronto Regional Real Estate Board
Exit Realty Apex