
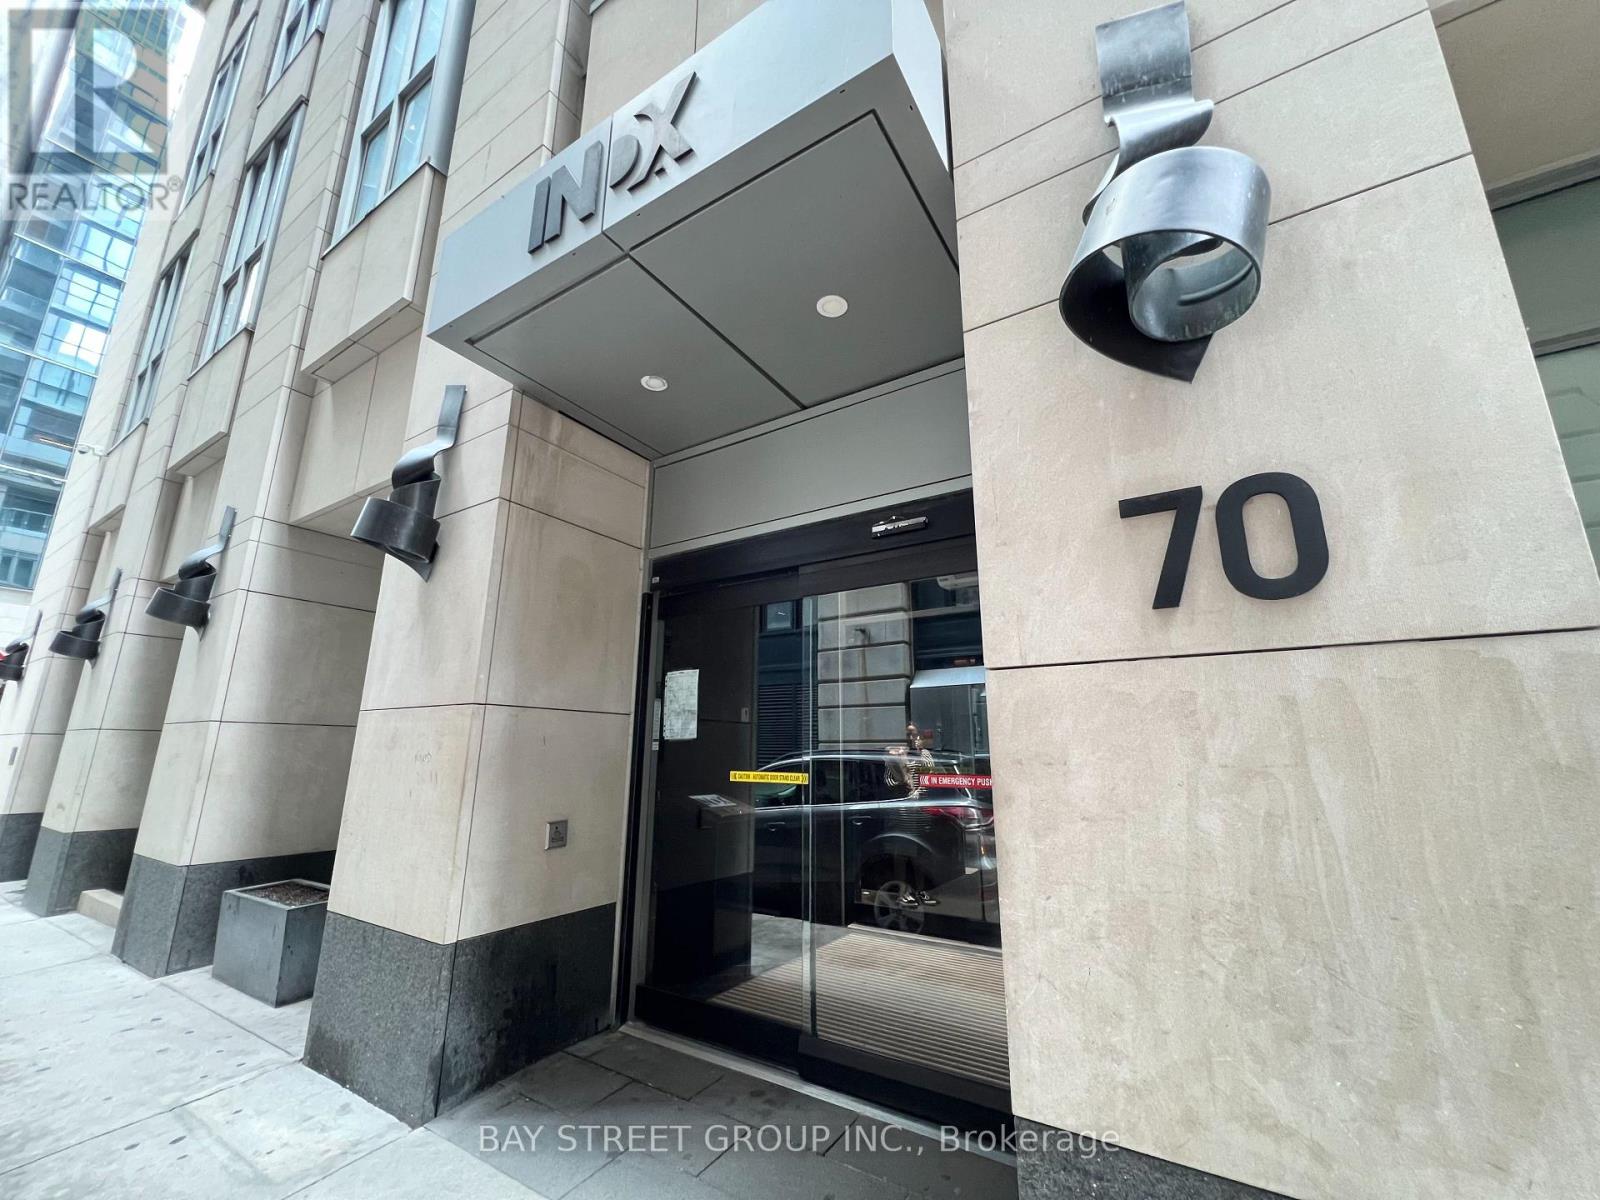
1216 - 70 Temperance Street Toronto, Ontario M5H 0B1

$2,300 Monthly
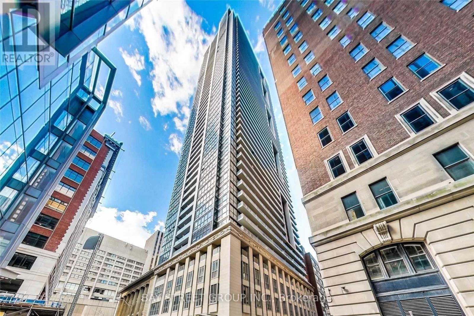
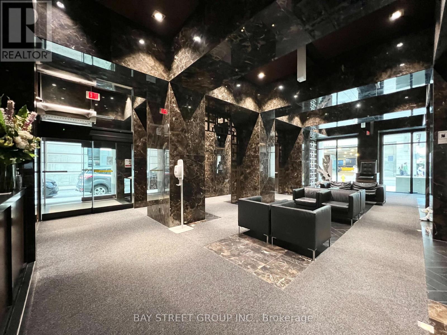
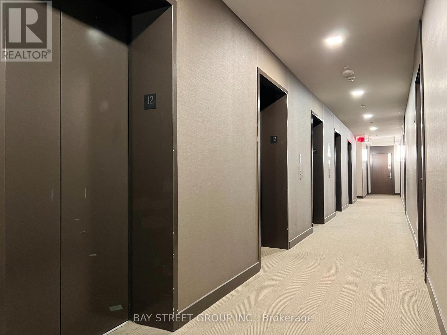
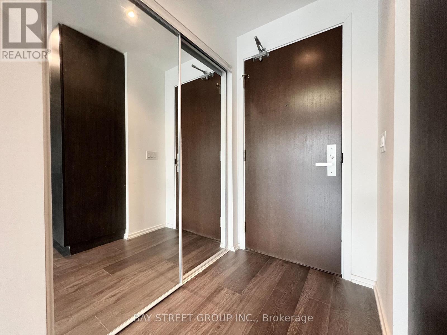
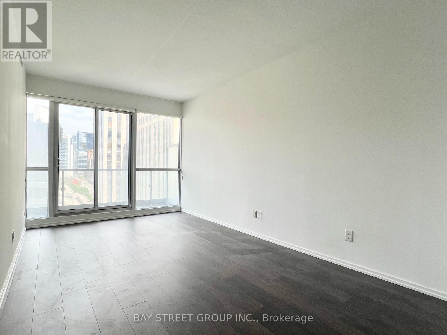
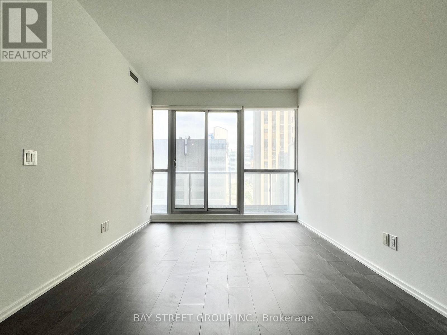
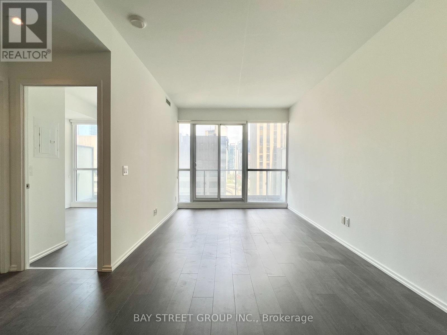
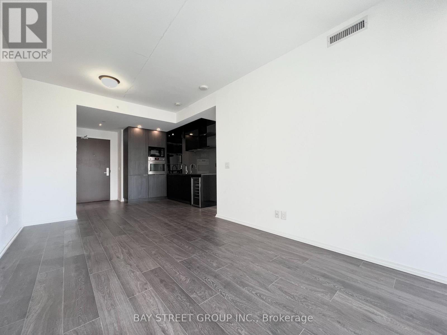
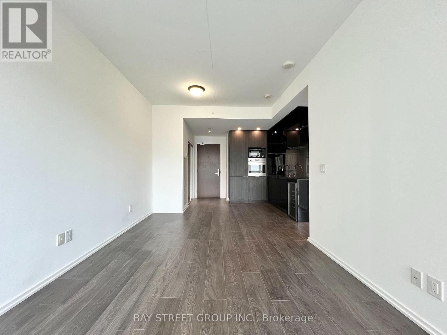
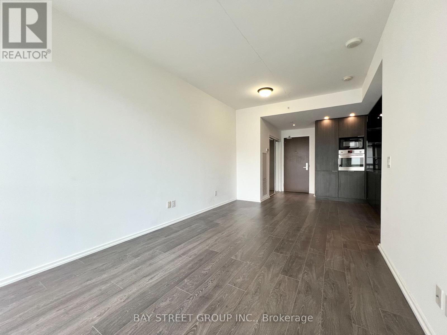
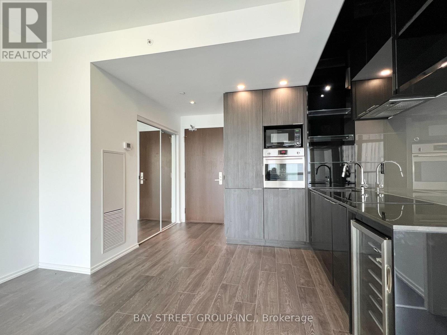
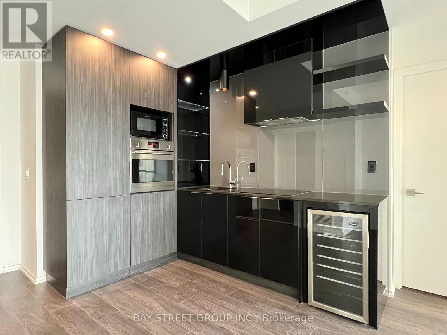
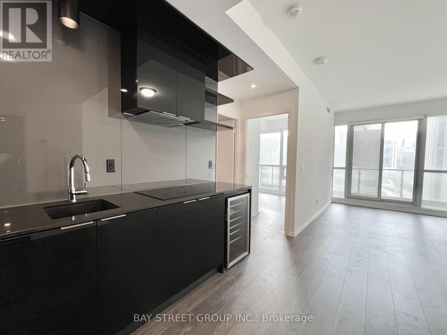
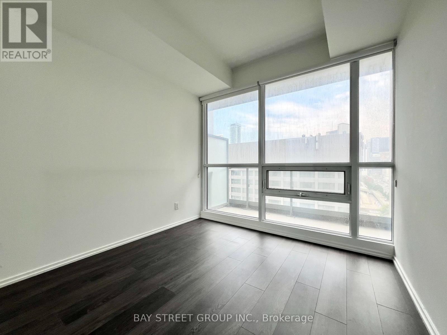
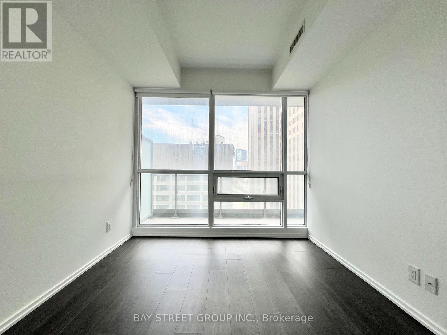
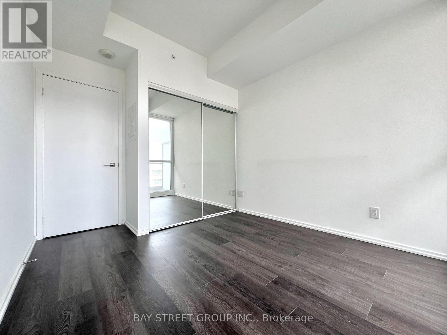
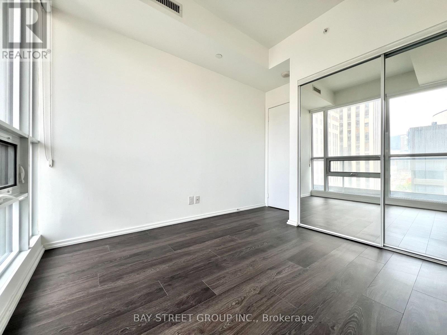
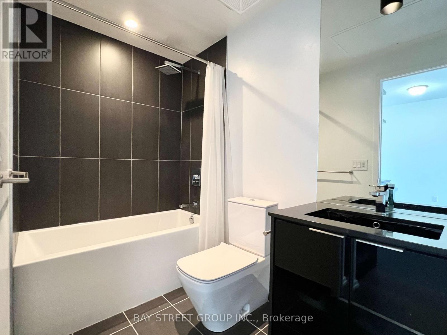
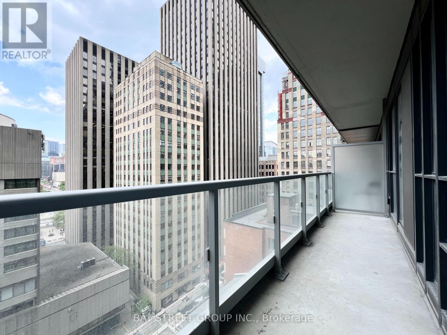
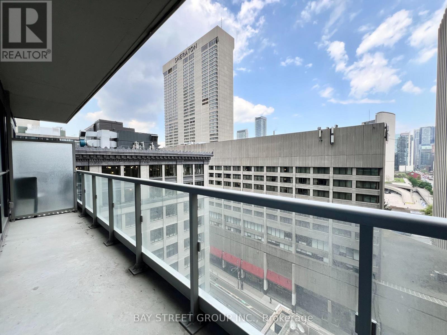
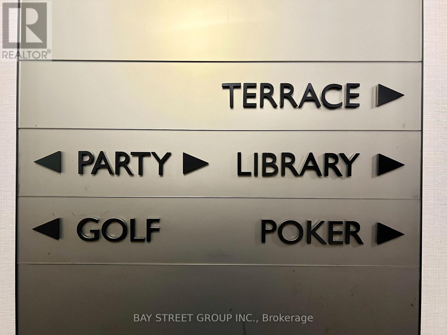
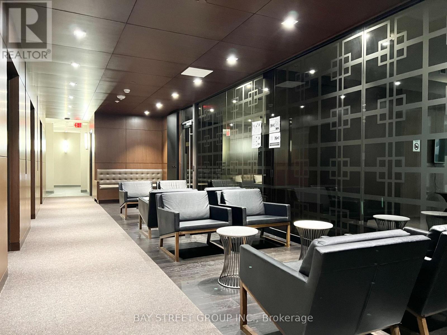
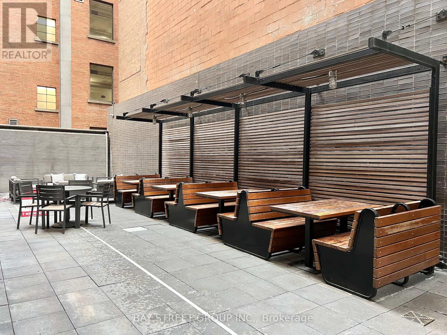
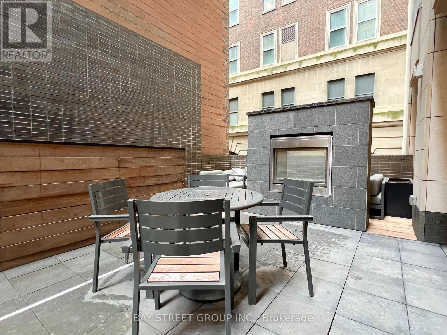
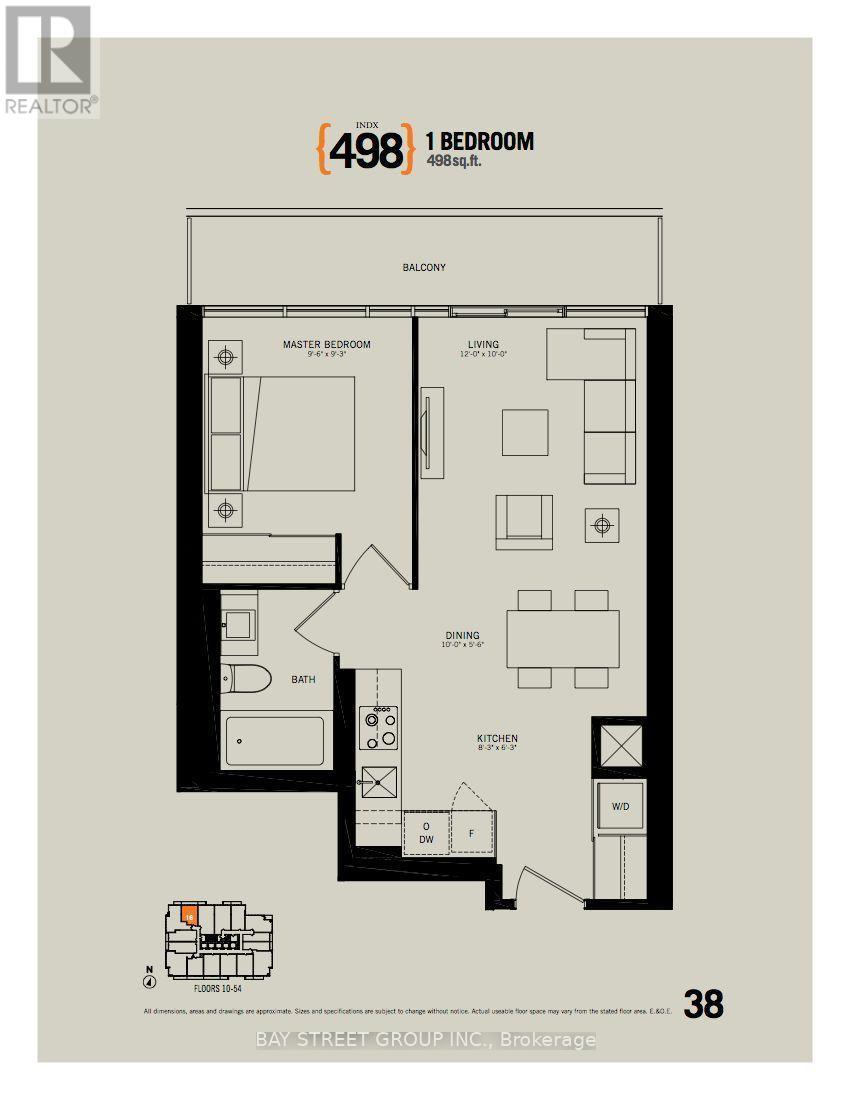
Welcome to the luxurious Indx condo in the heart of downtown financial district, a place gives you the life close to work. Well laid-out one bedroom floorplan approximately 500 sq ft offers great space for living. With 9' smooth ceilings and a condo-length balcony, the condo exudes a spacious and airy ambiance. Floor-to-ceiling windows flooded the space with natural light. Luxury engineered wood floors throughout the unit, adding a touch of warmth and elegance. The condo boasts a designer kitchen equipped with built-in appliances, granite countertops and wine fridge. Exceptional building amenities include 24-hour security, exercise room, yoga studio, billiards, party room, guest suites and outdoor terrace. Be steps from major banks headquarters, City Hall, Eaton Centre, the Path and subway. (id:55460)
Property Details
| MLS® Number | C13634892 |
| Property Type | Single Family |
| Community Name | Bay Street Corridor |
| Amenities Near By | Hospital, Public Transit, Park |
| Community Features | Pets Allowed With Restrictions |
| Features | Balcony |
Building
| Bathroom Total | 1 |
| Bedrooms Above Ground | 1 |
| Bedrooms Total | 1 |
| Amenities | Exercise Centre, Party Room, Security/concierge |
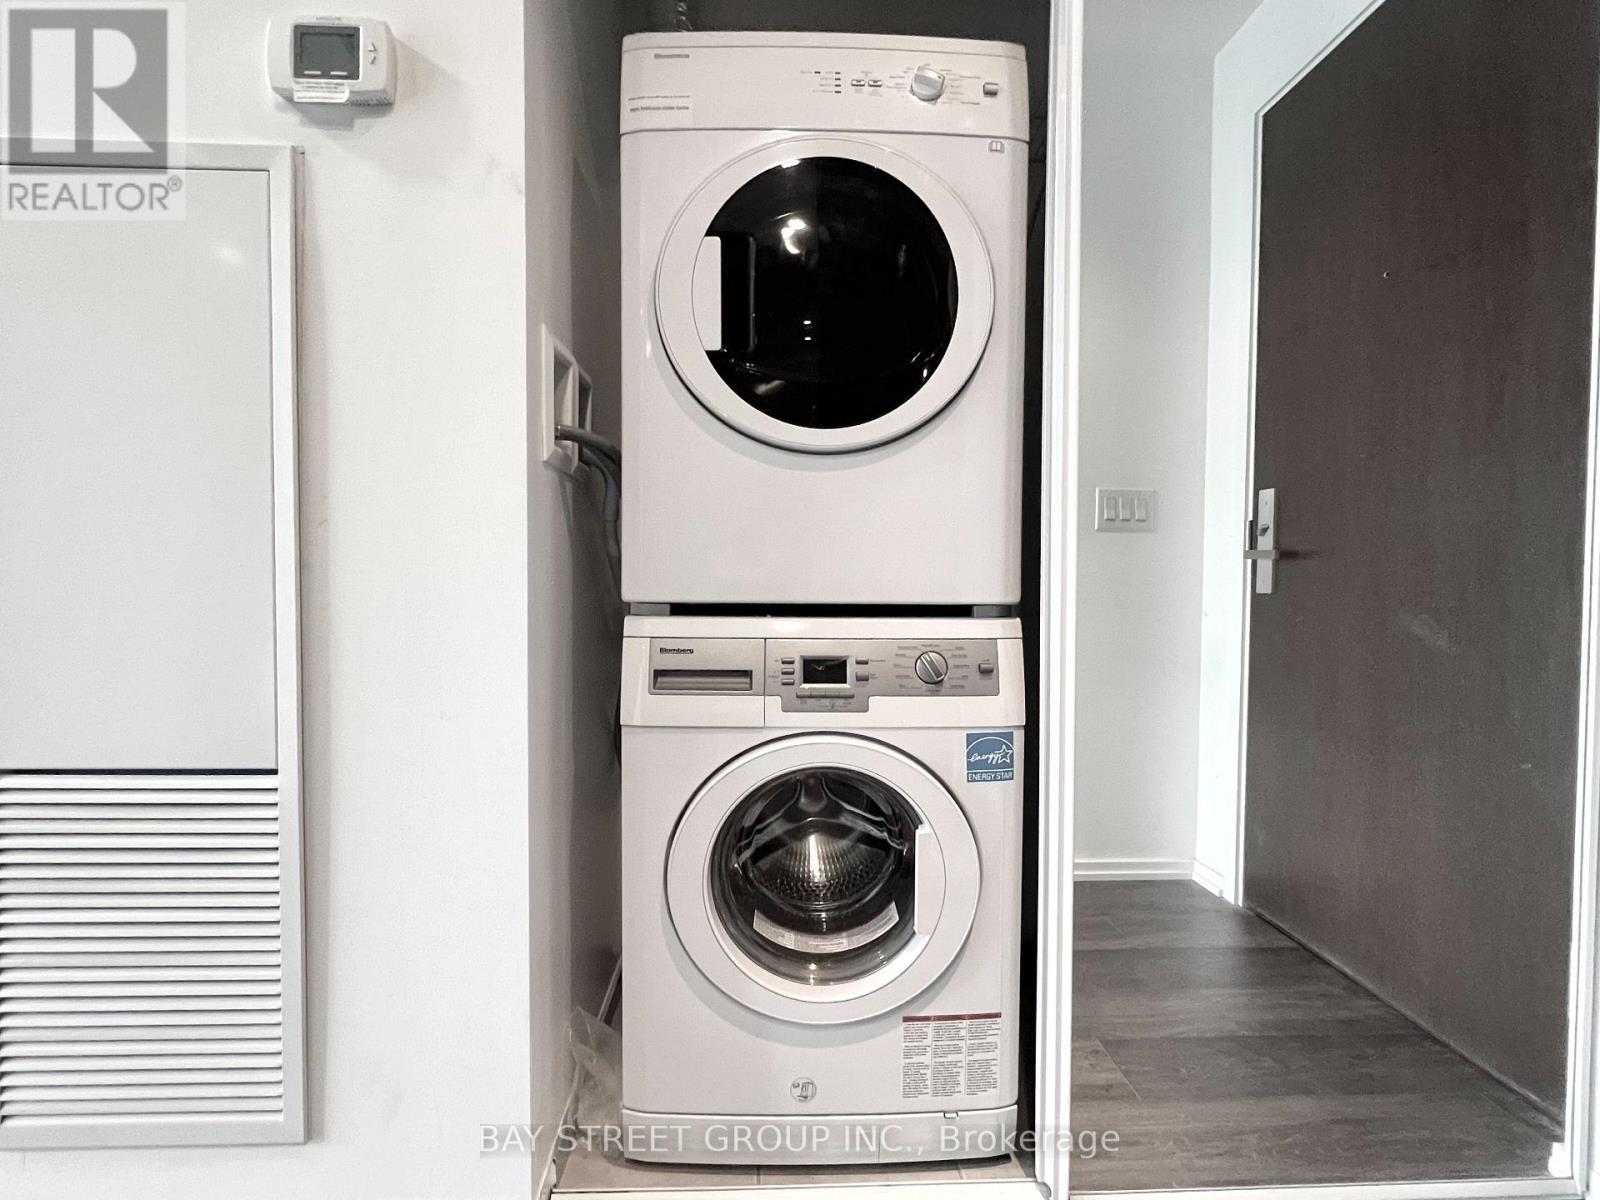
| Appliances | Dishwasher, Dryer, Hood Fan, Microwave, Oven, Washer, Window Coverings, Wine Fridge, Refrigerator |
| Basement Type | None |
| Cooling Type | Central Air Conditioning |
| Exterior Finish | Concrete |
| Fire Protection | Smoke Detectors |
| Flooring Type | Hardwood |
| Heating Fuel | Natural Gas |
| Heating Type | Forced Air |
| Size Interior | 0 - 499 Ft2 |
| Type | Apartment |
Parking
| Underground | |
| Garage |
Land
| Acreage | No |
| Land Amenities | Hospital, Public Transit, Park |
Rooms
| Level | Type | Length | Width | Dimensions |
|---|---|---|---|---|
| Flat | Living Room | 3.66 m | 3.05 m | 3.66 m x 3.05 m |
| Flat | Dining Room | 3.05 m | 1.68 m | 3.05 m x 1.68 m |
| Flat | Kitchen | 2.52 m | 1.9 m | 2.52 m x 1.9 m |
| Flat | Bedroom | 2.9 m | 2.82 m | 2.9 m x 2.82 m |

Salesperson
(905) 909-0101

8300 Woodbine Ave Ste 500
Markham, Ontario L3R 9Y7
(905) 909-0101
(905) 909-0202

The trademarks REALTOR®, REALTORS®, and the REALTOR® logo are controlled by The Canadian Real Estate Association (CREA) and identify real estate professionals who are members of CREA. The trademarks MLS®, Multiple Listing Service® and the associated logos are owned by The Canadian Real Estate Association (CREA) and identify the quality of services provided by real estate professionals who are members of CREA. The trademark DDF® is owned by The Canadian Real Estate Association (CREA) and identifies CREA's Data Distribution Facility (DDF®)
August 04 2026 05:27:00
Toronto Regional Real Estate Board
Bay Street Group Inc.