
1216 - 319 Merton Street E Toronto, Ontario M4S 1A5

$3,300 Monthly
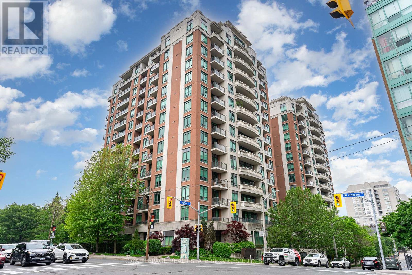
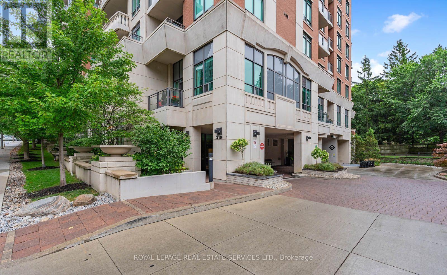
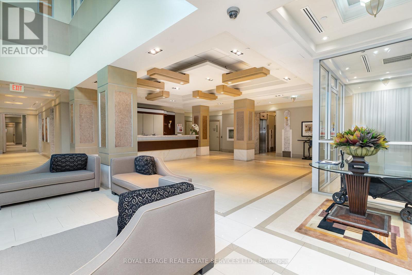
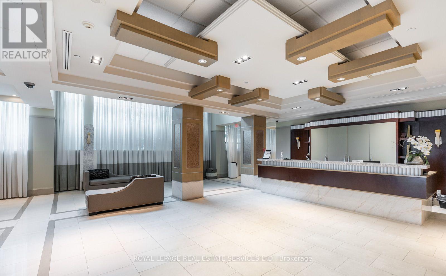
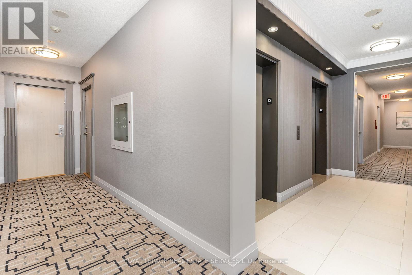
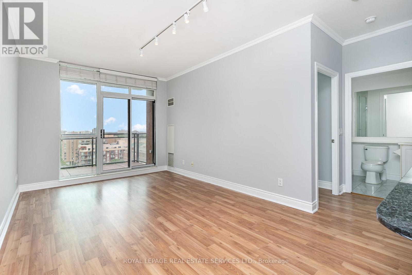
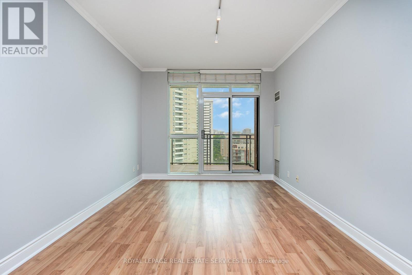
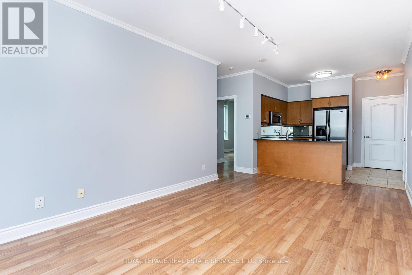
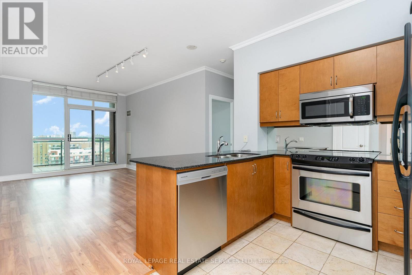
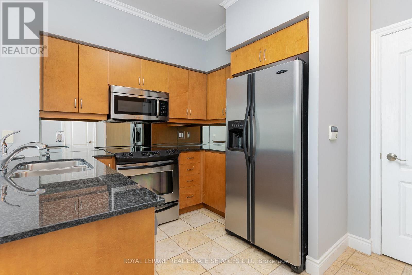
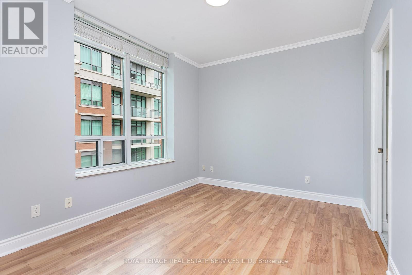
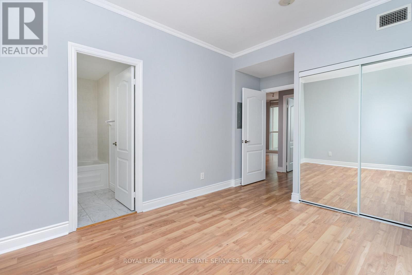
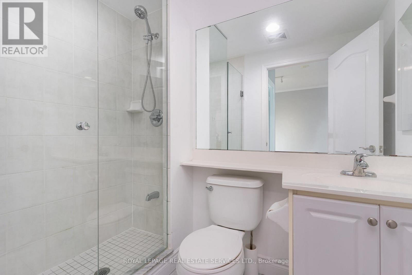
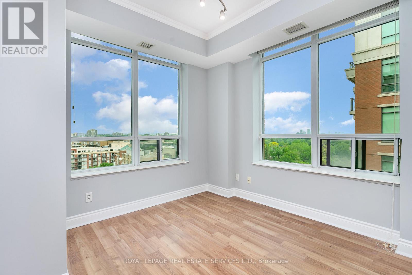
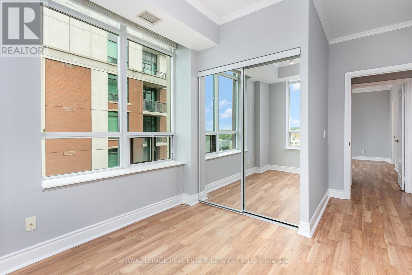
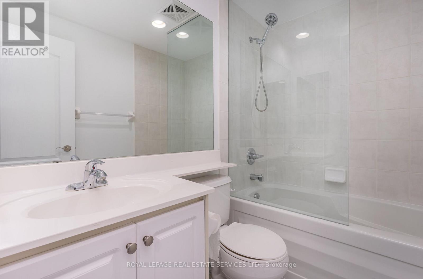
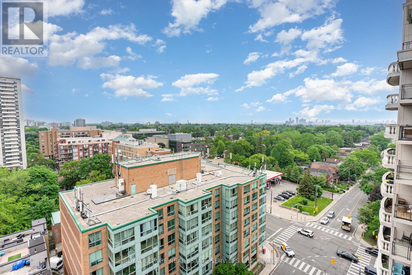
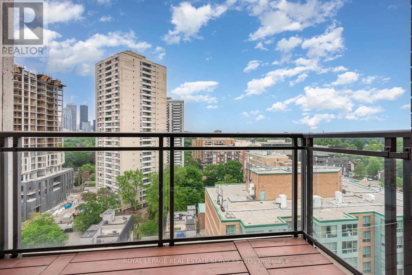
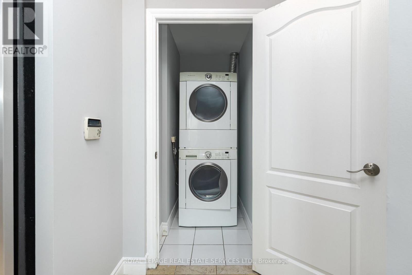
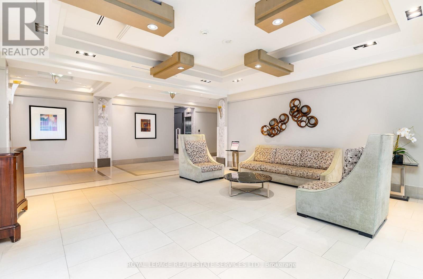
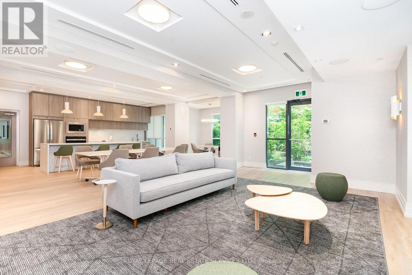
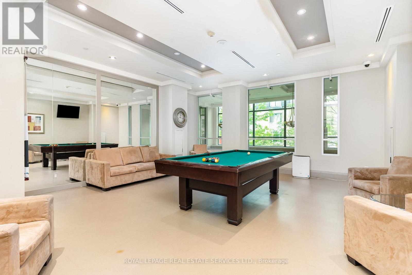
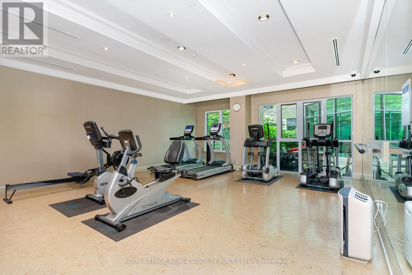
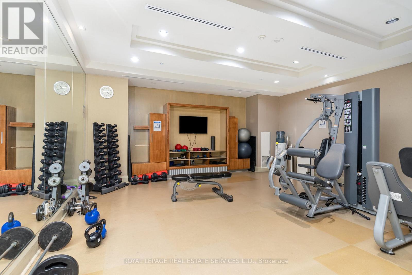
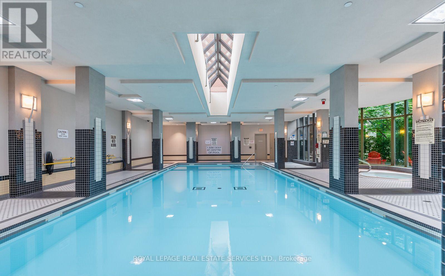
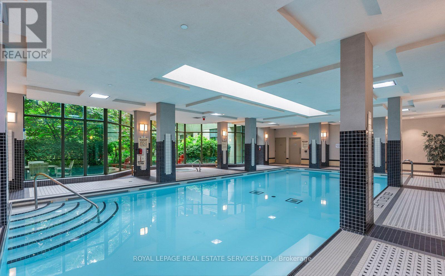
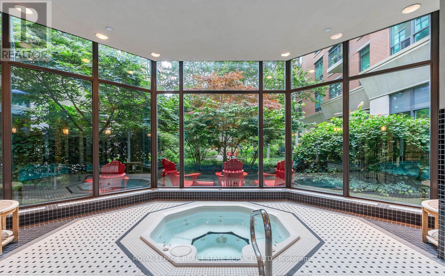
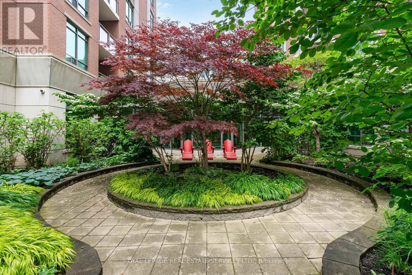
Welcome to The Domain - an exclusive and stylish residence in the heart of Midtown Toronto, located in the highly sought-after Davisville Village. This stunning sub-penthouse corner suite offers the perfect blend of comfort, convenience and contemporary living. Featuring a spacious and thoughtfully designed layout, the unit boasts; airy 9' high, smooth ceilings with crown moulding, 2 generous bedrooms including a large primary bedroom, 4-piece ensuite and double closet, 2nd bedroom with its own double closet and adjacent 3-piece bathroom. The open-concept living and dining area flows seamlessly to a private balcony, ideal for relaxing or entertaining. The modern kitchen is well-appointed with a granite-top breakfast bar & SS appliances. Includes ensuite laundry for added convenience. The unit has been professionally cleaned - ready for move-in. Residents enjoy access to exceptional building amenities, including an indoor pool and hot tub, sauna, gym, games room, party/meeting room, guest suites, car wash, and a beautiful courtyard lounge overlooking the scenic Kay Gardner Beltline Trail. The building is renowned for its excellent on-site property management and 24/7 concierge service. Ideally situated with TTC transit at your doorstep, and just a short walk to the subway, restaurants, cafes, farmers market, schools, parks, Midtown and Downtown shopping - Urban living at its finest. The condo board (May 2025) enacted a smoke-free rule which is now in effect. (id:55460)
Property Details
| MLS® Number | C13703308 |
| Property Type | Single Family |
| Community Name | Mount Pleasant West |
| Amenities Near By | Public Transit, Schools |
| Community Features | Pets Allowed With Restrictions |
| Features | Ravine, Balcony, Carpet Free |
| Parking Space Total | 1 |
| Pool Type | Indoor Pool |
Building
| Bathroom Total | 2 |
| Bedrooms Above Ground | 2 |
| Bedrooms Total | 2 |
| Amenities | Car Wash, Security/concierge, Exercise Centre, Storage - Locker |
| Basement Type | None |
| Cooling Type | Central Air Conditioning |
| Exterior Finish | Brick |
| Fire Protection | Smoke Detectors |
| Flooring Type | Marble, Hardwood |
| Heating Fuel | Natural Gas |
| Heating Type | Forced Air |
| Size Interior | 800 - 899 Ft2 |
| Type | Apartment |
Parking
| Underground | |
| Garage |
Land
| Acreage | No |
| Land Amenities | Public Transit, Schools |
Rooms
| Level | Type | Length | Width | Dimensions |
|---|---|---|---|---|
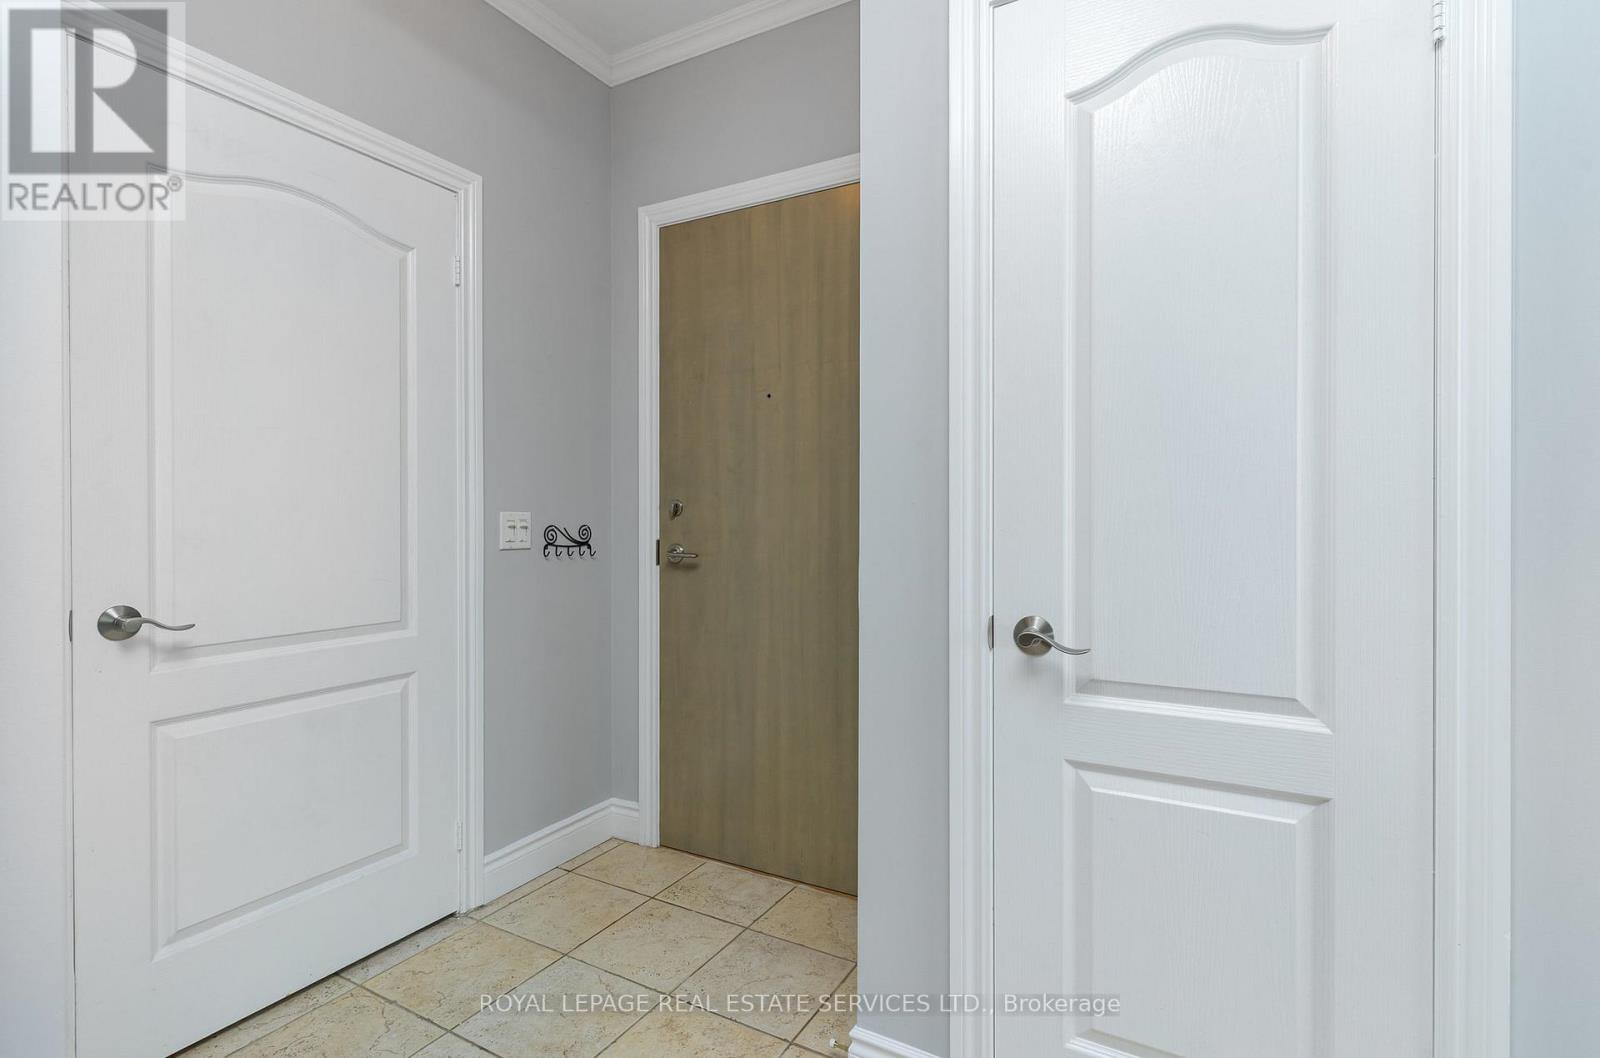
| Main Level | Foyer | 1.54 m | 1.23 m | 1.54 m x 1.23 m |
| Main Level | Living Room | 5.5 m | 3.31 m | 5.5 m x 3.31 m |
| Main Level | Dining Room | 5.5 m | 3.31 m | 5.5 m x 3.31 m |
| Main Level | Kitchen | 2.76 m | 2.25 m | 2.76 m x 2.25 m |
| Main Level | Primary Bedroom | 3.67 m | 3.06 m | 3.67 m x 3.06 m |
| Main Level | Bedroom 2 | 3.06 m | 2.9 m | 3.06 m x 2.9 m |
Salesperson
(416) 236-1871
www.shawnradvanyirealestate.ca/
www.facebook.com/pages/Real-Property-For-You-by-Shawn-Radvanyi/219083324965608?sk=info
ca.linkedin.com/in/shawn-radvanyi-4b1a5119

3031 Bloor St. W.
Toronto, Ontario M8X 1C5
(416) 236-1871

The trademarks REALTOR®, REALTORS®, and the REALTOR® logo are controlled by The Canadian Real Estate Association (CREA) and identify real estate professionals who are members of CREA. The trademarks MLS®, Multiple Listing Service® and the associated logos are owned by The Canadian Real Estate Association (CREA) and identify the quality of services provided by real estate professionals who are members of CREA. The trademark DDF® is owned by The Canadian Real Estate Association (CREA) and identifies CREA's Data Distribution Facility (DDF®)
August 22 2026 03:29:29
Toronto Regional Real Estate Board
Royal LePage Real Estate Services Ltd.