
1211 Engel Court Pickering, Ontario L1W 3W3

$1,100,000
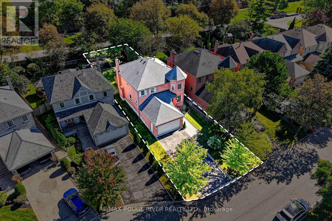
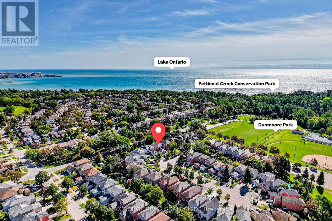
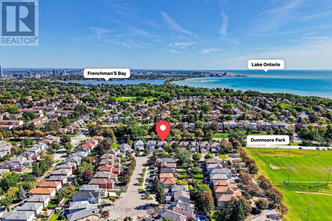
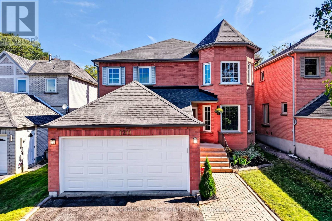
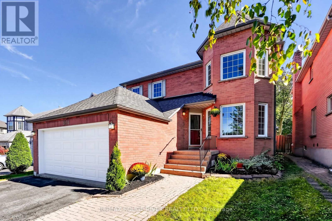
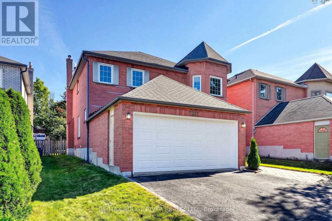
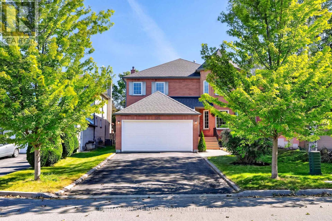
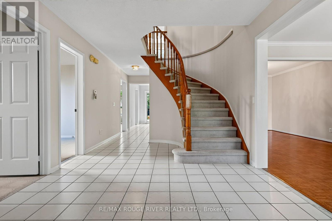
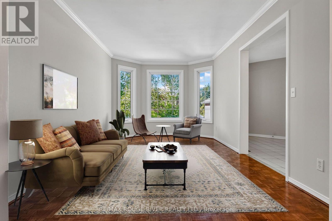
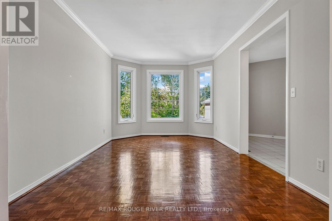
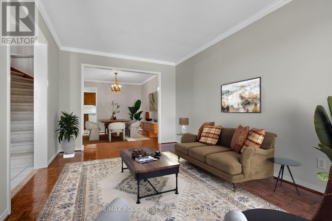
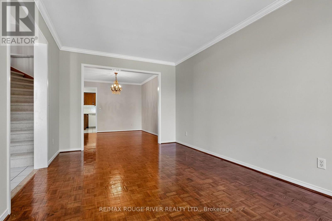
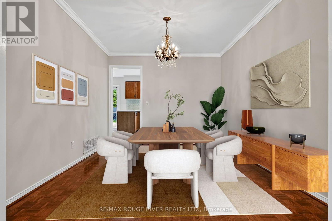
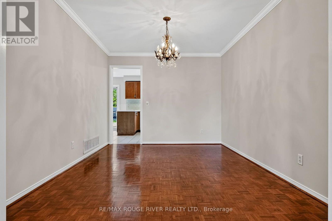
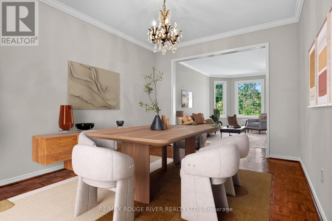
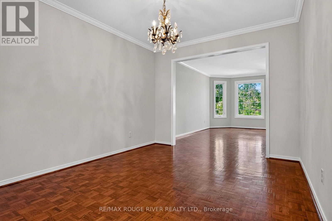
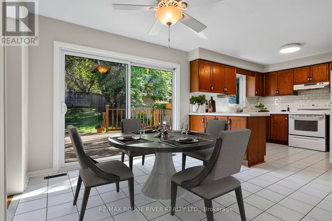
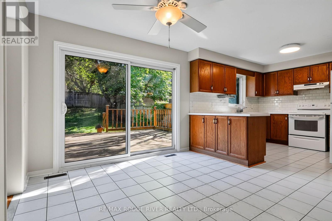
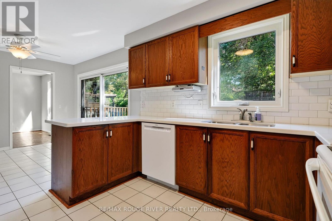
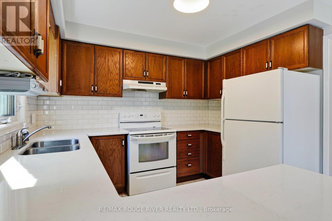
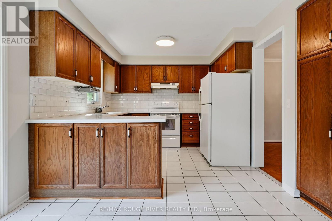
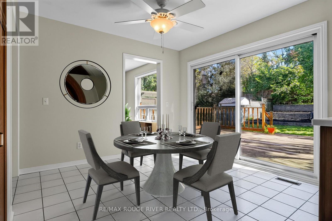
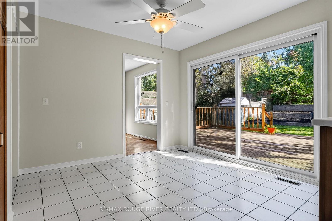
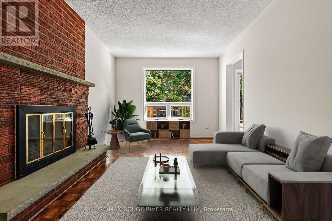
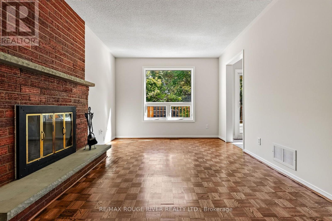
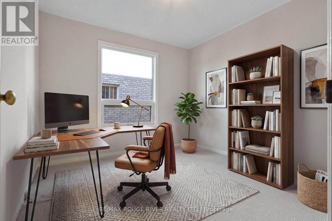
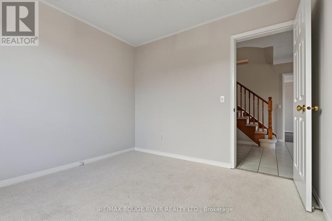
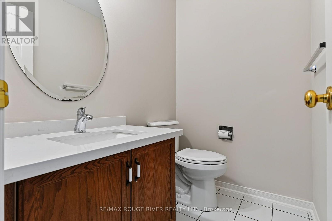
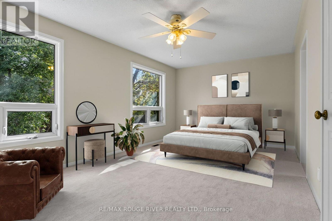
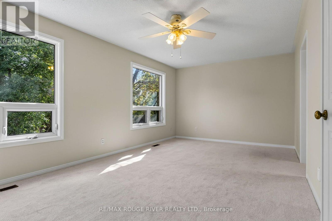
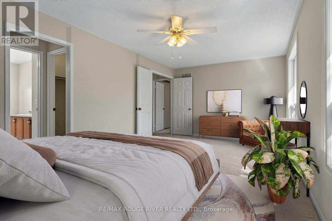
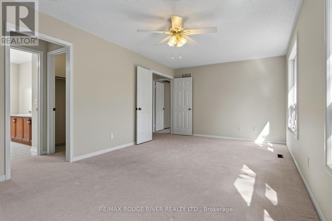
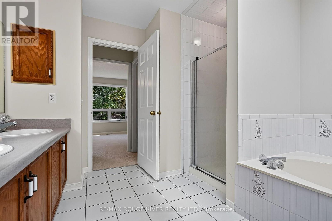
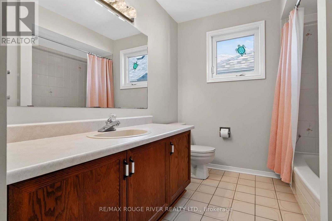
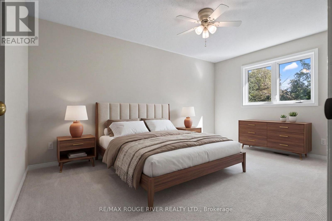
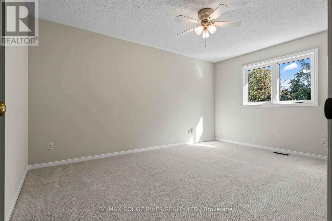
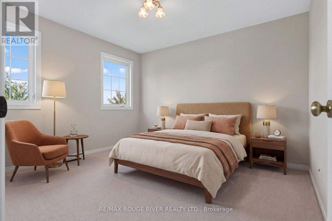
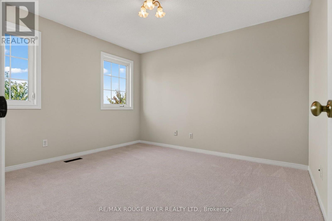
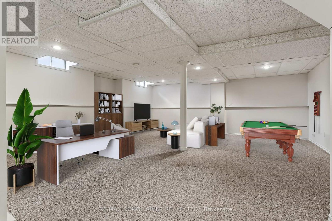
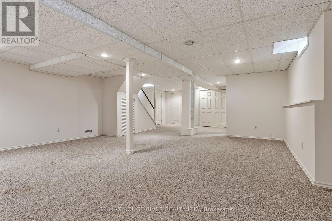
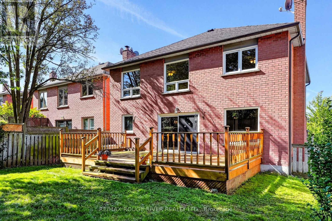
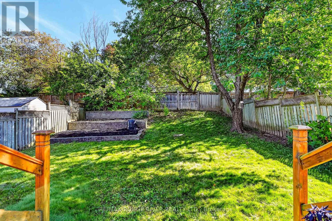
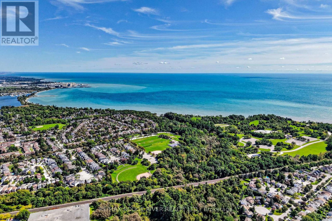
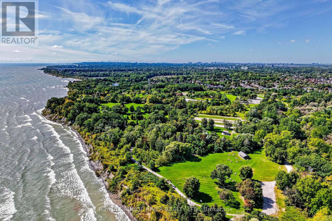
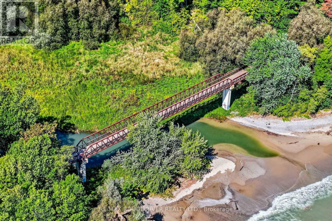
Welcome to 1211 Engle Court, a spacious family home offering over 2,500 sq. ft. above grade plus 729 sq. ft. of finished basement space in the heart of West Shore, one of South Pickering's most loved waterfront communities.Here, nature and neighbourhood truly come together. Waterfront trails, Petticoat Creek Conservation Area, Frenchman's Bay, the marina and Dunmoore Park are all just a short walk or minutes from your doorstep.Inside, the home is bright and welcoming, with generous living spaces and large windows throughout. The eat-in kitchen features granite countertops and a walkout to the back deck and private, fully fenced yard. Formal living and dining rooms are perfect for gathering, while the family room overlooks the backyard and features a cozy wood-burning fireplace. A main-floor office and laundry room add everyday convenience. Upstairs, the spacious primary suite features dual walk-in closets and a 5-piece ensuite with separate shower. The upper level and staircase have new carpeting, and the entire home has been professionally painted: Move-in and enjoy! The finished basement offers plenty of extra room to relax, entertain, play or create a space that suits your lifestyle. The large, private backyard is perfect for summer BBQs. Lovingly maintained by the same family for over 30 years, this is a wonderful opportunity to put down roots in a vibrant community close to great schools, local shops, restaurants, parks, nature and Highway 401 just minutes away. (id:55460)
Open House
This property has open houses!
2:00 pm
Ends at:4:00 pm
Property Details
| MLS® Number | E13838126 |
| Property Type | Single Family |
| Community Name | West Shore |
| Amenities Near By | Beach, Park, Place Of Worship, Public Transit, Schools |
| Equipment Type | Water Heater |
| Features | Irregular Lot Size |
| Parking Space Total | 6 |
| Rental Equipment Type | Water Heater |
| Water Front Name | Lake Ontario |
Building
| Bathroom Total | 4 |
| Bedrooms Above Ground | 4 |
| Bedrooms Total | 4 |
| Age | 31 To 50 Years |
| Amenities | Fireplace(s) |
| Appliances | Garage Door Opener Remote(s), Central Vacuum, Range, Water Heater, Dishwasher, Dryer, Freezer, Stove, Washer, Refrigerator |
| Basement Development | Finished |
| Basement Type | Full (finished) |
| Construction Style Attachment | Detached |
| Cooling Type | Central Air Conditioning |
| Exterior Finish | Brick |
| Fireplace Present | Yes |
| Flooring Type | Hardwood, Ceramic, Carpeted |
| Foundation Type | Concrete |
| Half Bath Total | 2 |
| Heating Fuel | Natural Gas |
| Heating Type | Forced Air |
| Stories Total | 2 |
| Size Interior | 2,500 - 3,000 Sqft |
| Type | House |
| Utility Water | Municipal Water |
Parking
| Attached Garage | |
| Garage |
Land
| Acreage | No |
| Fence Type | Fully Fenced, Fenced Yard |
| Land Amenities | Beach, Park, Place Of Worship, Public Transit, Schools |
| Sewer | Sanitary Sewer |
| Size Depth | 147 Ft ,10 In |
| Size Frontage | 40 Ft ,9 In |
| Size Irregular | 40.8 X 147.9 Ft |
| Size Total Text | 40.8 X 147.9 Ft |
Rooms
| Level | Type | Length | Width | Dimensions |
|---|---|---|---|---|
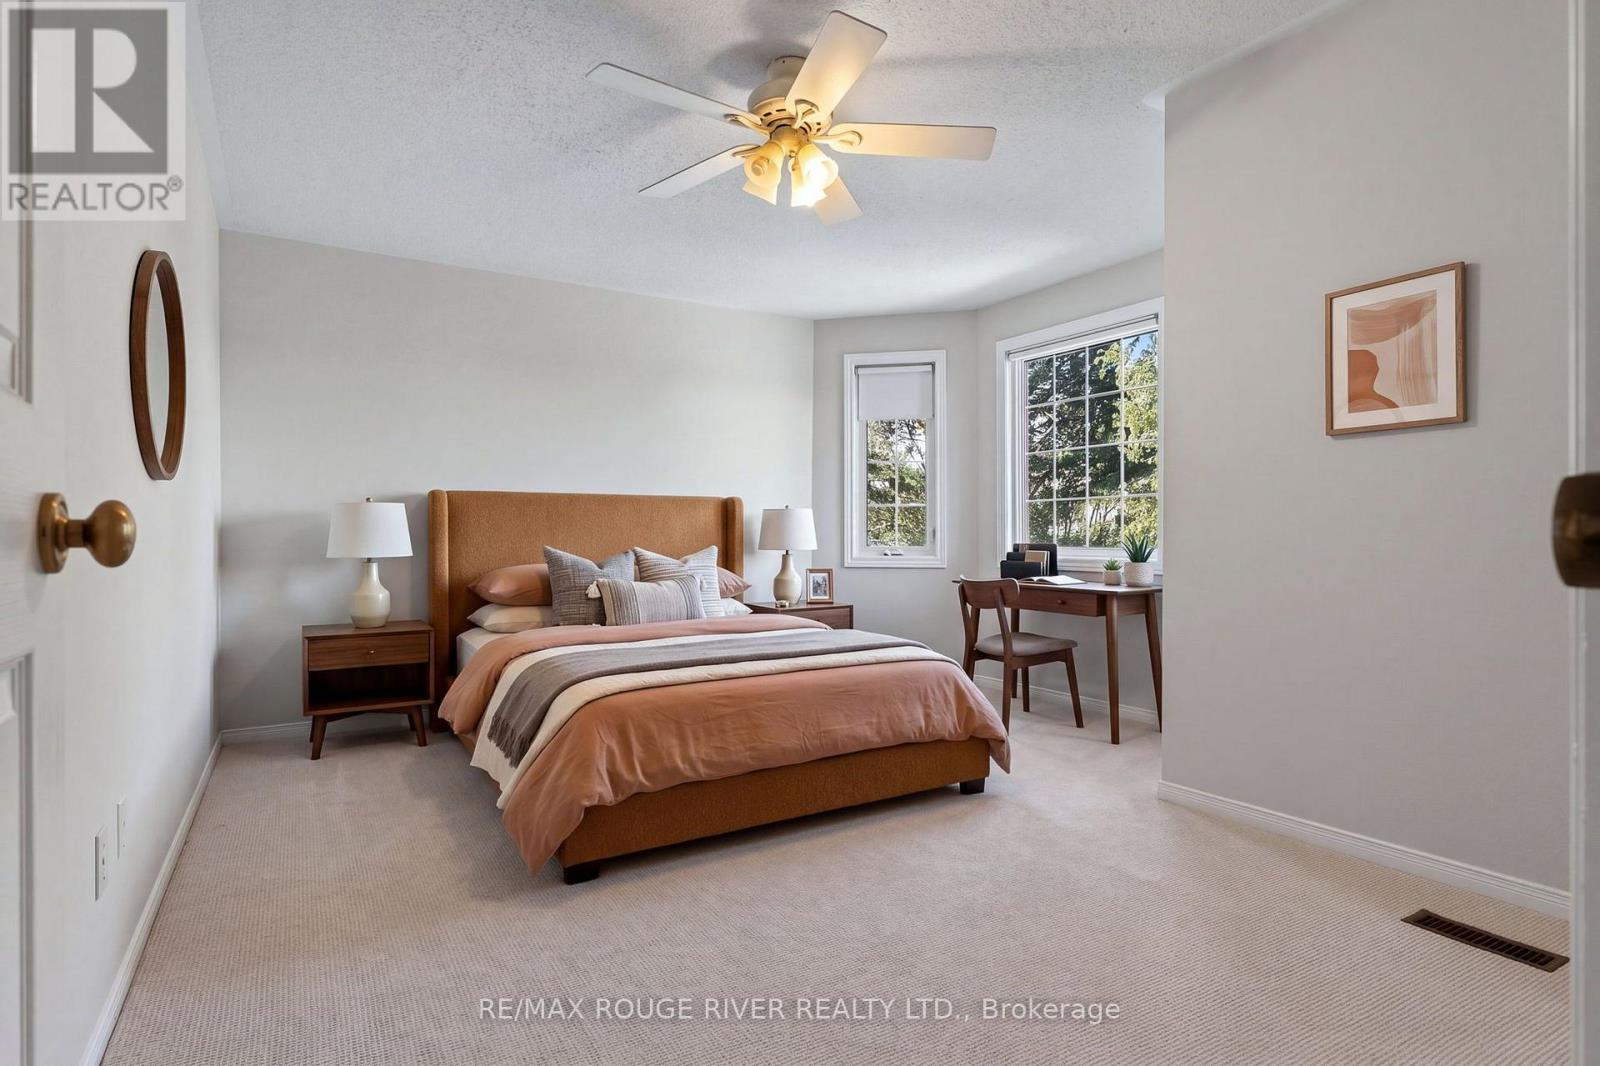
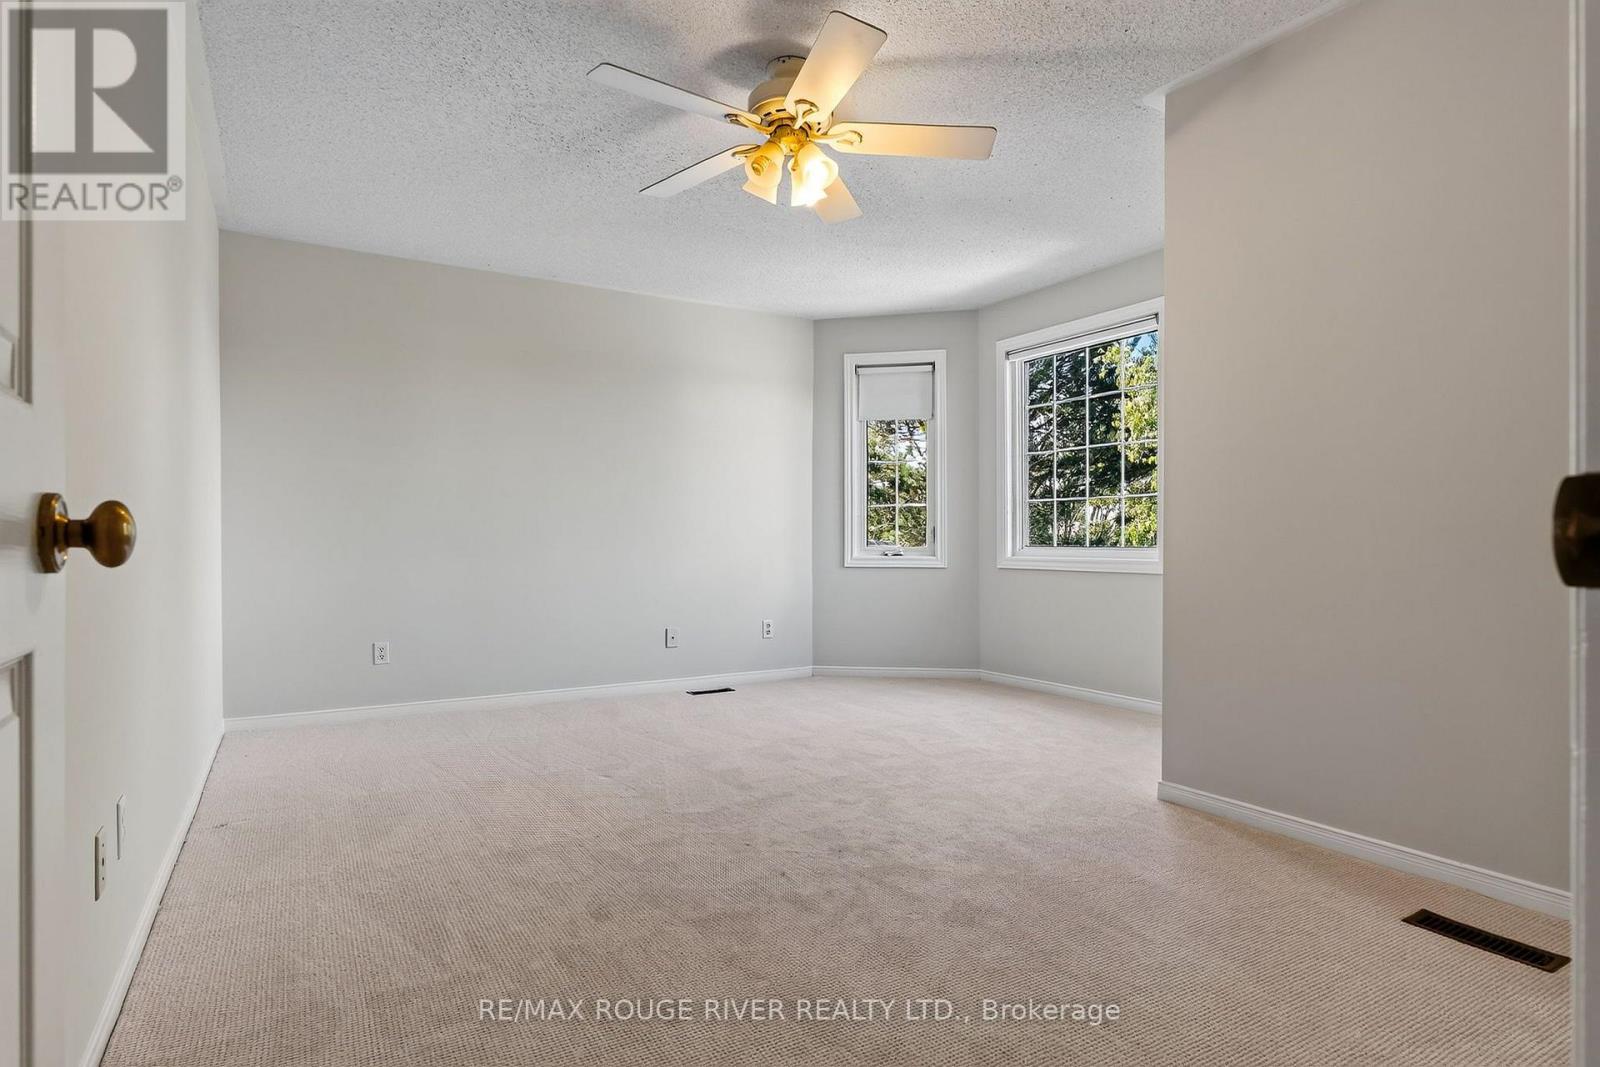
| Second Level | Bedroom 3 | 3.41 m | 4.8 m | 3.41 m x 4.8 m |
| Second Level | Bedroom 4 | 3.41 m | 3.48 m | 3.41 m x 3.48 m |
| Second Level | Primary Bedroom | 6.31 m | 3.66 m | 6.31 m x 3.66 m |
| Second Level | Bedroom 2 | 4.85 m | 4.02 m | 4.85 m x 4.02 m |
| Basement | Recreational, Games Room | 6.82 m | 10.24 m | 6.82 m x 10.24 m |
| Basement | Utility Room | 3.13 m | 11.54 m | 3.13 m x 11.54 m |
| Ground Level | Living Room | 5 m | 3.4 m | 5 m x 3.4 m |
| Ground Level | Dining Room | 3.68 m | 3.13 m | 3.68 m x 3.13 m |
| Ground Level | Foyer | 7.96 m | 3.38 m | 7.96 m x 3.38 m |
| Ground Level | Laundry Room | 2.37 m | 3.1 m | 2.37 m x 3.1 m |
| Ground Level | Office | 3.1 m | 3.13 m | 3.1 m x 3.13 m |
| Ground Level | Family Room | 5.21 m | 3.15 m | 5.21 m x 3.15 m |
| Ground Level | Eating Area | 3.76 m | 3.31 m | 3.76 m x 3.31 m |
| Ground Level | Kitchen | 3.34 m | 3.24 m | 3.34 m x 3.24 m |
https://www.realtor.ca/real-estate/30338890/1211-engel-court-pickering-west-shore-west-shore

Salesperson
(416) 629-6212
www.nadcohomes.com/
www.facebook.com/NadCoHomes
www.linkedin.com/in/nadinecomeau

6758 Kingston Road, Unit 1
Toronto, Ontario M1B 1G8
(416) 286-3993
(416) 286-3348
www.remaxrougeriver.com/

The trademarks REALTOR®, REALTORS®, and the REALTOR® logo are controlled by The Canadian Real Estate Association (CREA) and identify real estate professionals who are members of CREA. The trademarks MLS®, Multiple Listing Service® and the associated logos are owned by The Canadian Real Estate Association (CREA) and identify the quality of services provided by real estate professionals who are members of CREA. The trademark DDF® is owned by The Canadian Real Estate Association (CREA) and identifies CREA's Data Distribution Facility (DDF®)
September 29 2026 01:28:09
Toronto Regional Real Estate Board
RE/MAX Rouge River Realty Ltd.