
1208 - 75 Oneida Crescent Richmond Hill, Ontario L4B 0E8

$2,500 Monthly
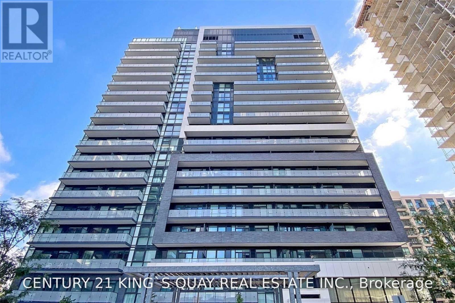
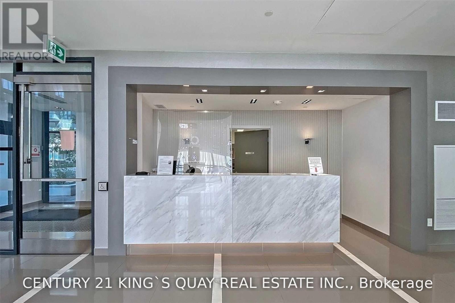
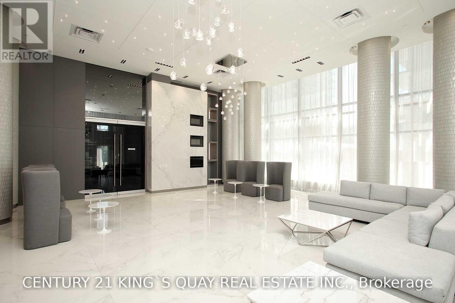
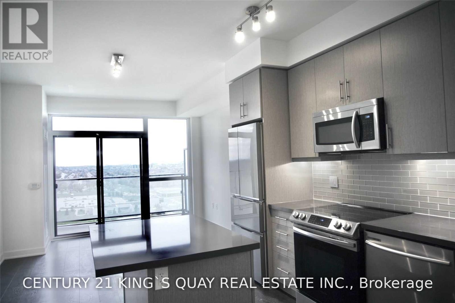
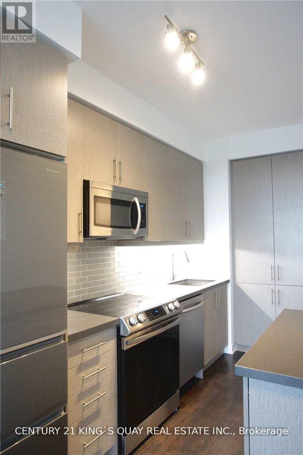
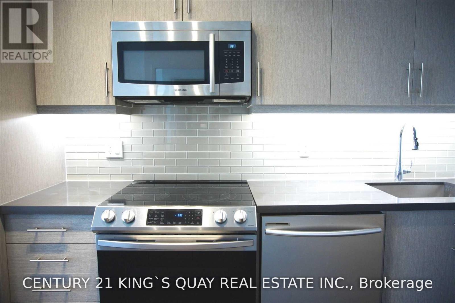
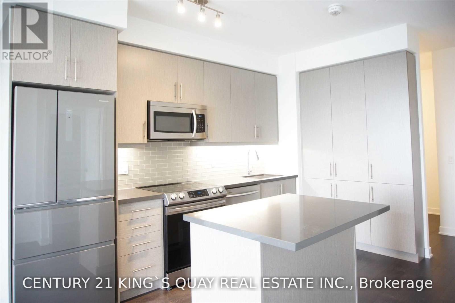
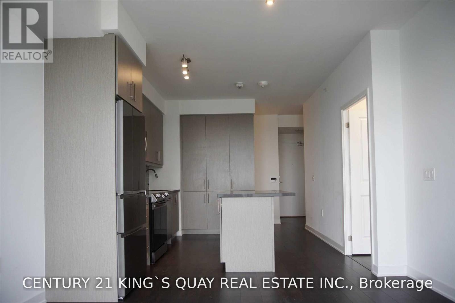
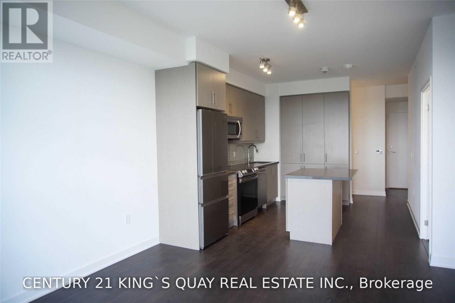

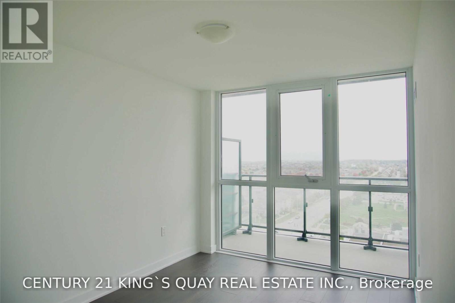
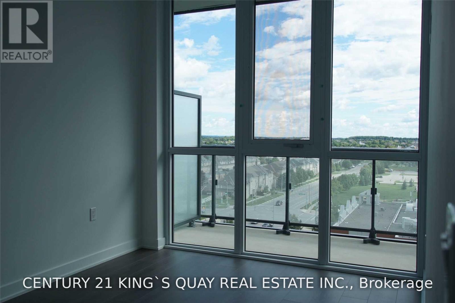
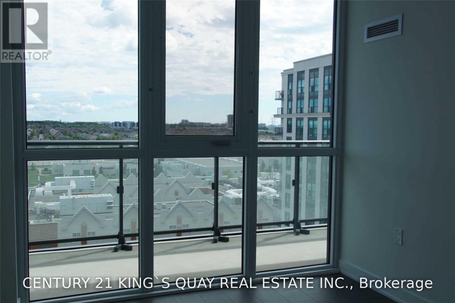
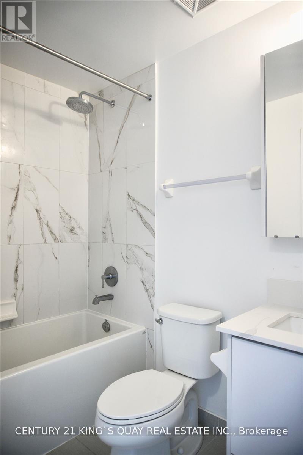
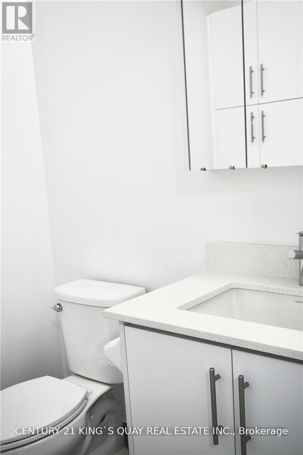
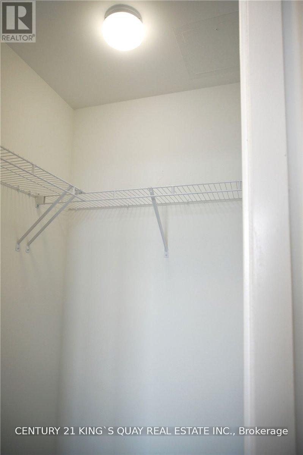
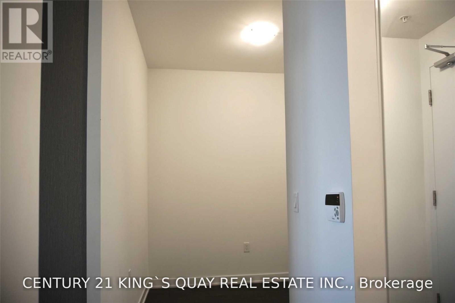
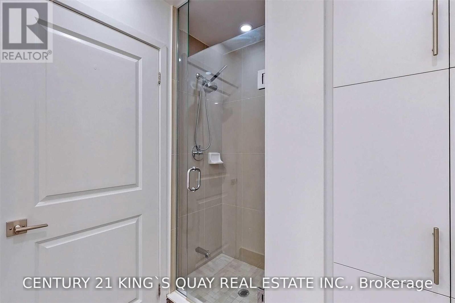
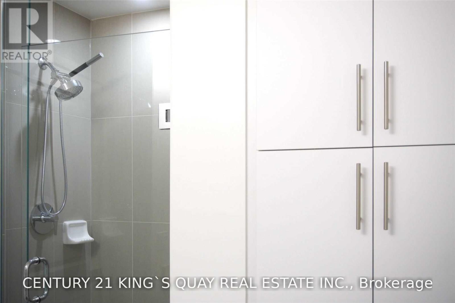
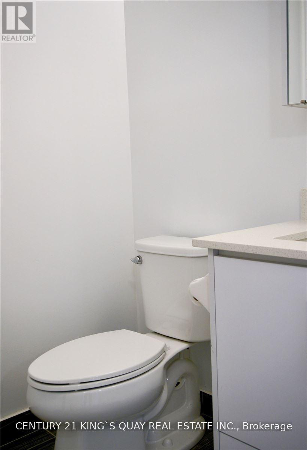
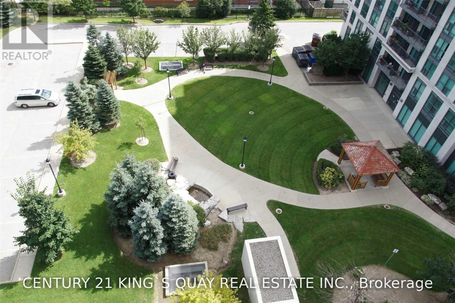
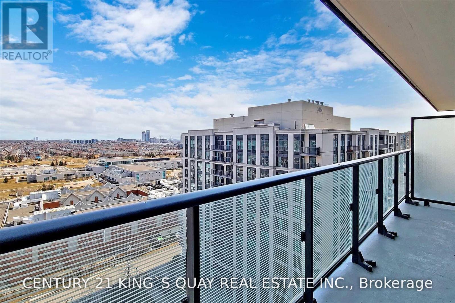
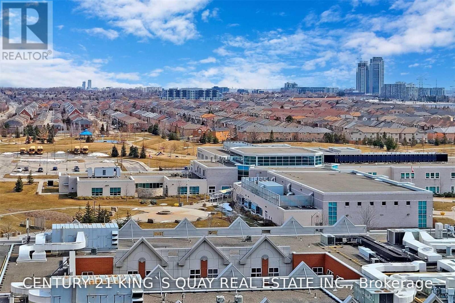
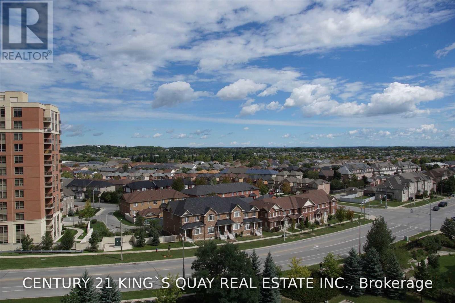

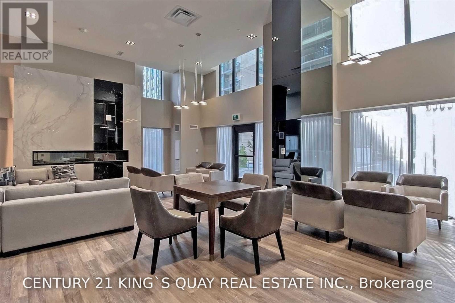
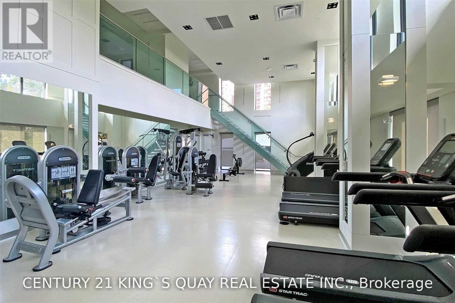
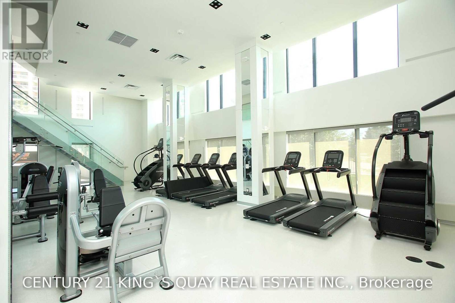
WELCOME TO YONGE PARC 1 CONDOS BY PEMBERTON! Highly desirable Yonge/Hwy 7 location. Spacious, sun-filled 1 Bed + Den unit featuring 2 full bathrooms, 9ft ceilings, modern kitchen, and generous storage. The versatile den can easily serve as a 2nd bedroom or private home office. Unobstructed views with full sunlight exposure throughout. Steps to Richmond Hill Centre Terminal, Langstaff GO Station, TTC, VIVA, and YRT. Minutes to Hwy 407/404. Walk to shopping, groceries, dining, and entertainment. Building amenities include 24hr concierge, fitness center, multi-purpose gym, party room, pet wash station, and EV charging. (id:55460)
Property Details
| MLS® Number | N13681746 |
| Property Type | Single Family |
| Community Name | Langstaff |
| Amenities Near By | Public Transit, Schools, Hospital, Park |
| Community Features | Pets Allowed With Restrictions |
| Features | Balcony, Carpet Free |
| Parking Space Total | 1 |
| View Type | View |
Building
| Bathroom Total | 2 |
| Bedrooms Above Ground | 1 |
| Bedrooms Below Ground | 1 |
| Bedrooms Total | 2 |
| Age | 0 To 5 Years |
| Amenities | Security/concierge, Party Room, Visitor Parking, Exercise Centre, Storage - Locker |
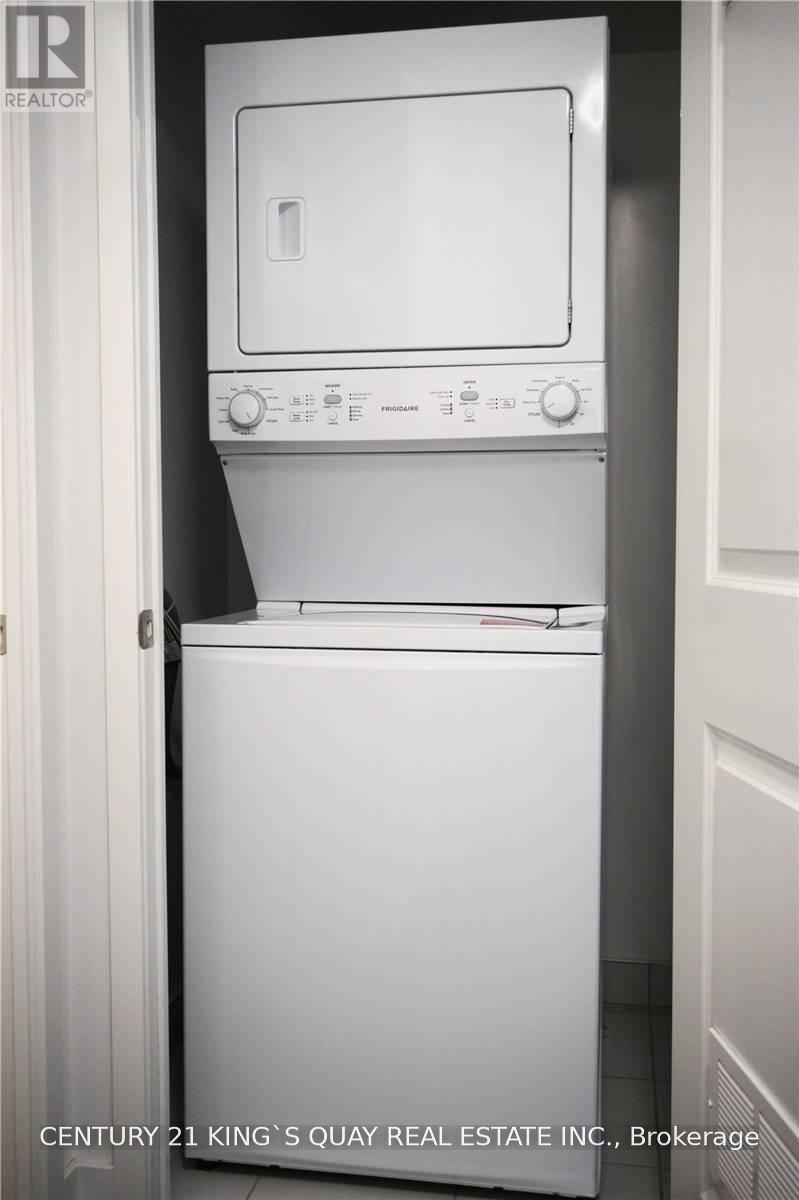
| Appliances | Dishwasher, Dryer, Microwave, Hood Fan, Stove, Washer, Window Coverings, Refrigerator |
| Basement Type | None |
| Cooling Type | Central Air Conditioning |
| Exterior Finish | Concrete |
| Flooring Type | Laminate |
| Half Bath Total | 1 |
| Heating Fuel | Natural Gas |
| Heating Type | Forced Air |
| Size Interior | 600 - 699 Ft2 |
| Type | Apartment |
Parking
| Underground | |
| Garage |
Land
| Acreage | No |
| Land Amenities | Public Transit, Schools, Hospital, Park |
Rooms
| Level | Type | Length | Width | Dimensions |
|---|---|---|---|---|
| Flat | Living Room | 3.57 m | 2.9 m | 3.57 m x 2.9 m |
| Flat | Dining Room | 3.57 m | 2.9 m | 3.57 m x 2.9 m |
| Flat | Kitchen | 3.5 m | 2.36 m | 3.5 m x 2.36 m |
| Flat | Bedroom | 3.5 m | 2.74 m | 3.5 m x 2.74 m |
| Flat | Den | 2.44 m | 1.98 m | 2.44 m x 1.98 m |

Salesperson
(905) 940-3428

7303 Warden Ave #101
Markham, Ontario L3R 5Y6
(905) 940-3428
(905) 940-0293
kingsquayrealestate.c21.ca/

The trademarks REALTOR®, REALTORS®, and the REALTOR® logo are controlled by The Canadian Real Estate Association (CREA) and identify real estate professionals who are members of CREA. The trademarks MLS®, Multiple Listing Service® and the associated logos are owned by The Canadian Real Estate Association (CREA) and identify the quality of services provided by real estate professionals who are members of CREA. The trademark DDF® is owned by The Canadian Real Estate Association (CREA) and identifies CREA's Data Distribution Facility (DDF®)
August 17 2026 02:03:09
Toronto Regional Real Estate Board
Century 21 King's Quay Real Estate Inc.