
1207 - 501 Adelaide Street W Toronto, Ontario M5V 1T4

$2,500 Monthly
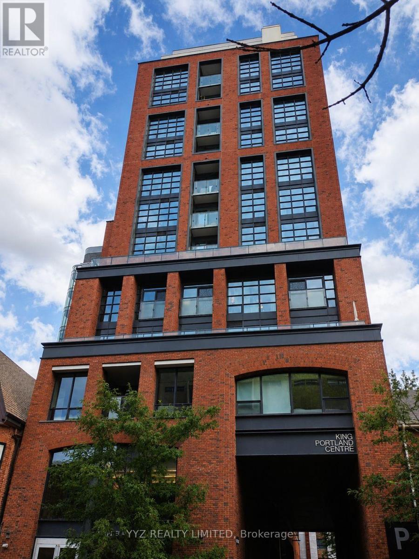
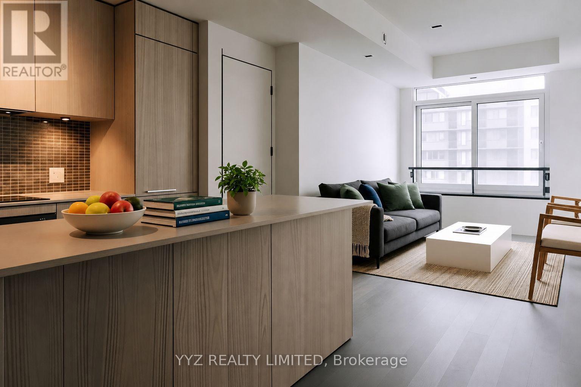
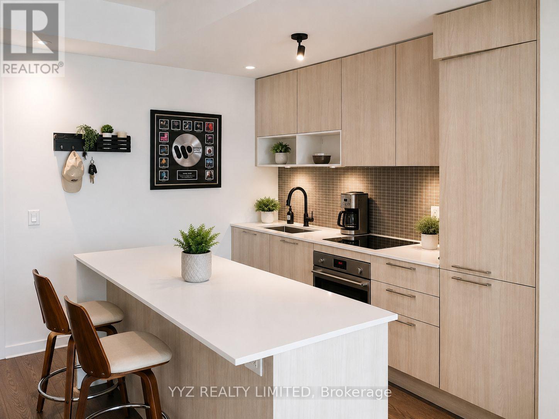
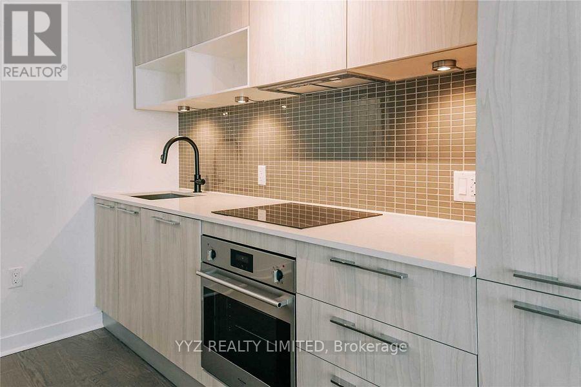
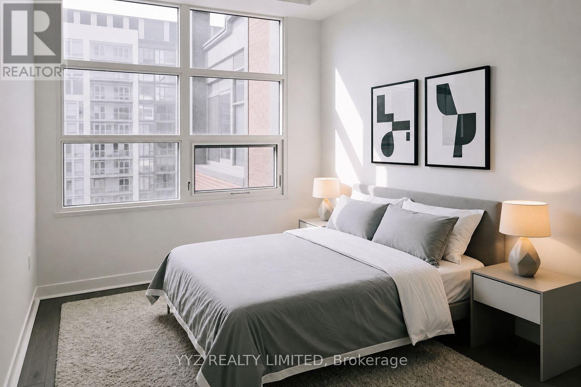
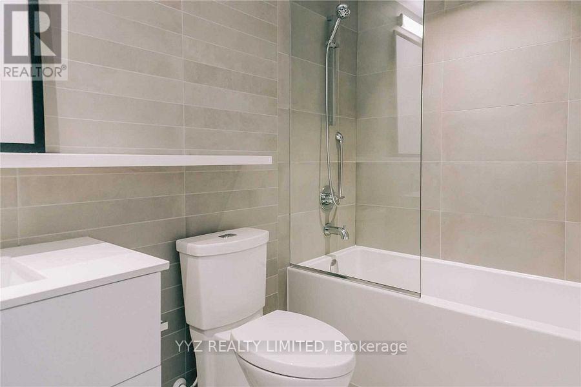
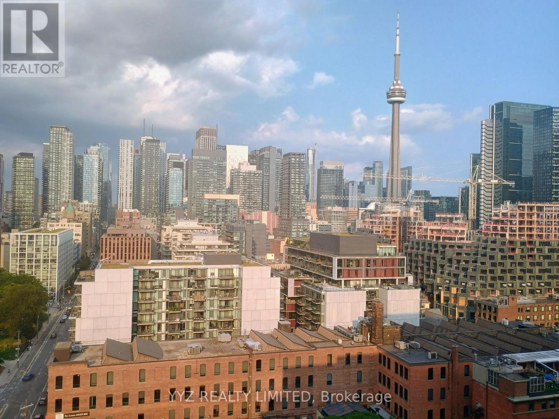
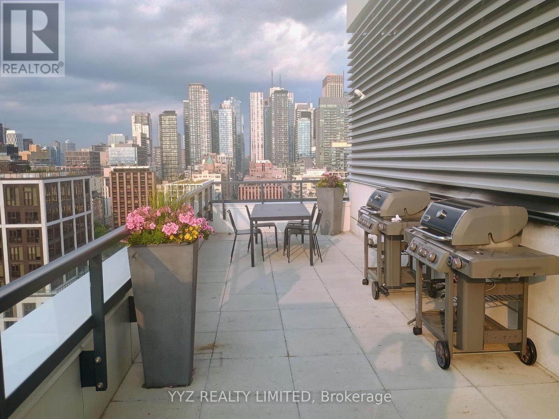
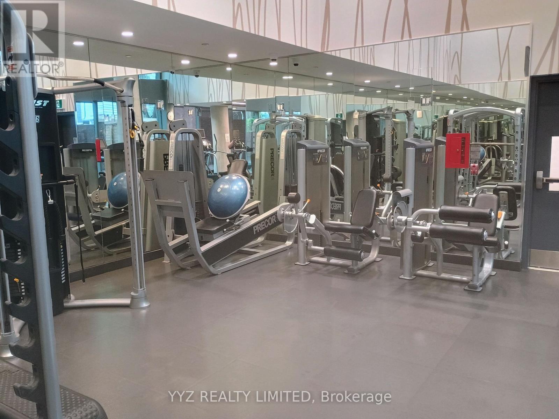
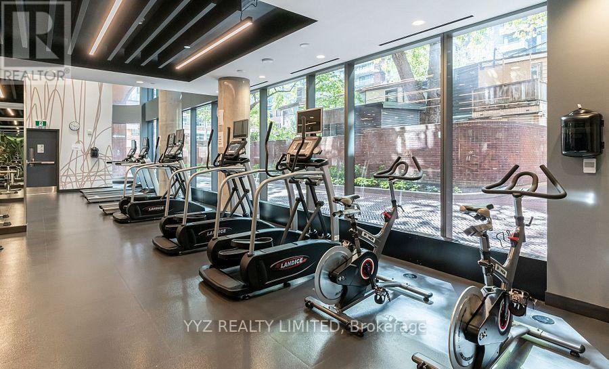
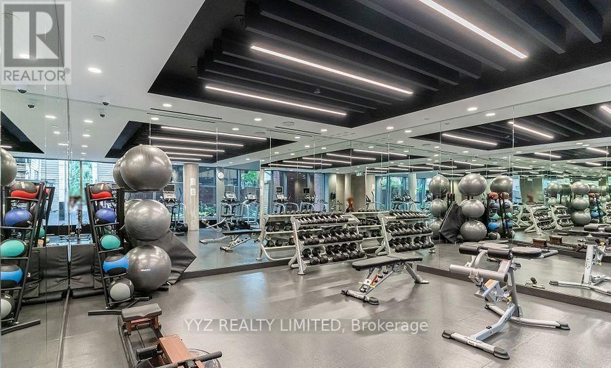
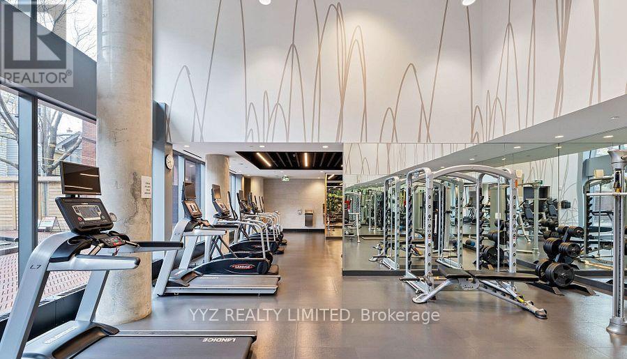
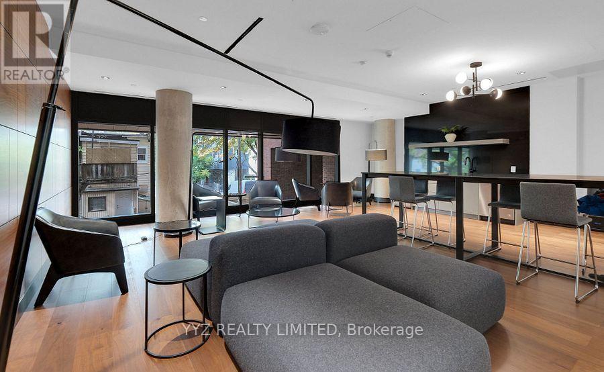
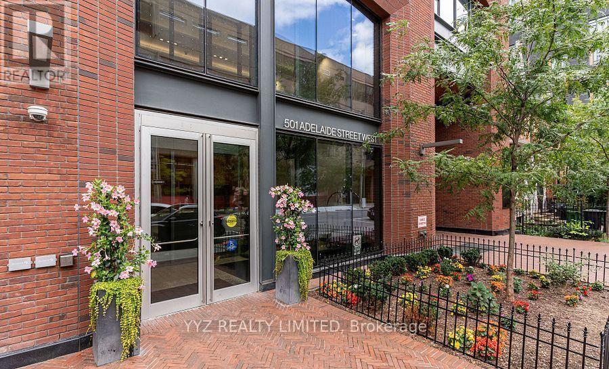
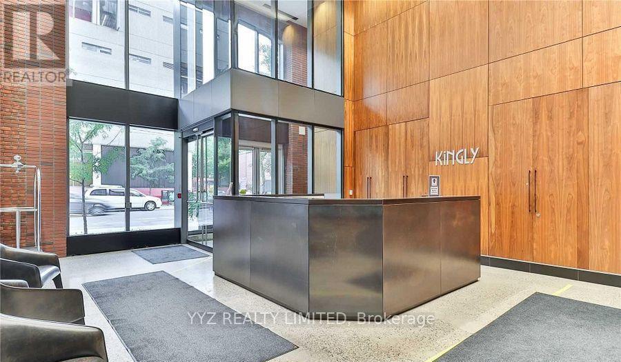
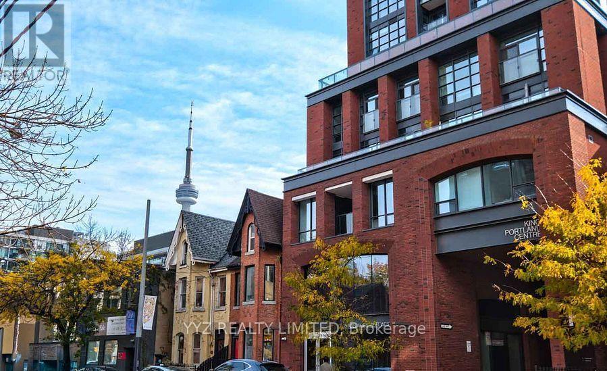
Luxury living at one of King West's premier boutique buildings. Welcome to the Kingly, a beautiful mid-rise condo right in the heart of King West. Suite #1207 features a spacious and functional layout with 1 bedroom, 1 bathroom, upgraded kitchen with an oversized island and premium appliances, and a Juliette balcony overlooking Toronto's most sought-after neighbourhood. Surrounded by some of Toronto's finest restaurants, vibrant patios, and sought after entertainment, The Kingly places you at the heart of it all. With the TTC just steps away, every corner of the city is effortlessly within reach. The Kingly features a 24-hour concierge/security, impressive fitness facilities, rooftop patio with barbeques and a beautiful view of the city and much more. With a walk score of 100 and a Bike score of 99, the Kingly is truly an oasis within the heart of the city. (id:55460)
Property Details
| MLS® Number | C13660772 |
| Property Type | Single Family |
| Community Name | Waterfront Communities C1 |
| Amenities Near By | Public Transit |
| Community Features | Pets Allowed With Restrictions |
| Features | Balcony |
Building
| Bathroom Total | 1 |
| Bedrooms Above Ground | 1 |
| Bedrooms Total | 1 |
| Amenities | Party Room, Exercise Centre, Storage - Locker, Security/concierge |
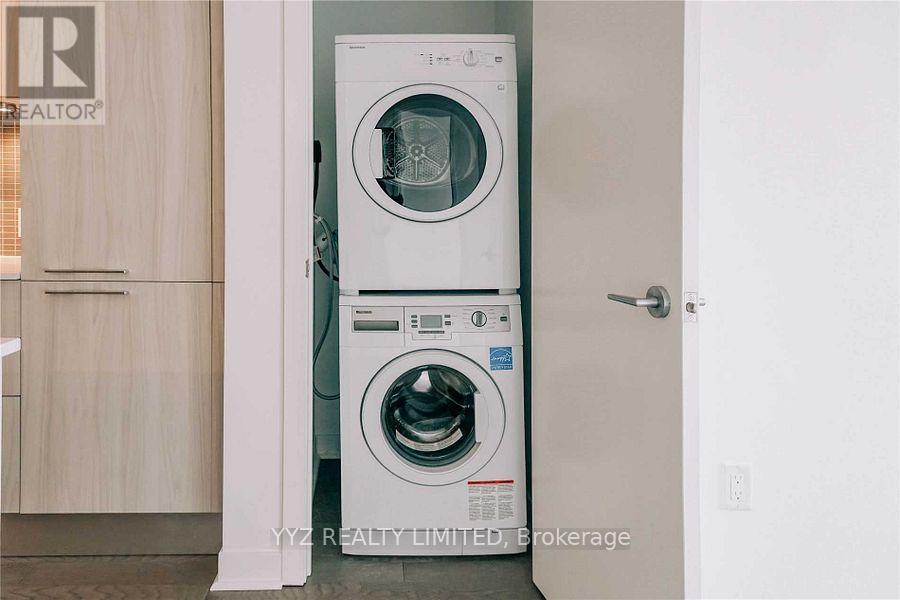
| Appliances | Dishwasher, Dryer, Stove, Washer, Window Coverings, Refrigerator |
| Basement Type | None |
| Cooling Type | Central Air Conditioning |
| Exterior Finish | Brick, Concrete |
| Flooring Type | Hardwood |
| Heating Fuel | Natural Gas |
| Heating Type | Heat Pump |
| Size Interior | 500 - 599 Ft2 |
| Type | Apartment |
Parking
| Underground | |
| No Garage |
Land
| Acreage | No |
| Land Amenities | Public Transit |
Rooms
| Level | Type | Length | Width | Dimensions |
|---|---|---|---|---|
| Flat | Living Room | 7.47 m | 3.94 m | 7.47 m x 3.94 m |
| Flat | Dining Room | 7.47 m | 3.94 m | 7.47 m x 3.94 m |
| Flat | Kitchen | 7.47 m | 3.94 m | 7.47 m x 3.94 m |
| Flat | Primary Bedroom | 3.89 m | 2.5 m | 3.89 m x 2.5 m |
Broker of Record
(905) 764-7500
., Ontario
(905) 764-7500
(905) 764-7508

The trademarks REALTOR®, REALTORS®, and the REALTOR® logo are controlled by The Canadian Real Estate Association (CREA) and identify real estate professionals who are members of CREA. The trademarks MLS®, Multiple Listing Service® and the associated logos are owned by The Canadian Real Estate Association (CREA) and identify the quality of services provided by real estate professionals who are members of CREA. The trademark DDF® is owned by The Canadian Real Estate Association (CREA) and identifies CREA's Data Distribution Facility (DDF®)
August 11 2026 01:29:51
Toronto Regional Real Estate Board
Yyz Realty Limited