
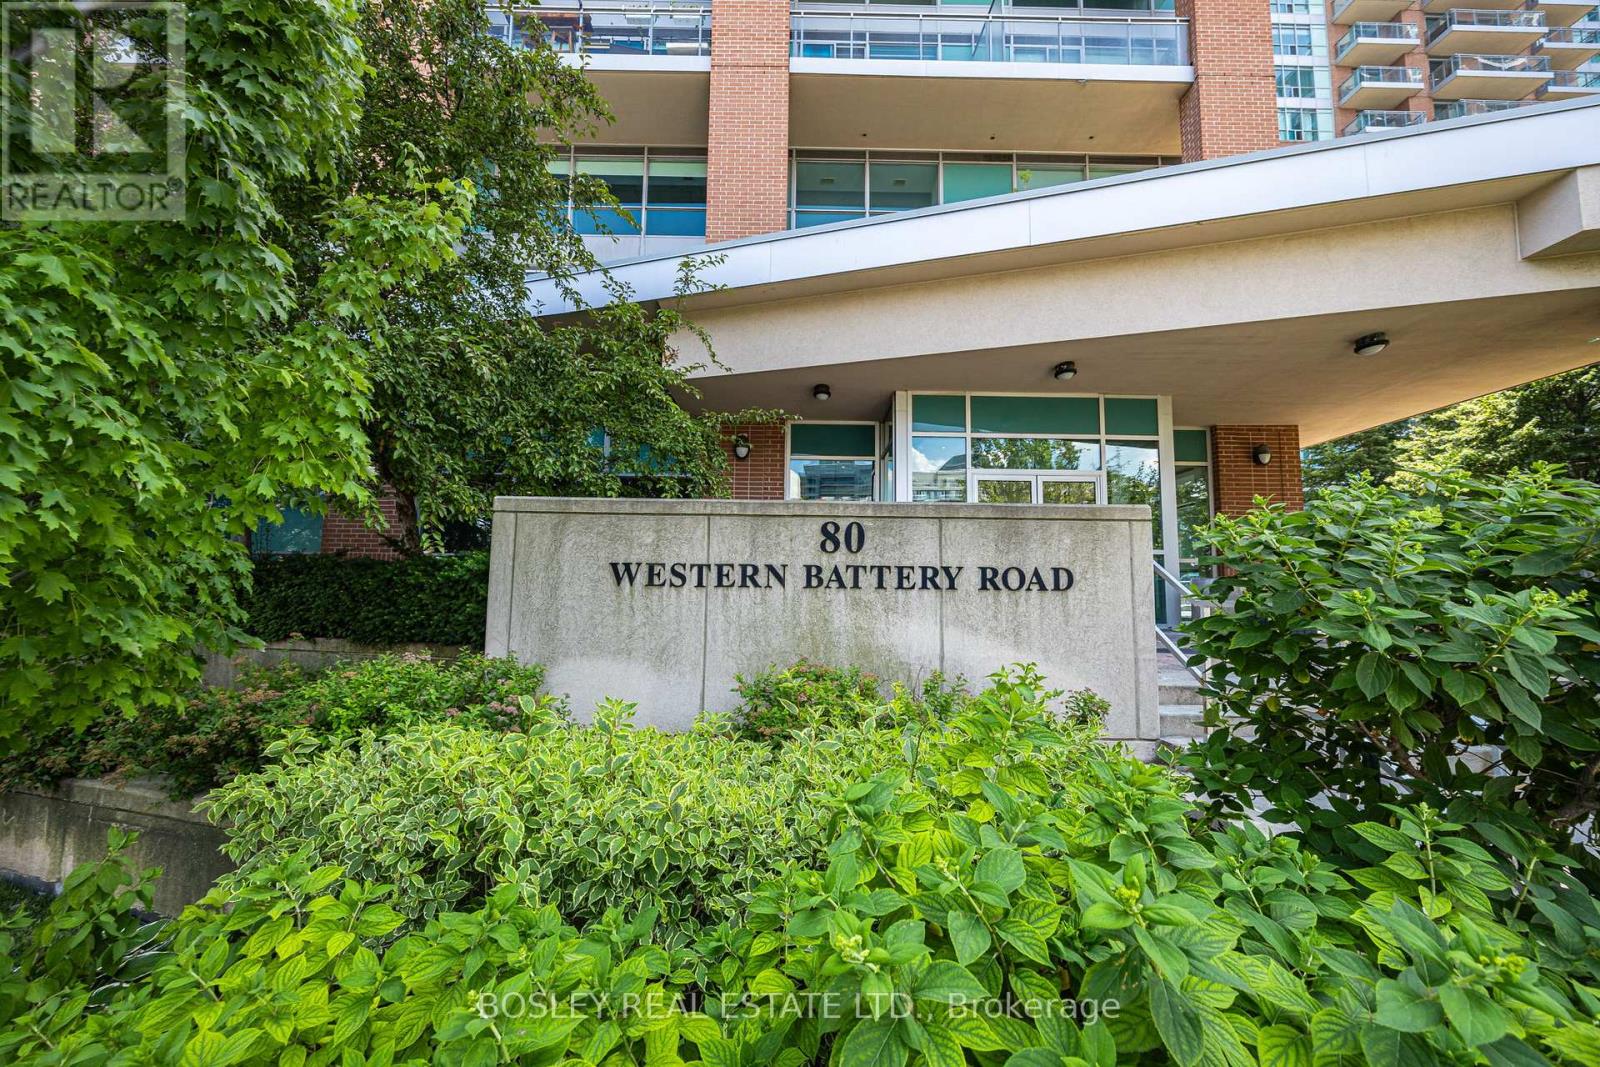
1206 - 80 Western Battery Road Toronto, Ontario M6K 3S1

$3,500 Monthly
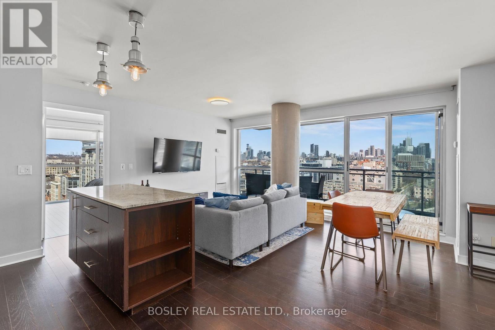
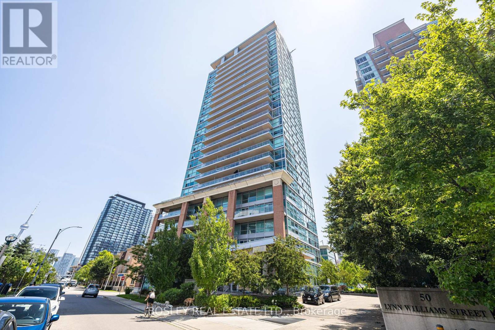
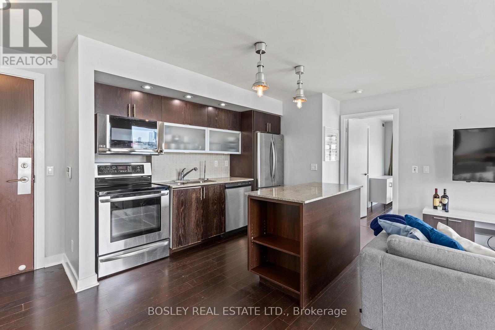
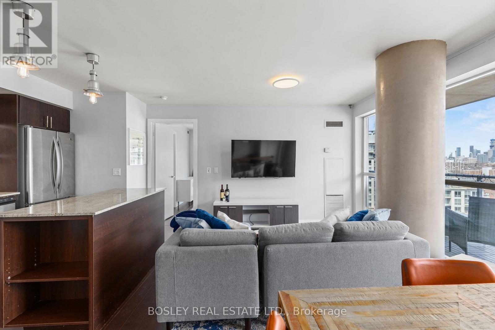
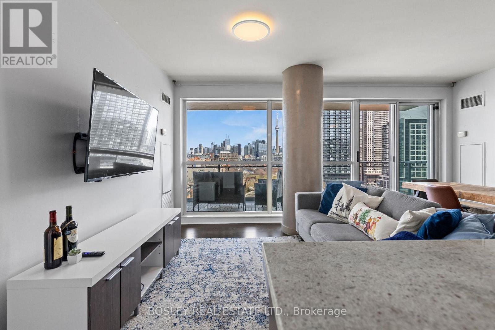
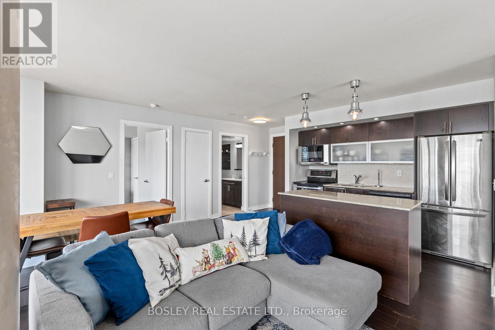
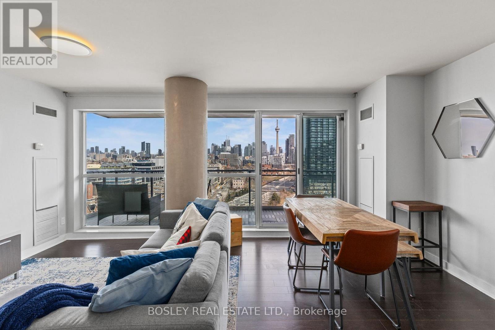
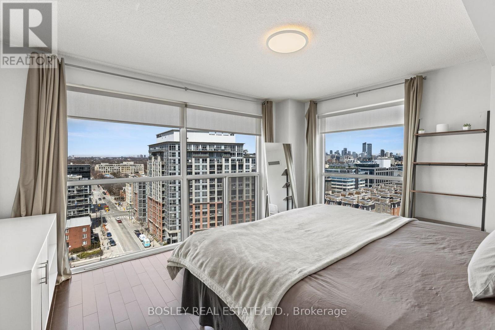
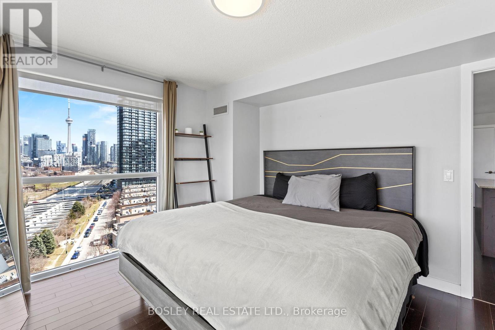
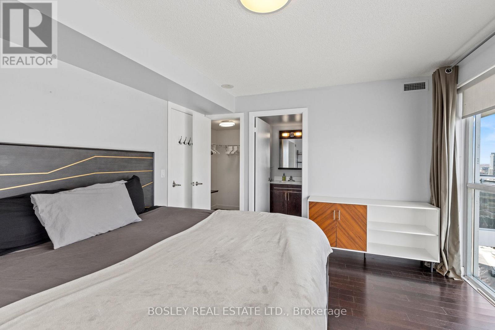
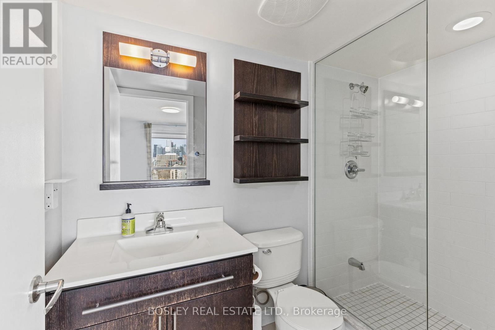
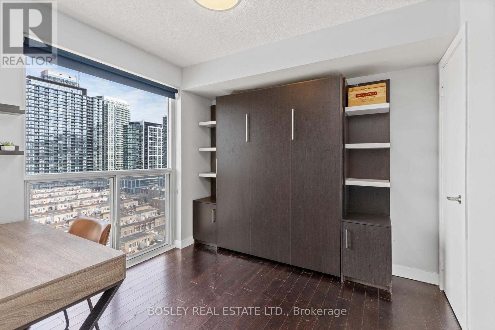
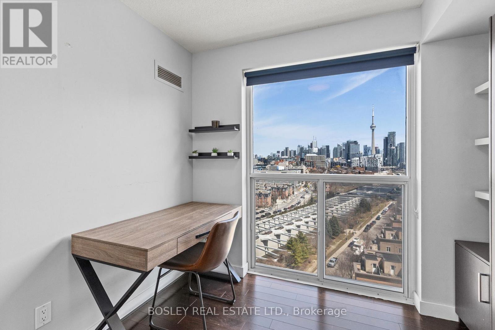
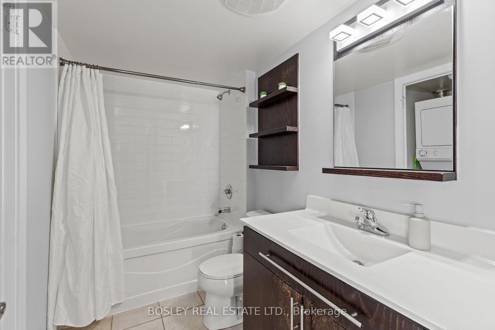
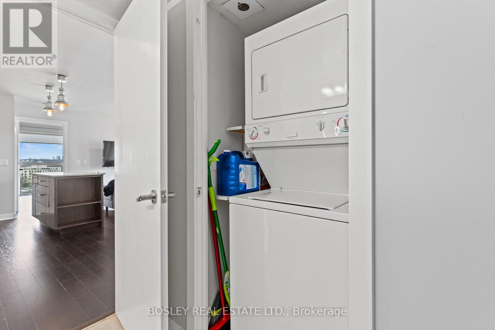
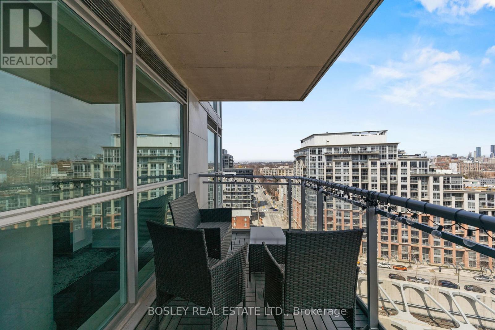
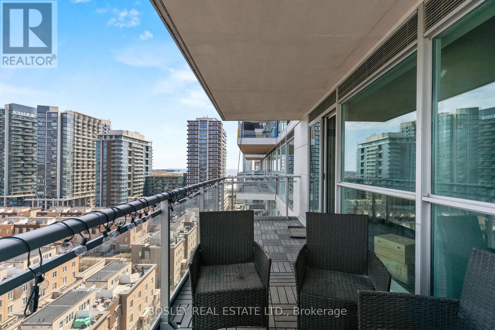
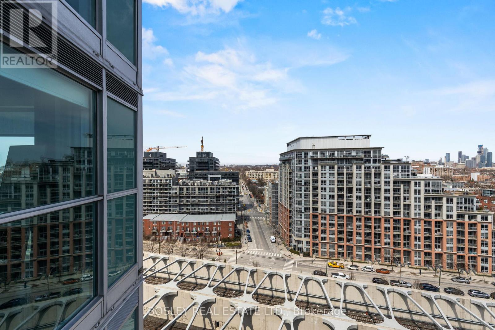
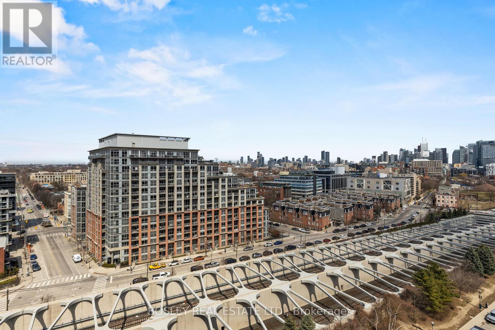
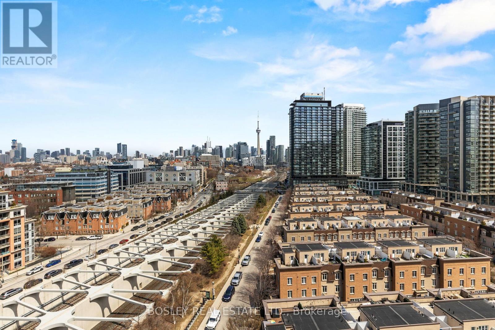
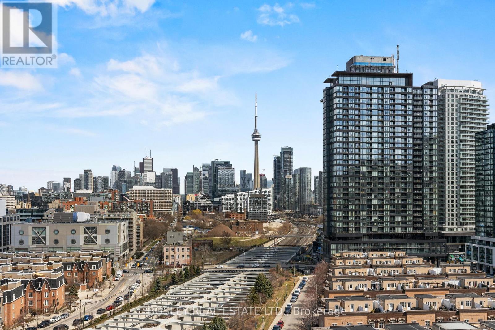
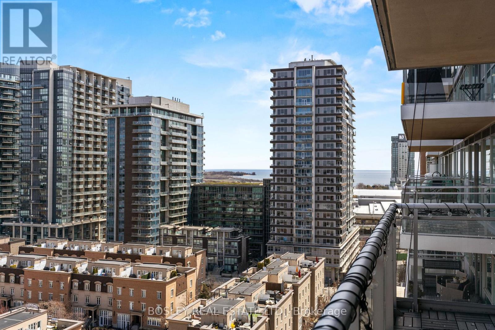
Incredible Views from Every Room - Right in the Heart of Liberty Village. This East-facing corner unit has it all - location, layout, and views that will make your jaw drop. In the heart of Liberty Village and just steps to everything you need, this 2-bed, 2-bath unit offers panoramic city, lake, and skyline views-with the CN Tower front and centre from literally every room. With floor-to-ceiling windows, the space is flooded with natural light all day long. The open-concept living and dining area flows onto a large balcony perfect for your morning coffee or evening glass of wine. The kitchen is great for entertaining with a centre island, stainless steel appliances, and tons of cabinet space. The split-bedroom layout is ideal for privacy. The primary suite comes with a walk-in closet, 3-piece ensuite, and a CN Tower view you'll never get tired of. The second bedroom is just as roomy, with a big window, great closet space, and yes-more amazing views. Smartly designed with 838 SqFt of well-used space, this one checks all the boxes. Unit is empty - photos have furniture no longer in unit. (id:55460)
Property Details
| MLS® Number | C13560642 |
| Property Type | Single Family |
| Community Name | Niagara |
| Amenities Near By | Park, Public Transit |
| Community Features | Pets Allowed With Restrictions, Community Centre |
| Features | Elevator, Carpet Free |
| Parking Space Total | 1 |
| Pool Type | Indoor Pool |
| View Type | City View, Lake View |
Building
| Bathroom Total | 2 |
| Bedrooms Above Ground | 2 |
| Bedrooms Total | 2 |
| Age | 16 To 30 Years |
| Amenities | Exercise Centre, Visitor Parking |
| Appliances | Dishwasher, Dryer, Microwave, Oven, Washer, Window Coverings, Refrigerator |
| Basement Type | None |
| Cooling Type | Central Air Conditioning |
| Exterior Finish | Brick |
| Fire Protection | Security System |
| Flooring Type | Laminate |
| Heating Fuel | Natural Gas |
| Heating Type | Coil Fan |
| Size Interior | 800 - 899 Ft2 |
| Type | Apartment |
Parking
| Underground | |
| Garage |
Land
| Acreage | No |
| Land Amenities | Park, Public Transit |
Rooms
| Level | Type | Length | Width | Dimensions |
|---|---|---|---|---|
| Main Level | Foyer | 1.29 m | 2.19 m | 1.29 m x 2.19 m |
| Main Level | Kitchen | 4.02 m | 2.18 m | 4.02 m x 2.18 m |
| Main Level | Living Room | 3.29 m | 3.46 m | 3.29 m x 3.46 m |
| Main Level | Dining Room | 2.03 m | 3.45 m | 2.03 m x 3.45 m |
| Main Level | Primary Bedroom | 3.51 m | 4.09 m | 3.51 m x 4.09 m |
| Main Level | Bedroom 2 | 2.96 m | 2.85 m | 2.96 m x 2.85 m |
https://www.realtor.ca/real-estate/30029934/1206-80-western-battery-road-toronto-niagara-niagara

Salesperson
(416) 951-9229
www.jessicaspodek.com/
www.facebook.com/jessicaspodekrealestate
twitter.com/jspodek
www.linkedin.com/profile/view?id=67642183&trk=spm_pic

103 Vanderhoof Avenue
Toronto, Ontario M4G 2H5
(416) 322-8000
(416) 322-8800

The trademarks REALTOR®, REALTORS®, and the REALTOR® logo are controlled by The Canadian Real Estate Association (CREA) and identify real estate professionals who are members of CREA. The trademarks MLS®, Multiple Listing Service® and the associated logos are owned by The Canadian Real Estate Association (CREA) and identify the quality of services provided by real estate professionals who are members of CREA. The trademark DDF® is owned by The Canadian Real Estate Association (CREA) and identifies CREA's Data Distribution Facility (DDF®)
July 14 2026 03:30:35
Toronto Regional Real Estate Board
Bosley Real Estate Ltd.