
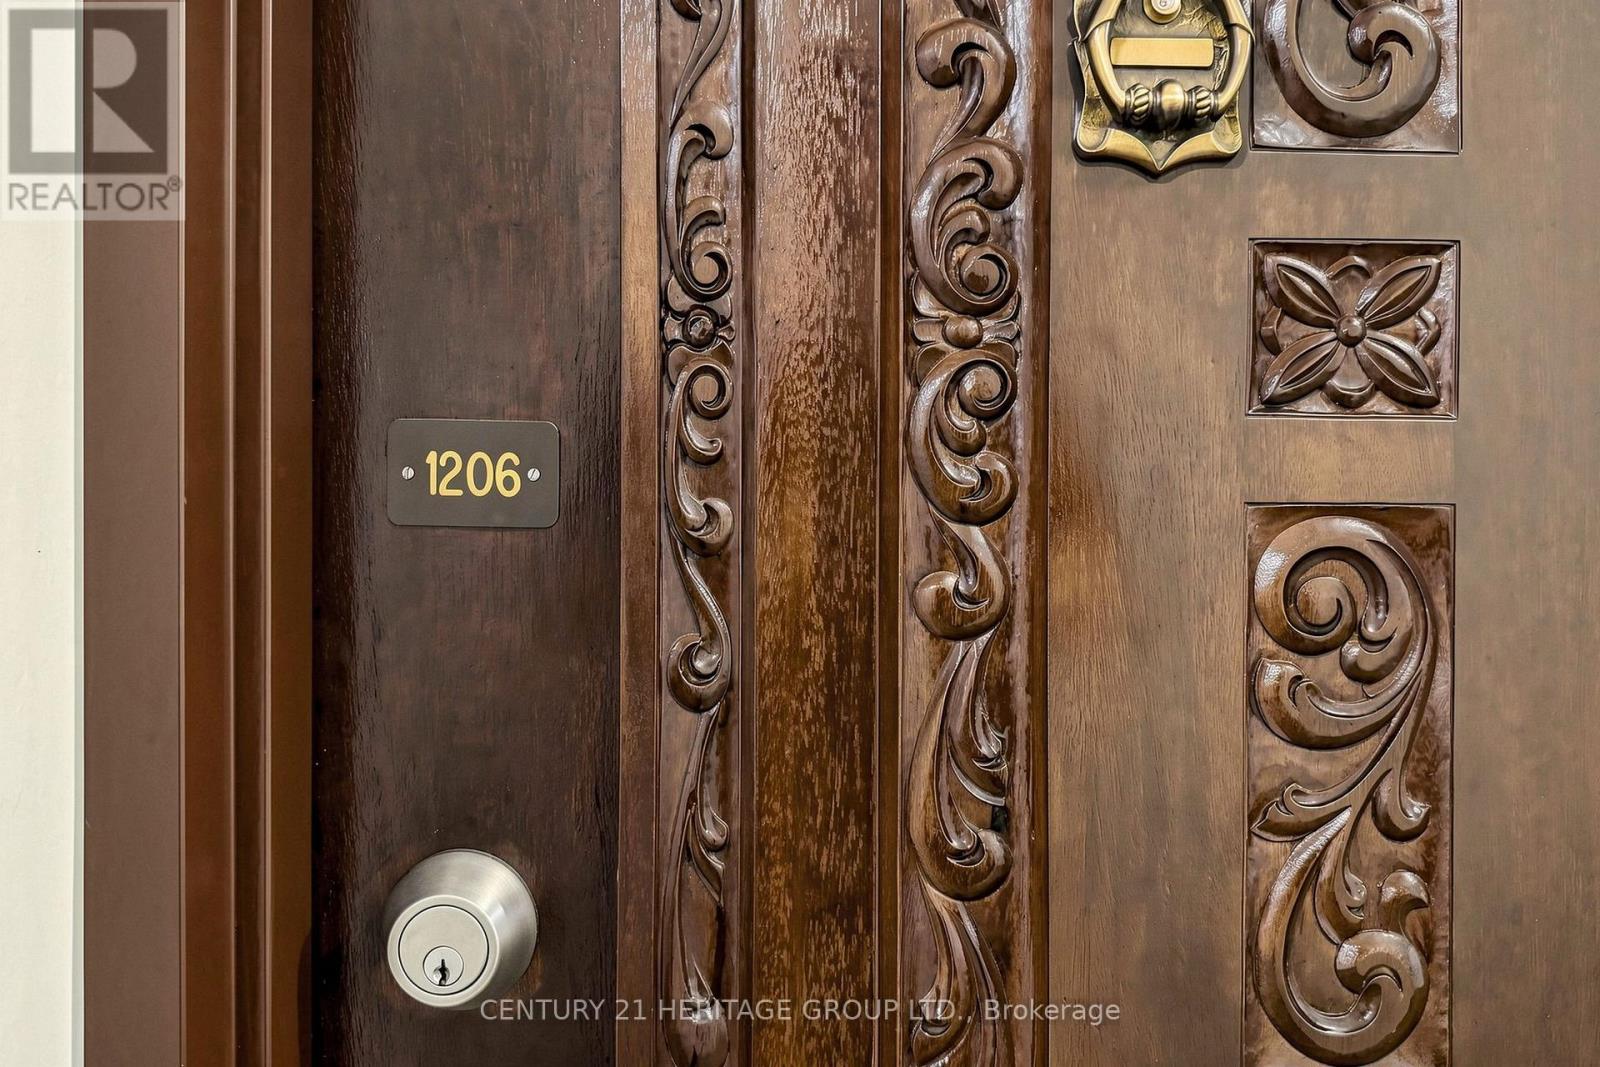
1206 - 10 Muirhead Road Toronto, Ontario M2J 4P9

$449,000Maintenance, Heat, Water, Common Area Maintenance, Insurance, Cable TV, Parking, Electricity
$1,221.25 Monthly
Maintenance, Heat, Water, Common Area Maintenance, Insurance, Cable TV, Parking, Electricity
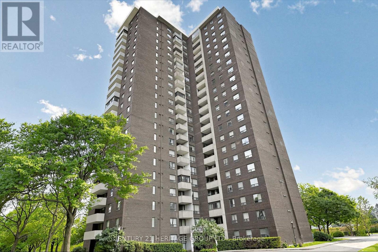
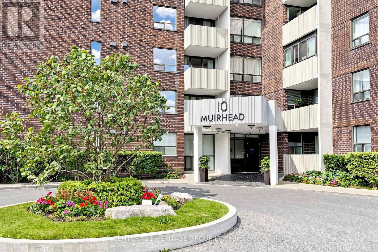
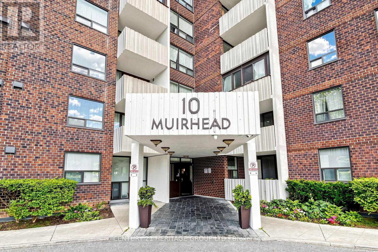
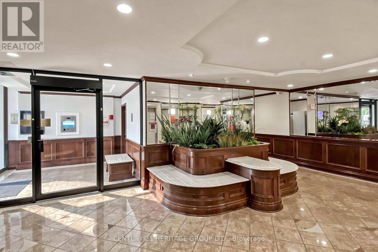
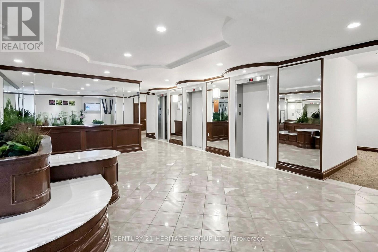
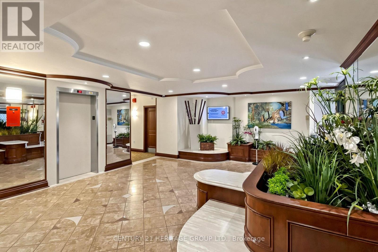
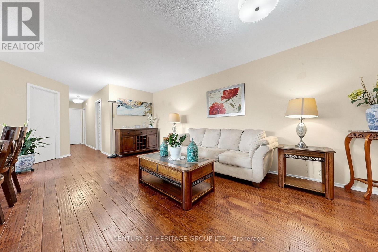
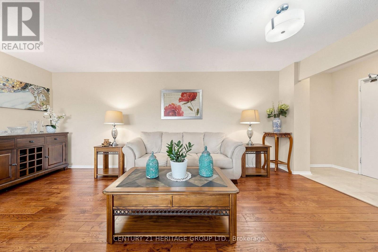
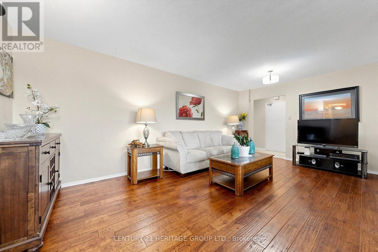
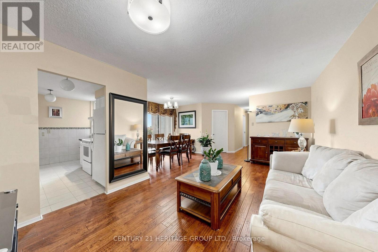
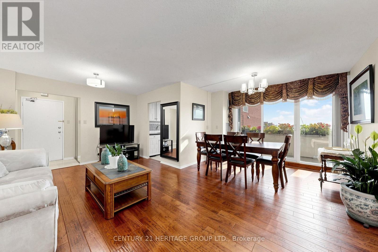
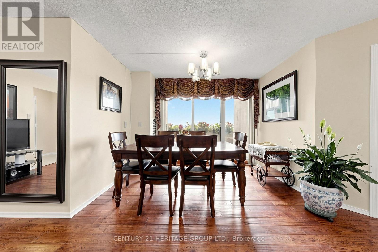
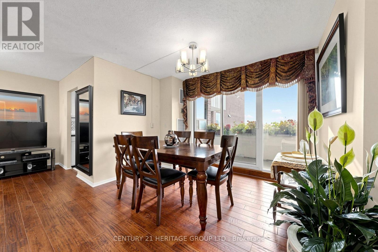
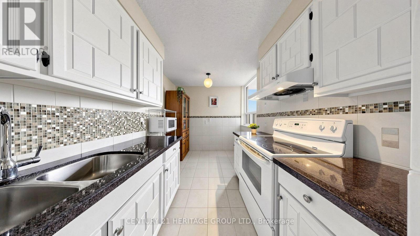
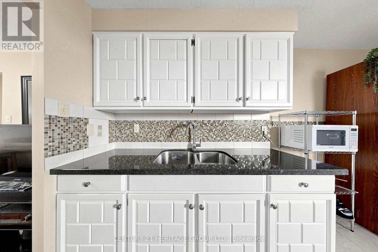
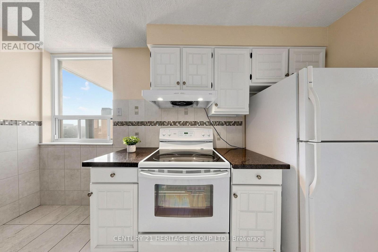
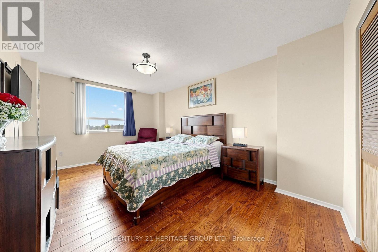
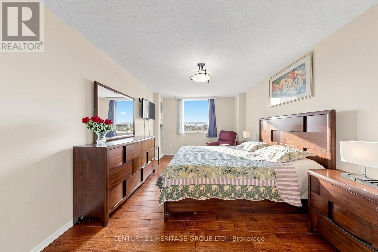
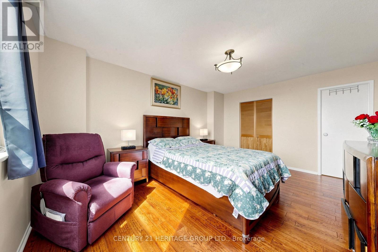

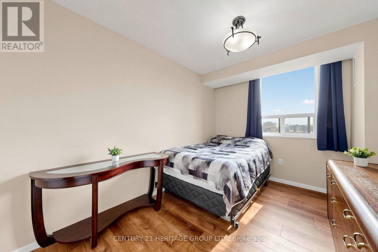
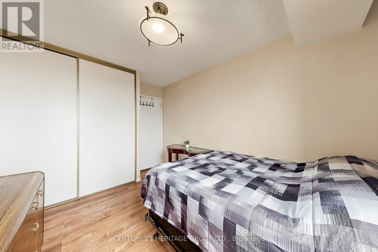
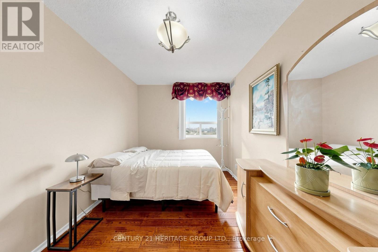
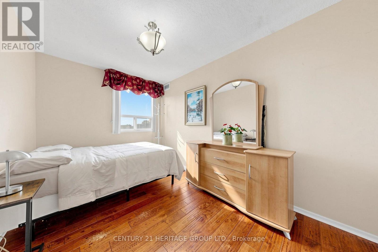
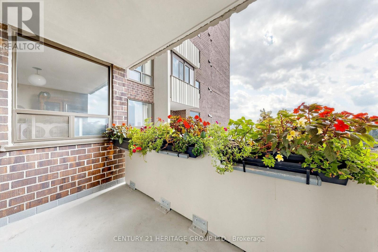
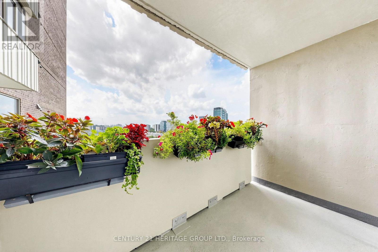
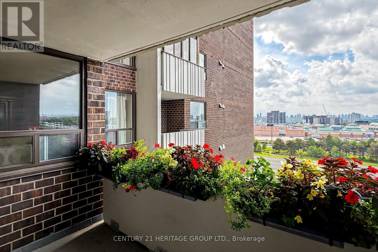
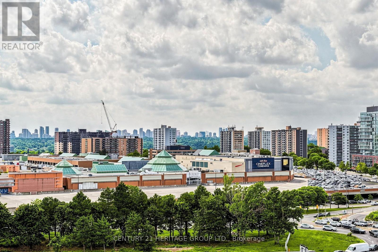
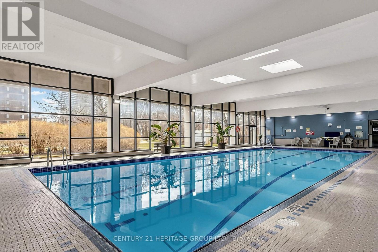
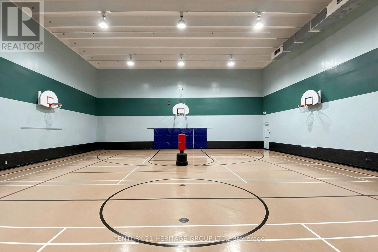
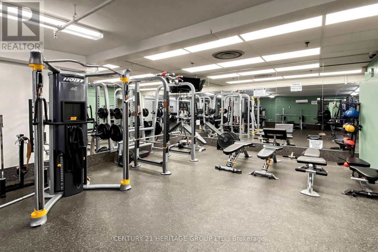
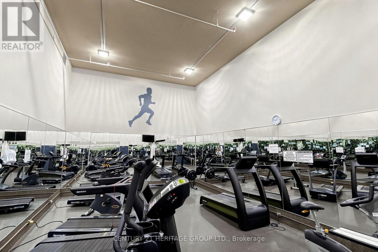
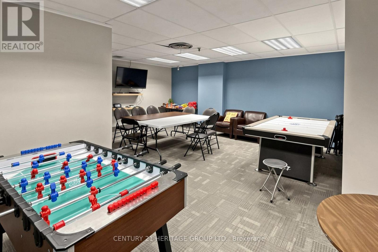
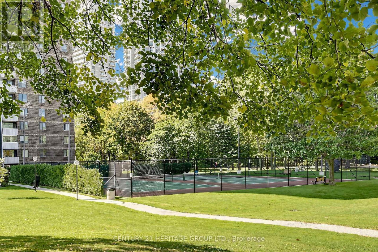
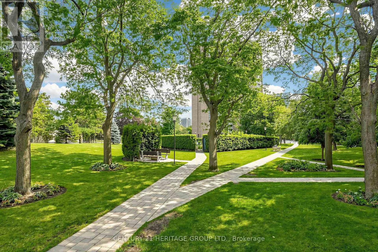
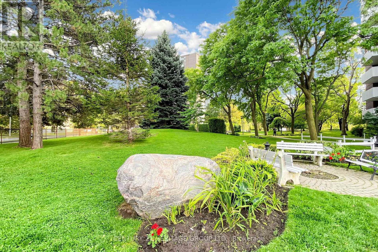
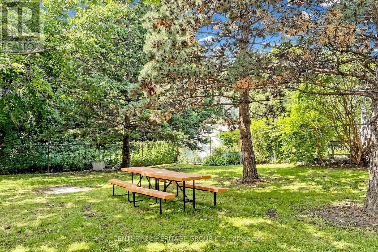
$1,221.25 MonthlyWelcome to this spacious 2-bedroom plus den suite with gleaming hardwood flooring offering approximately 1,100 sq ft of bright, comfortable living space. One of the building's larger layouts, this well-designed unit features an open-concept living and dining area, spacious bedrooms, a versatile den ideal for a home office or third bedroom, and a functional kitchen with ample storage and breakfast area. Step onto your private balcony and enjoy unobstructed city views and beautiful sunsets at golden hour. 24 hr. gatehouse security provides peace of mind, and the resort-like grounds are beautifully landscaped and meticulously maintained. Maintenance fees are all inclusive: heat, hydro, water, cable TV and high-speed internet, along with an exceptional array of amenities including indoor pool, tennis, squash and basketball courts, fitness center, BBQ areas, party room, bike storage, on-site convenience store, family recreation programs and underground car wash. One parking space included. Ideally located close to schools, parks, shopping, restaurants, TTC/Subway, Fairview Mall, DVP and Hwy 401. A fantastic opportunity for families, professionals, first-time buyers or investors! (id:55460)
Property Details
| MLS® Number | C13660818 |
| Property Type | Single Family |
| Community Name | Pleasant View |
| Community Features | Pets Allowed With Restrictions |
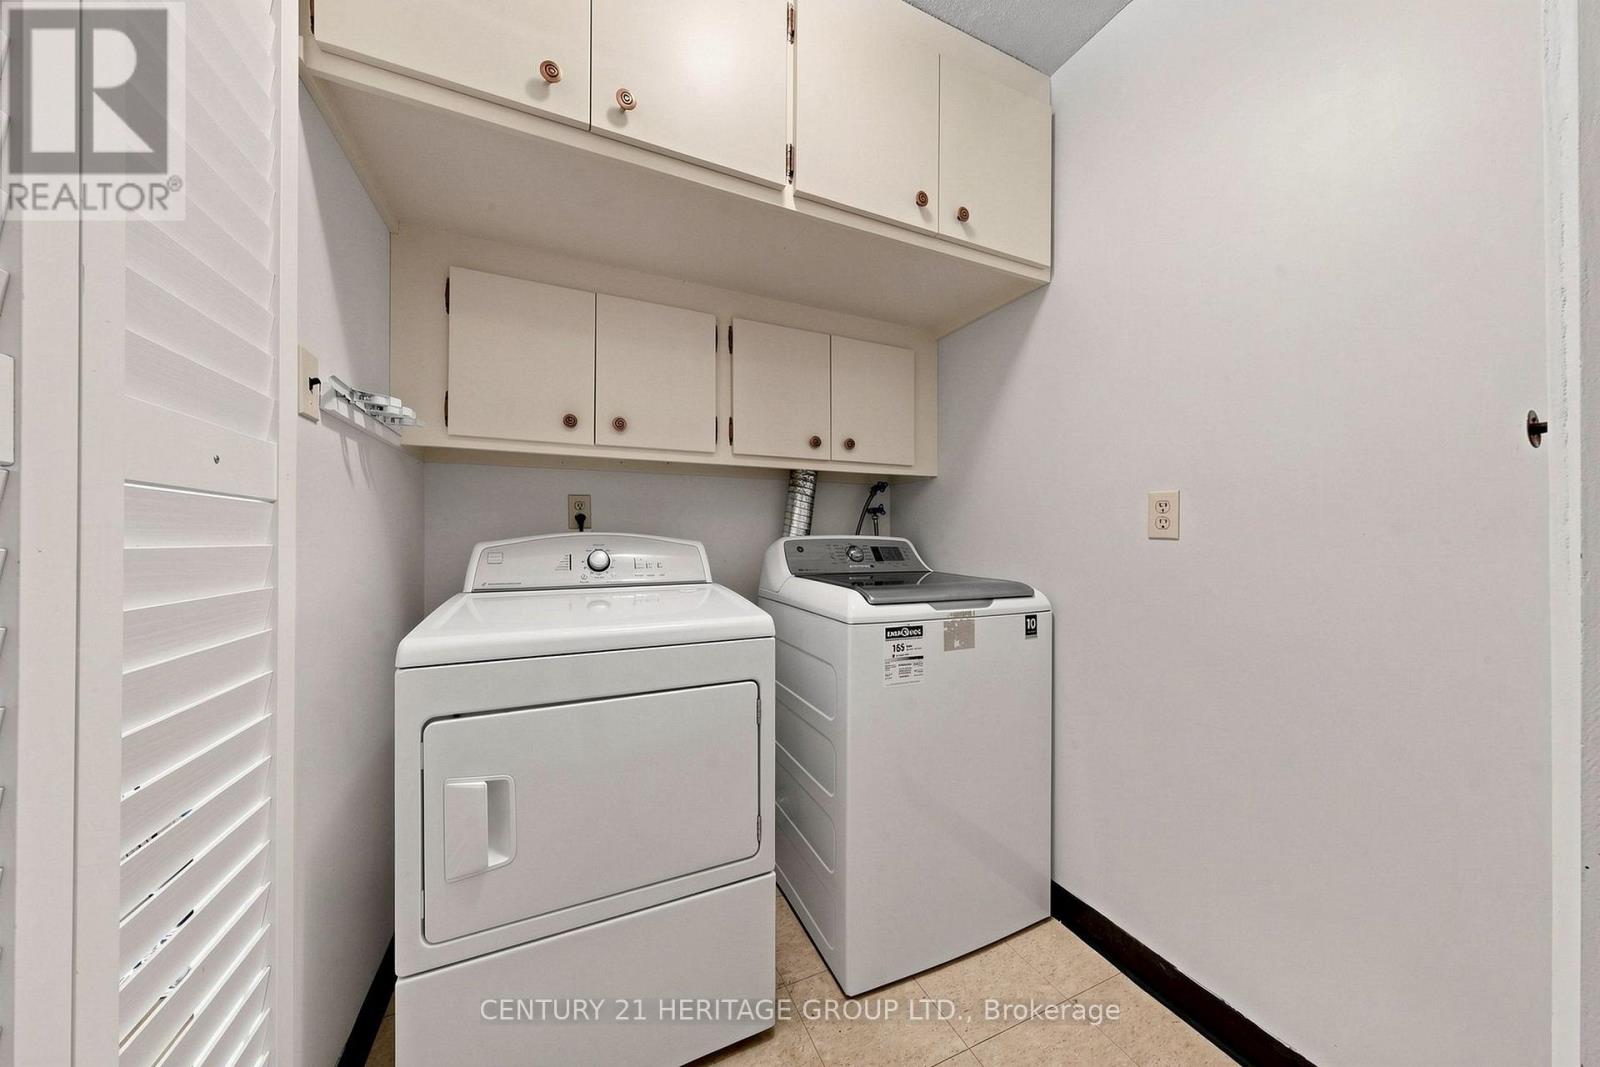
| Features | Balcony, Carpet Free, In Suite Laundry |
| Parking Space Total | 1 |
| Pool Type | Indoor Pool |
| Structure | Tennis Court, Squash & Raquet Court |
Building
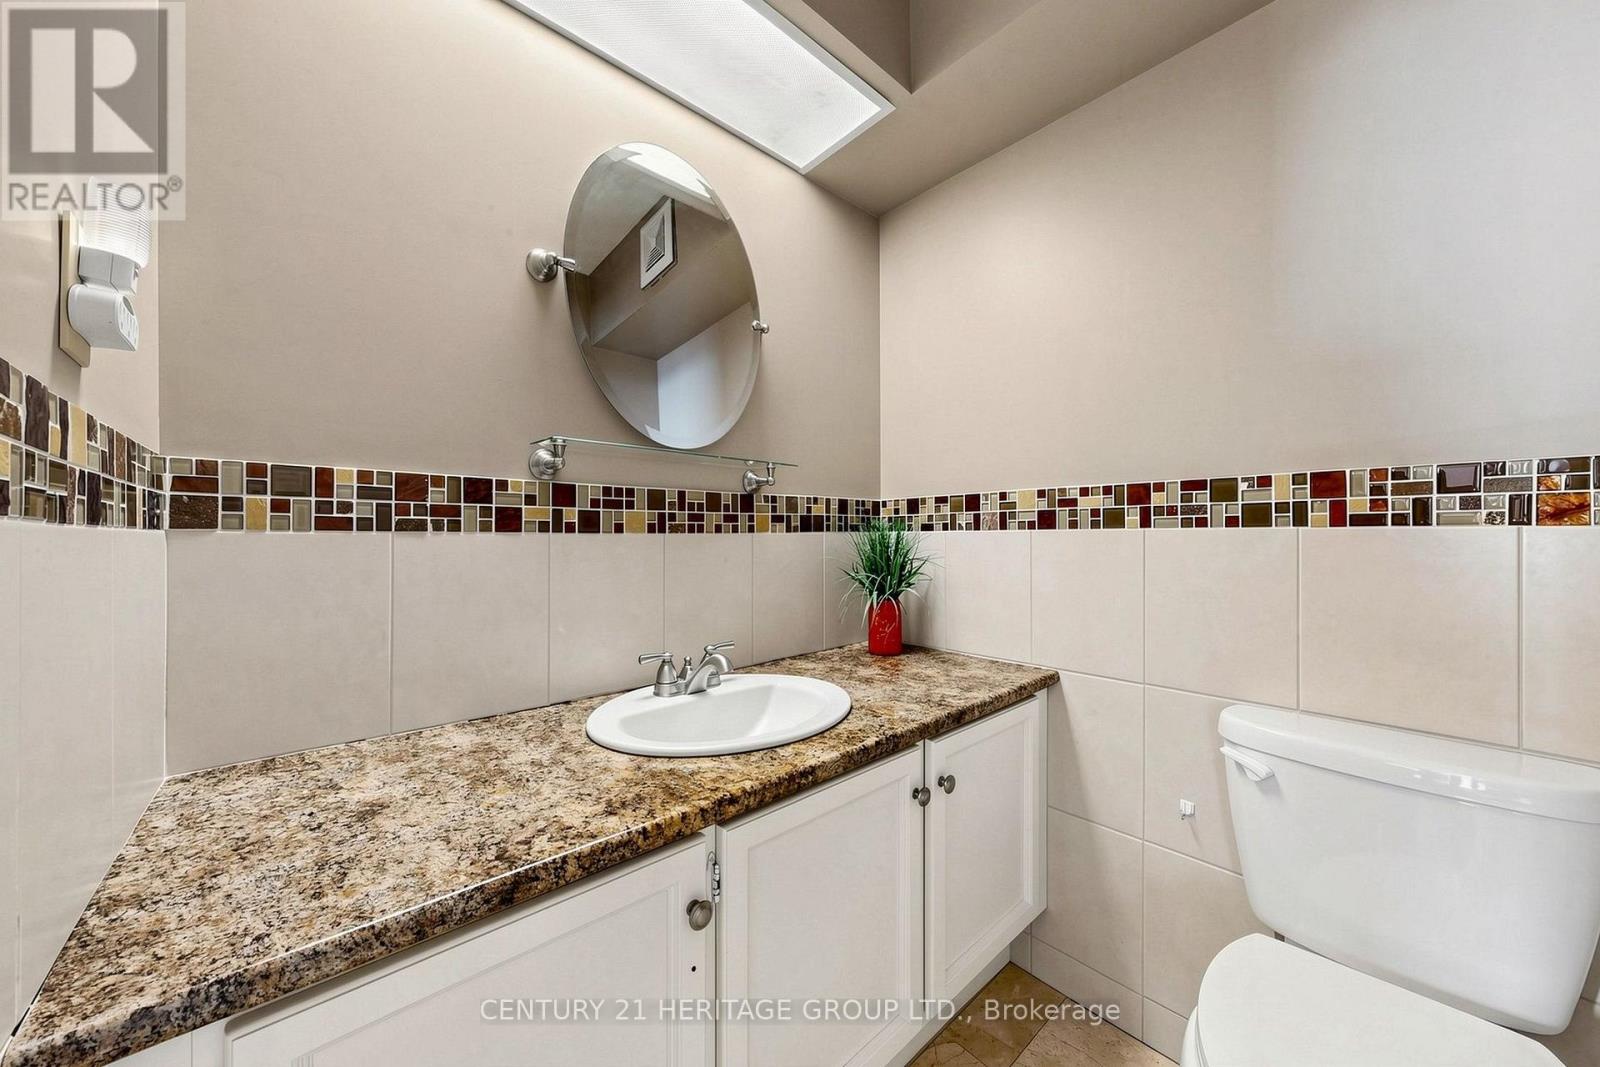
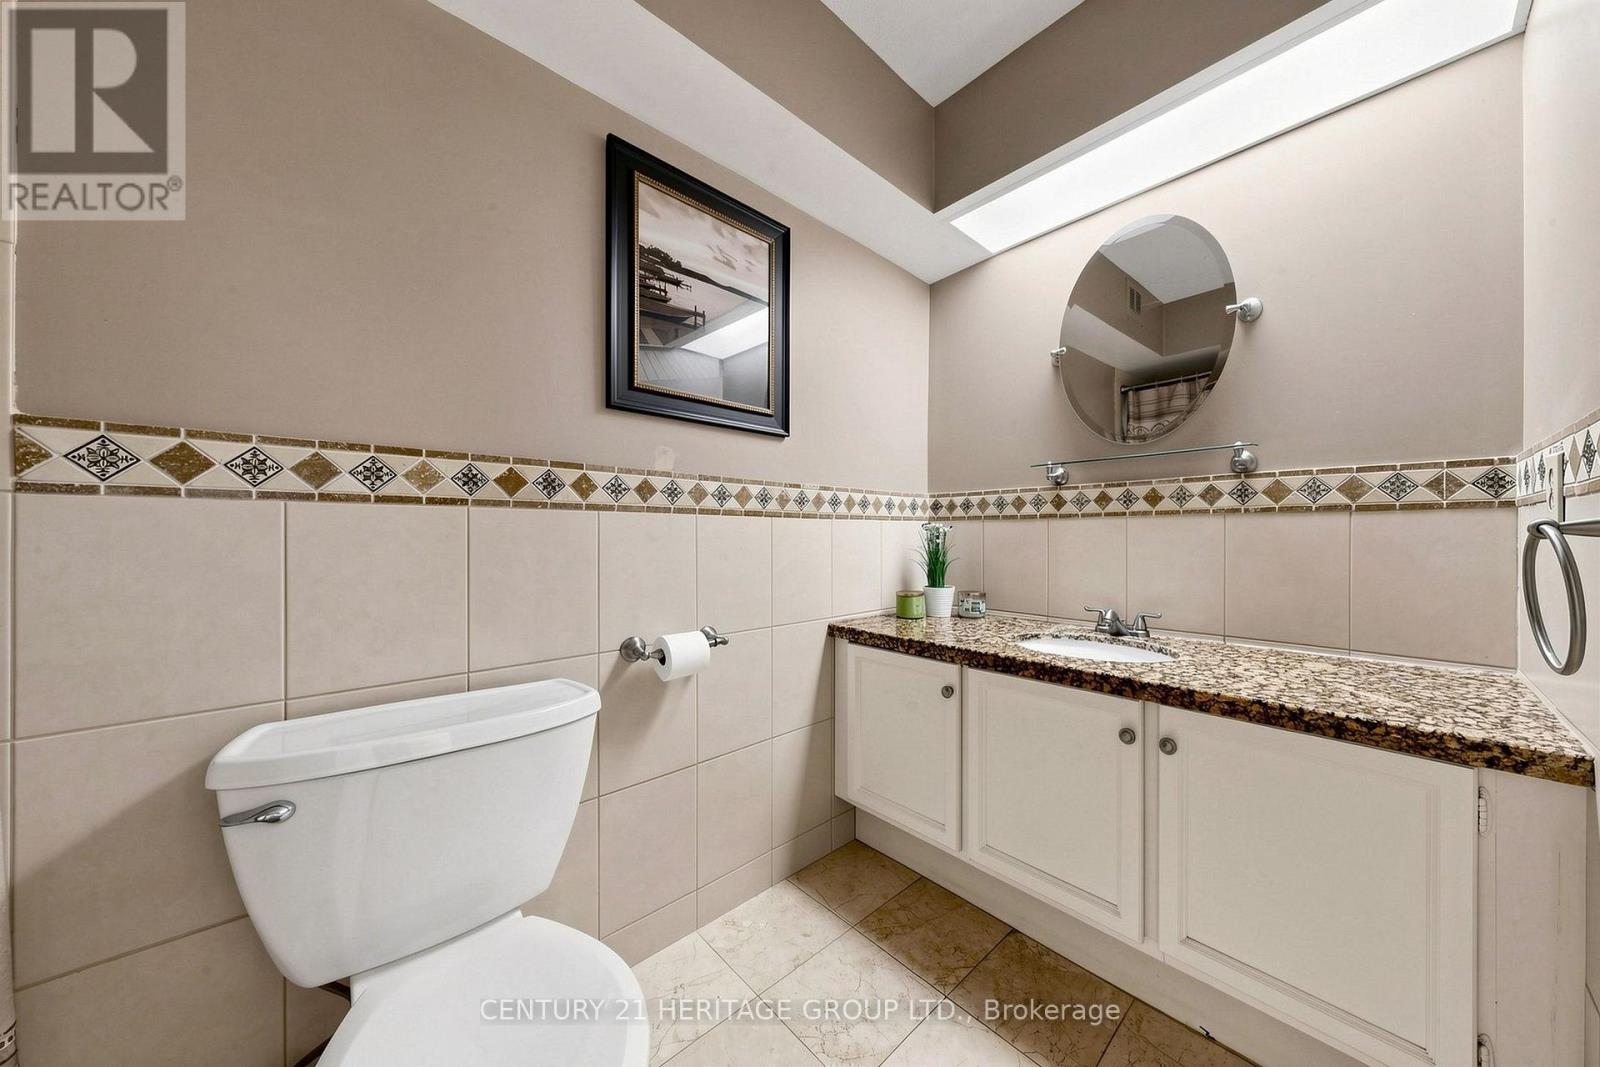
| Bathroom Total | 2 |
| Bedrooms Above Ground | 2 |
| Bedrooms Below Ground | 1 |
| Bedrooms Total | 3 |
| Amenities | Car Wash, Exercise Centre, Sauna |
| Appliances | Dryer, Furniture, Stove, Washer, Window Coverings, Refrigerator |
| Basement Type | None |
| Cooling Type | Central Air Conditioning |
| Exterior Finish | Brick |
| Fire Protection | Security Guard |
| Flooring Type | Hardwood, Ceramic |
| Half Bath Total | 1 |
| Heating Fuel | Natural Gas |
| Heating Type | Forced Air |
| Size Interior | 1,000 - 1,199 Ft2 |
| Type | Apartment |
Parking
| Underground | |
| Garage |
Land
| Acreage | No |
Rooms
| Level | Type | Length | Width | Dimensions |
|---|---|---|---|---|
| Flat | Living Room | 5.79 m | 3.35 m | 5.79 m x 3.35 m |
| Flat | Dining Room | 3.35 m | 2.5 m | 3.35 m x 2.5 m |
| Flat | Kitchen | 2.19 m | 2.31 m | 2.19 m x 2.31 m |
| Flat | Primary Bedroom | 4.98 m | 3.35 m | 4.98 m x 3.35 m |
| Flat | Bedroom 2 | 4.01 m | 2.45 m | 4.01 m x 2.45 m |
| Flat | Den | 3.39 m | 2.12 m | 3.39 m x 2.12 m |


7330 Yonge Street #116
Thornhill, Ontario L4J 7Y7
(905) 764-7111
(905) 764-1274
www.homesbyheritage.ca/

Salesperson
(905) 764-7111
7330 Yonge Street #116
Thornhill, Ontario L4J 7Y7
(905) 764-7111
(905) 764-1274
www.homesbyheritage.ca/

The trademarks REALTOR®, REALTORS®, and the REALTOR® logo are controlled by The Canadian Real Estate Association (CREA) and identify real estate professionals who are members of CREA. The trademarks MLS®, Multiple Listing Service® and the associated logos are owned by The Canadian Real Estate Association (CREA) and identify the quality of services provided by real estate professionals who are members of CREA. The trademark DDF® is owned by The Canadian Real Estate Association (CREA) and identifies CREA's Data Distribution Facility (DDF®)
August 11 2026 01:29:52
Toronto Regional Real Estate Board
Century 21 Heritage Group Ltd.