
1205 - 3880 Duke Of York Boulevard Mississauga, Ontario L5B 4M7

$2,900 Monthly
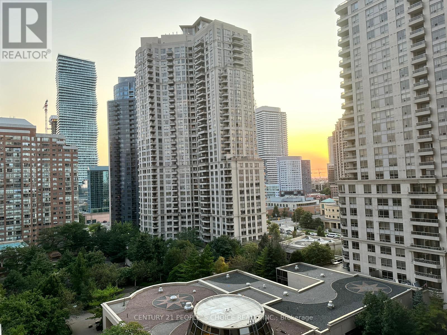
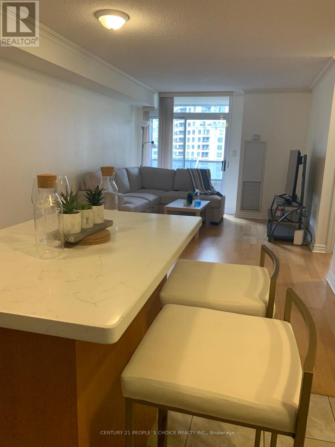
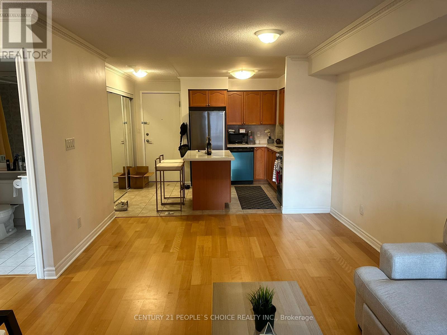
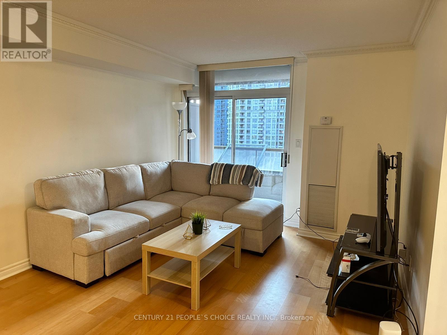
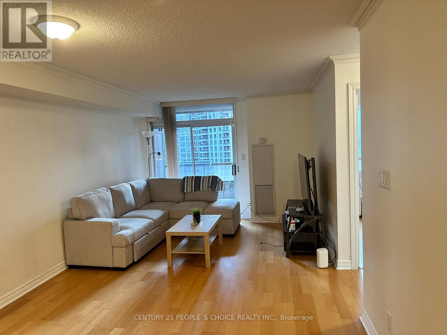
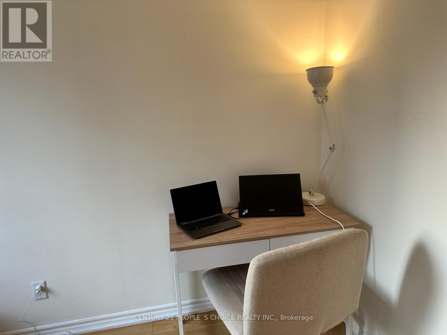
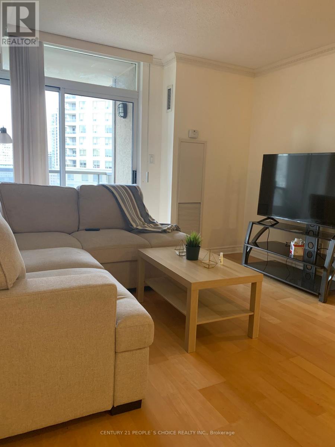
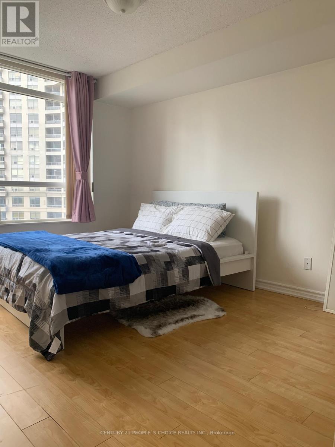
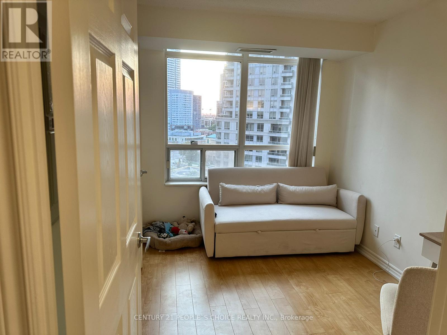
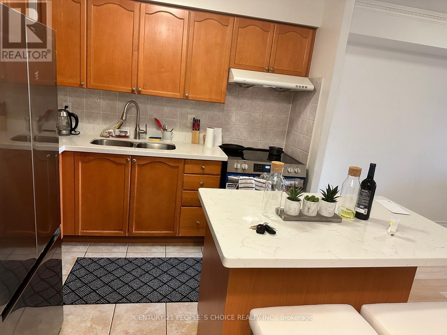
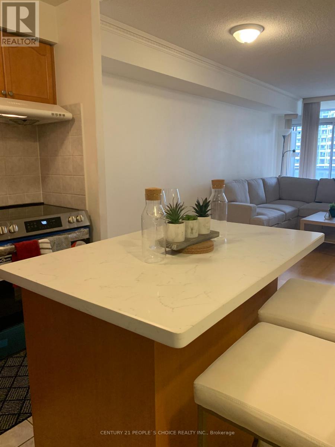
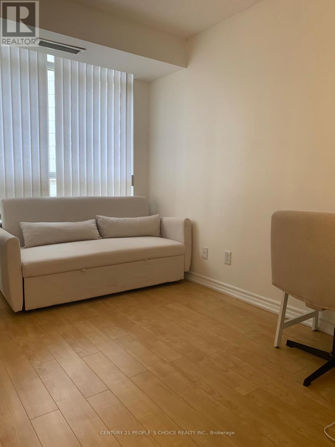
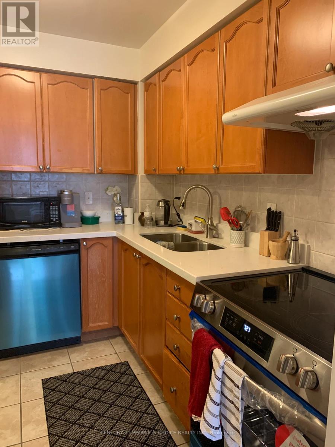
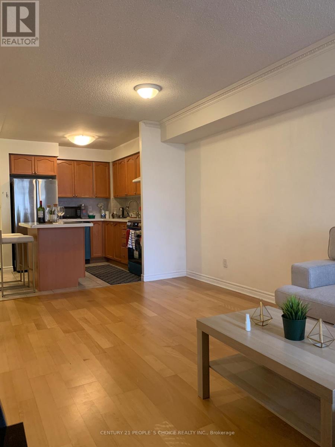
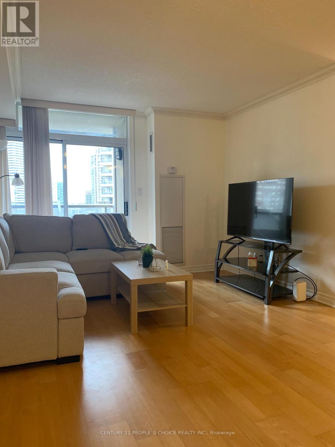
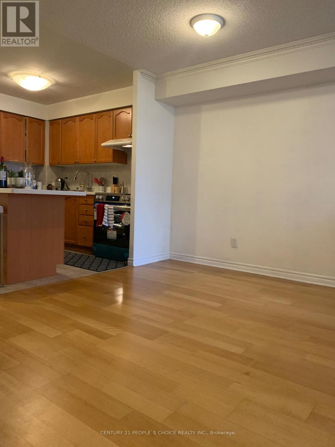
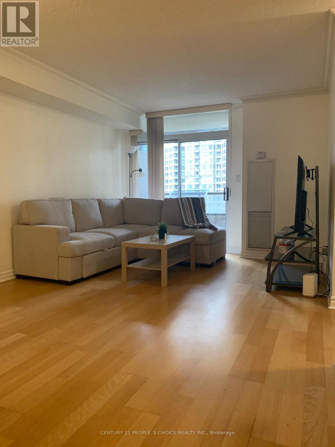
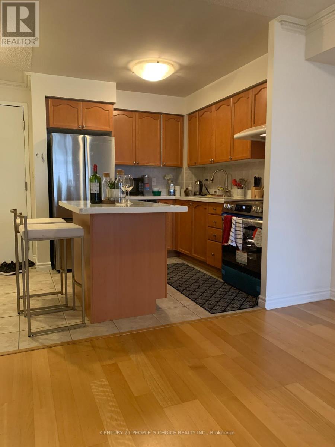
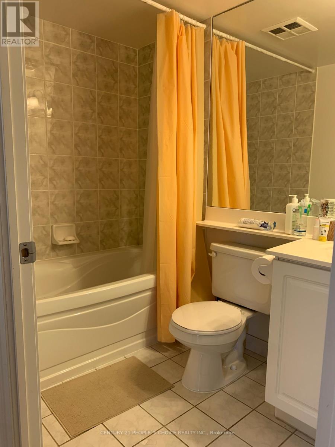
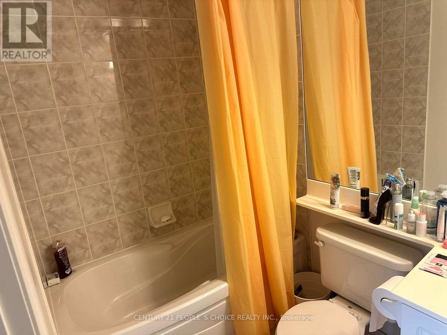
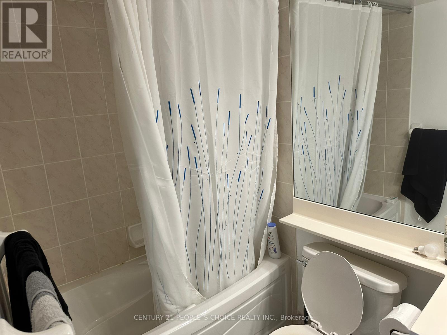
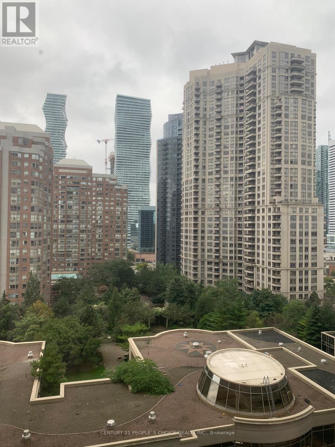
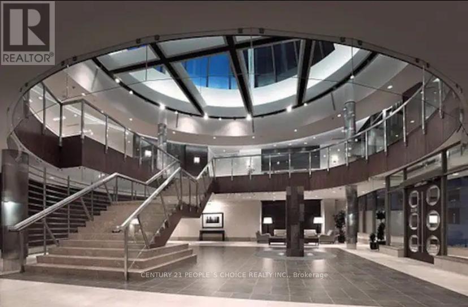
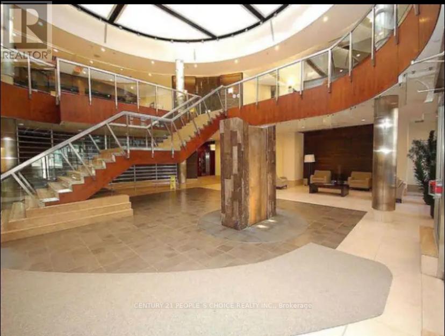
All the utilities are included in the rent in this Beautiful 2-bed rooms and 2 full washroom condo in Square One, Mississauga. One underground parking is also included along with one locker, Available from November 1st, Enjoy modern living with a spacious layout, contemporary furnishings, and a fully equipped kitchen. The master bedroom features an en-suite bathroom, and a second bathroom is also well-appointed. steps away from celebertion square, liberay, community center, square one mall, Near by Hwy 403/QEW GO station, Building amenities include a fitness center, indoor pool, sauna, game room, 24-hour concierge, and secure parking. Perfectly located for shopping, dining, and entertainment, it offers both luxury and convenience for your stay. (id:55460)
Property Details
| MLS® Number | W13846990 |
| Property Type | Single Family |
| Community Name | City Centre |
| Amenities Near By | Public Transit |
| Community Features | Pets Not Allowed |
| Features | Balcony, Carpet Free |
| Parking Space Total | 1 |
Building
| Bathroom Total | 2 |
| Bedrooms Above Ground | 2 |
| Bedrooms Total | 2 |
| Age | 11 To 15 Years |
| Amenities | Security/concierge, Exercise Centre, Recreation Centre, Sauna, Storage - Locker |
| Appliances | Dishwasher, Dryer, Stove, Washer, Refrigerator |
| Basement Type | None |
| Cooling Type | Central Air Conditioning |
| Exterior Finish | Concrete |
| Flooring Type | Carpeted, Laminate, Ceramic |
| Heating Fuel | Natural Gas |
| Heating Type | Forced Air |
| Size Interior | 800 - 899 Sqft |
| Type | Apartment |
Parking
| Underground | |
| Garage |
Land
| Acreage | No |
| Land Amenities | Public Transit |
Rooms
| Level | Type | Length | Width | Dimensions |
|---|---|---|---|---|
| Ground Level | Bedroom 2 | 3.18 m | 2.44 m | 3.18 m x 2.44 m |
| Ground Level | Primary Bedroom | 3.66 m | 3.2 m | 3.66 m x 3.2 m |
| Ground Level | Dining Room | 5.5 m | 3.43 m | 5.5 m x 3.43 m |
| Ground Level | Kitchen | 2.8 m | 2.28 m | 2.8 m x 2.28 m |
| Ground Level | Living Room | 5.5 m | 3.43 m | 5.5 m x 3.43 m |

Salesperson
(416) 998-7733

1780 Albion Road Unit 2 & 3
Toronto, Ontario M9V 1C1
(416) 742-8000
(416) 742-8001

The trademarks REALTOR®, REALTORS®, and the REALTOR® logo are controlled by The Canadian Real Estate Association (CREA) and identify real estate professionals who are members of CREA. The trademarks MLS®, Multiple Listing Service® and the associated logos are owned by The Canadian Real Estate Association (CREA) and identify the quality of services provided by real estate professionals who are members of CREA. The trademark DDF® is owned by The Canadian Real Estate Association (CREA) and identifies CREA's Data Distribution Facility (DDF®)
October 01 2026 02:08:26
Toronto Regional Real Estate Board
Century 21 People's Choice Realty Inc.