
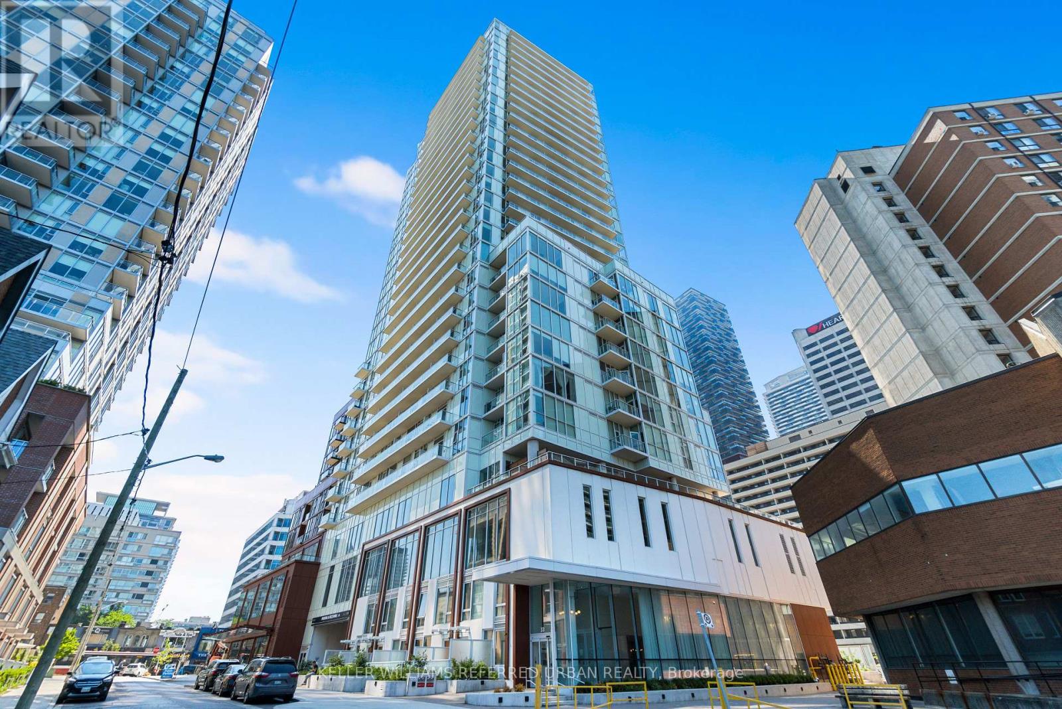
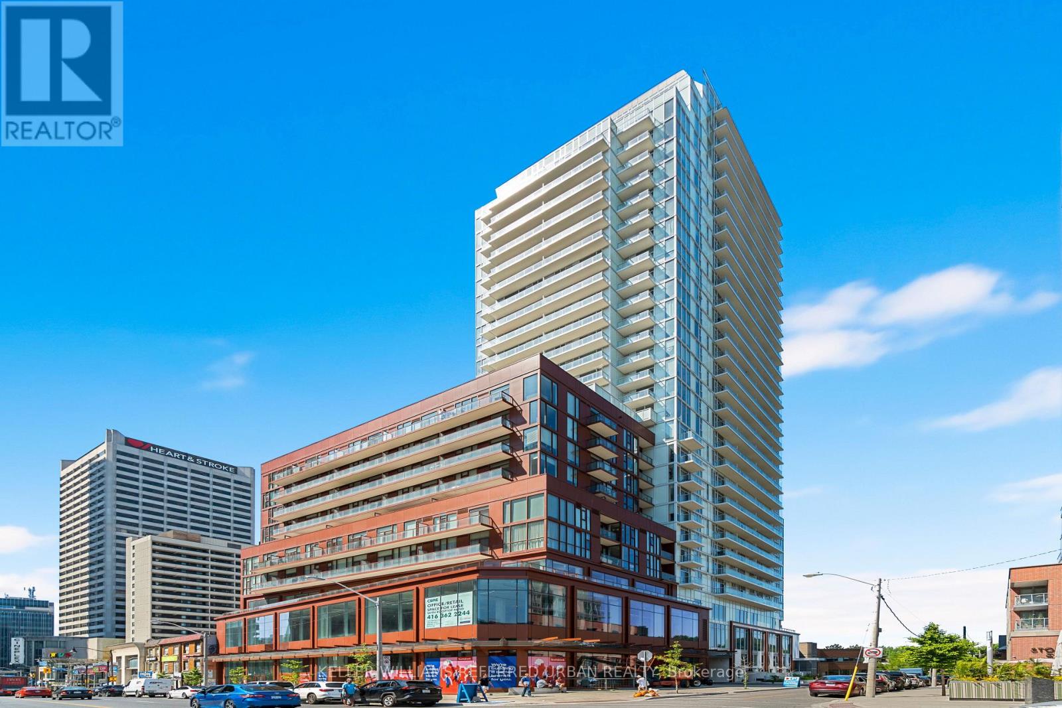
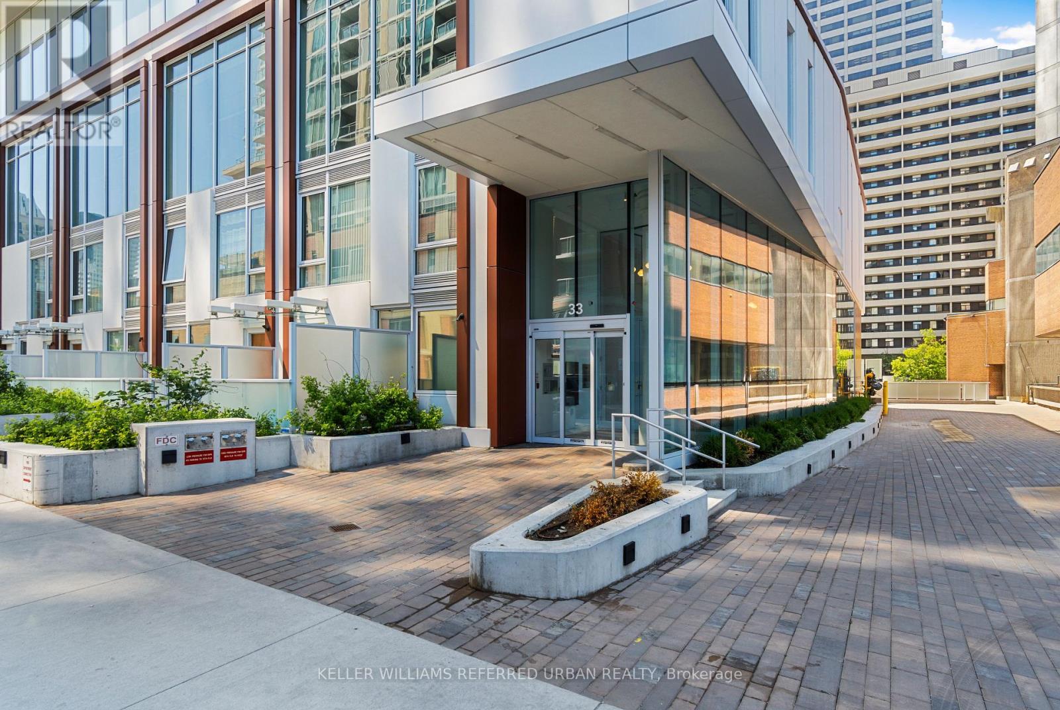
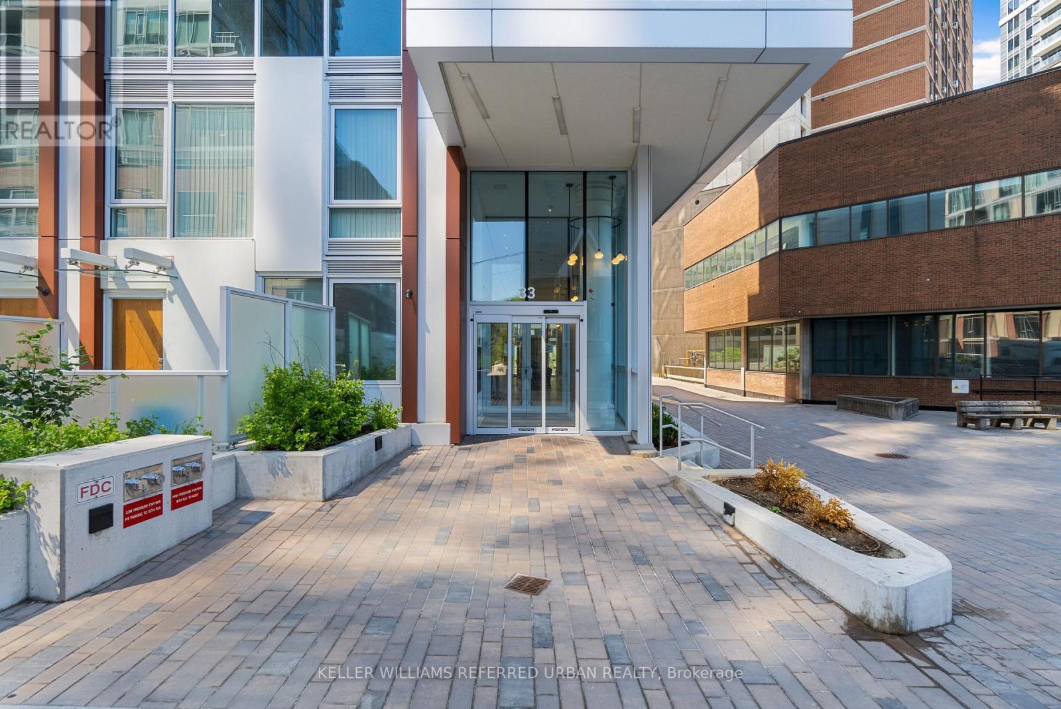
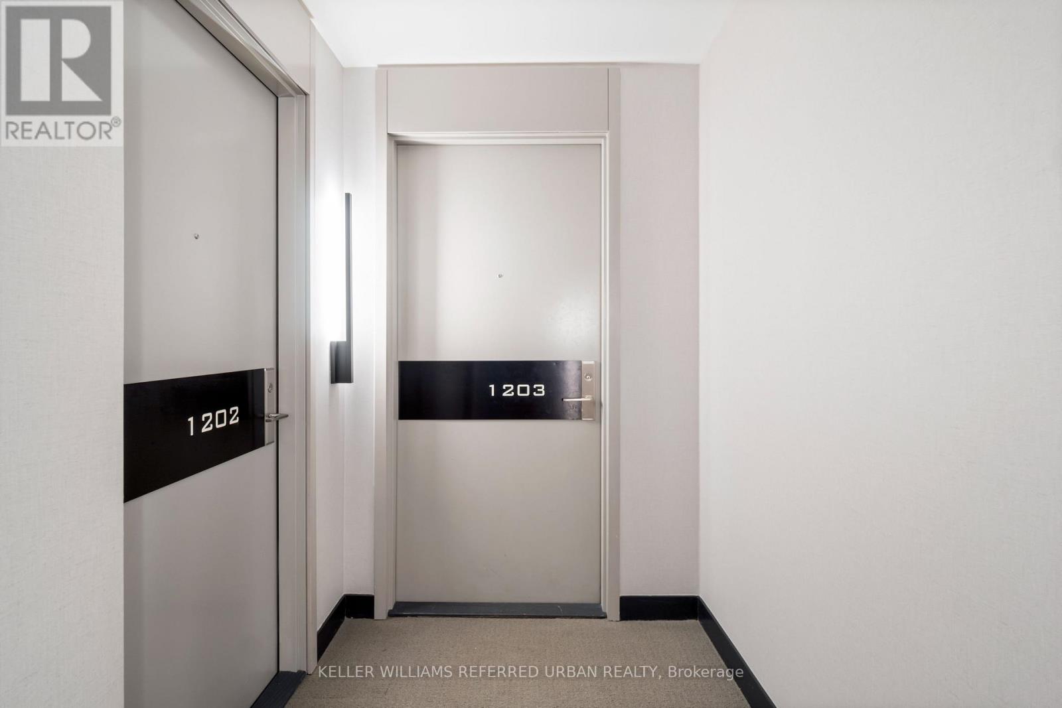
1203 - 33 Helendale Street Toronto, Ontario M4R 1C5

$5,750 Monthly
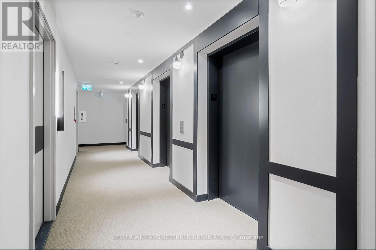

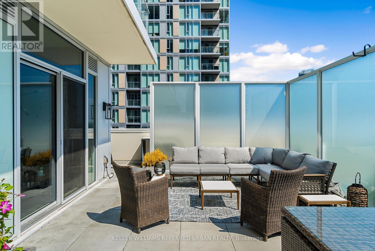
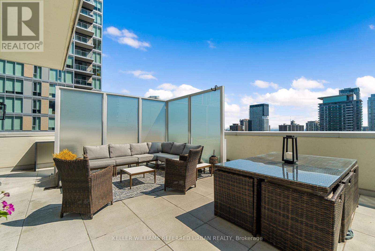
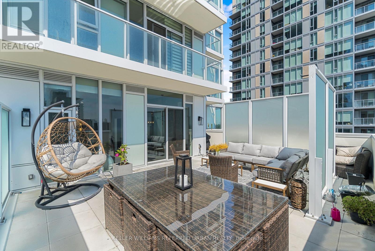
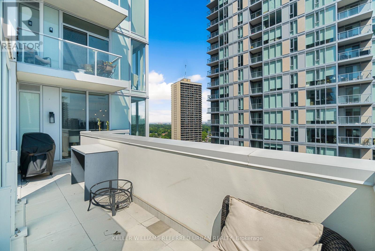
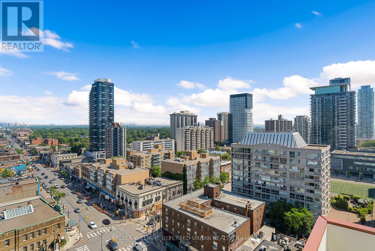
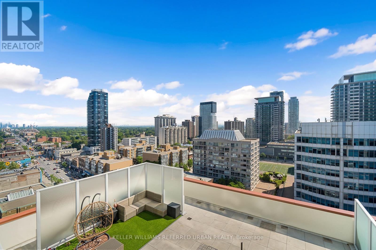
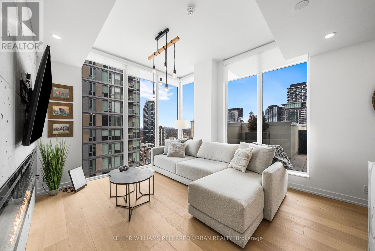
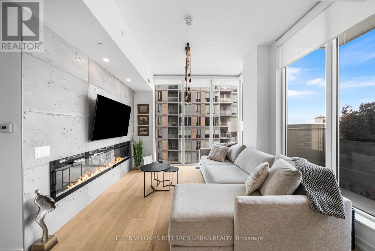
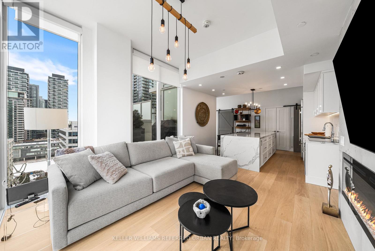
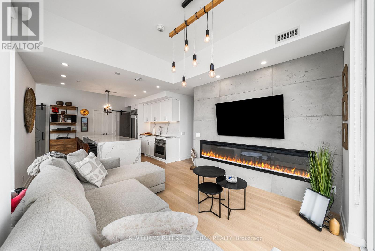
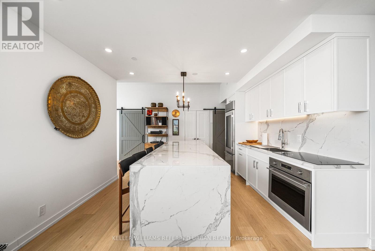
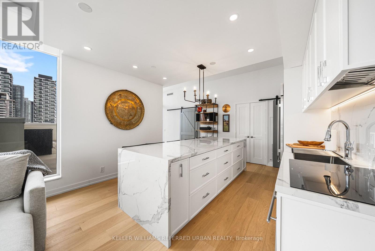
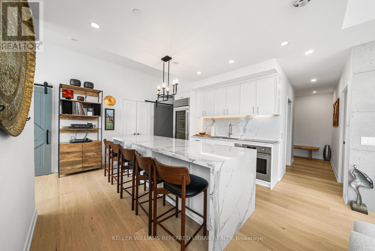
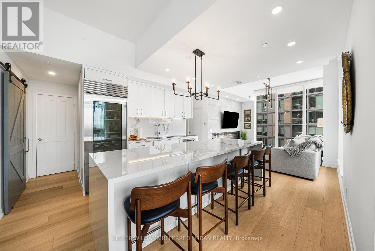
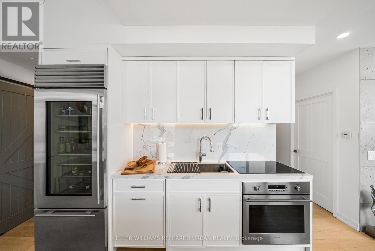
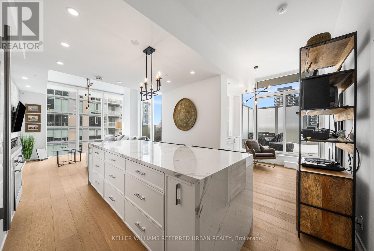
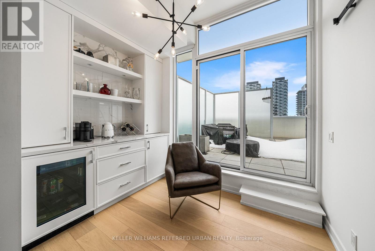
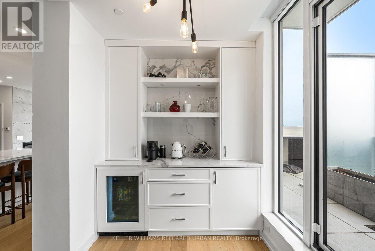
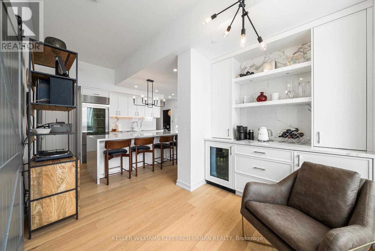
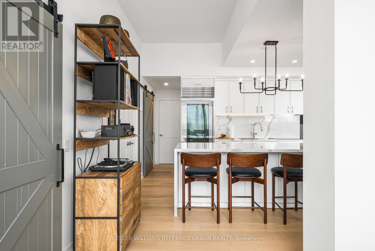
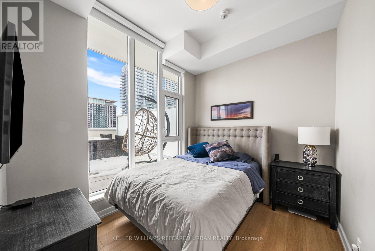
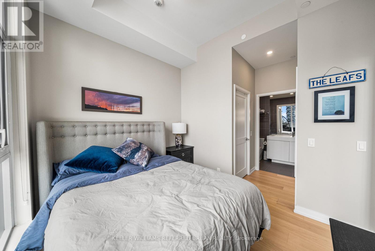
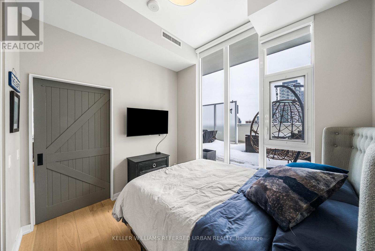
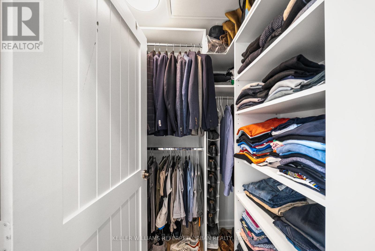
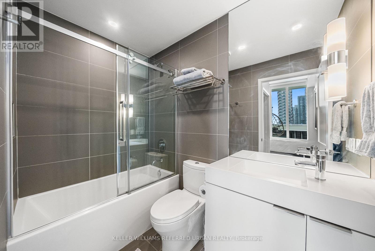
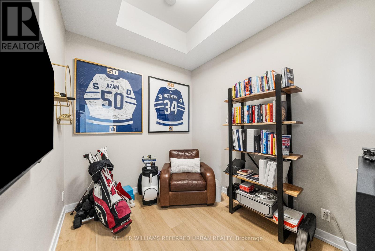
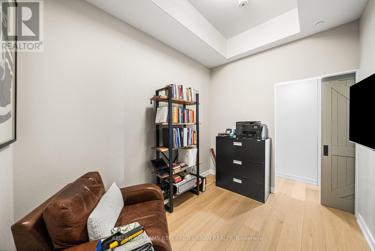
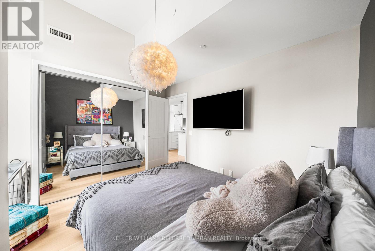
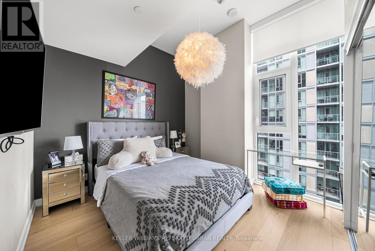
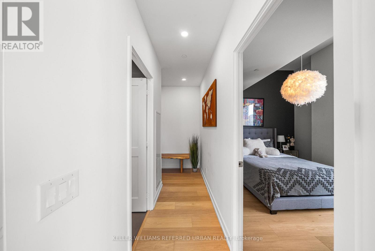
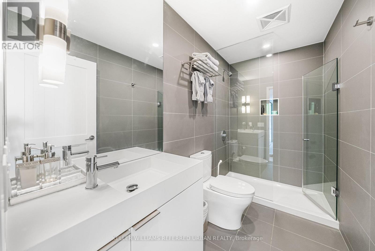
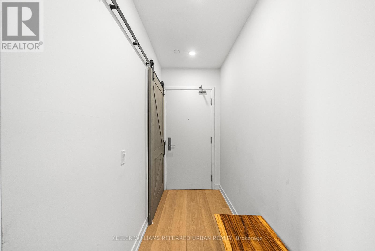
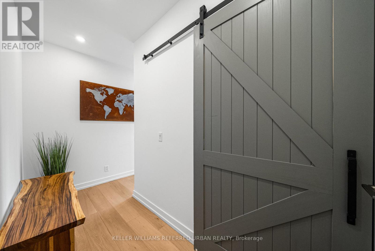
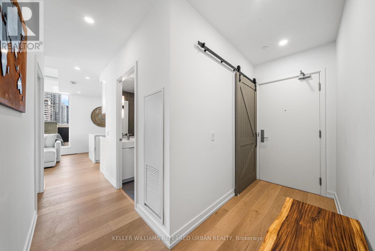
A Rare Midtown Terrace Residence at Yonge & Eglinton Welcome to a truly special offering in the heart of Yonge & Eglinton-a beautifully renovated and partially furnished 2 bedroom + den residence with an extraordinary 513 sq. ft. private terrace and sweeping unobstructed northeast views. From the moment you step inside, the attention to detail is unmistakable. The suite has been completely renovated with elegant wide-plank engineered hardwood flooring throughout (id:55460)
Property Details
| MLS® Number | C13709886 |
| Property Type | Single Family |
| Community Name | Yonge-Eglinton |
| Amenities Near By | Hospital, Park, Place Of Worship, Public Transit, Schools |
| Community Features | Pets Allowed With Restrictions |
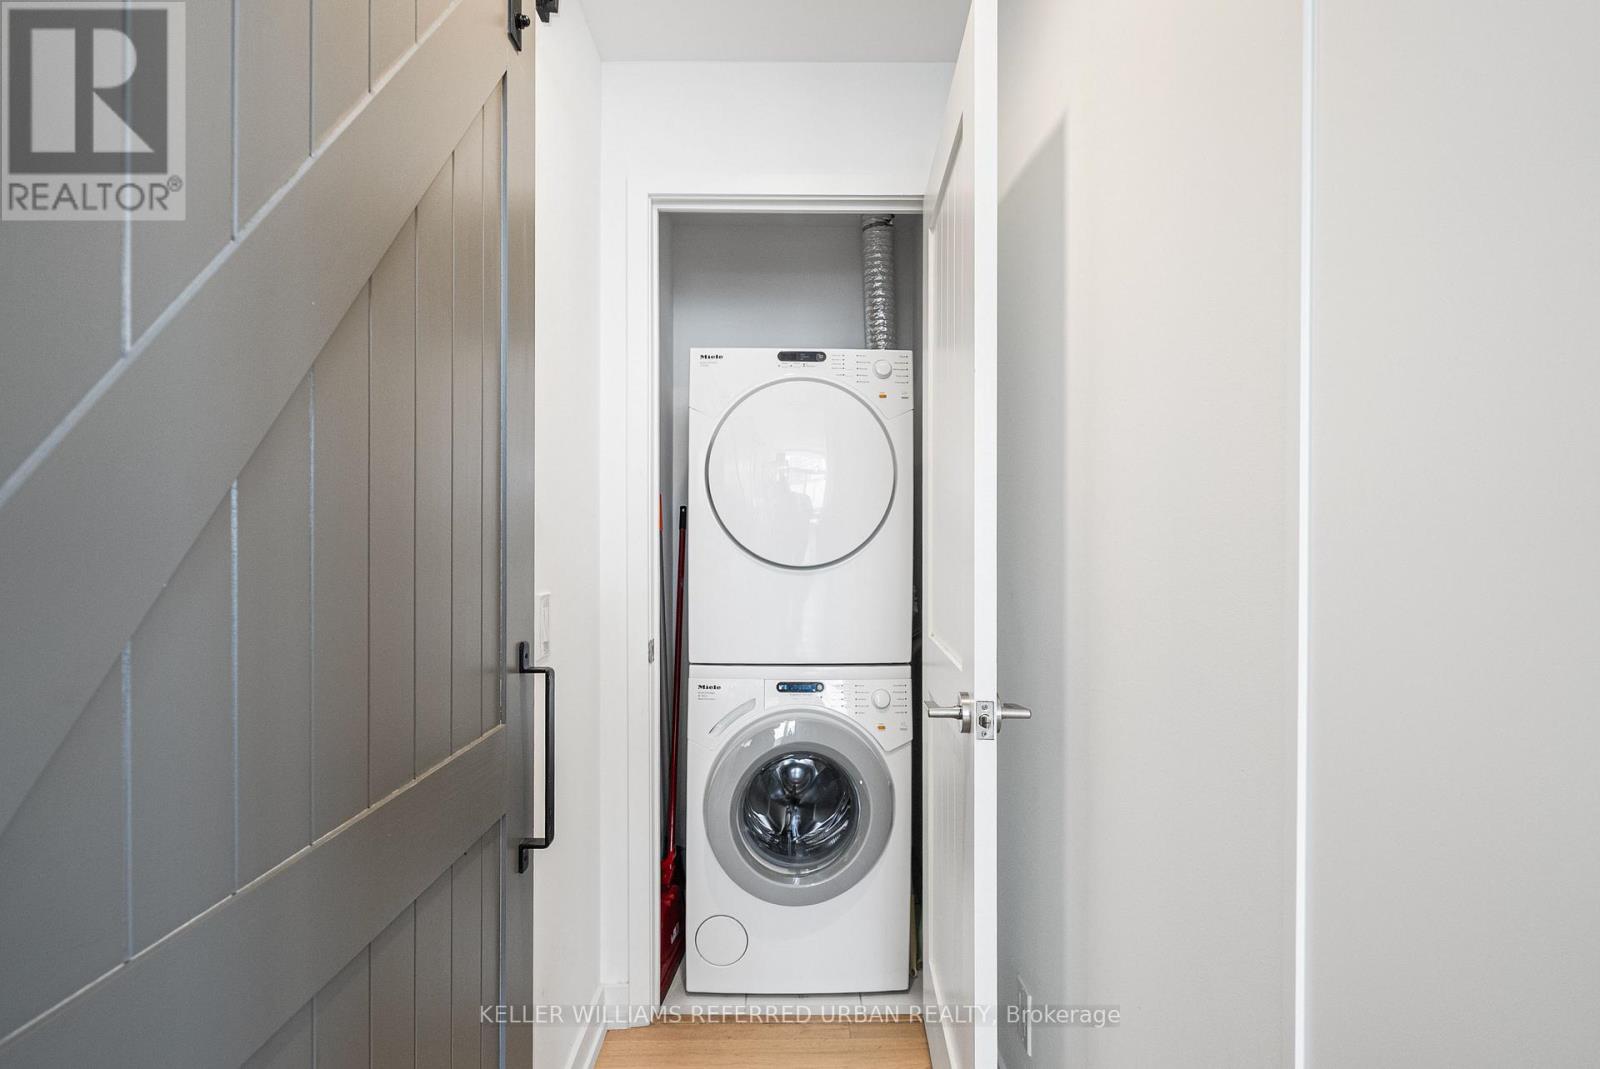
| Features | Elevator, Carpet Free, In Suite Laundry |
| Parking Space Total | 1 |
Building
| Bathroom Total | 2 |
| Bedrooms Above Ground | 2 |
| Bedrooms Below Ground | 1 |
| Bedrooms Total | 3 |
| Age | 0 To 5 Years |
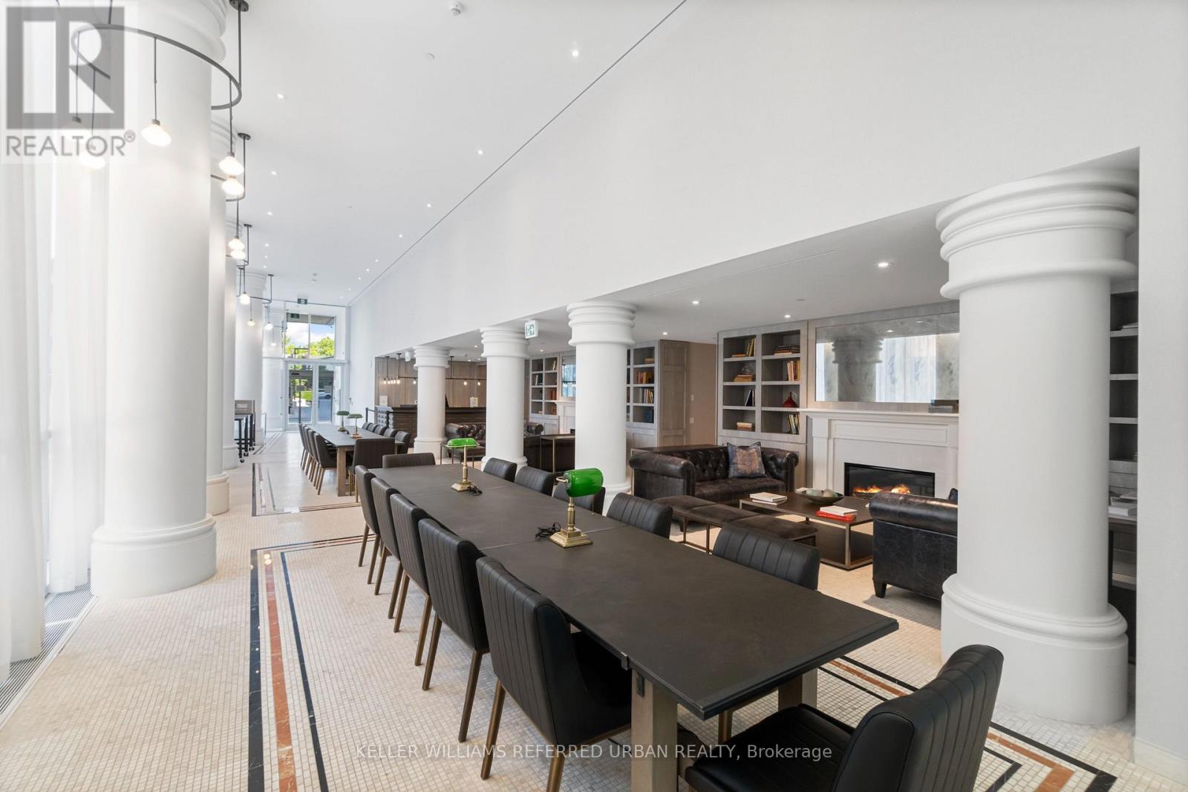
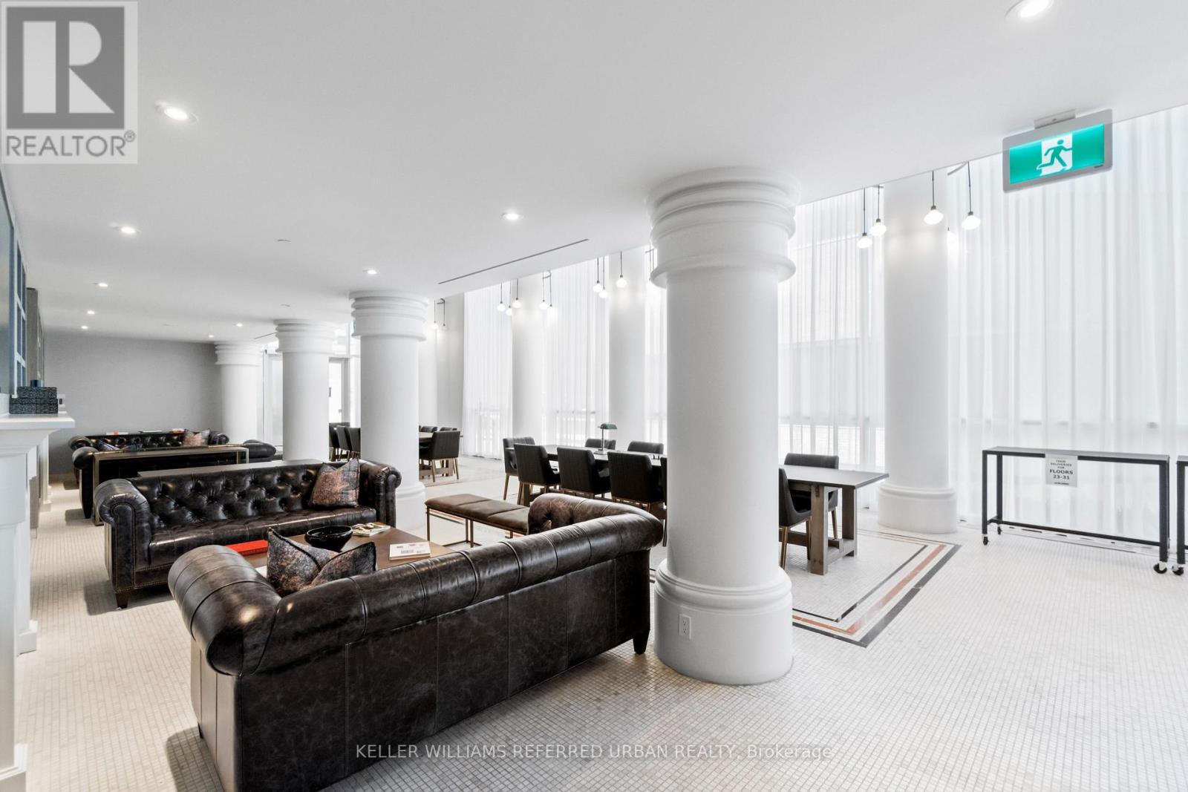
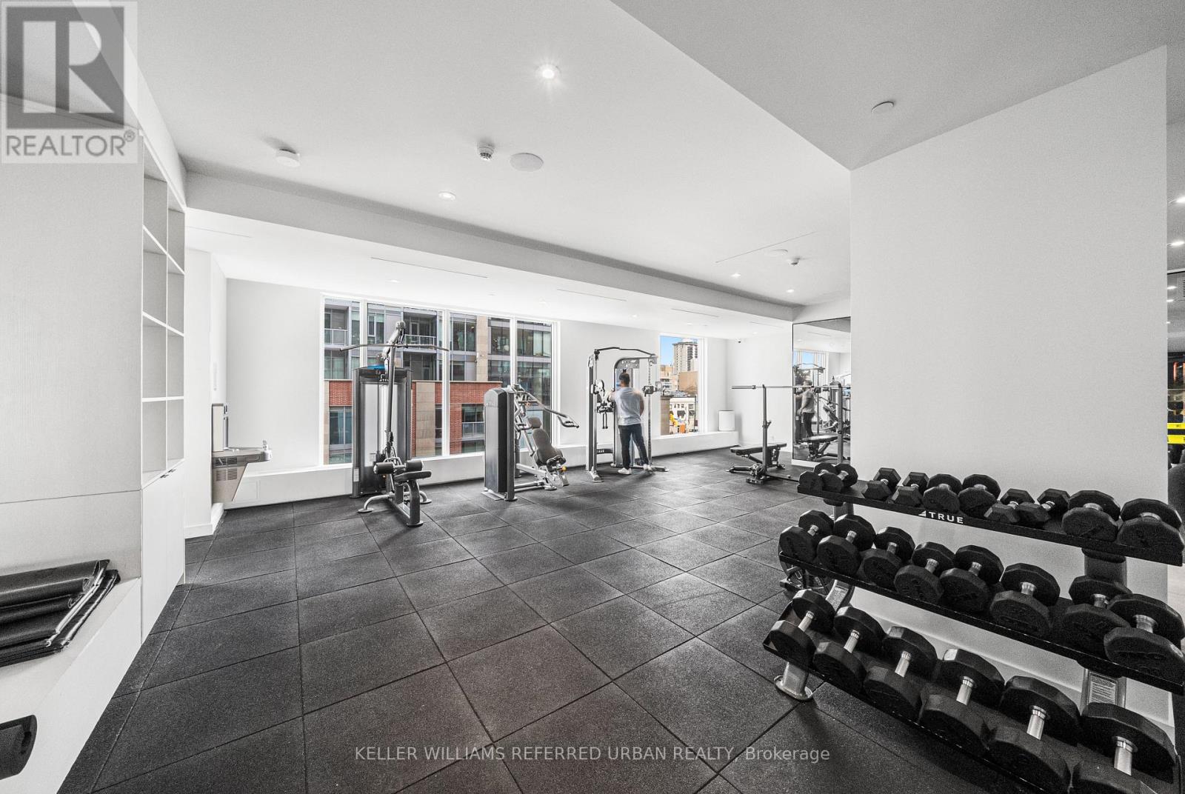
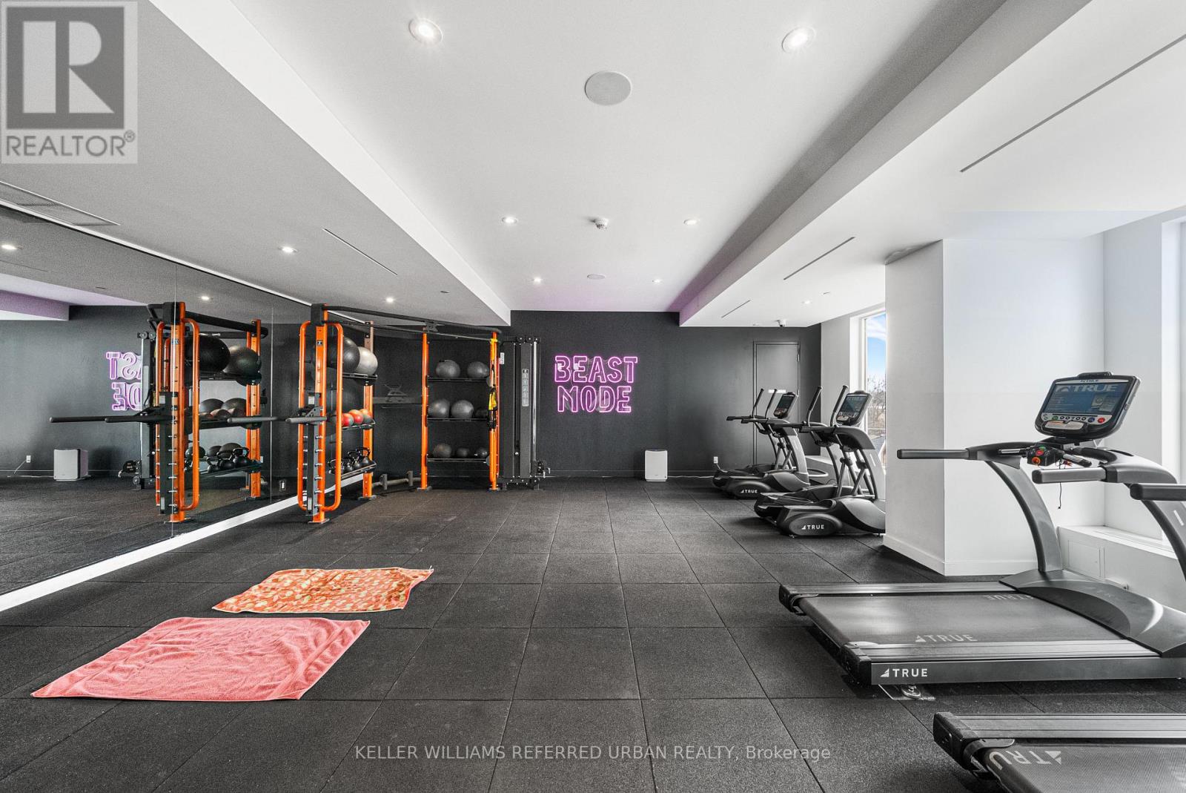
| Amenities | Security/concierge, Recreation Centre, Exercise Centre, Fireplace(s), Separate Heating Controls, Storage - Locker |
| Appliances | Oven - Built-in, Dryer, Hood Fan, Oven, Stove, Washer, Window Coverings, Refrigerator |
| Basement Type | None |
| Cooling Type | Central Air Conditioning |
| Exterior Finish | Concrete |
| Fire Protection | Alarm System, Smoke Detectors |
| Fireplace Present | Yes |
| Flooring Type | Hardwood |
| Heating Fuel | Natural Gas |
| Heating Type | Forced Air |
| Size Interior | 1,000 - 1,199 Ft2 |
| Type | Apartment |
Parking
| Underground | |
| No Garage |
Land
| Acreage | No |
| Land Amenities | Hospital, Park, Place Of Worship, Public Transit, Schools |
Rooms
| Level | Type | Length | Width | Dimensions |
|---|---|---|---|---|
| Flat | Kitchen | 3.05 m | 3.81 m | 3.05 m x 3.81 m |
| Flat | Living Room | 4.27 m | 3.9 m | 4.27 m x 3.9 m |
| Flat | Dining Room | 3.1 m | 2.14 m | 3.1 m x 2.14 m |
| Flat | Primary Bedroom | 3.1 m | 2.71 m | 3.1 m x 2.71 m |
| Flat | Bedroom 2 | 2.47 m | 3.1 m | 2.47 m x 3.1 m |
| Flat | Den | 3.1 m | 2.43 m | 3.1 m x 2.43 m |
Salesperson
(416) 572-1016

156 Duncan Mill Rd Unit 1
Toronto, Ontario M3B 3N2
(416) 572-1016
(416) 572-1017
www.whykwru.ca/

The trademarks REALTOR®, REALTORS®, and the REALTOR® logo are controlled by The Canadian Real Estate Association (CREA) and identify real estate professionals who are members of CREA. The trademarks MLS®, Multiple Listing Service® and the associated logos are owned by The Canadian Real Estate Association (CREA) and identify the quality of services provided by real estate professionals who are members of CREA. The trademark DDF® is owned by The Canadian Real Estate Association (CREA) and identifies CREA's Data Distribution Facility (DDF®)
August 26 2026 05:27:50
Toronto Regional Real Estate Board
Keller Williams Referred Urban Realty