
1202 - 318 Richmond Street W Toronto, Ontario M5V 0B4

$2,300 Monthly
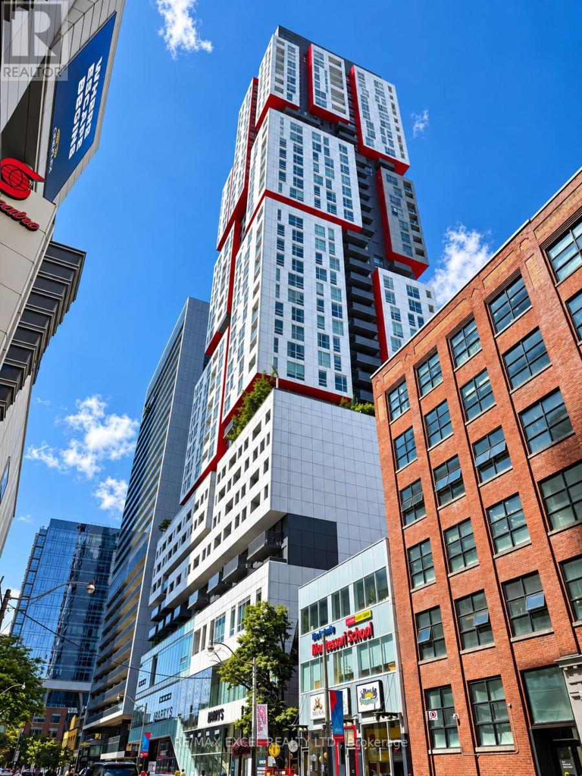
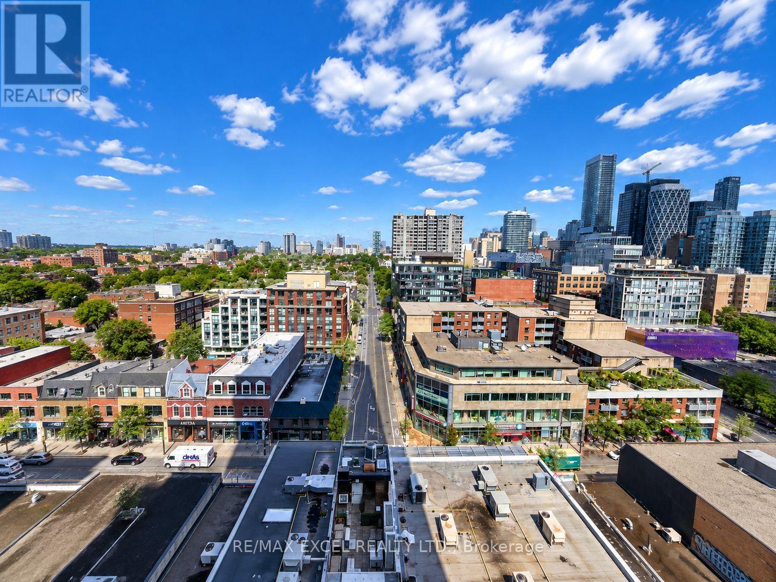
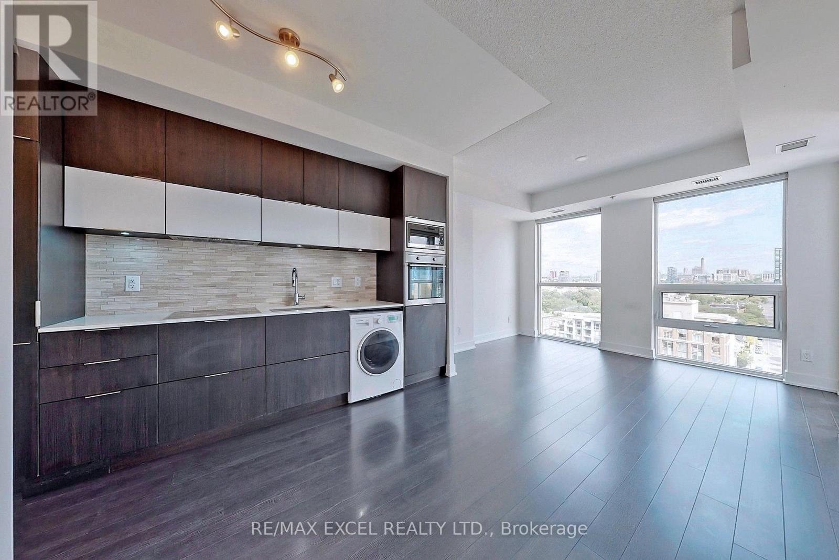
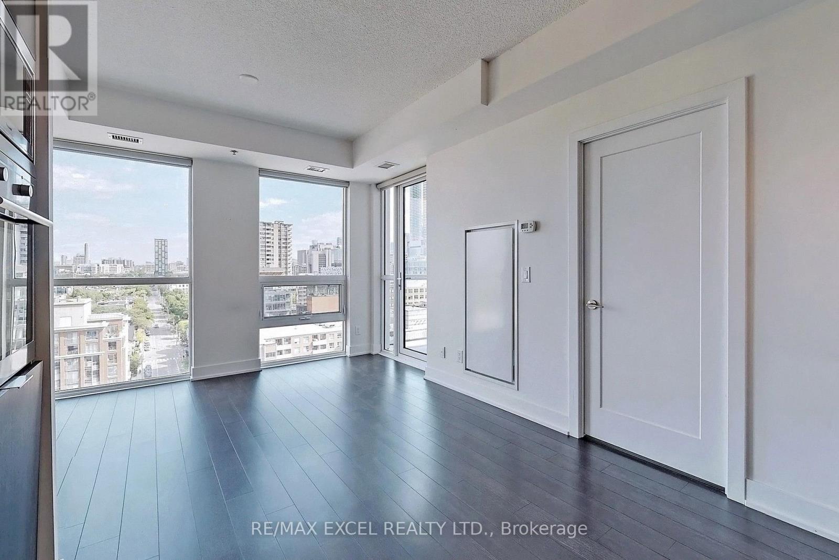
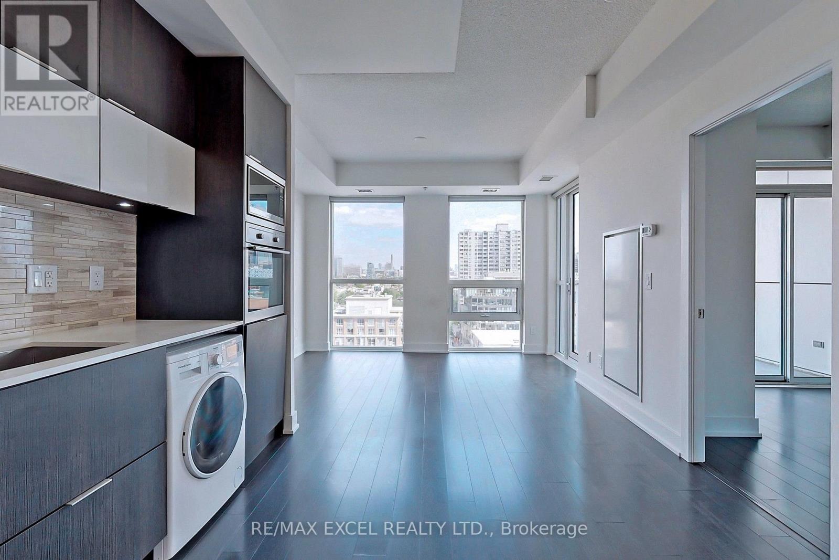
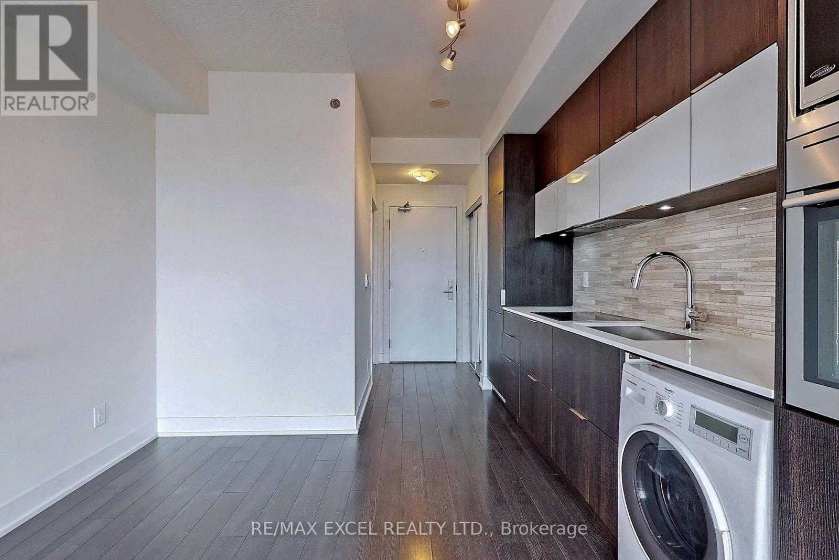
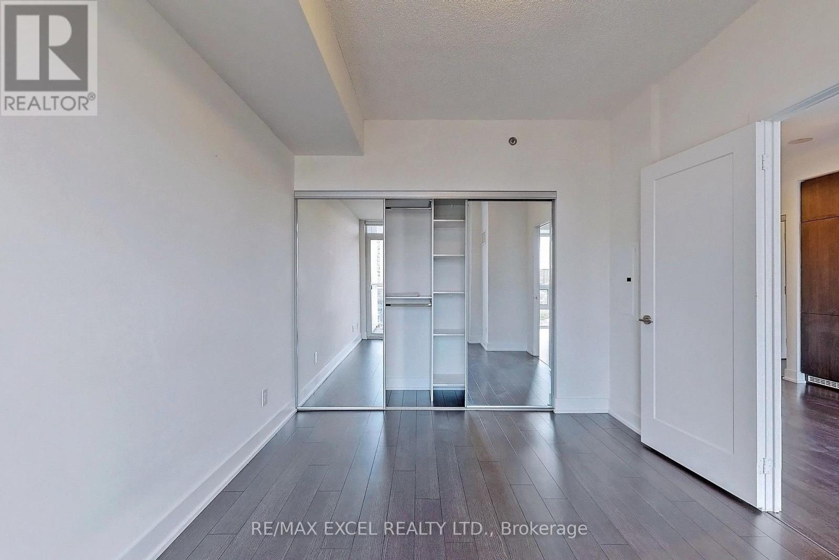
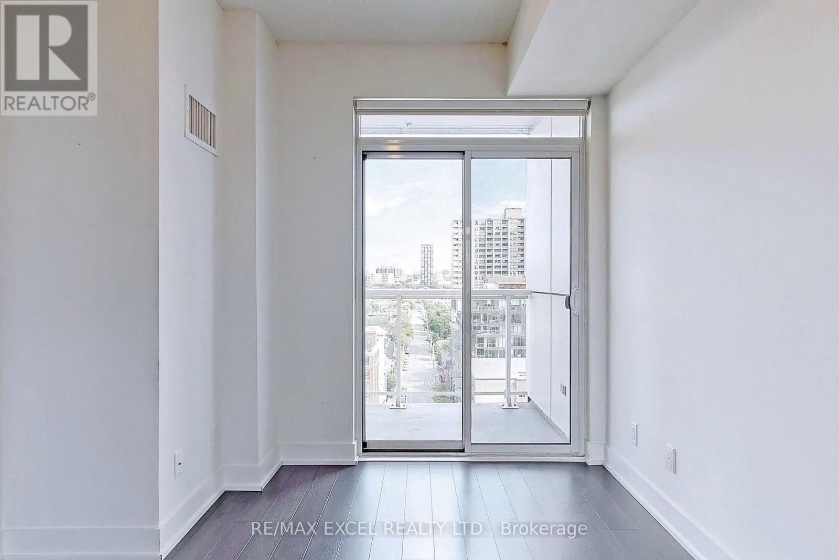
Picasso - The Entertainment District's New Landmark Condominium By Mattamy, A Gorgeous 506 Sq. Ft., 1 Bedroom With North View. Huge Windows And 9 Foot Ceilings To Let In An Abundance Of Natural Light To All Rooms. Queen Street Fashion Area, 24 Hr Concierge, Yoga Rm, Billiards Room, 10th Floor Large Party Rm W/ Outdoor Garden & Hot Tub. Sauna, Exercise Room & Much More (id:55460)
Property Details
| MLS® Number | C13807156 |
| Property Type | Single Family |
| Community Name | Waterfront Communities C1 |
| Amenities Near By | Public Transit |
| Community Features | Pets Allowed With Restrictions |
| Features | Balcony, Carpet Free |
| View Type | View, City View |
Building
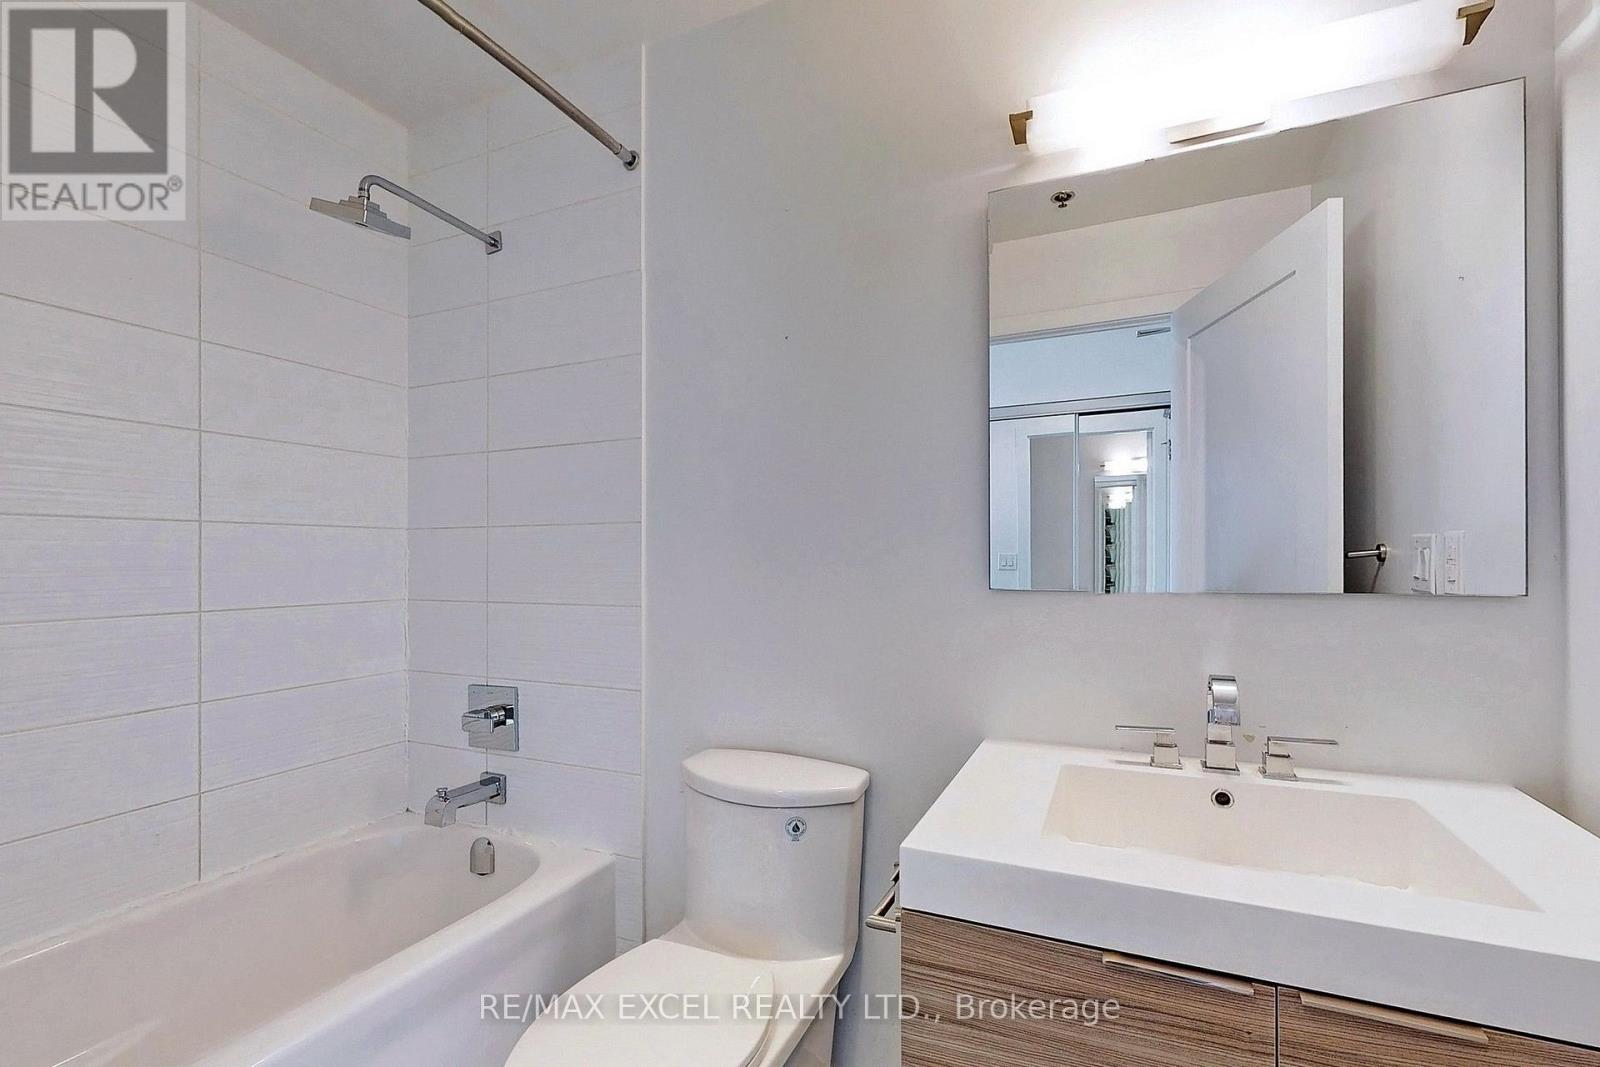
| Bathroom Total | 1 |
| Bedrooms Above Ground | 1 |
| Bedrooms Total | 1 |
| Amenities | Party Room |
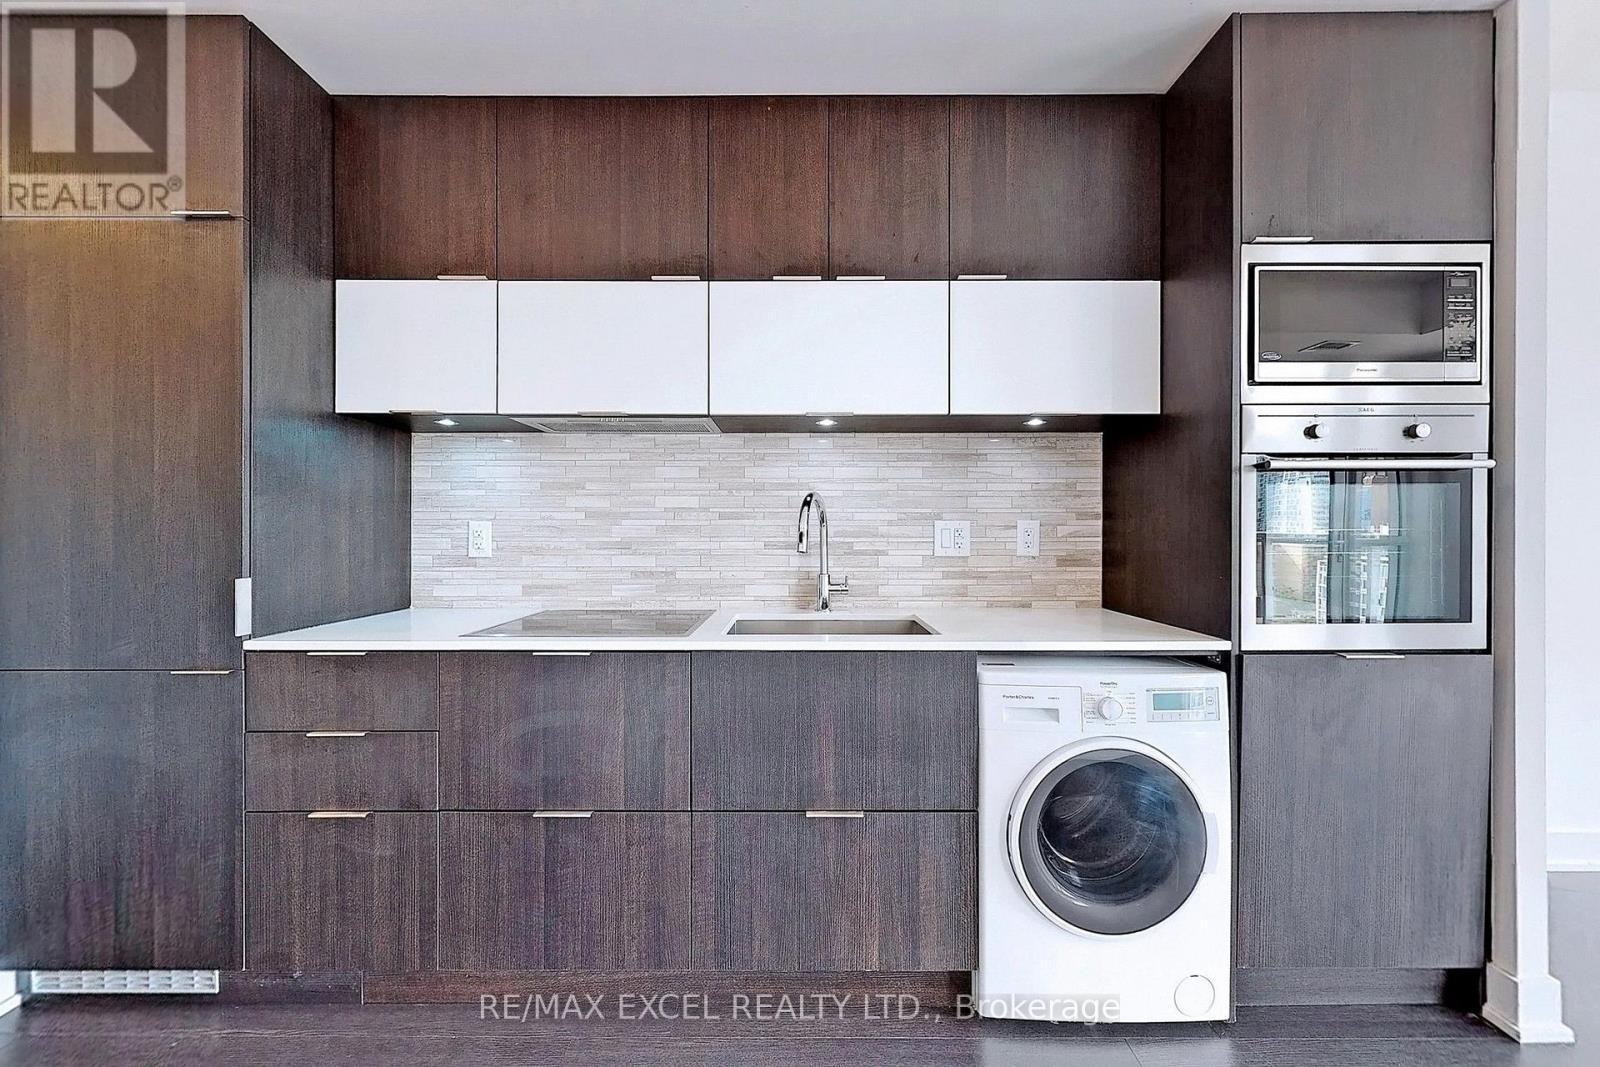
| Appliances | Cooktop, Dishwasher, Dryer, Microwave, Washer, Window Coverings, Refrigerator |
| Basement Type | None |
| Cooling Type | Central Air Conditioning |
| Exterior Finish | Concrete |
| Flooring Type | Laminate |
| Heating Fuel | Natural Gas |
| Heating Type | Forced Air |
| Size Interior | 500 - 599 Sqft |
| Type | Apartment |
Parking
| Underground | |
| Garage |
Land
| Acreage | No |
| Land Amenities | Public Transit |
Rooms
| Level | Type | Length | Width | Dimensions |
|---|---|---|---|---|
| Flat | Living Room | 3.35 m | 5.49 m | 3.35 m x 5.49 m |
| Flat | Dining Room | 2.74 m | 2.74 m | 2.74 m x 2.74 m |
| Flat | Kitchen | 2.74 m | 2.74 m | 2.74 m x 2.74 m |
| Flat | Primary Bedroom | 3.84 m | 3.04 m | 3.84 m x 3.04 m |
Salesperson
(905) 475-4750

50 Acadia Ave Suite 120
Markham, Ontario L3R 0B3
(905) 475-4750
(905) 475-4770
www.remaxexcel.com/

The trademarks REALTOR®, REALTORS®, and the REALTOR® logo are controlled by The Canadian Real Estate Association (CREA) and identify real estate professionals who are members of CREA. The trademarks MLS®, Multiple Listing Service® and the associated logos are owned by The Canadian Real Estate Association (CREA) and identify the quality of services provided by real estate professionals who are members of CREA. The trademark DDF® is owned by The Canadian Real Estate Association (CREA) and identifies CREA's Data Distribution Facility (DDF®)
September 20 2026 04:30:04
Toronto Regional Real Estate Board
RE/MAX Excel Realty Ltd.