
1201e - 36 Lisgar Street Toronto, Ontario M6J 0C7

$2,600 Monthly
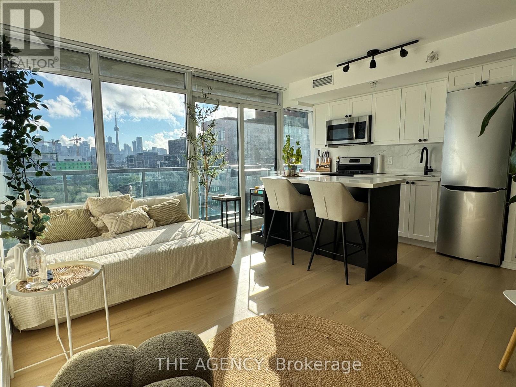
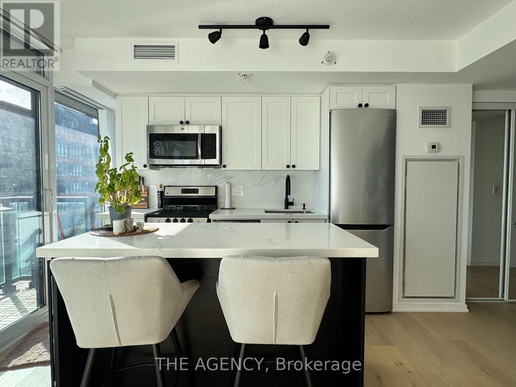
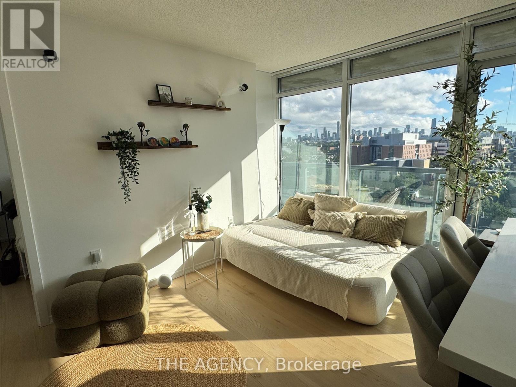
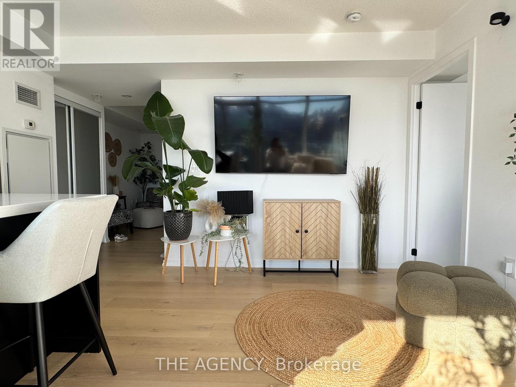
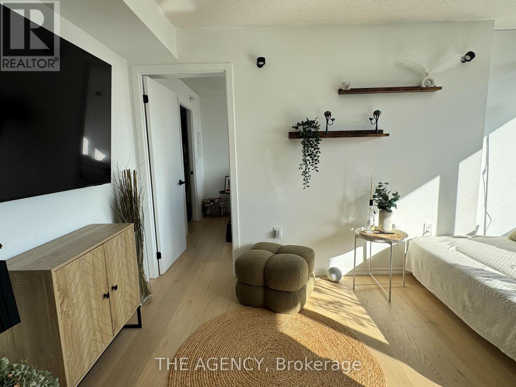
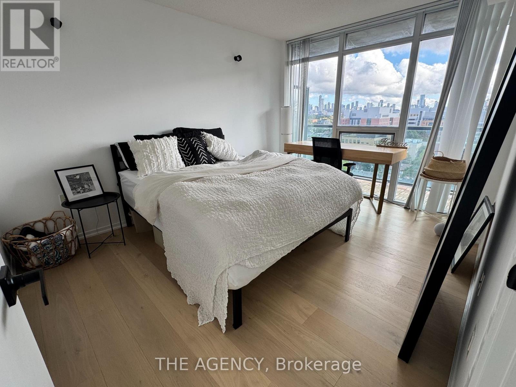
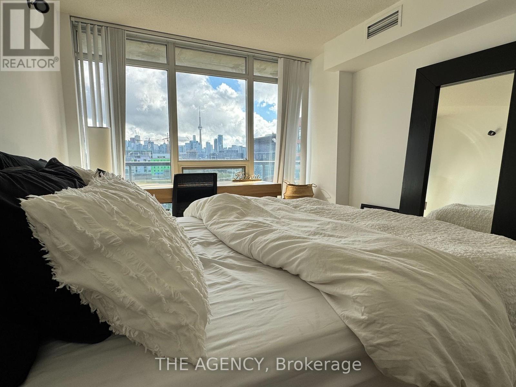
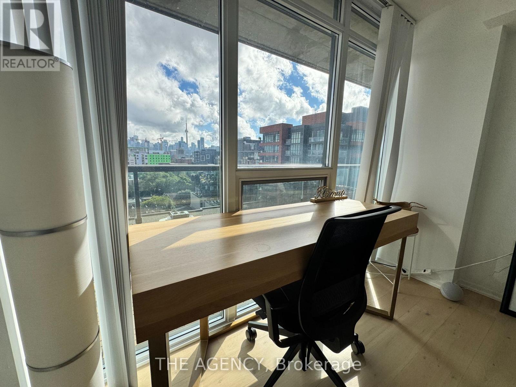
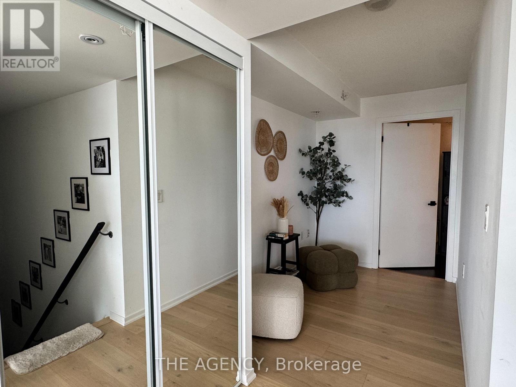
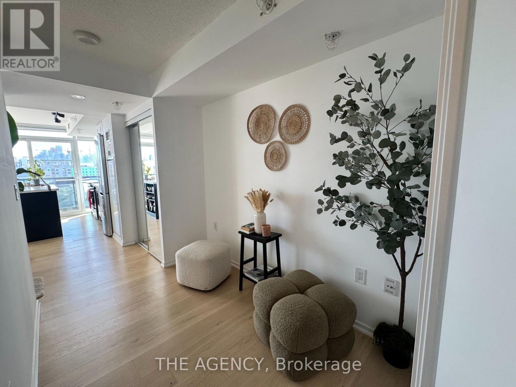
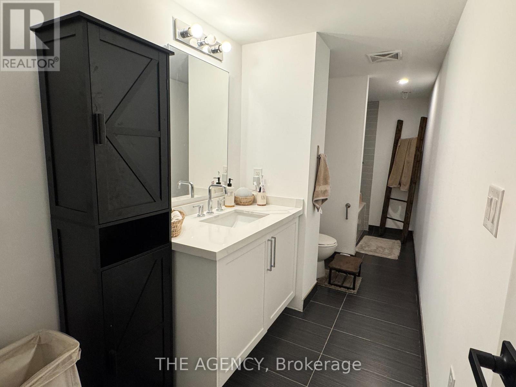
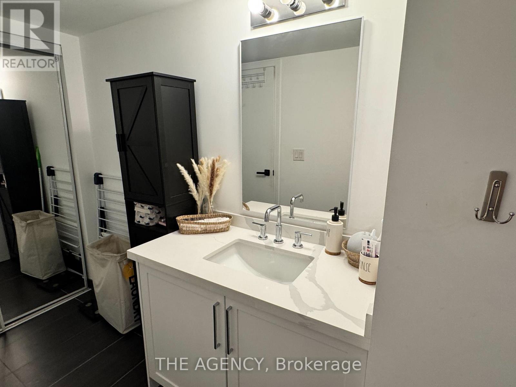
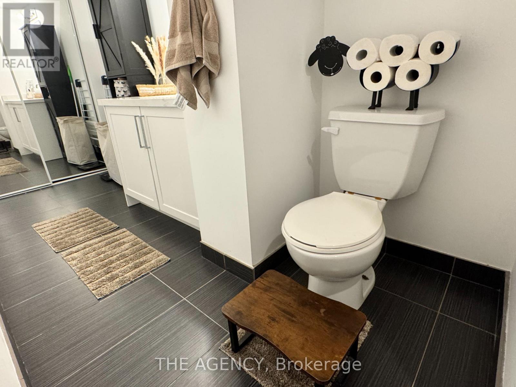
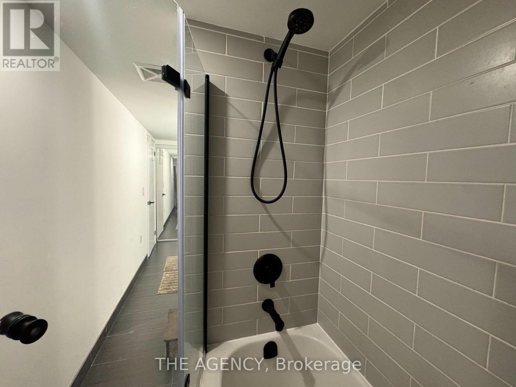
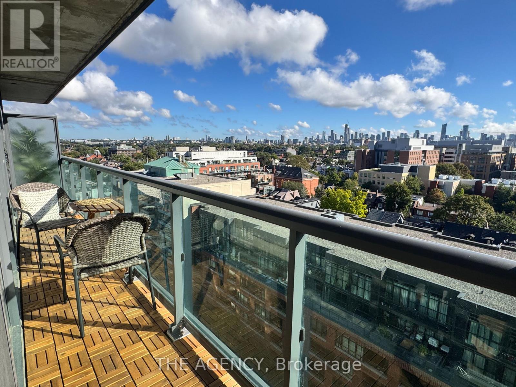
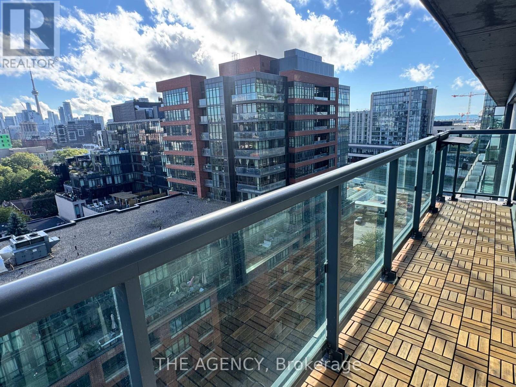
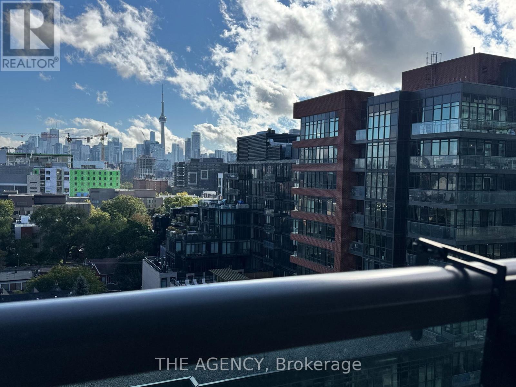
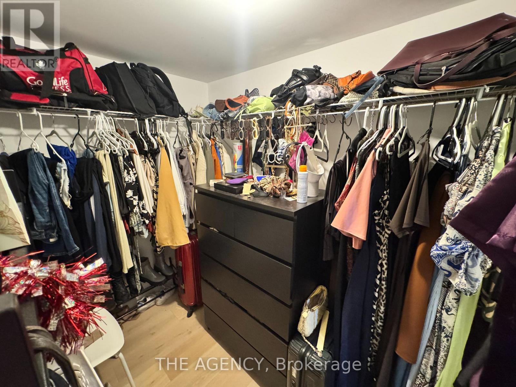
Live In The Heart Of Queen West! This Unique, Airy, & Modern 1 Bed + Den Offers A Highly Sought-After Floor Plan With Breathtaking, Unobstructed Views Of The CN Tower & Toronto Skyline From Almost Every Area. Enjoy This Sun-Drenched, East-Facing Suite Featuring Floor-To-Ceiling Windows and A Large Private Balcony. Live In This Unit Post Extensive Luxury Renovations! Upgrades Include Brand New Engineered White Oak Hardwood Flooring Throughout, A Modern Kitchen With A Custom Island, Quartz Countertops, & Sleek Contemporary Cabinetry. Exceptional Storage Space With Multiple Closets Plus A Large Walk-In Closet in the Primary Bedroom. The Functional Den Is The Perfect Dedicated Home Office. Unbeatable Location Steps ToThe TTC, Trinity Bellwoods, Top Restaurants, Vibrant Nightlife, & Shopping. Fantastic Building Amenities Include 24Hr Concierge, Gym, Party Room, & Green P Street and Garage Parking. Truly A Turn-Key Rental Gem! (id:55460)
Property Details
| MLS® Number | C13819214 |
| Property Type | Single Family |
| Neigbourhood | Little Portugal |
| Community Name | Little Portugal |
| Community Features | Pets Not Allowed |
| Features | Elevator, Balcony, Carpet Free |
| View Type | City View |
Building
| Bathroom Total | 1 |
| Bedrooms Above Ground | 1 |
| Bedrooms Below Ground | 1 |
| Bedrooms Total | 2 |
| Amenities | Security/concierge, Exercise Centre, Party Room |
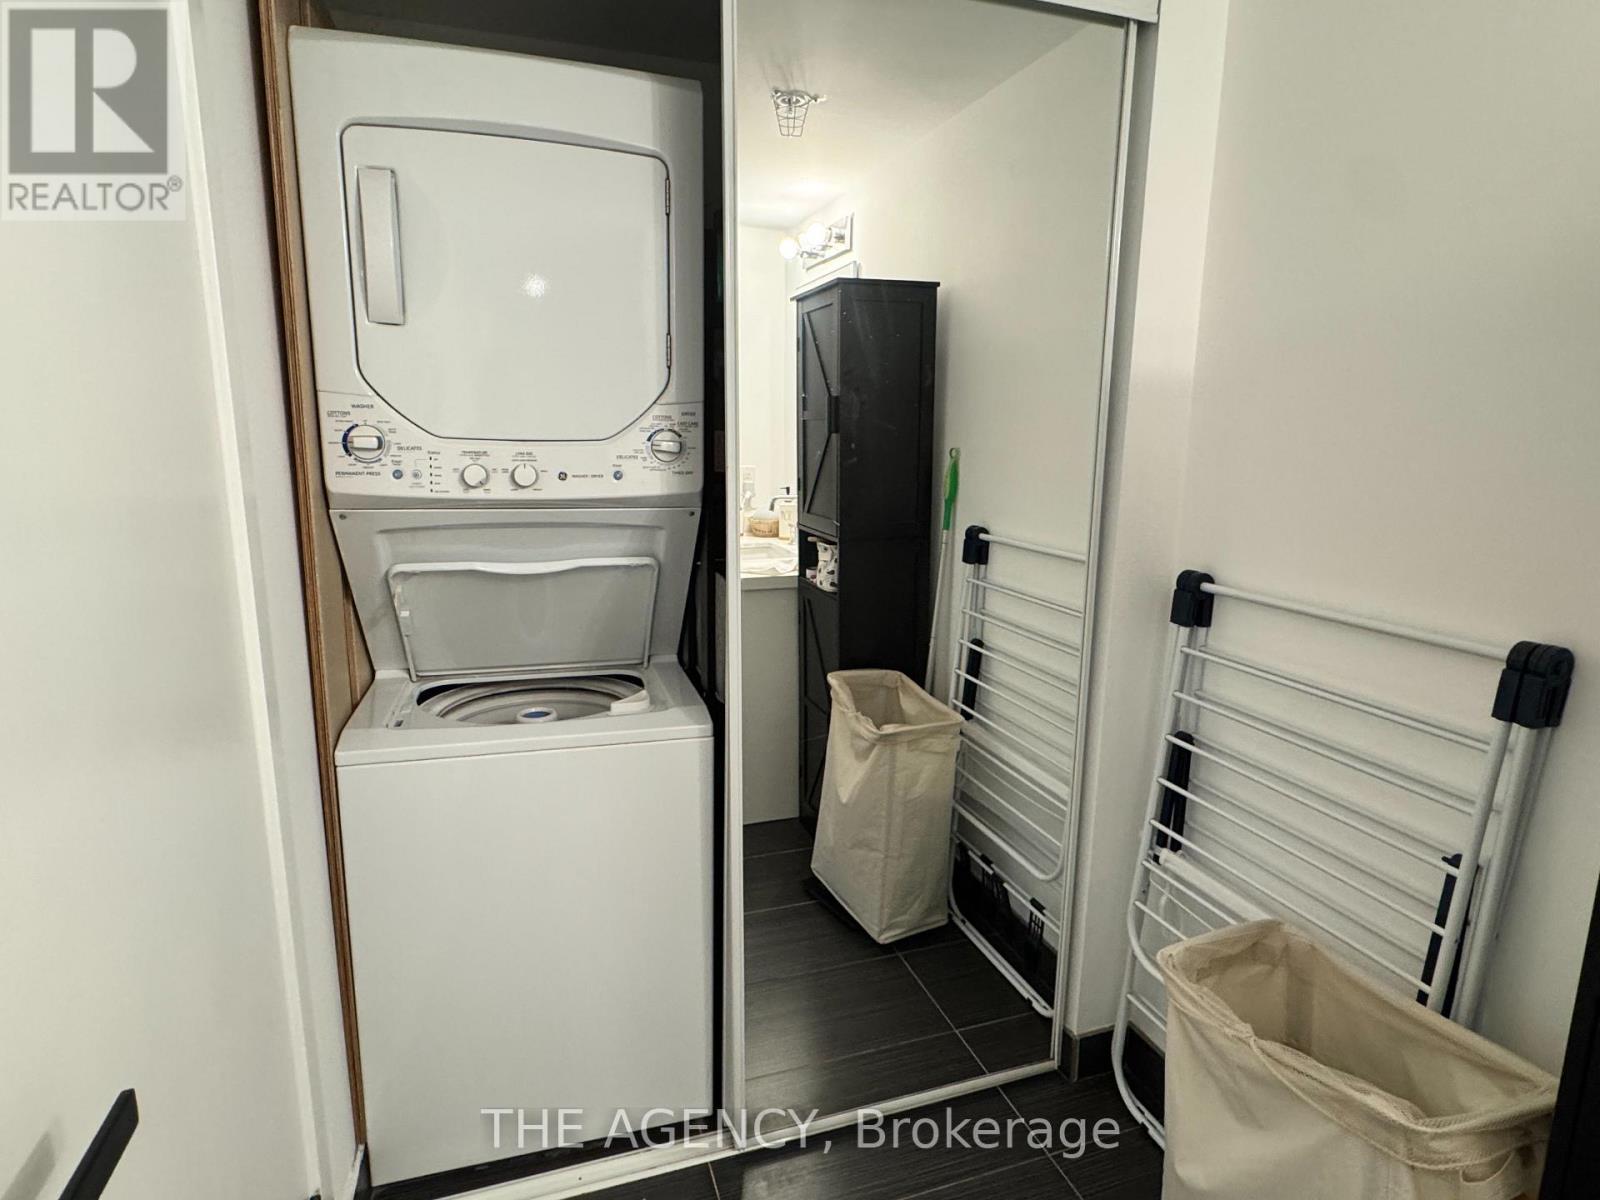
| Appliances | Dishwasher, Dryer, Microwave, Range, Stove, Washer, Refrigerator |
| Basement Type | None |
| Cooling Type | Central Air Conditioning |
| Exterior Finish | Brick, Concrete |
| Heating Fuel | Natural Gas |
| Heating Type | Forced Air |
| Size Interior | 700 - 799 Sqft |
| Type | Apartment |
Parking
| No Garage |
Land
| Acreage | No |
Rooms
| Level | Type | Length | Width | Dimensions |
|---|---|---|---|---|
| Flat | Dining Room | 4.02 m | 4.63 m | 4.02 m x 4.63 m |
| Flat | Living Room | 4.02 m | 4.63 m | 4.02 m x 4.63 m |
| Flat | Bedroom | 4.02 m | 3.05 m | 4.02 m x 3.05 m |
| Flat | Den | 2.8 m | 1.89 m | 2.8 m x 1.89 m |

Salesperson
(416) 847-5288

31 Scarsdale Rd. Unit 6
Toronto, Ontario M3B 1J8
(416) 847-5288
www.theagencyre.com/region/toronto

The trademarks REALTOR®, REALTORS®, and the REALTOR® logo are controlled by The Canadian Real Estate Association (CREA) and identify real estate professionals who are members of CREA. The trademarks MLS®, Multiple Listing Service® and the associated logos are owned by The Canadian Real Estate Association (CREA) and identify the quality of services provided by real estate professionals who are members of CREA. The trademark DDF® is owned by The Canadian Real Estate Association (CREA) and identifies CREA's Data Distribution Facility (DDF®)
September 23 2026 04:27:48
Toronto Regional Real Estate Board
The Agency