
1201 - 33 Frederick Todd Way Toronto, Ontario M5A 4A9

$3,600 Monthly
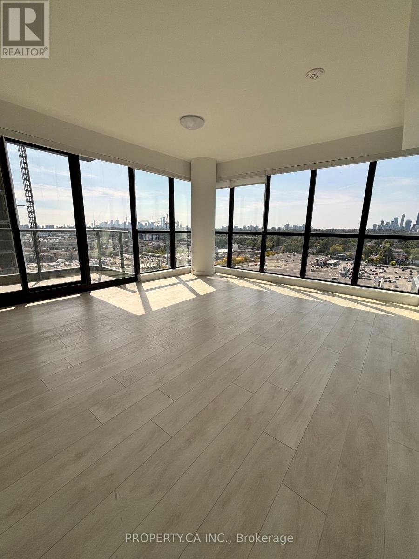
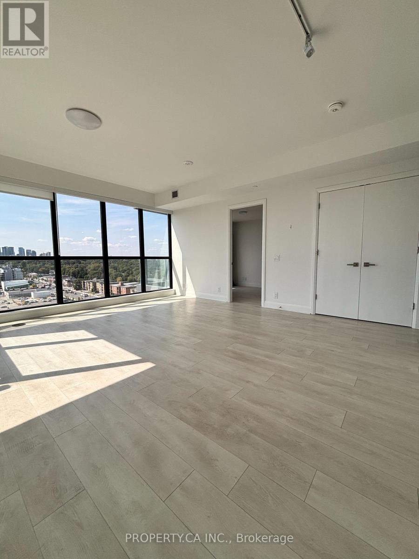
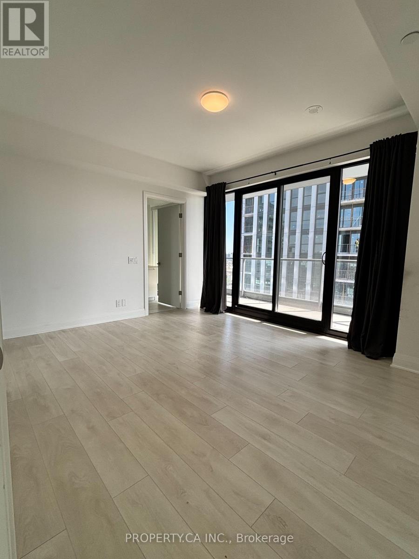
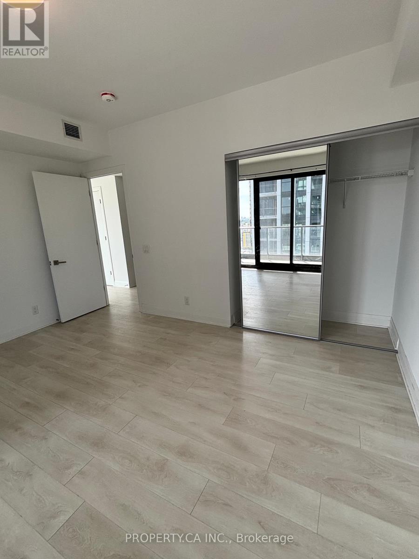
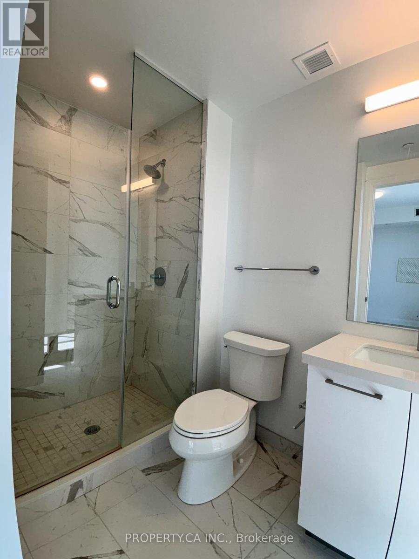
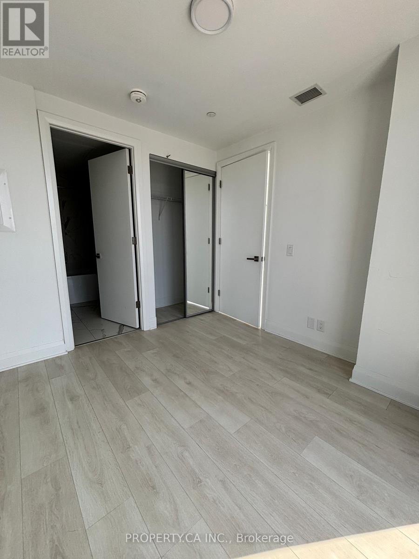
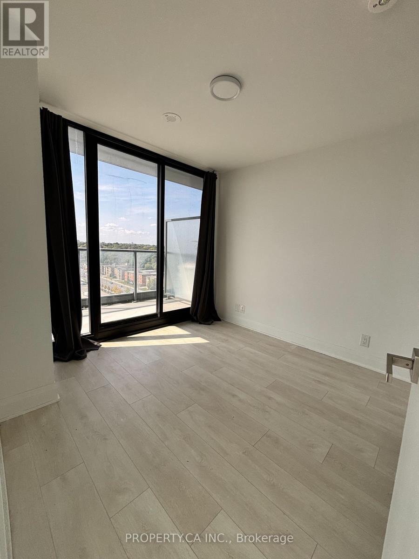
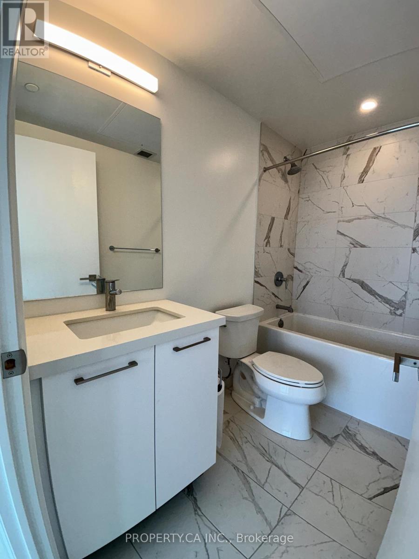
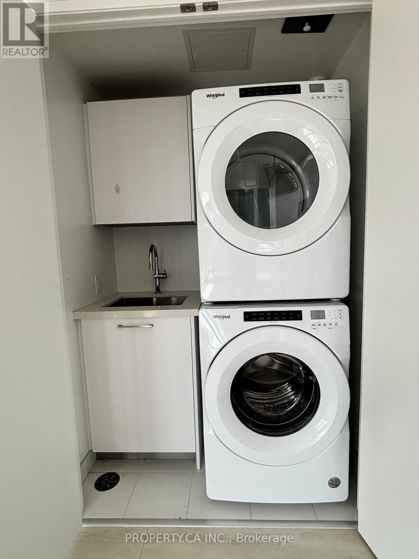
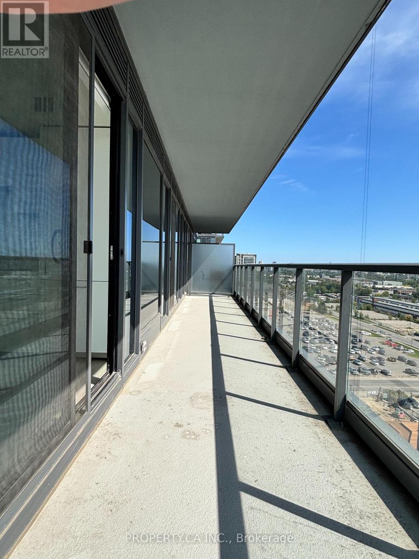
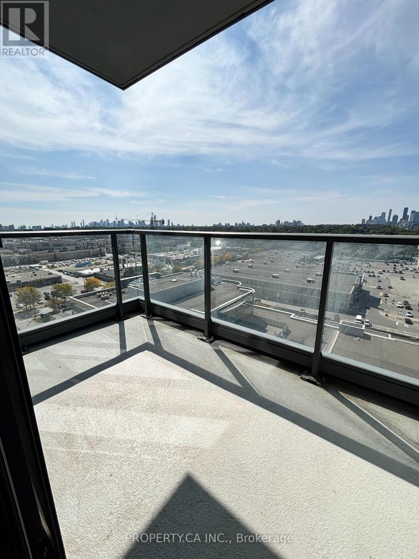
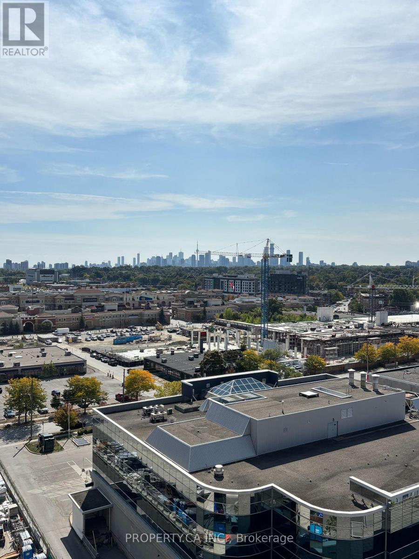
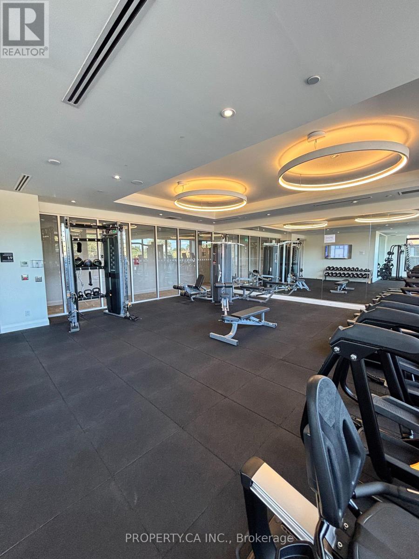
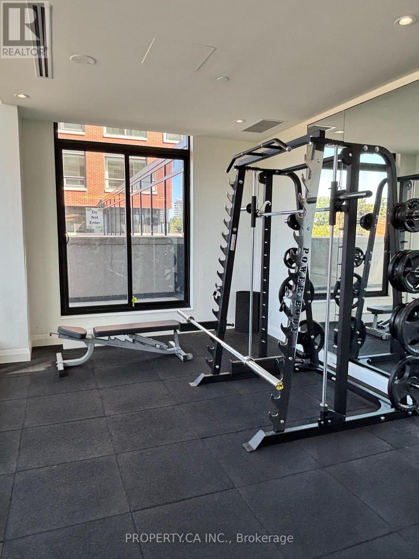
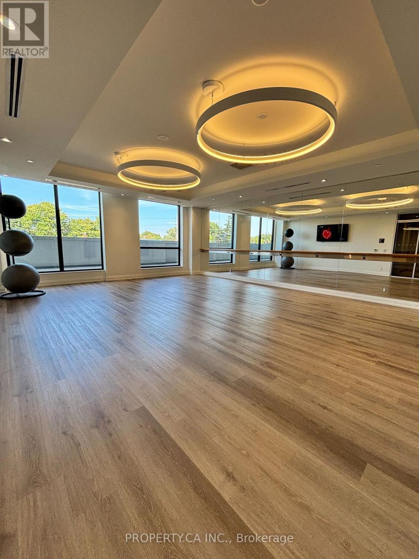
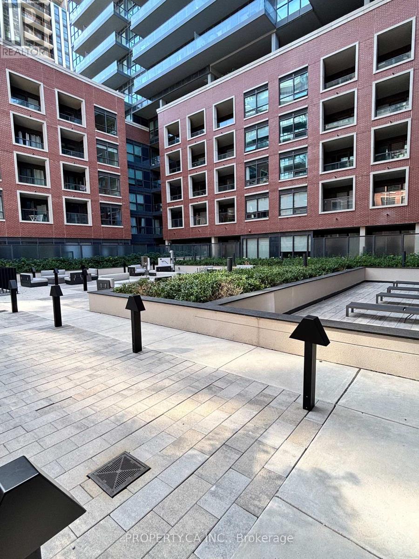
Level Up Your Leaside Living!This 2-bed, 3-bath corner suite brings serious range: floor-to-ceiling windows, South-West exposure, and two balconies. Another perk that you don't find too often - a rare laundry room with sink and built-in cabinetry. Skip the traffic drama with easy access to the DVP and Bayview for those times when you need to drive. If it ever opens, the new LRT Laird Station is steps away. The building's got your lifestyle covered - concierge, gym, indoor pool, rooftop deck, party room - plus parking and locker included. Stylish, functional, and impossible to ignore. (id:55460)
Property Details
| MLS® Number | C13531464 |
| Property Type | Single Family |
| Community Name | Thorncliffe Park |
| Community Features | Pets Not Allowed |
| Features | Balcony, Carpet Free, In Suite Laundry |
| Parking Space Total | 1 |
| Pool Type | Indoor Pool |
Building
| Bathroom Total | 3 |
| Bedrooms Above Ground | 2 |
| Bedrooms Total | 2 |
| Age | 0 To 5 Years |
| Amenities | Security/concierge, Exercise Centre, Party Room, Storage - Locker |
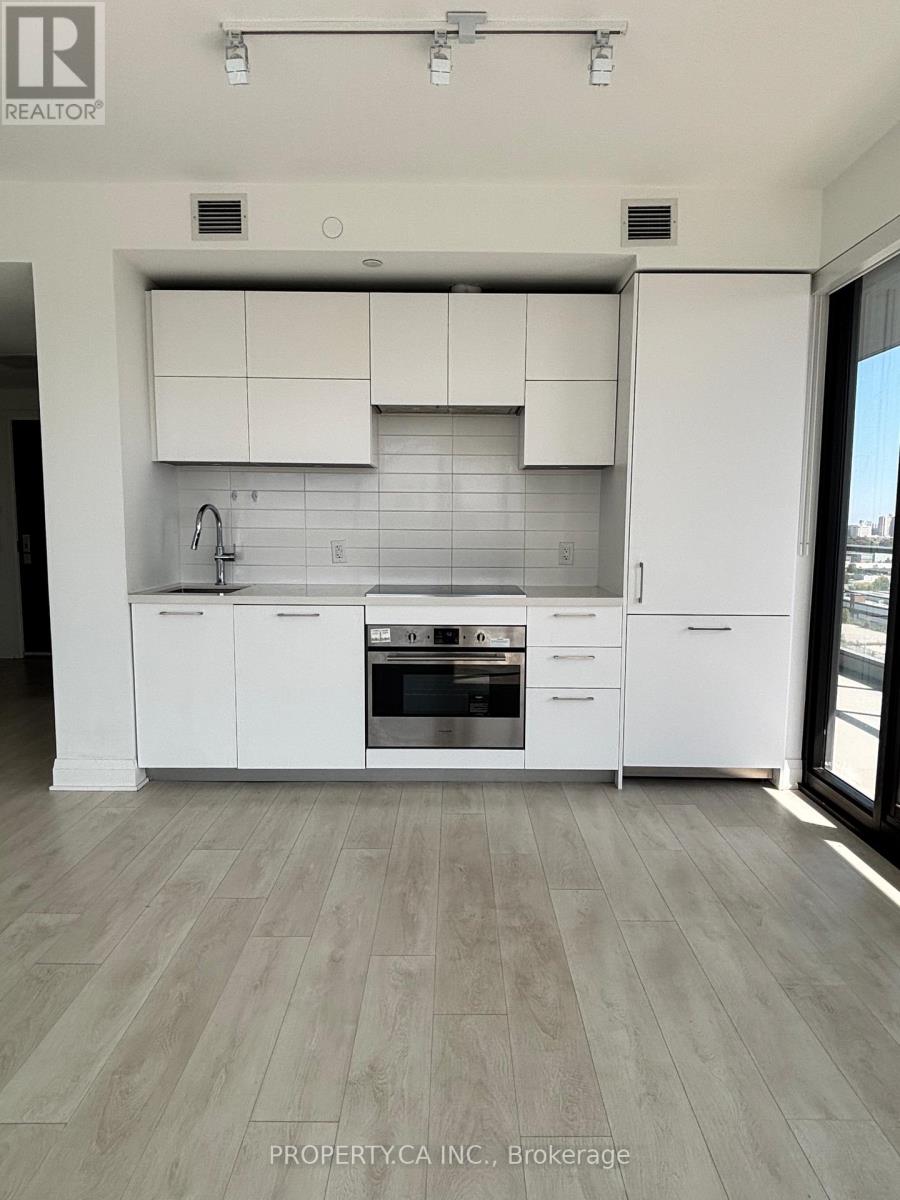
| Appliances | Oven - Built-in, Cooktop, Dishwasher, Dryer, Microwave, Oven, Hood Fan, Washer, Refrigerator |
| Basement Type | None |
| Cooling Type | Central Air Conditioning |
| Exterior Finish | Brick Facing |
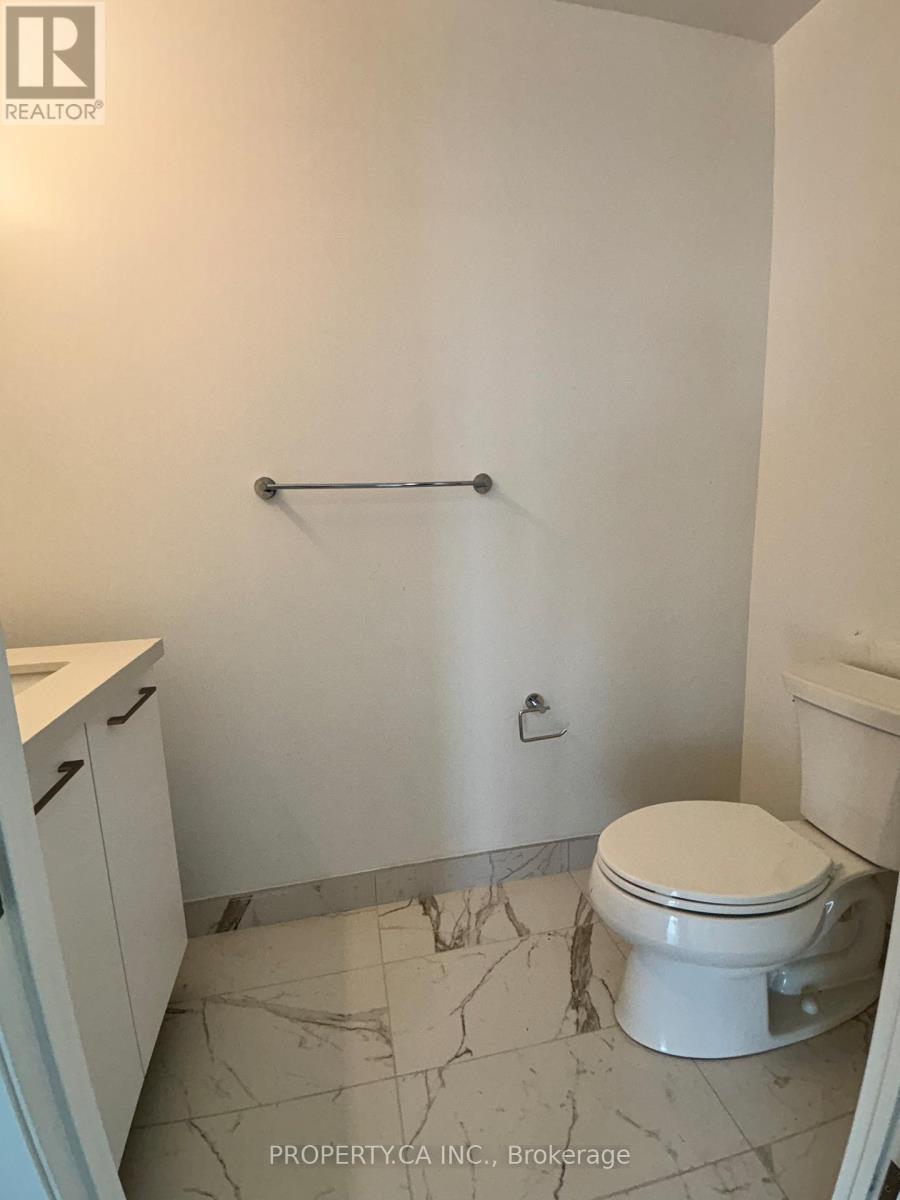
| Half Bath Total | 1 |
| Heating Fuel | Natural Gas |
| Heating Type | Forced Air |
| Size Interior | 900 - 999 Ft2 |
| Type | Apartment |
Parking
| Underground | |
| Garage |
Land
| Acreage | No |
Rooms
| Level | Type | Length | Width | Dimensions |
|---|---|---|---|---|
| Main Level | Living Room | 4.2 m | 4.81 m | 4.2 m x 4.81 m |
| Main Level | Kitchen | 3.38 m | 2.07 m | 3.38 m x 2.07 m |
| Main Level | Bedroom | 3.68 m | 4.41 m | 3.68 m x 4.41 m |
| Main Level | Bedroom 2 | 2.89 m | 3.1 m | 2.89 m x 3.1 m |
Salesperson
(647) 262-6560

The trademarks REALTOR®, REALTORS®, and the REALTOR® logo are controlled by The Canadian Real Estate Association (CREA) and identify real estate professionals who are members of CREA. The trademarks MLS®, Multiple Listing Service® and the associated logos are owned by The Canadian Real Estate Association (CREA) and identify the quality of services provided by real estate professionals who are members of CREA. The trademark DDF® is owned by The Canadian Real Estate Association (CREA) and identifies CREA's Data Distribution Facility (DDF®)
July 07 2026 02:32:13
Toronto Regional Real Estate Board
Valery Real Estate Inc.