
12 Sherrington Drive W Scugog, Ontario L9L 2E8

$1,149,999
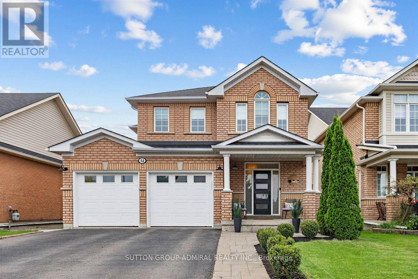
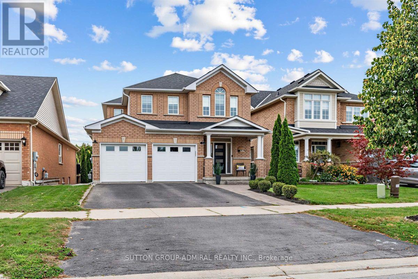
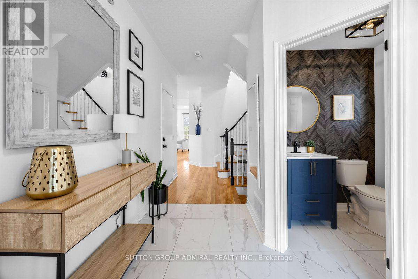
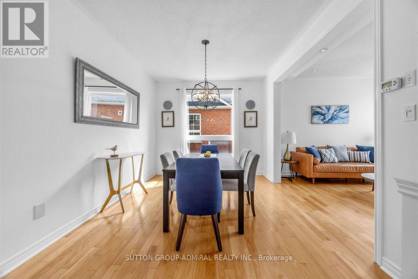
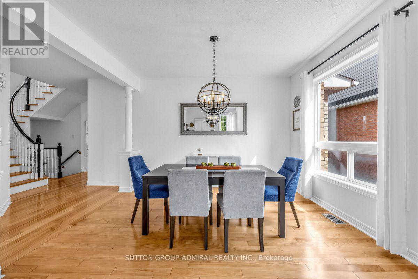
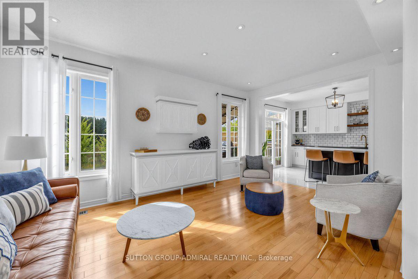
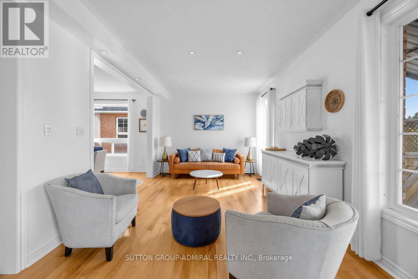
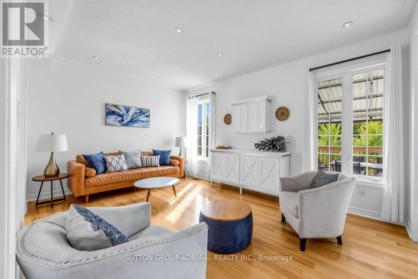
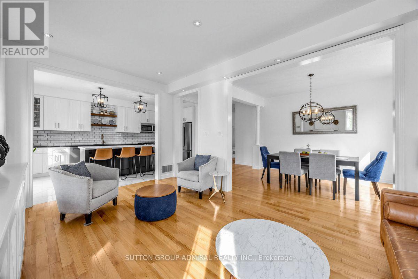
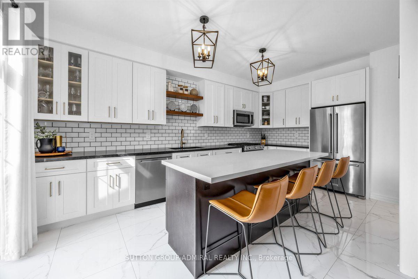
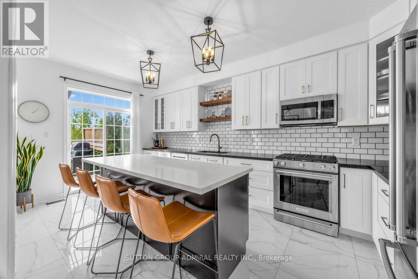
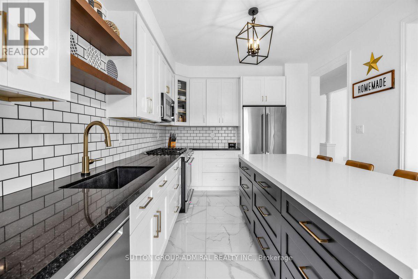
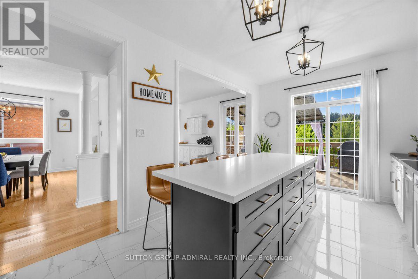
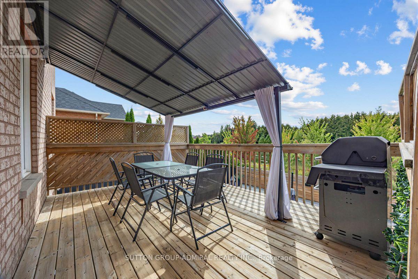
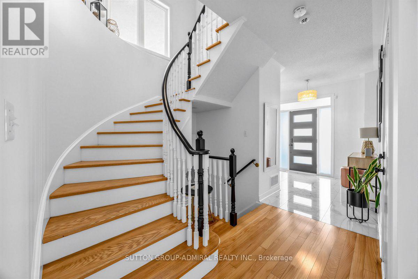
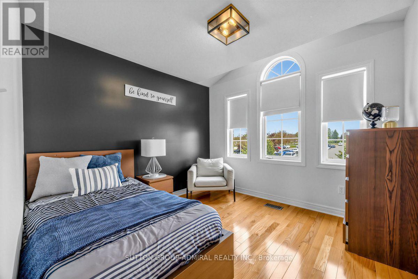
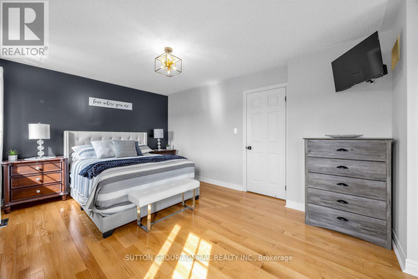
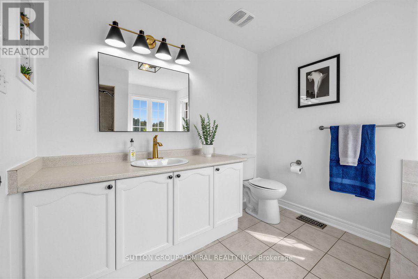
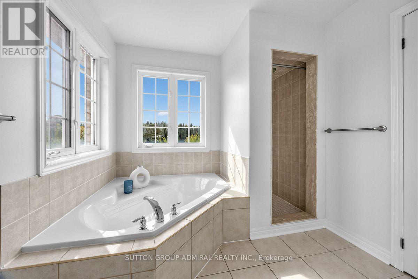
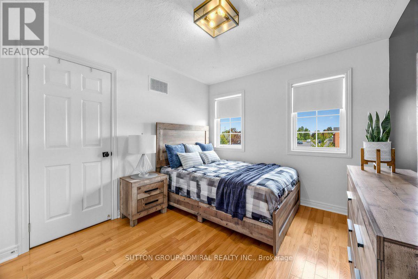
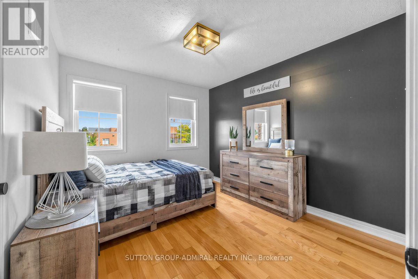
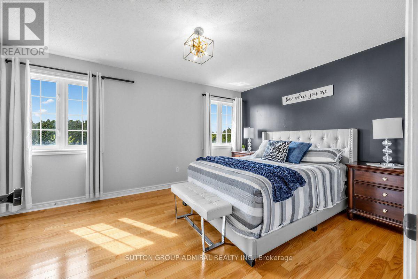
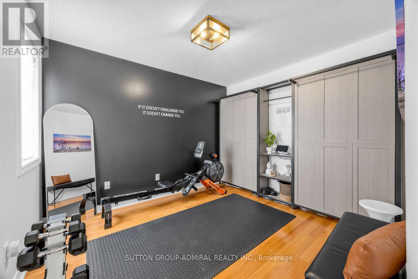
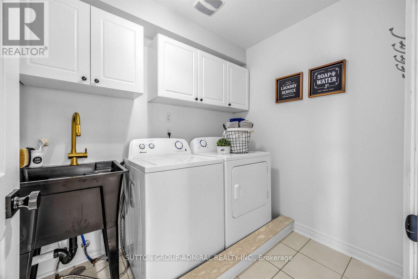
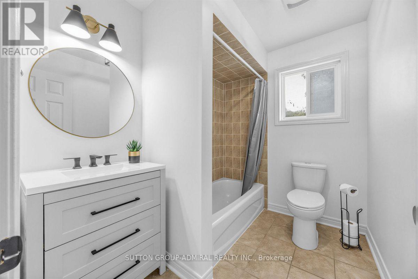
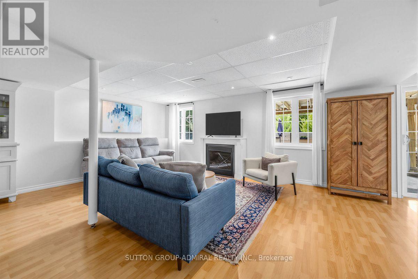
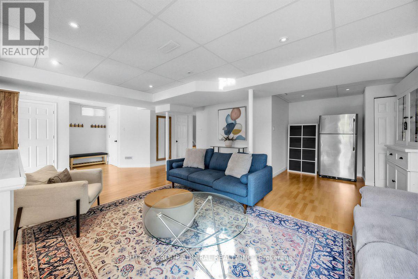
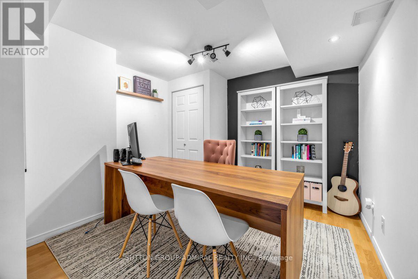
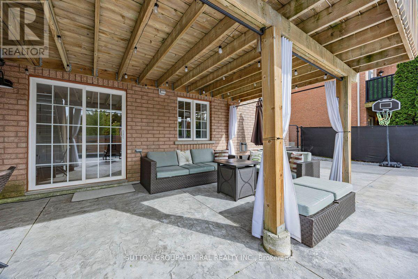
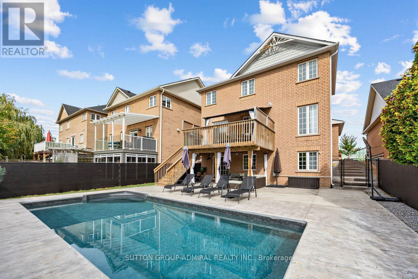
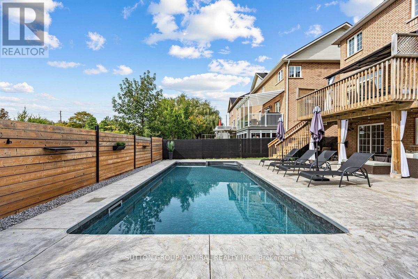
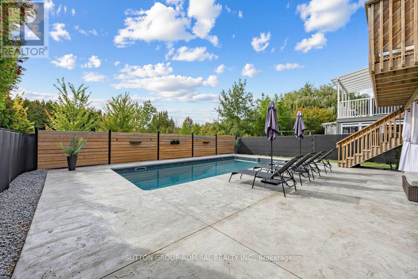
Enjoy the beautiful view of green space and pond from the deck and backyard of this home! No rear backyard neighbors! For nature lovers, this is the perfect spot to marvel at a variety of birds you can attract to your bird feeders. The open concept layout, highlighted by 9" ft ceilings and high end kitchen is perfectly designed for entertaining. The upper floor features the laundry room with sink and cupboard space, 4 bedrooms, 5 piece ensuite bath off primary bedroom and a 4-piece main bath. In the basement you are greated by a large rec room with gas fireplace, a 3 piece bathroom and walk out to the patio and salt water swimming pool. a Separate room serves as a home office. Plenty of storage room is also available. Direct access to garage is featured on main floor. Port Perry offers a variety of grocery stores, restaurants, cafes, art and antiques shops, elementary catholic, public high schools and hospitals. (id:55460)
Property Details
| MLS® Number | E13816766 |
| Property Type | Single Family |
| Community Name | Port Perry |
| Equipment Type | Water Heater |
| Parking Space Total | 4 |
| Pool Type | Inground Pool |
| Rental Equipment Type | Water Heater |
Building
| Bathroom Total | 4 |
| Bedrooms Above Ground | 4 |
| Bedrooms Total | 4 |
| Amenities | Fireplace(s) |
| Appliances | Garage Door Opener Remote(s), Central Vacuum, Dishwasher, Dryer, Garage Door Opener, Microwave, Stove, Washer, Window Coverings, Refrigerator |
| Basement Development | Finished |
| Basement Features | Walk Out |
| Basement Type | N/a (finished) |
| Construction Style Attachment | Detached |
| Cooling Type | Central Air Conditioning |
| Exterior Finish | Brick |
| Fireplace Present | Yes |
| Fireplace Total | 1 |
| Flooring Type | Hardwood, Tile |
| Foundation Type | Poured Concrete |
| Half Bath Total | 1 |
| Heating Fuel | Natural Gas |
| Heating Type | Forced Air |
| Stories Total | 2 |
| Size Interior | 2,000 - 2,500 Sqft |
| Type | House |
| Utility Water | Municipal Water |
Parking
| Attached Garage | |
| Garage |
Land
| Acreage | No |
| Sewer | Sanitary Sewer |
| Size Depth | 106 Ft ,4 In |
| Size Frontage | 41 Ft ,1 In |
| Size Irregular | 41.1 X 106.4 Ft |
| Size Total Text | 41.1 X 106.4 Ft |
Rooms
| Level | Type | Length | Width | Dimensions |
|---|---|---|---|---|
| Basement | Recreational, Games Room | 8.44 m | 6.46 m | 8.44 m x 6.46 m |
| Main Level | Living Room | 3.35 m | 5.18 m | 3.35 m x 5.18 m |
| Main Level | Dining Room | 3.05 m | 5.18 m | 3.05 m x 5.18 m |
| Main Level | Kitchen | 2.93 m | 6 m | 2.93 m x 6 m |
| Upper Level | Primary Bedroom | 4.69 m | 3.41 m | 4.69 m x 3.41 m |
| Upper Level | Bedroom 2 | 3.44 m | 3.08 m | 3.44 m x 3.08 m |
| Upper Level | Bedroom 3 | 2.77 m | 3.36 m | 2.77 m x 3.36 m |
| Upper Level | Laundry Room | 2.77 m | 1.56 m | 2.77 m x 1.56 m |
https://www.realtor.ca/real-estate/30314733/12-sherrington-drive-w-scugog-port-perry-port-perry

Salesperson
(416) 898-1679
(416) 898-1679
mariagtahomes.com/
facebook.com/mariawhitfeld
twitter.com/mariawhitfeld
1206 Centre Street
Thornhill, Ontario L4J 3M9
(416) 739-7200
(416) 739-9367
www.suttongroupadmiral.com/

The trademarks REALTOR®, REALTORS®, and the REALTOR® logo are controlled by The Canadian Real Estate Association (CREA) and identify real estate professionals who are members of CREA. The trademarks MLS®, Multiple Listing Service® and the associated logos are owned by The Canadian Real Estate Association (CREA) and identify the quality of services provided by real estate professionals who are members of CREA. The trademark DDF® is owned by The Canadian Real Estate Association (CREA) and identifies CREA's Data Distribution Facility (DDF®)
September 23 2026 12:27:35
Toronto Regional Real Estate Board
Sutton Group-Admiral Realty Inc.