
12 Island Green Lane Markham, Ontario L6C 0Y7

$3,600 Monthly
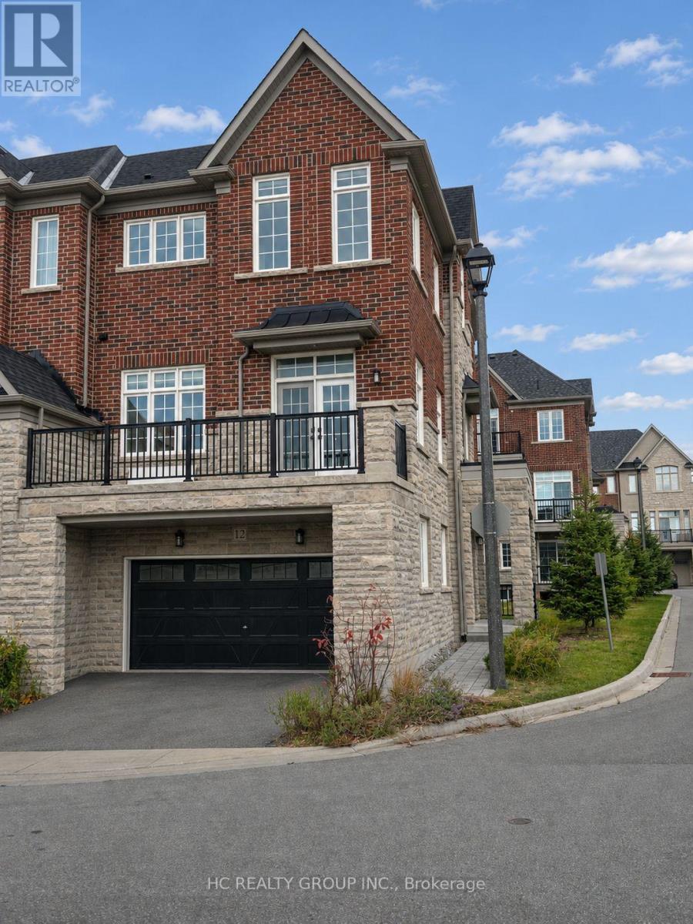
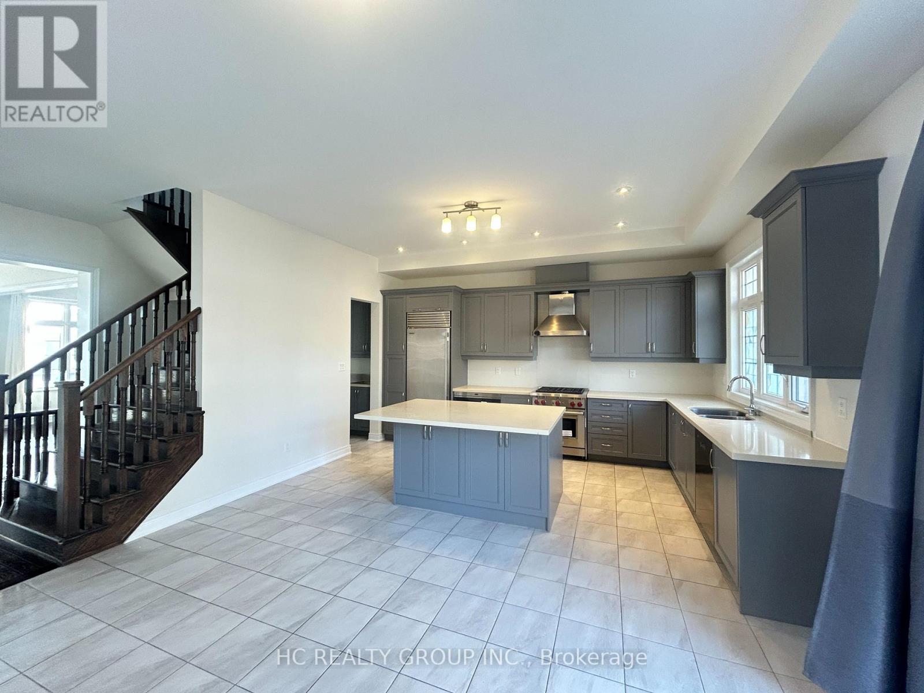
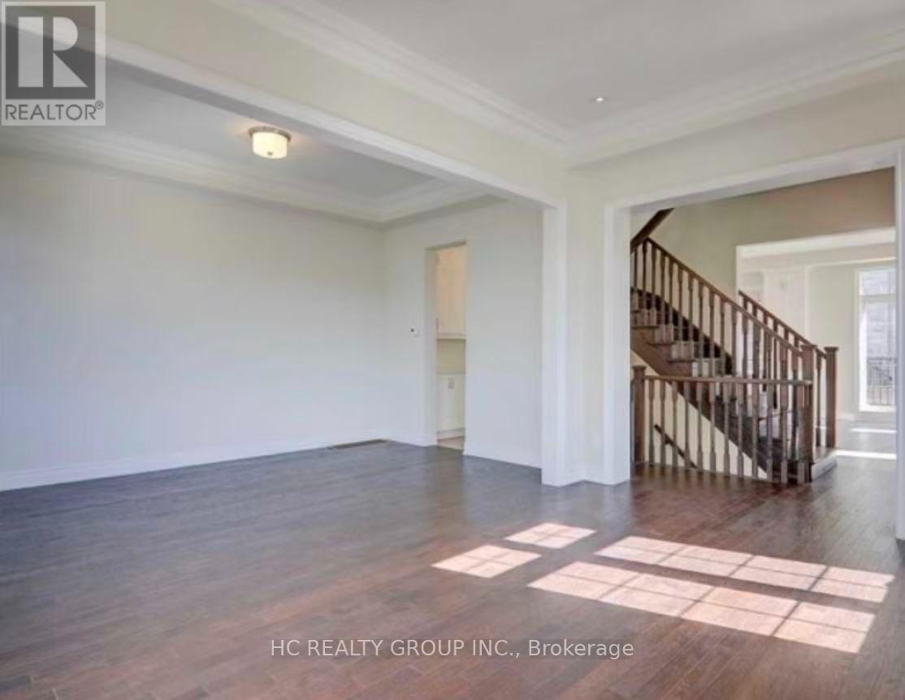
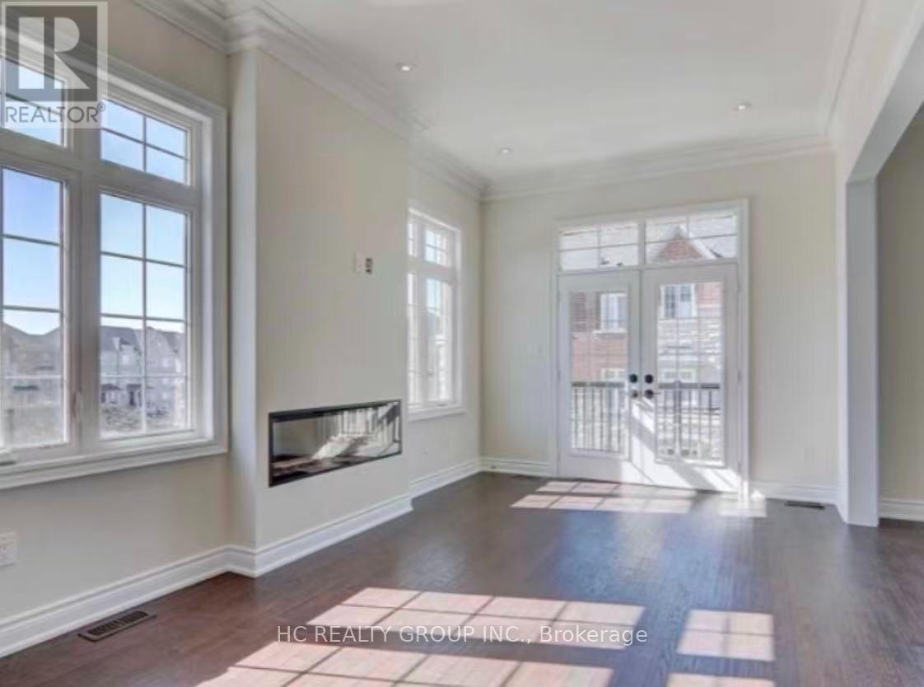
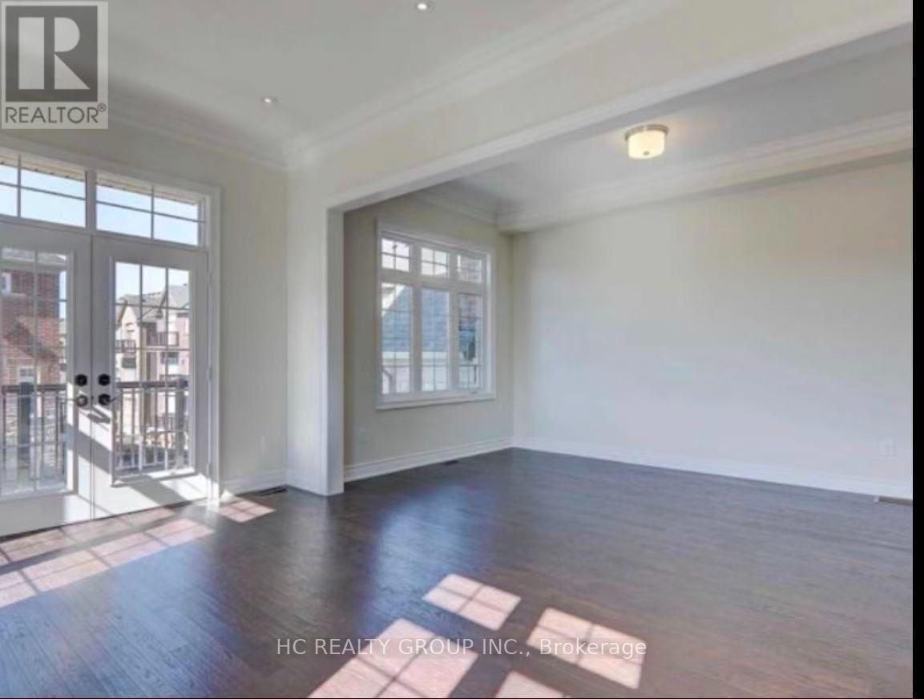
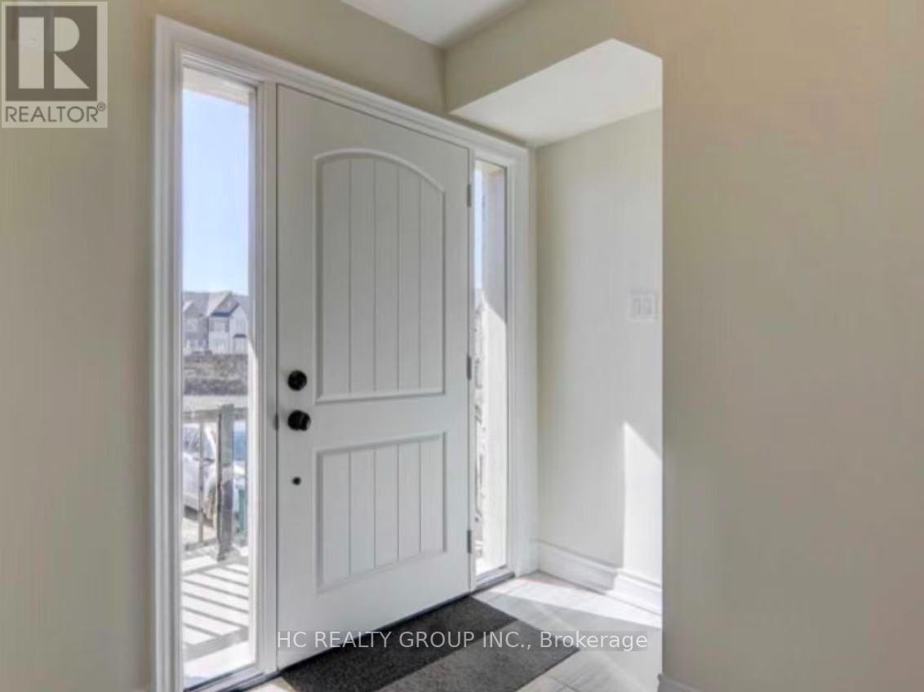
Stunning Kylemore-Built Luxury End-Unit Townhouse In The Prestigious Angus Glen Community! Bright And Spacious 2nd & 3rd Floor Living Space Offering Approx. 1,800+ Sq. Ft., Featuring 3 Bedrooms And 3 Washrooms. Beautiful Open-Concept Layout With Abundant Natural Light, Large Windows, Modern Kitchen, Spacious Living And Dining Areas, And A Private Balcony With Beautiful Park Views. One Outdoor Parking Space Included. EV Charger Available. **Lease Includes 2nd And 3rd Floors Only. Basement And Garage Are Excluded.** Prime Location Near 16th Ave & Kennedy Rd, Steps From Parks And Close To Angus Glen Community Centre & Library, Angus Glen Golf Club, Shopping, Restaurants, Markville Mall And Unionville GO Station. Easy Access To Hwy 404/407. A Wonderful Opportunity To Enjoy Luxury Living In One Of Markham's Most Desirable Communities! (id:55460)
Property Details
| MLS® Number | N14179824 |
| Property Type | Single Family |
| Community Name | Angus Glen |
| Parking Space Total | 1 |
Building
| Bathroom Total | 3 |
| Bedrooms Above Ground | 3 |
| Bedrooms Total | 3 |
| Age | 0 To 5 Years |
| Basement Development | Unfinished |
| Basement Type | N/a (unfinished) |
| Construction Style Attachment | Attached |
| Cooling Type | Central Air Conditioning |
| Exterior Finish | Brick, Stone |
| Fireplace Present | Yes |
| Foundation Type | Brick |
| Half Bath Total | 1 |
| Heating Fuel | Electric |
| Heating Type | Forced Air |
| Stories Total | 3 |
| Size Interior | 2,500 - 3,000 Sqft |
| Type | Row / Townhouse |
| Utility Water | Municipal Water |
Parking
| Attached Garage | |
| Garage |
Land
| Acreage | No |
| Sewer | Sanitary Sewer |
Rooms
| Level | Type | Length | Width | Dimensions |
|---|---|---|---|---|
| Second Level | Living Room | 3.96 m | 3.96 m | 3.96 m x 3.96 m |
| Second Level | Eating Area | 2.74 m | 4.67 m | 2.74 m x 4.67 m |
| Second Level | Family Room | 4.93 m | 4.67 m | 4.93 m x 4.67 m |
| Second Level | Dining Room | 3.96 m | 3.96 m | 3.96 m x 3.96 m |
| Third Level | Primary Bedroom | 3.96 m | 5.48 m | 3.96 m x 5.48 m |
| Third Level | Bedroom 2 | 3.25 m | 4.19 m | 3.25 m x 4.19 m |
| Third Level | Bedroom 3 | 3.35 m | 4.27 m | 3.35 m x 4.27 m |
| Main Level | Laundry Room | 2.44 m | 2.13 m | 2.44 m x 2.13 m |
| Main Level | Recreational, Games Room | 6.71 m | 3.96 m | 6.71 m x 3.96 m |
Utilities
| Electricity | Installed |
| Sewer | Installed |
https://www.realtor.ca/real-estate/30512456/12-island-green-lane-markham-angus-glen-angus-glen
Broker
(416) 666-6158

9206 Leslie St 2nd Flr
Richmond Hill, Ontario L4B 2N8
(905) 889-9969
(905) 889-9979
www.hcrealty.ca/

The trademarks REALTOR®, REALTORS®, and the REALTOR® logo are controlled by The Canadian Real Estate Association (CREA) and identify real estate professionals who are members of CREA. The trademarks MLS®, Multiple Listing Service® and the associated logos are owned by The Canadian Real Estate Association (CREA) and identify the quality of services provided by real estate professionals who are members of CREA. The trademark DDF® is owned by The Canadian Real Estate Association (CREA) and identifies CREA's Data Distribution Facility (DDF®)
November 13 2026 10:03:04
Toronto Regional Real Estate Board
Hc Realty Group Inc.