
12 Hostel Lane N Richmond Hill, Ontario L4C 3X3

$998,000
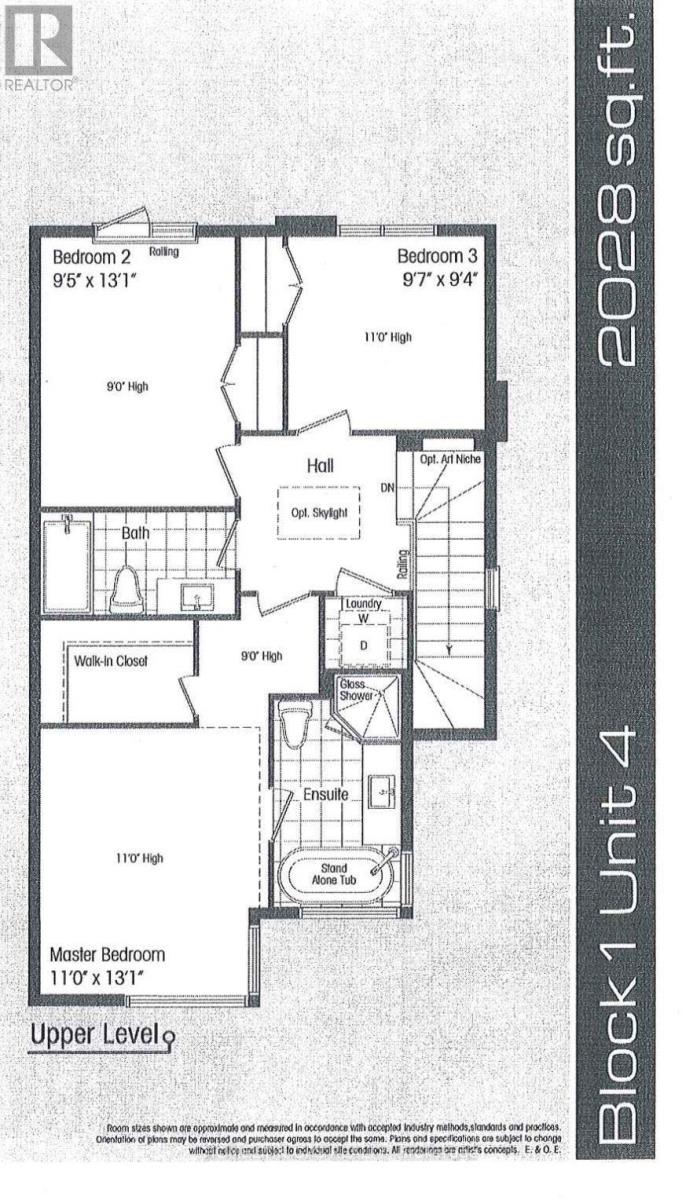
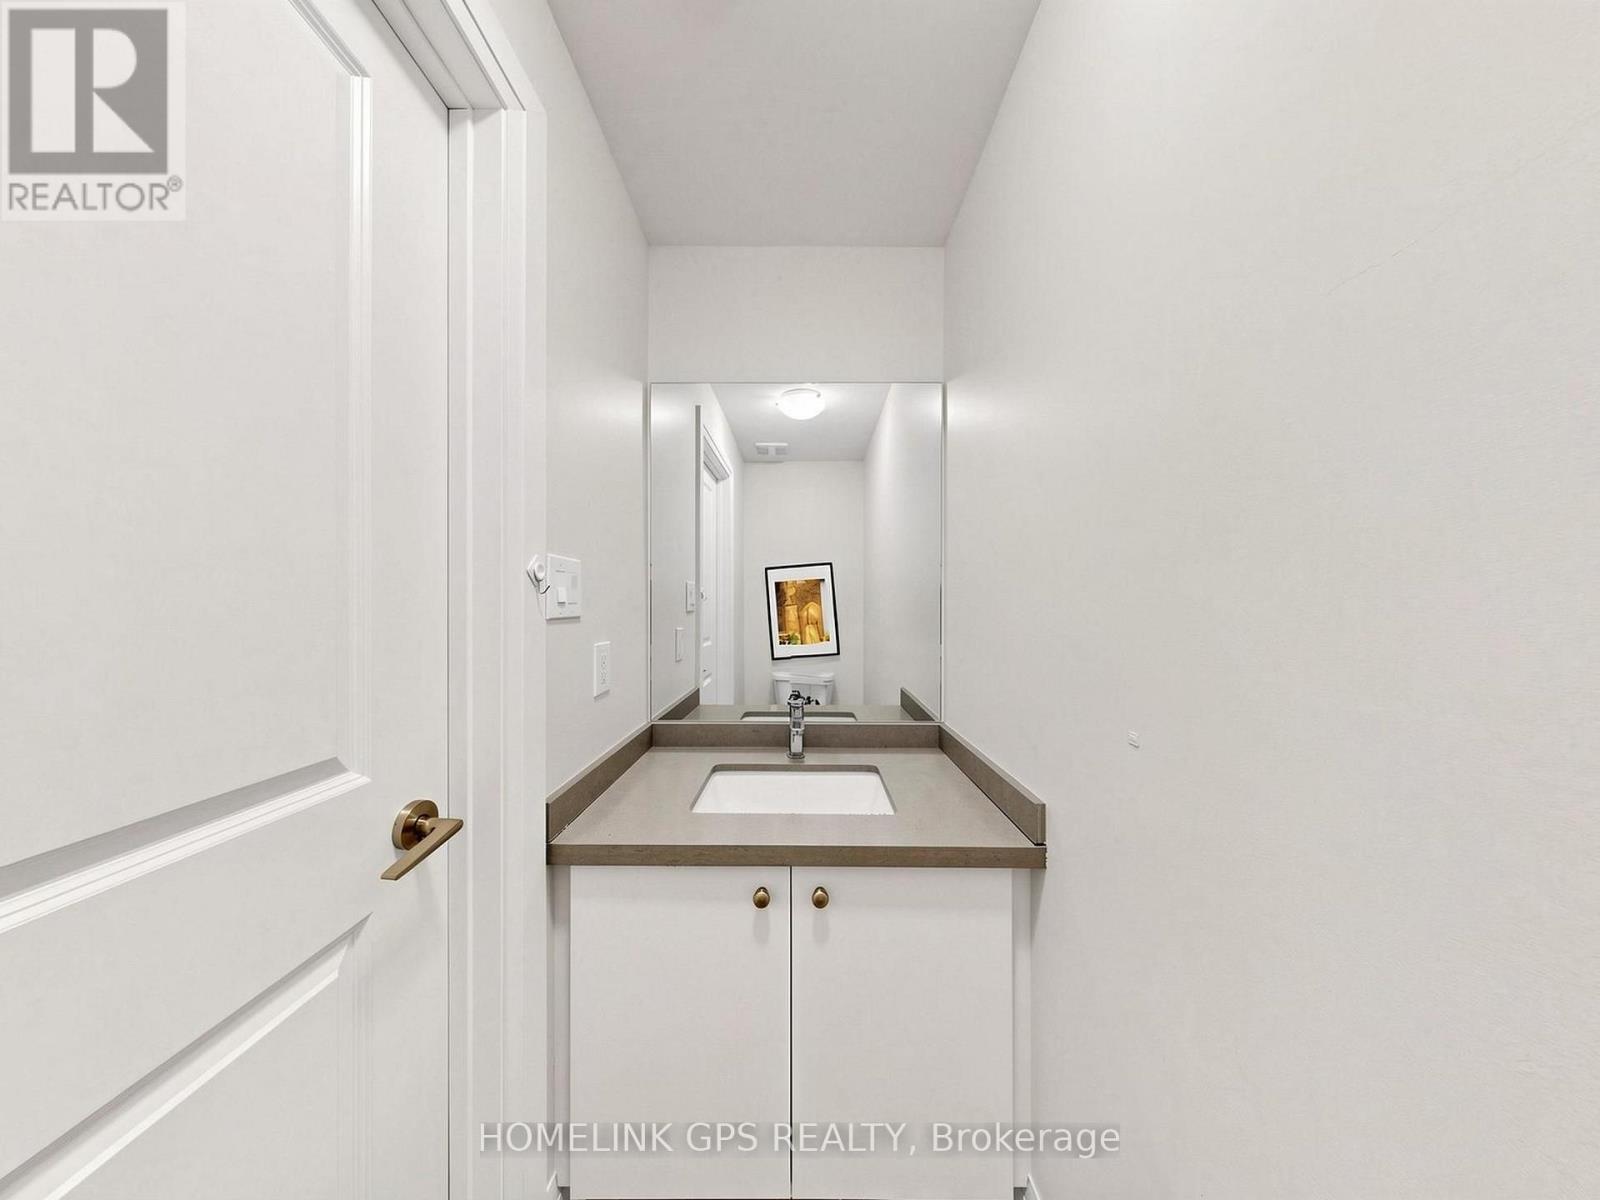
Welcome to this modern luxury 3-storey townhouse in the heart of Richmond Hill! Located on a quiet, family-friendly street in the highly desirable North Richvale community. Offering approximately 2,000-2,500 sq.ft. of bright, functional living space with 3 bedrooms and 4 bathrooms. Enjoy an open-concept layout with soaring 11-ft ceilings on the main floor, elegant living and dining areas, and a modern kitchen featuring granite countertops. Upgraded throughout with hardwood flooring, pot lights and quality finishes. Washer, dryer and existing appliances included. Conveniently located near top-rated schools, parks, shopping, restaurants, public transit and easy access to major highways. Move-in ready! (id:55460)
Property Details
| MLS® Number | N13798124 |
| Property Type | Single Family |
| Community Name | North Richvale |
| Equipment Type | Water Heater |
| Features | Carpet Free |
| Parking Space Total | 2 |
| Rental Equipment Type | Water Heater |
Building
| Bathroom Total | 4 |
| Bedrooms Above Ground | 3 |
| Bedrooms Total | 3 |
| Age | 0 To 5 Years |
| Appliances | Dishwasher, Dryer, Hood Fan, Stove, Washer, Refrigerator |
| Basement Type | None |
| Construction Style Attachment | Attached |
| Cooling Type | Central Air Conditioning |
| Exterior Finish | Brick, Stone |
| Flooring Type | Hardwood |
| Foundation Type | Brick |
| Half Bath Total | 2 |
| Heating Fuel | Natural Gas |
| Heating Type | Forced Air |
| Stories Total | 3 |
| Size Interior | 2,000 - 2,500 Sqft |
| Type | Row / Townhouse |
| Utility Water | Municipal Water, Unknown |
Parking
| Garage | |
| No Garage |
Land
| Acreage | No |
| Sewer | Sanitary Sewer |
| Size Depth | 63 Ft ,10 In |
| Size Frontage | 27 Ft ,4 In |
| Size Irregular | 27.4 X 63.9 Ft ; East Side Irre |
| Size Total Text | 27.4 X 63.9 Ft ; East Side Irre|under 1/2 Acre |
Rooms
| Level | Type | Length | Width | Dimensions |
|---|---|---|---|---|
| Main Level | Family Room | 4.03 m | 3.2 m | 4.03 m x 3.2 m |
| Main Level | Kitchen | 2.59 m | 4.27 m | 2.59 m x 4.27 m |
| Main Level | Dining Room | 5.4 m | 5.22 m | 5.4 m x 5.22 m |
| Main Level | Living Room | 5.4 m | 5.21 m | 5.4 m x 5.21 m |
| Upper Level | Primary Bedroom | 3.35 m | 3.99 m | 3.35 m x 3.99 m |
| Upper Level | Bedroom 2 | 2.9 m | 3.99 m | 2.9 m x 3.99 m |
| Upper Level | Bedroom 3 | 2.96 m | 2.87 m | 2.96 m x 2.87 m |
| Ground Level | Recreational, Games Room | 2.44 m | 3.2 m | 2.44 m x 3.2 m |
Utilities
| Cable | Available |
| Electricity | Available |
| Sewer | Installed |
Broker of Record
(647) 963-5555
10271 Yonge St #363
Richmond Hill, Ontario L4C 3B5
(905) 604-6767
(905) 604-6765

Salesperson
(647) 515-1111

7240 Woodbine Ave Unit 103
Markham, Ontario L3R 1A4
(905) 305-1600
(905) 305-1609
www.homelifelandmark.com/

The trademarks REALTOR®, REALTORS®, and the REALTOR® logo are controlled by The Canadian Real Estate Association (CREA) and identify real estate professionals who are members of CREA. The trademarks MLS®, Multiple Listing Service® and the associated logos are owned by The Canadian Real Estate Association (CREA) and identify the quality of services provided by real estate professionals who are members of CREA. The trademark DDF® is owned by The Canadian Real Estate Association (CREA) and identifies CREA's Data Distribution Facility (DDF®)
September 21 2026 03:35:52
Toronto Regional Real Estate Board
Homelink Gps Realty, Homelife Landmark Realty Inc.