
12 Glendinning Avenue Toronto, Ontario M1W 3G2

$3,500 Monthly
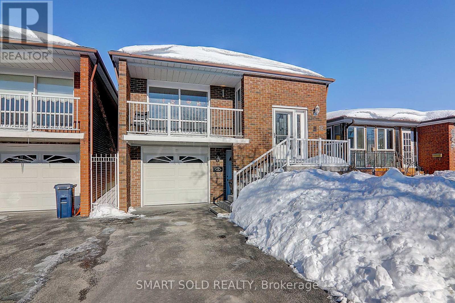
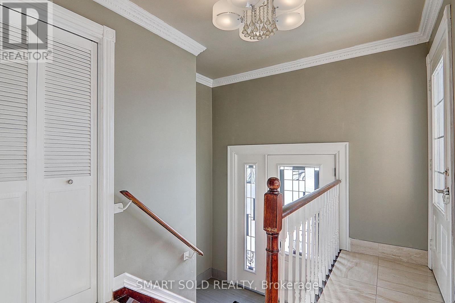
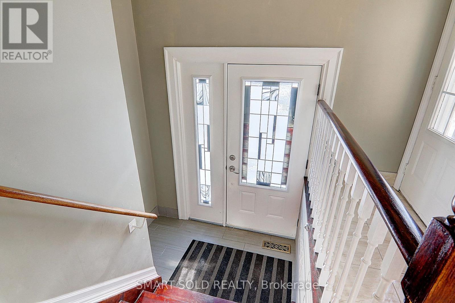
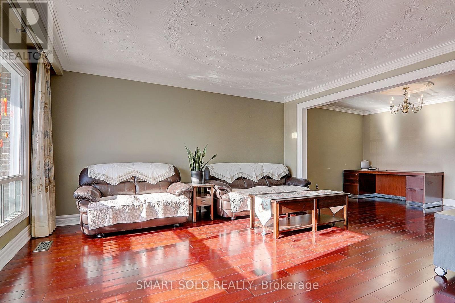
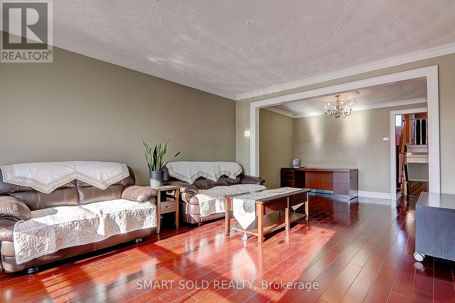
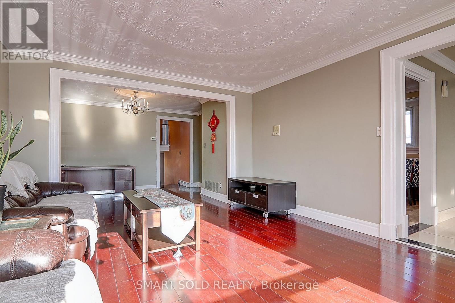
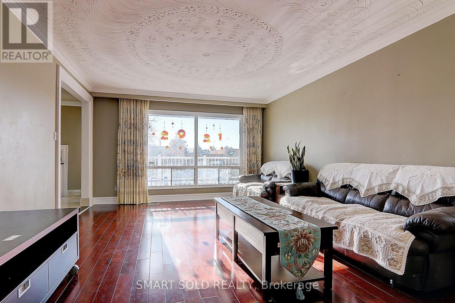
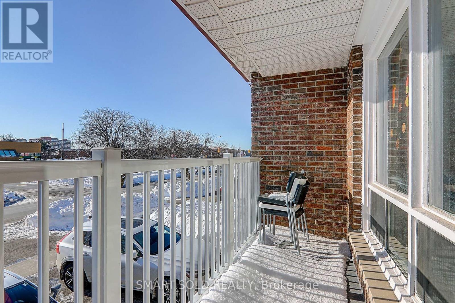
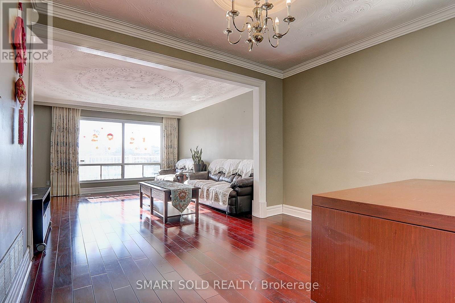
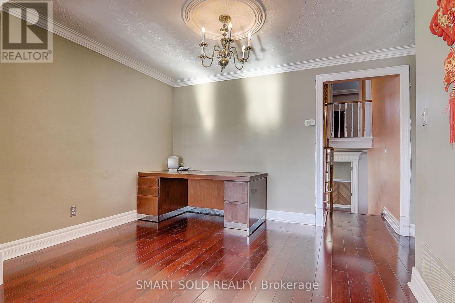
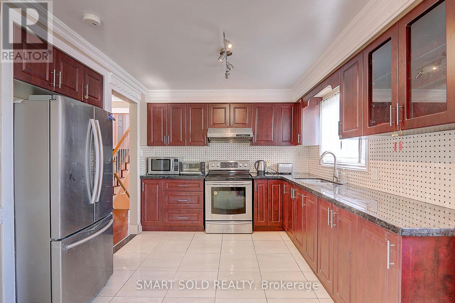
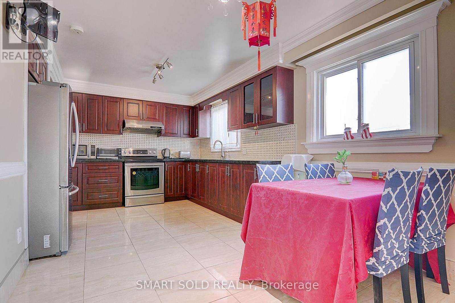
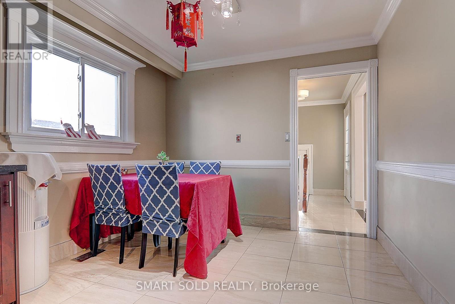
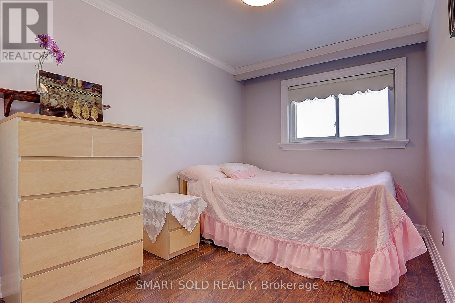
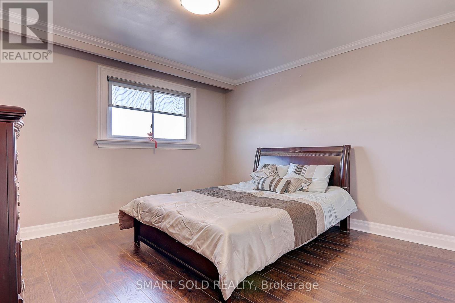
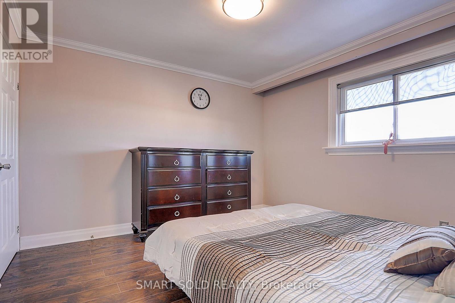
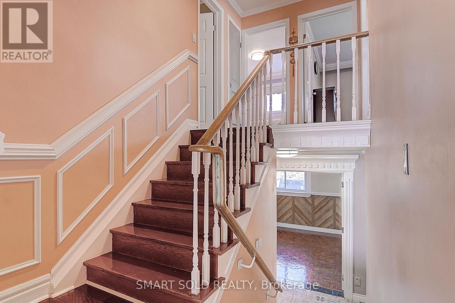
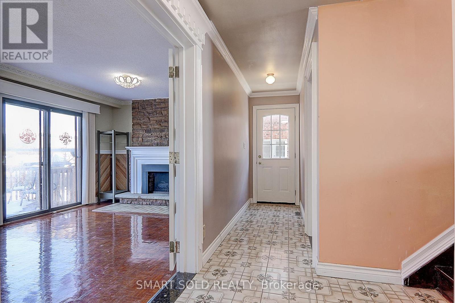
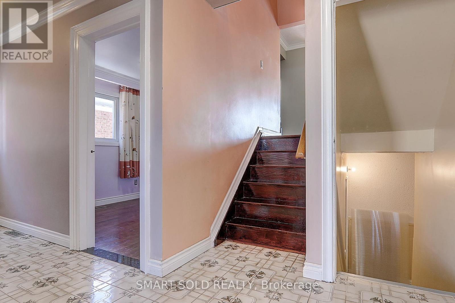
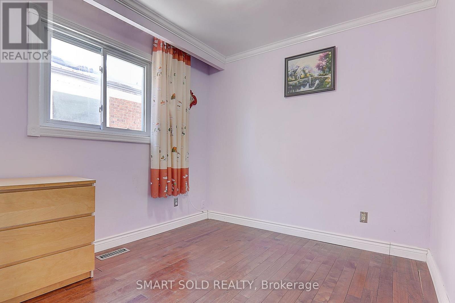
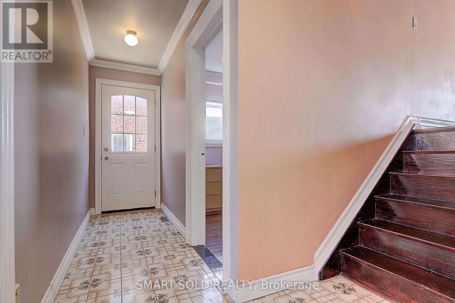
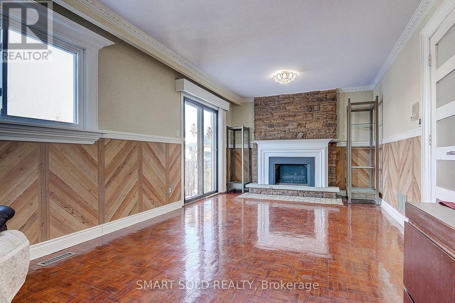
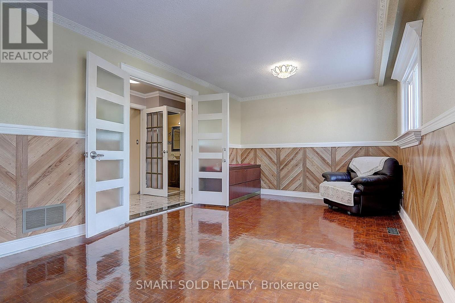
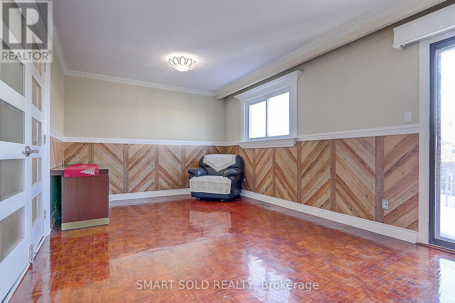
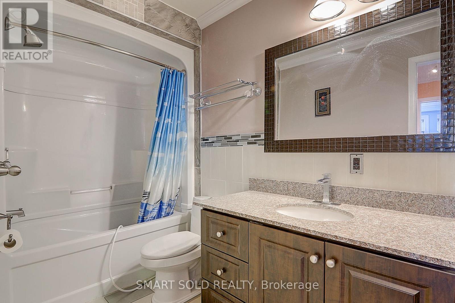
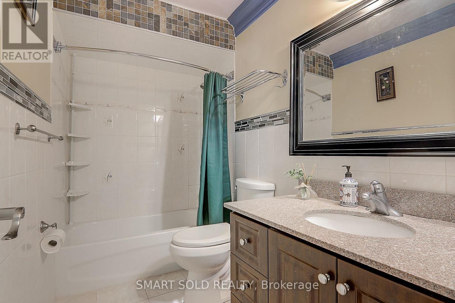
Welcome To This Spacious And Well-Maintained 3-Bedroom Plus Den Link Home In A Convenient, Family-Friendly Neighbourhood! The Versatile Den Can Be Used As A Home Office Or Fourth Sleeping Area. This Bright Home Features 2 Full Bathrooms, A Generous Kitchen, Hardwood Flooring Throughout, And A Functional Layout With Plenty Of Living Space. Enjoy An Open Balcony, A Large Backyard Deck Perfect For Relaxing And Entertaining, A Separate Side Entrance, And 3 Parking Spaces. Ideally Located Close To Schools, Parks, Shopping, Restaurants, T&T Supermarket, Foody Mart, Public Transit And Hwy 404. A Comfortable And Convenient Home Ready For You To Move In And Enjoy! (id:55460)
Property Details
| MLS® Number | E13765512 |
| Property Type | Single Family |
| Community Name | Steeles |
| Features | Carpet Free |
| Parking Space Total | 3 |
Building
| Bathroom Total | 2 |
| Bedrooms Above Ground | 3 |
| Bedrooms Below Ground | 1 |
| Bedrooms Total | 4 |
| Appliances | Garage Door Opener Remote(s) |
| Basement Type | None |
| Construction Style Attachment | Link |
| Construction Style Split Level | Backsplit |
| Cooling Type | Central Air Conditioning |
| Exterior Finish | Brick |
| Fireplace Present | Yes |
| Flooring Type | Hardwood, Ceramic |
| Foundation Type | Concrete |
| Heating Fuel | Natural Gas |
| Heating Type | Forced Air |
| Size Interior | 1,500 - 2,000 Ft2 |
| Type | House |
| Utility Water | Municipal Water |
Parking
| Garage |
Land
| Acreage | No |
| Sewer | Sanitary Sewer |
| Size Depth | 110 Ft |
| Size Frontage | 30 Ft |
| Size Irregular | 30 X 110 Ft |
| Size Total Text | 30 X 110 Ft |
Rooms
| Level | Type | Length | Width | Dimensions |
|---|---|---|---|---|
| Lower Level | Family Room | 6.28 m | 3.34 m | 6.28 m x 3.34 m |
| Lower Level | Den | 2.72 m | 2.69 m | 2.72 m x 2.69 m |
| Main Level | Living Room | 4.5 m | 3.86 m | 4.5 m x 3.86 m |
| Main Level | Dining Room | 3.36 m | 278 m | 3.36 m x 278 m |
| Main Level | Kitchen | 5.51 m | 3.01 m | 5.51 m x 3.01 m |
| Upper Level | Primary Bedroom | 3.76 m | 3.56 m | 3.76 m x 3.56 m |
| Upper Level | Bedroom 2 | 3.6 m | 2.49 m | 3.6 m x 2.49 m |
| Upper Level | Bedroom 3 | 3.16 m | 2.71 m | 3.16 m x 2.71 m |
https://www.realtor.ca/real-estate/30258298/12-glendinning-avenue-toronto-steeles-steeles
Salesperson
(647) 564-4990
275 Renfrew Dr Unit 106
Markham, Ontario L3R 0C8
(647) 564-4990
(365) 887-5300

The trademarks REALTOR®, REALTORS®, and the REALTOR® logo are controlled by The Canadian Real Estate Association (CREA) and identify real estate professionals who are members of CREA. The trademarks MLS®, Multiple Listing Service® and the associated logos are owned by The Canadian Real Estate Association (CREA) and identify the quality of services provided by real estate professionals who are members of CREA. The trademark DDF® is owned by The Canadian Real Estate Association (CREA) and identifies CREA's Data Distribution Facility (DDF®)
September 10 2026 02:58:25
Toronto Regional Real Estate Board
Smart Sold Realty