
12 Coulterville Drive Caledon, Ontario L7C 4M2

$3,500 Monthly
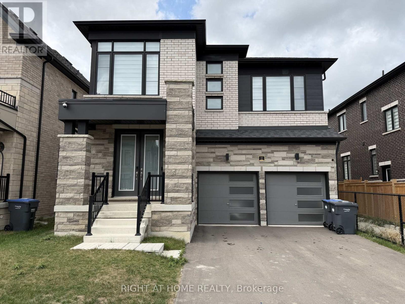
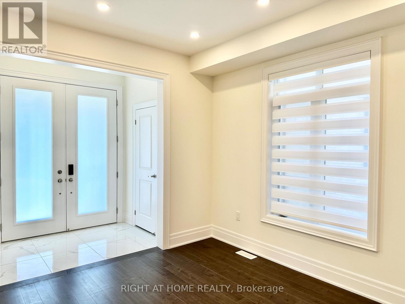
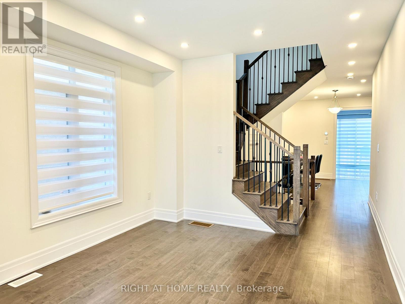
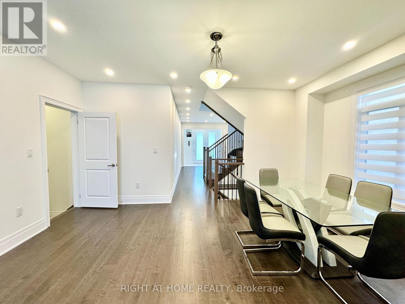
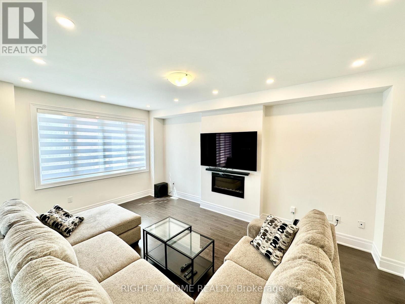
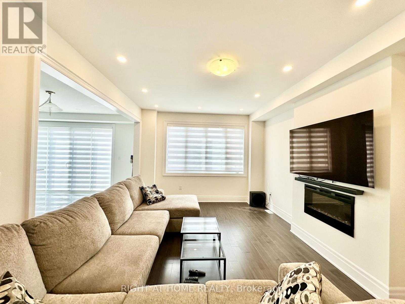
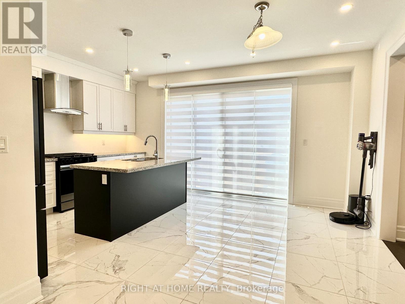
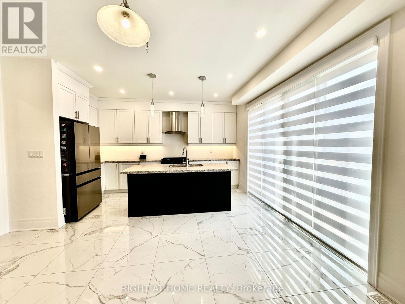
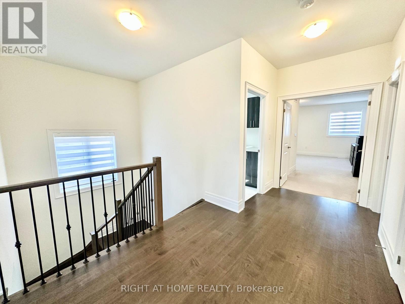
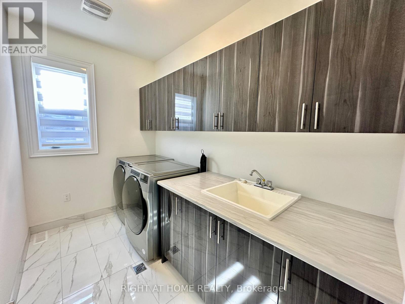
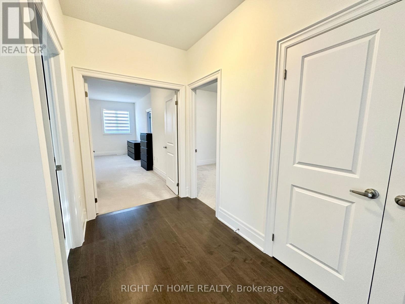
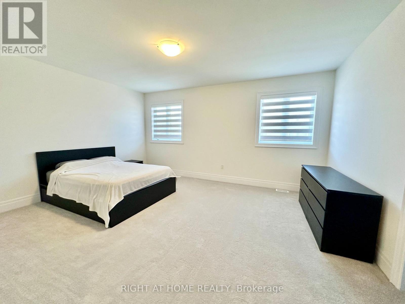
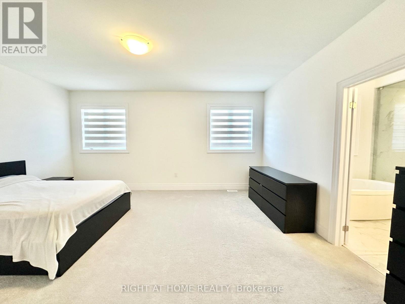
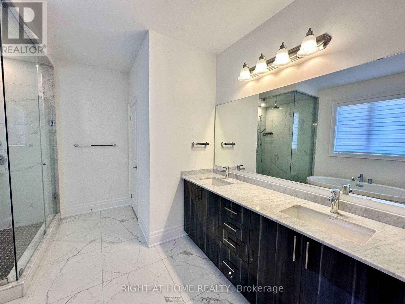
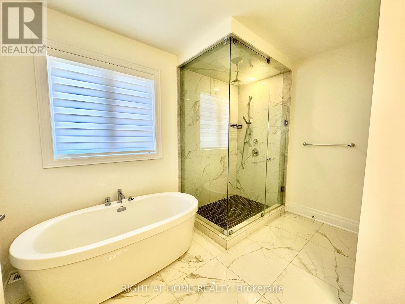
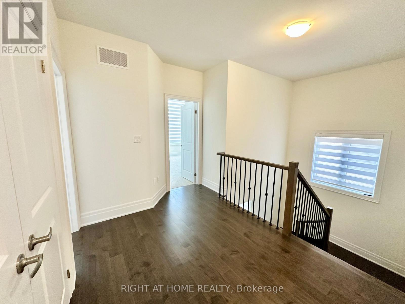
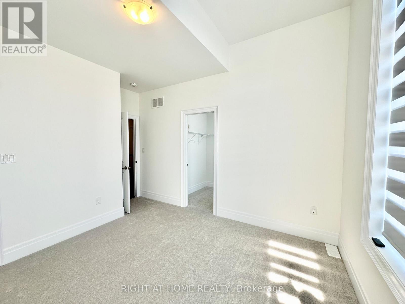
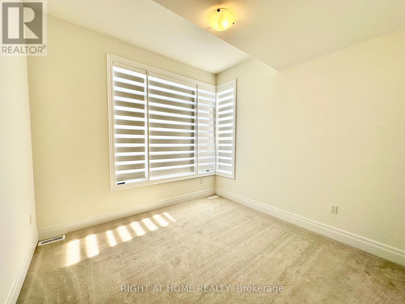
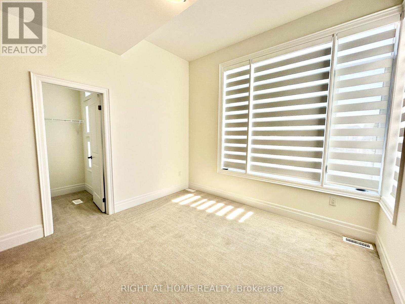
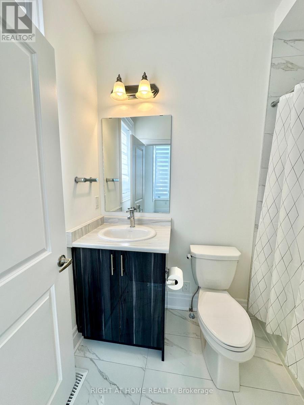
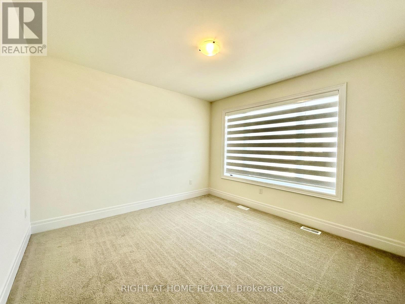
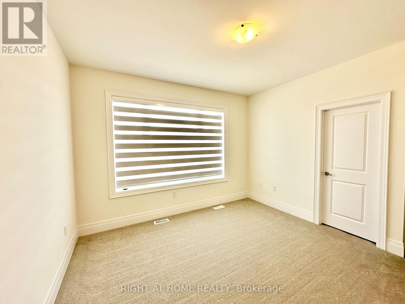
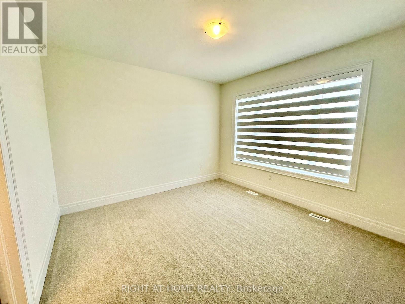
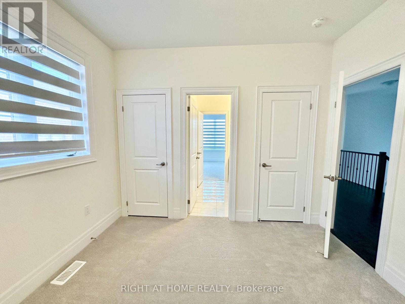
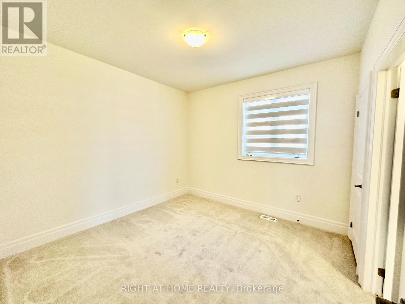
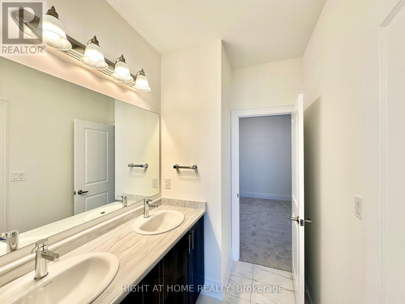
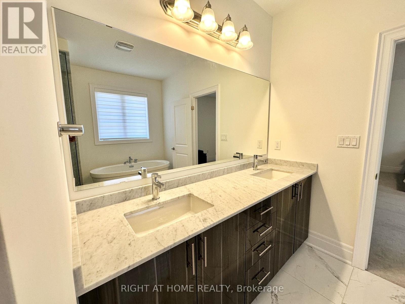
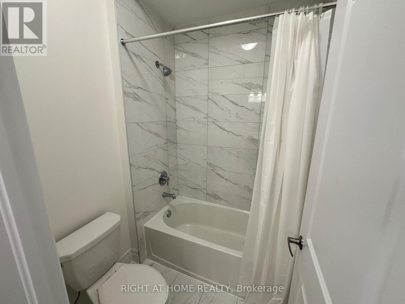
Welcome to this beautifully designed home in the sought-after Caledon Club, ideally located at Hurontario & Mayfield. Offering a spacious open-concept layout with modern finishes throughout, this home is perfect for comfortable family living.The main floor features hardwood and elegant white tile flooring, smooth ceilings, and a cozy electric fireplace in the family room. All four bedrooms offer convenient access to bathrooms and ample closet space.The primary suite boasts a luxurious ensuite complete with a freestanding tub, rain-glass shower, double-sink vanity, and upgraded finishes. Enjoy the added convenience of an upper-level laundry room and a private parking space.The modern kitchen features quartz countertops, MDF cabinetry, and stainless-steel appliances, including a stove, dishwasher, refrigerator, and range.Located in a desirable community close to major roads, amenities, schools, and everyday conveniences. A fantastic opportunity to lease a modern home in a prime Caledon location - don't miss out! (id:55460)
Property Details
| MLS® Number | W13803538 |
| Property Type | Single Family |
| Community Name | Rural Caledon |
| Features | Carpet Free, In Suite Laundry |
| Parking Space Total | 5 |
Building
| Bathroom Total | 4 |
| Bedrooms Above Ground | 4 |
| Bedrooms Total | 4 |
| Basement Development | Finished |
| Basement Features | Apartment In Basement, Separate Entrance |
| Basement Type | N/a, N/a (finished), N/a |
| Construction Style Attachment | Detached |
| Cooling Type | Central Air Conditioning |
| Exterior Finish | Brick |
| Fireplace Present | Yes |
| Foundation Type | Concrete |
| Half Bath Total | 1 |
| Heating Fuel | Natural Gas |
| Heating Type | Forced Air |
| Stories Total | 2 |
| Size Interior | 2,500 - 3,000 Sqft |
| Type | House |
| Utility Water | Municipal Water |
Parking
| Garage | |
| No Garage |
Land
| Acreage | No |
| Sewer | Sanitary Sewer |
| Size Depth | 91.86 M |
| Size Frontage | 38.06 M |
| Size Irregular | 38.1 X 91.9 M |
| Size Total Text | 38.1 X 91.9 M |
Utilities
| Electricity | Available |
| Sewer | Installed |
https://www.realtor.ca/real-estate/30300275/12-coulterville-drive-caledon-rural-caledon
Salesperson
(905) 565-9200

480 Eglinton Ave West #30, 106498
Mississauga, Ontario L5R 0G2
(905) 565-9200
(905) 565-6677
www.rightathomerealty.com/

The trademarks REALTOR®, REALTORS®, and the REALTOR® logo are controlled by The Canadian Real Estate Association (CREA) and identify real estate professionals who are members of CREA. The trademarks MLS®, Multiple Listing Service® and the associated logos are owned by The Canadian Real Estate Association (CREA) and identify the quality of services provided by real estate professionals who are members of CREA. The trademark DDF® is owned by The Canadian Real Estate Association (CREA) and identifies CREA's Data Distribution Facility (DDF®)
September 18 2026 07:01:47
Toronto Regional Real Estate Board
Right At Home Realty