
12 Centre Street Markham, Ontario L3P 2N8

$1,630,000
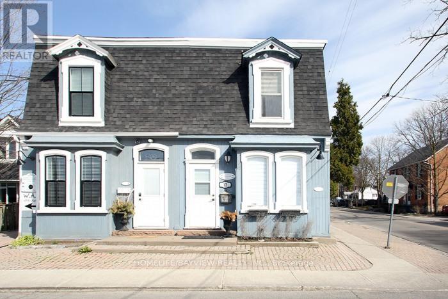
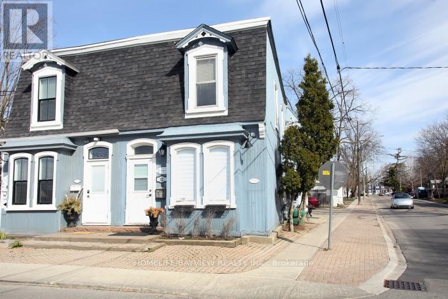
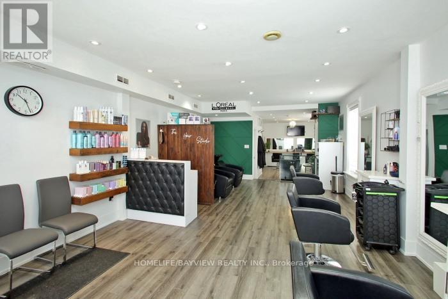
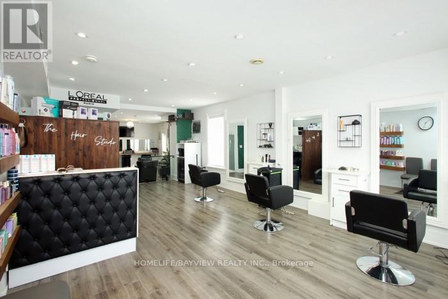
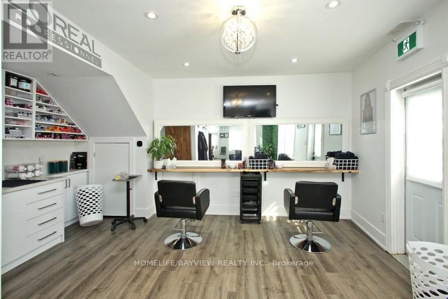
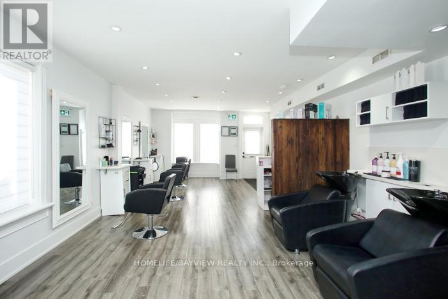
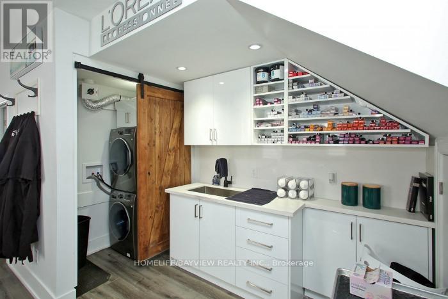
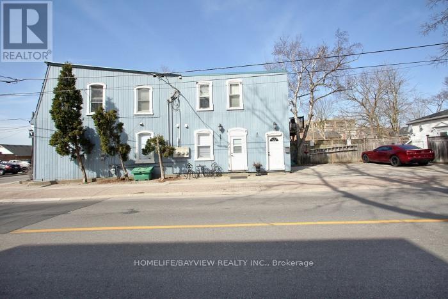
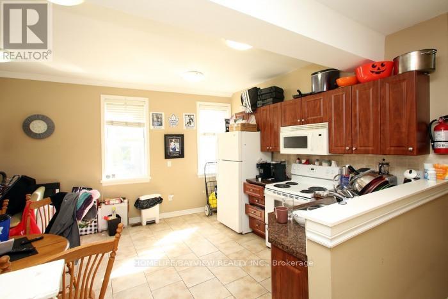
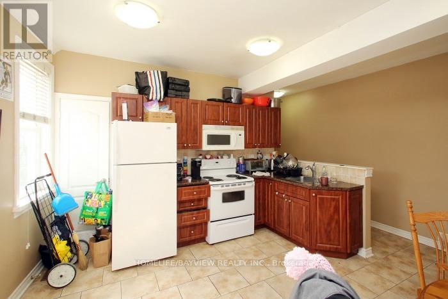
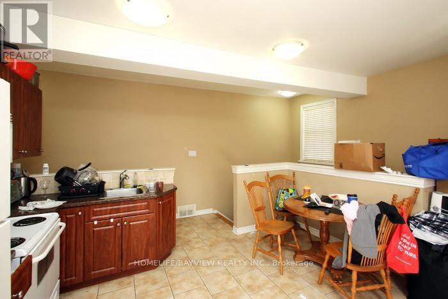
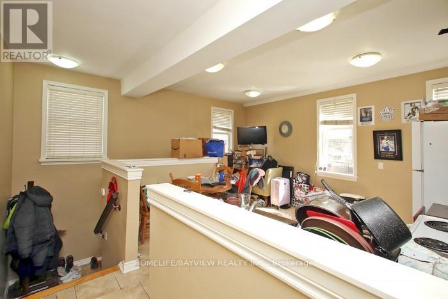
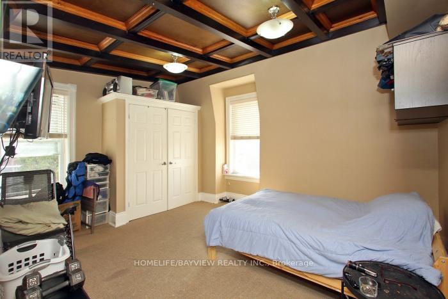
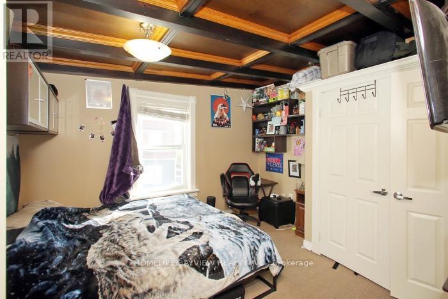
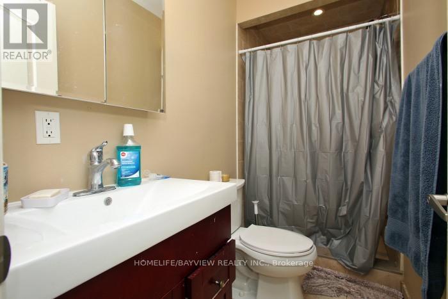
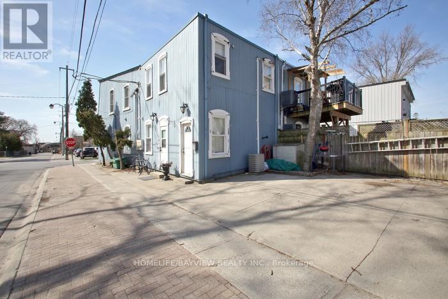
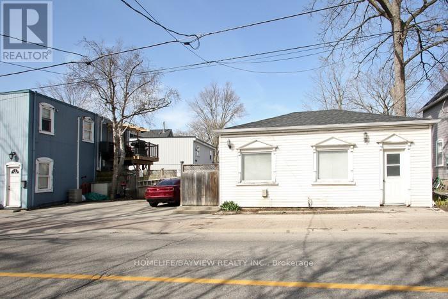
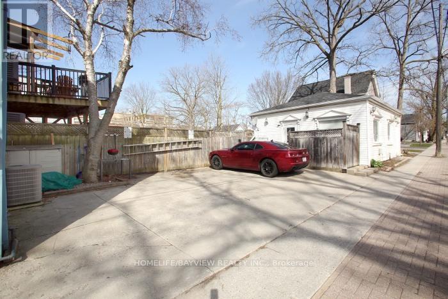
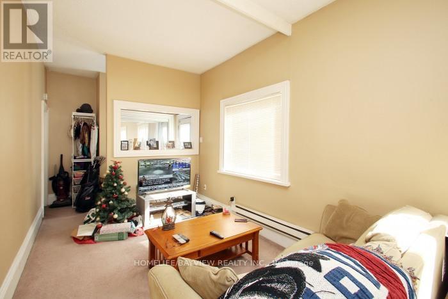
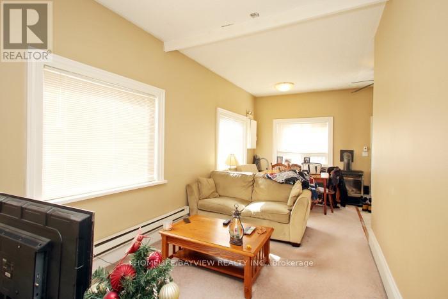
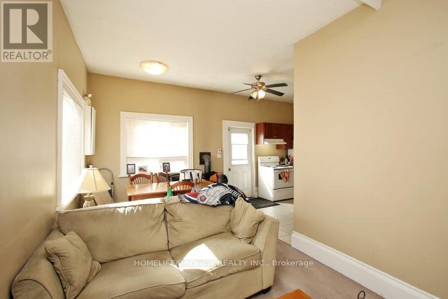
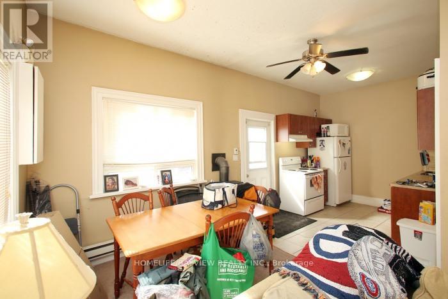
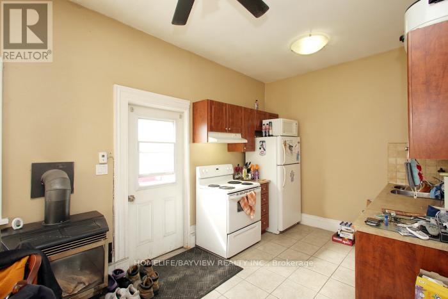
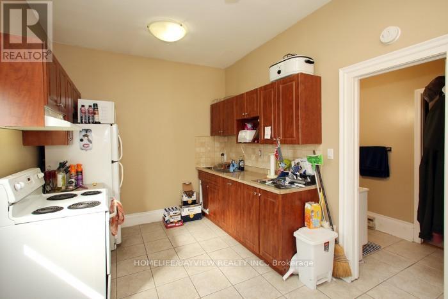
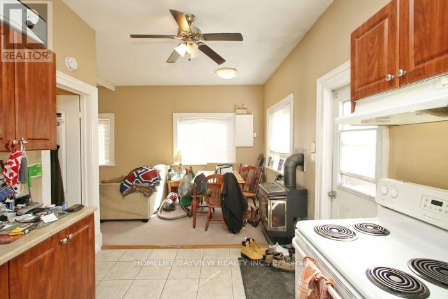
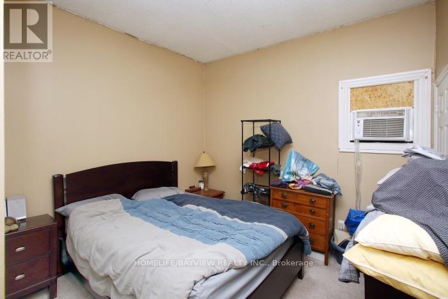
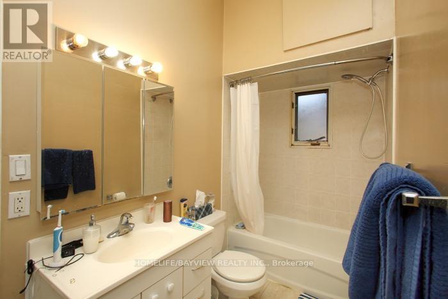
Rare Investment Opportunity in the Heart of Markham! Own a charming heritage property near Main Street Markham Road, offering an exceptional blend of commercial and residential income potential. This attractive corner building features a ground-floor retail space plus two residential apartments, making it an ideal opportunity for investors seeking a mixed-use asset or end users looking to establish their business while generating rental income.The ground-floor commercial unit is leased at $4,500/month + HST, with a 5-year lease and an additional 5-year renewal option. The residential component includes a 2-bedroom, 1-bathroom apartment with estimated rental potential of $2,800/month and a 1-bedroom, 1-bathroom apartment with estimated rental potential of $2,000/month. All rents are plus water and hydro. Each unit is separately metered for hydro, while water is shared.The existing retail tenant may remain and negotiate a new 5-year lease, or vacate to accommodate another permitted use, subject to applicable approvals. A variety of potential uses may include a veterinary clinic, commercial school, medical or fitness facility, art gallery, professional office, restaurant, retail store and more.Whether you're expanding your investment portfolio, seeking a property with multiple income streams, or envisioning a location for your own business with residential rental income, this versatile heritage property offers outstanding flexibility and long-term potential in a desirable Markham location. A unique opportunity to invest, operate and grow! (id:55460)
Property Details
| MLS® Number | N14117002 |
| Property Type | Retail |
| Neigbourhood | Markham Village |
| Community Name | Old Markham Village |
| Parking Space Total | 3 |
Building
| Cooling Type | Fully Air Conditioned |
| Heating Fuel | Natural Gas |
| Heating Type | Forced Air |
| Size Interior | 1,500 Sqft |
| Type | Residential Commercial Mix |
| Utility Water | Municipal Water |
Land
| Acreage | No |
| Size Depth | 126 Ft |
| Size Frontage | 22 Ft |
| Size Irregular | 22 X 126 Ft |
| Size Total Text | 22 X 126 Ft |
| Zoning Description | C2 Central Commercial |


505 Hwy 7 Suite 201
Thornhill, Ontario L3T 7T1
(905) 889-2200
(905) 889-3322

The trademarks REALTOR®, REALTORS®, and the REALTOR® logo are controlled by The Canadian Real Estate Association (CREA) and identify real estate professionals who are members of CREA. The trademarks MLS®, Multiple Listing Service® and the associated logos are owned by The Canadian Real Estate Association (CREA) and identify the quality of services provided by real estate professionals who are members of CREA. The trademark DDF® is owned by The Canadian Real Estate Association (CREA) and identifies CREA's Data Distribution Facility (DDF®)
October 26 2026 05:03:43
Toronto Regional Real Estate Board
Homelife/bayview Realty Inc.