
1191 Onyx Trail Oakville, Ontario L6H 8A6

$5,400 Monthly
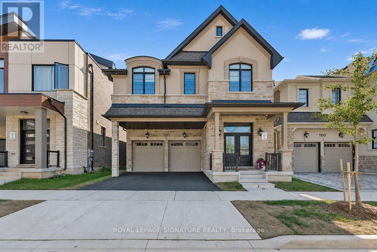
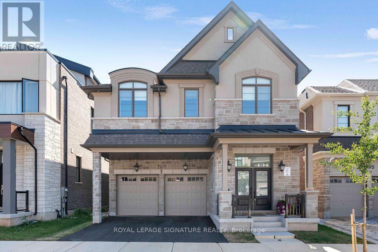
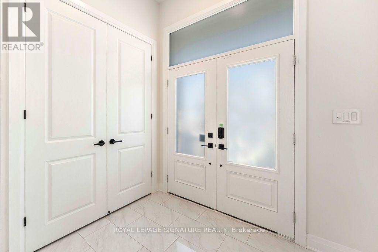
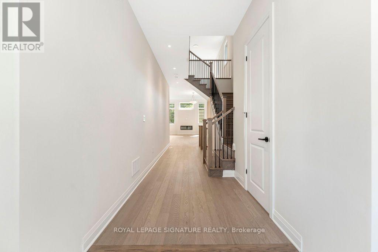
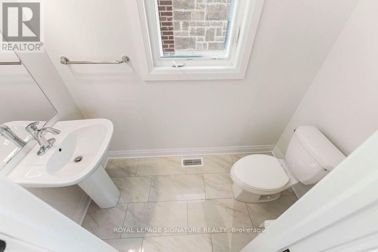
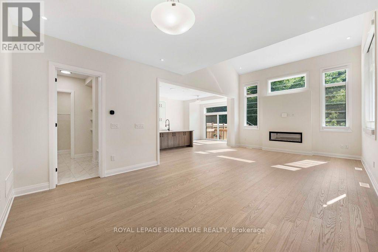
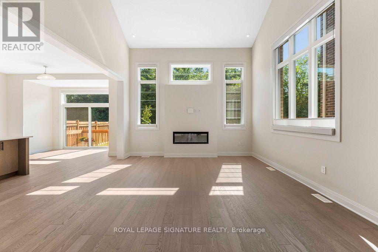
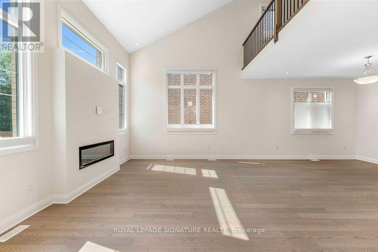
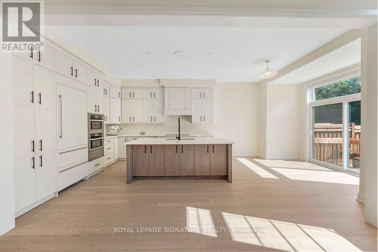

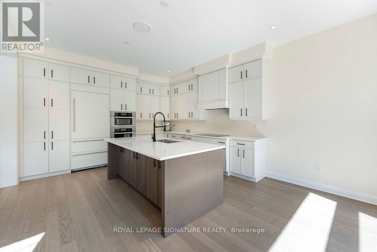
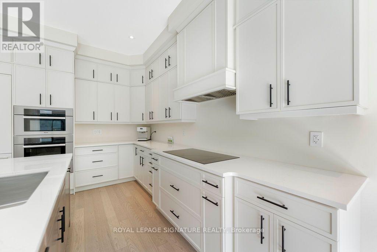
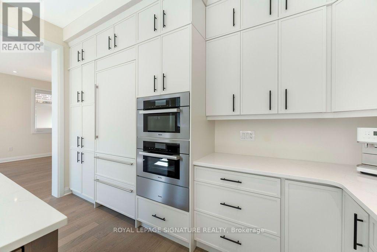
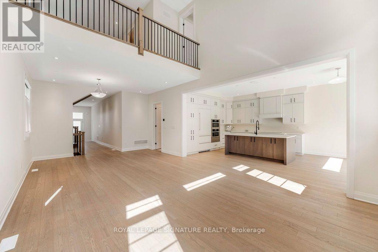
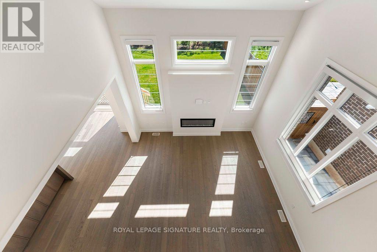
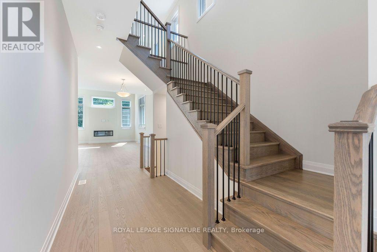
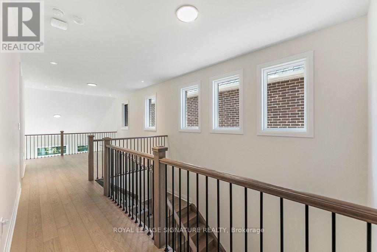
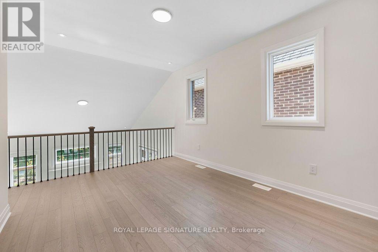
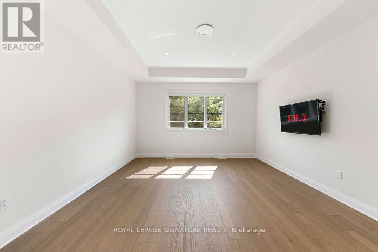
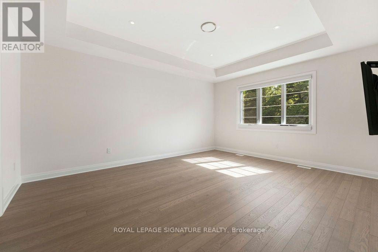
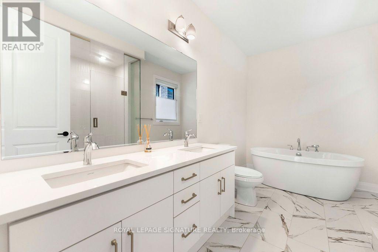
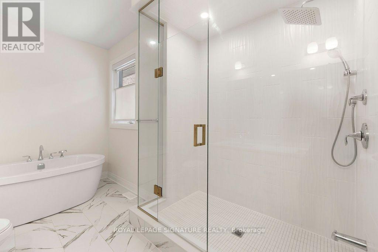
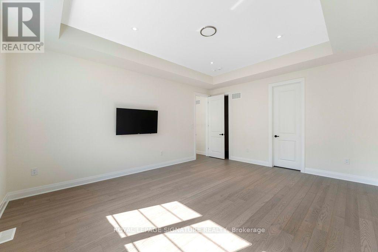
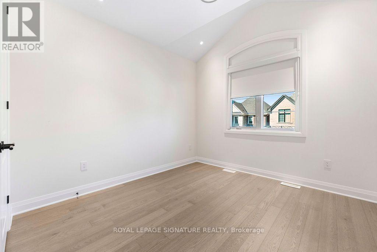
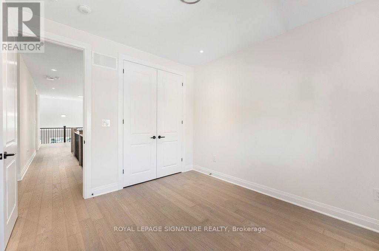
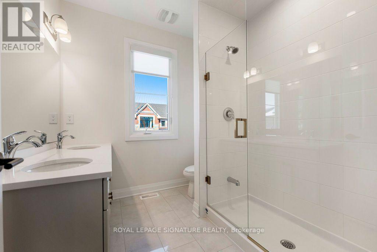
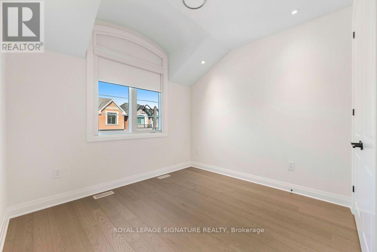
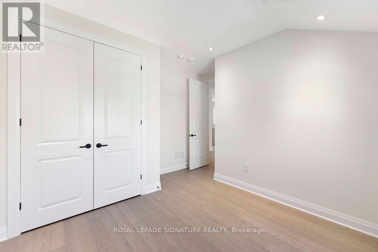
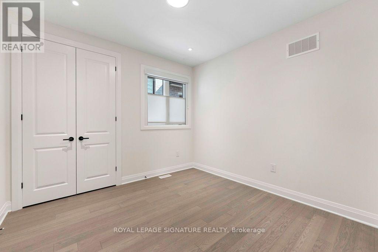
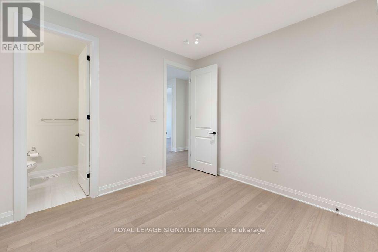
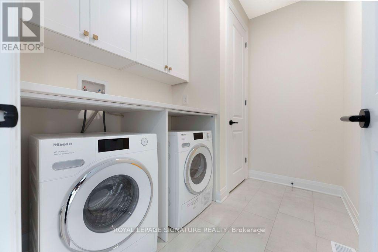
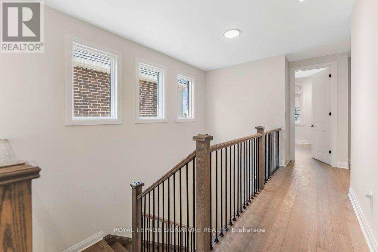
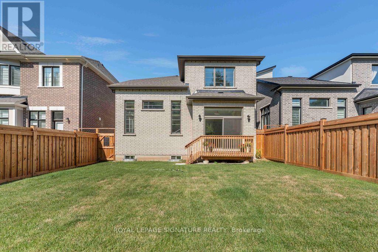
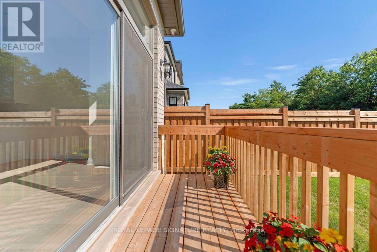
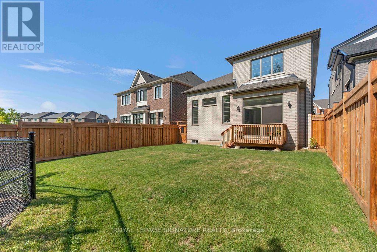
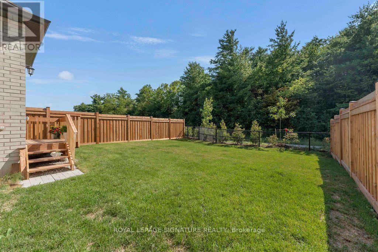
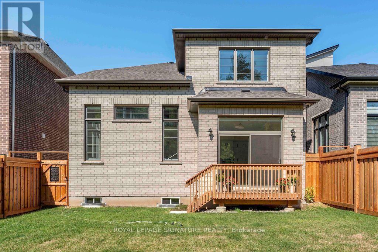
Luxury Redefined in Prestigious Joshua Meadows! Brand-new executive home with a double-car garage on a premium 38' x 110' ravine lot, offering breathtaking ravine views and exceptional privacy. This Spectacular residence showcases over $120,000 in premium builder upgrades, delivering an unmatched luxury living experience. The gourmet chef's kitchen is appointed with Sub-Zero refrigeration andpremium Miele appliances, custom cabinetry, and designer finishes throughout. Enjoy electric window shades, soaring ceilings on the upper level, and spa-inspired bathrooms featuring oversized walk-in glass showers in place of tubs, creating a sleek, modern aesthetic. An EV charger is already installed, adding convenience for today's lifestyle. The bright, open-concept layout, spacious principal rooms, and seamless indoor-outdoor living make this home perfect for both everyday living and entertaining. Situated in one of Oakville's most sought-after communities, just minutes from top-rated schools, parks, scenic trails,shopping, and Highways 403, 407 & QEW. A rare opportunity to own a truly turnkey luxury home where exceptional craftsmanship, premium upgrades, and an unbeatable location come together. (id:55460)
Property Details
| MLS® Number | W13640656 |
| Property Type | Single Family |
| Community Name | 1010 - JM Joshua Meadows |
| Features | Backs On Greenbelt, Carpet Free |
| Parking Space Total | 4 |
| Structure | Porch |
Building
| Bathroom Total | 4 |
| Bedrooms Above Ground | 4 |
| Bedrooms Total | 4 |
| Age | New Building |
| Amenities | Fireplace(s) |
| Appliances | Garage Door Opener Remote(s), Oven - Built-in |
| Basement Development | Unfinished |
| Basement Type | N/a (unfinished) |
| Construction Style Attachment | Detached |
| Cooling Type | Central Air Conditioning |
| Exterior Finish | Concrete |
| Fireplace Present | Yes |
| Fireplace Total | 1 |
| Foundation Type | Concrete, Block |
| Half Bath Total | 1 |
| Heating Fuel | Electric |
| Heating Type | Forced Air |
| Stories Total | 2 |
| Size Interior | 3,000 - 3,500 Ft2 |
| Type | House |
| Utility Water | Municipal Water |
Parking
| Attached Garage | |
| Garage |
Land
| Acreage | No |
| Sewer | Sanitary Sewer |
| Size Depth | 110 Ft |
| Size Frontage | 38 Ft ,1 In |
| Size Irregular | 38.1 X 110 Ft |
| Size Total Text | 38.1 X 110 Ft |
Rooms
| Level | Type | Length | Width | Dimensions |
|---|
Salesperson
(416) 443-0300

8 Sampson Mews Suite 201 The Shops At Don Mills
Toronto, Ontario M3C 0H5
(416) 443-0300
(416) 443-8619

The trademarks REALTOR®, REALTORS®, and the REALTOR® logo are controlled by The Canadian Real Estate Association (CREA) and identify real estate professionals who are members of CREA. The trademarks MLS®, Multiple Listing Service® and the associated logos are owned by The Canadian Real Estate Association (CREA) and identify the quality of services provided by real estate professionals who are members of CREA. The trademark DDF® is owned by The Canadian Real Estate Association (CREA) and identifies CREA's Data Distribution Facility (DDF®)
August 05 2026 07:42:54
Toronto Regional Real Estate Board
Royal LePage Signature Realty