
118 - 50 George Butchart Drive Toronto, Ontario M3K 0C9

$2,250 Monthly
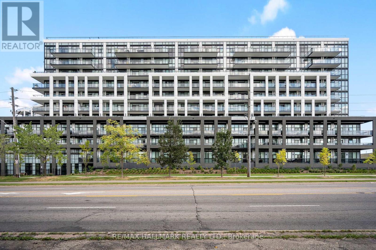
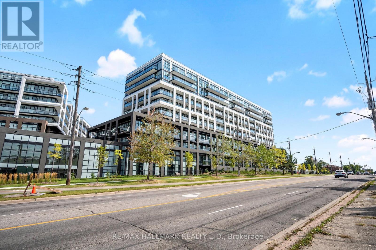
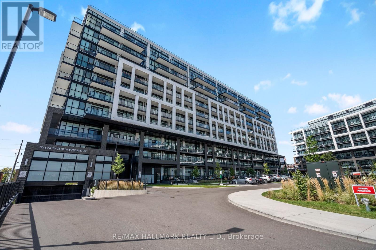
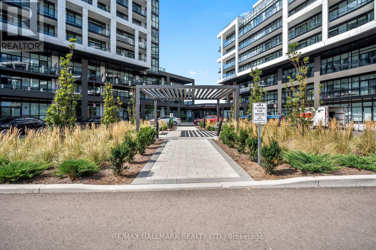
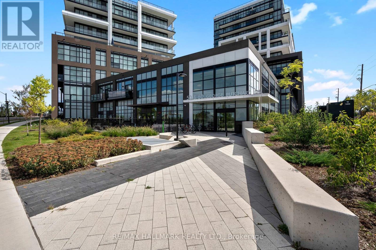
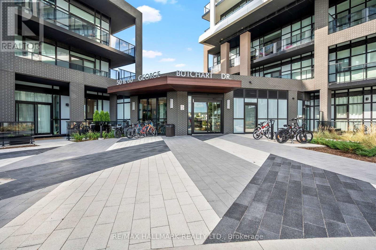
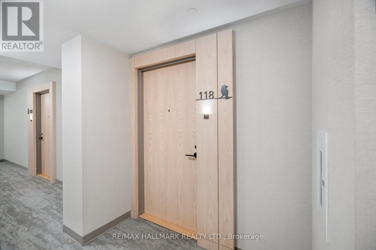
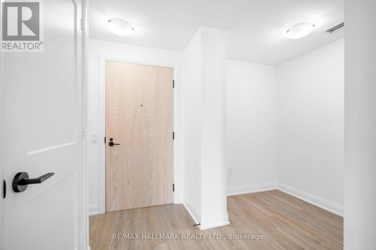
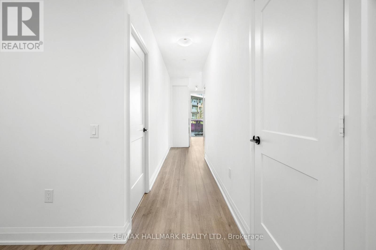
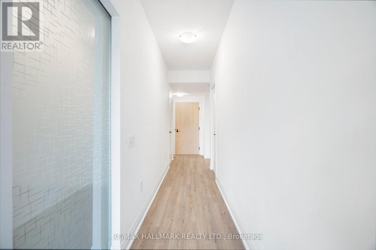
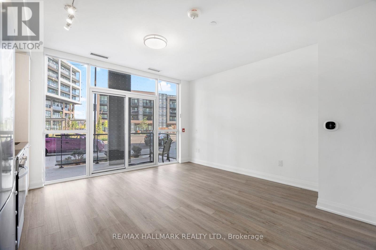
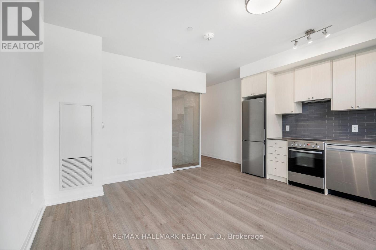
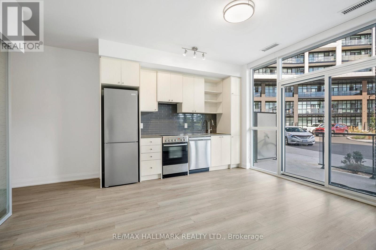
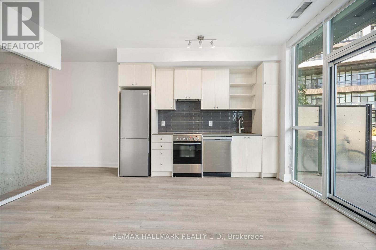
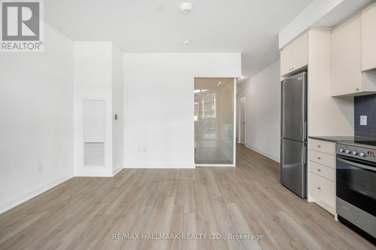
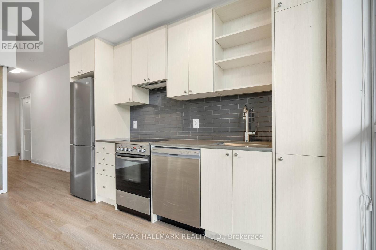
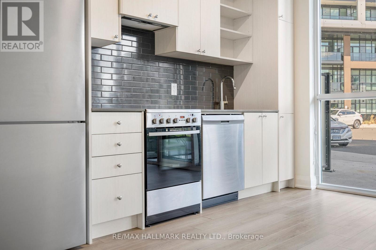
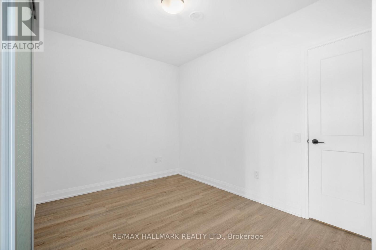
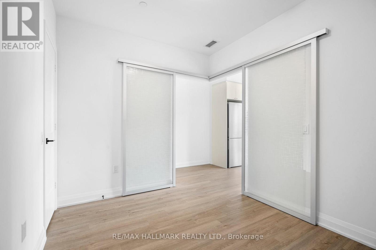
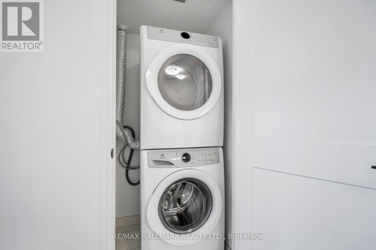
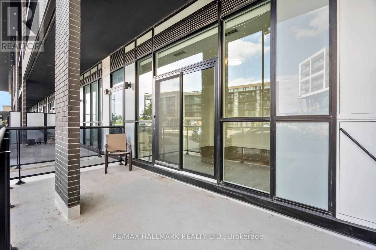
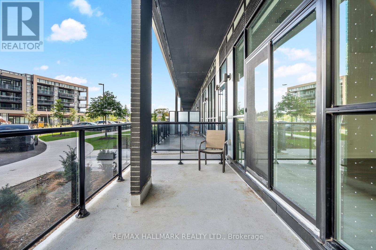
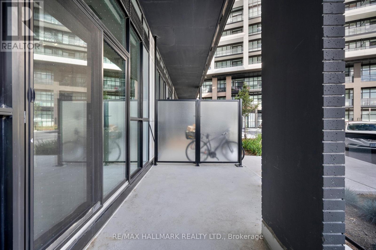
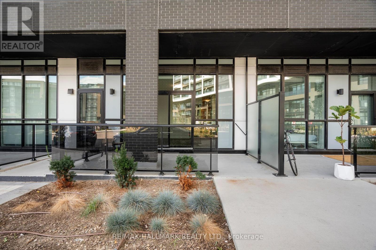
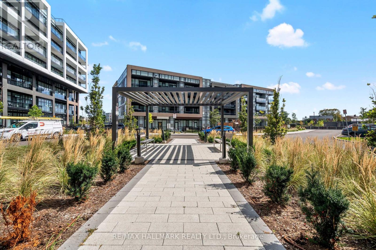
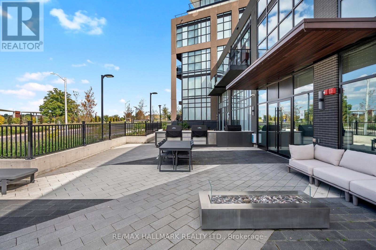
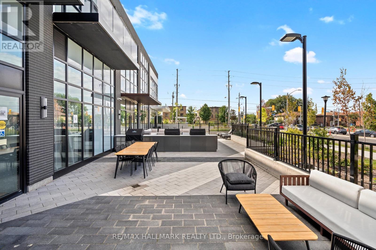
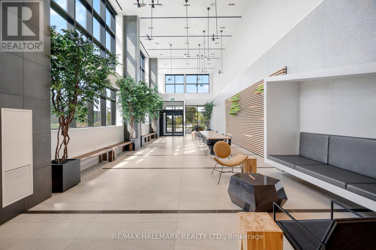
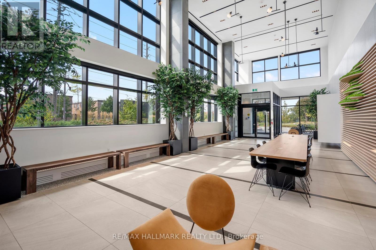
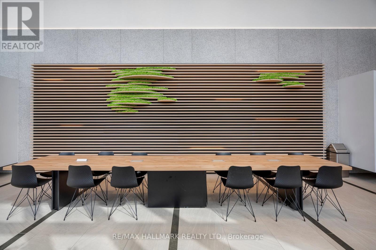
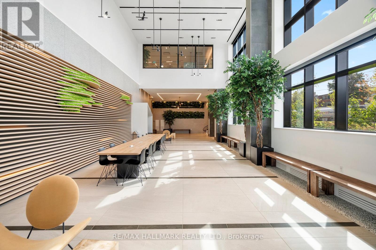
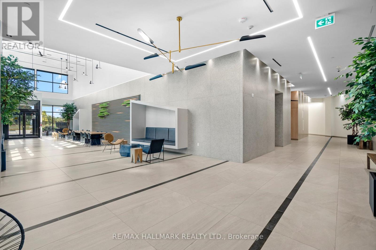
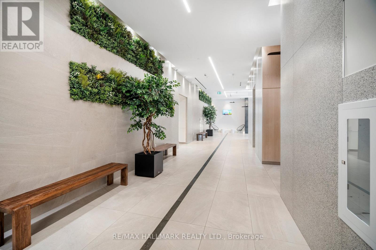
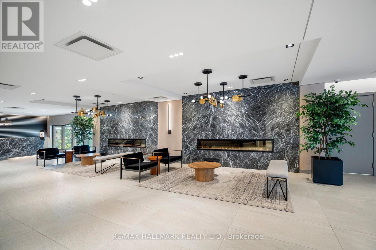
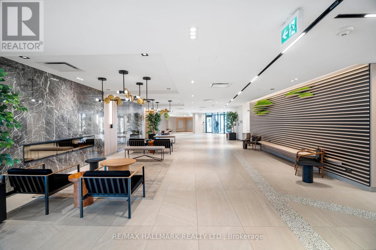
Highly esteemed Mattamy built condo offers a fantastic ground level unit just steps away from North York's Downsview Park. This stunning 1+1 unit is spacious w/ an open concept layout & floor to ceiling windows. Queen sized primary bedroom + den that can be used as an office or ensuite storage. Combined living/dining area walks out to spacious patio and inner courtyard of the condominium. Modern kitchen w/quartz counters & backsplash. Enjoy awesome amenities Including full-size gym, fitness rm w/ yoga studio, party rm (Indoor/Outdoor), 24 Hr concierge, outdoor bbq area, pet wash area. Steps away from shopping, restaurants, public transit & so much more! (id:55460)
Property Details
| MLS® Number | W13808194 |
| Property Type | Single Family |
| Community Name | Downsview-Roding-CFB |
| Amenities Near By | Schools, Park, Hospital |
| Community Features | Pets Allowed With Restrictions, School Bus |
| Features | Balcony |
| Parking Space Total | 1 |
| Structure | Playground |
Building
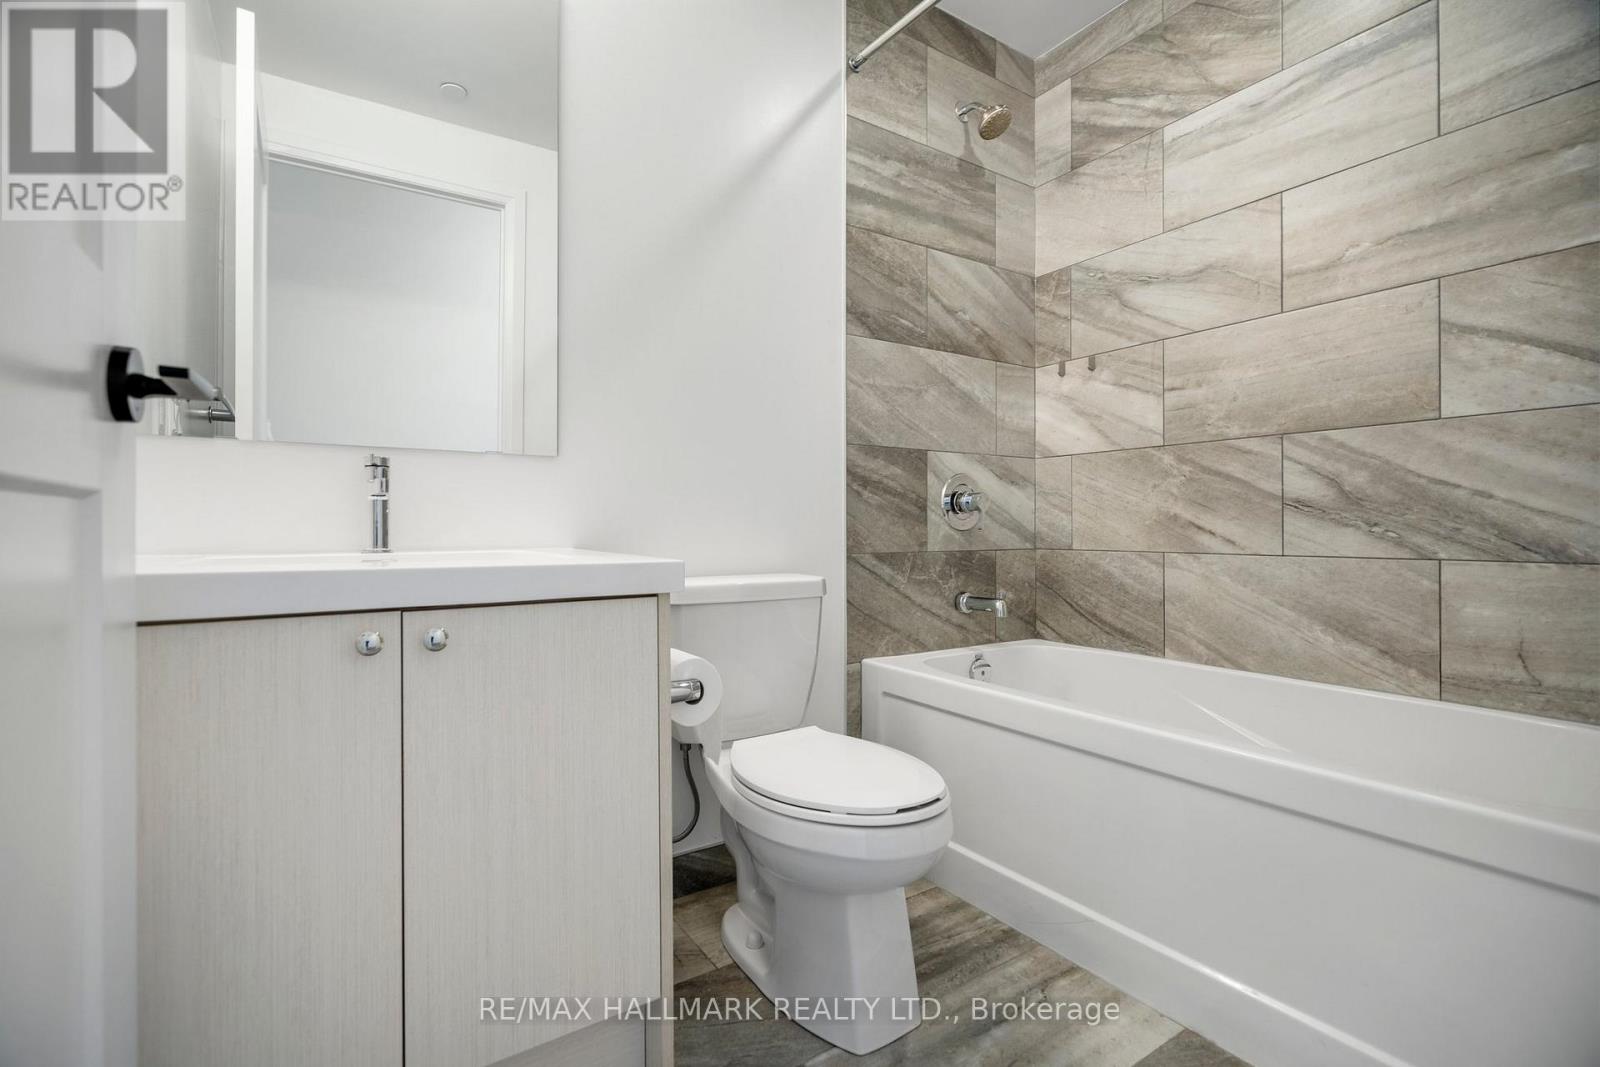
| Bathroom Total | 1 |
| Bedrooms Above Ground | 1 |
| Bedrooms Below Ground | 1 |
| Bedrooms Total | 2 |
| Amenities | Exercise Centre, Recreation Centre, Storage - Locker |
| Basement Type | None |
| Cooling Type | Central Air Conditioning |
| Exterior Finish | Concrete |
| Flooring Type | Laminate |
| Heating Fuel | Natural Gas |
| Heating Type | Forced Air |
| Size Interior | 600 - 699 Sqft |
| Type | Apartment |
Parking
| Underground | |
| Garage |
Land
| Acreage | No |
| Land Amenities | Schools, Park, Hospital |
Rooms
| Level | Type | Length | Width | Dimensions |
|---|---|---|---|---|
| Ground Level | Living Room | 4.43 m | 3.98 m | 4.43 m x 3.98 m |
| Ground Level | Kitchen | 4.43 m | 3.98 m | 4.43 m x 3.98 m |
| Ground Level | Primary Bedroom | 3.48 m | 2.72 m | 3.48 m x 2.72 m |
| Ground Level | Dining Room | 4.43 m | 3.98 m | 4.43 m x 3.98 m |
| Ground Level | Den | 2.15 m | 1.56 m | 2.15 m x 1.56 m |


2277 Queen Street East
Toronto, Ontario M4E 1G5
(416) 699-9292
(416) 699-8576

The trademarks REALTOR®, REALTORS®, and the REALTOR® logo are controlled by The Canadian Real Estate Association (CREA) and identify real estate professionals who are members of CREA. The trademarks MLS®, Multiple Listing Service® and the associated logos are owned by The Canadian Real Estate Association (CREA) and identify the quality of services provided by real estate professionals who are members of CREA. The trademark DDF® is owned by The Canadian Real Estate Association (CREA) and identifies CREA's Data Distribution Facility (DDF®)
September 21 2026 02:36:30
Toronto Regional Real Estate Board
RE/MAX Hallmark Realty Ltd.