
116 Guelph Street Oshawa, Ontario L1H 6H9


$819,000
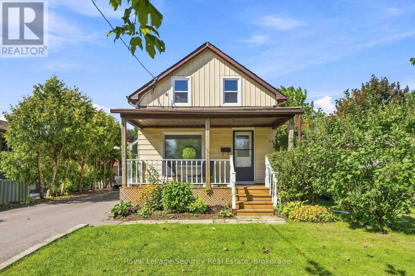
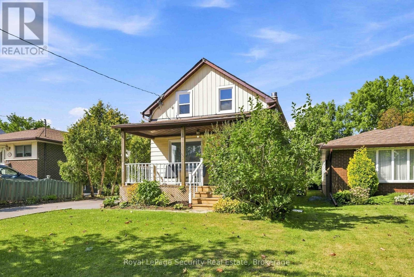
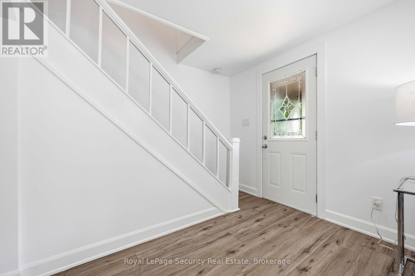
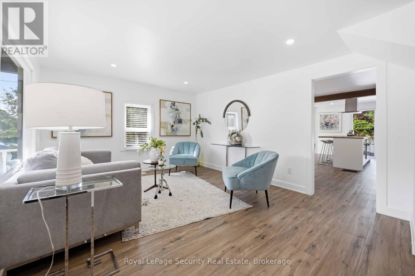
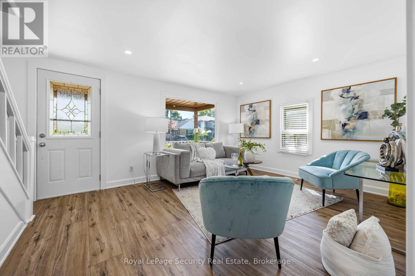
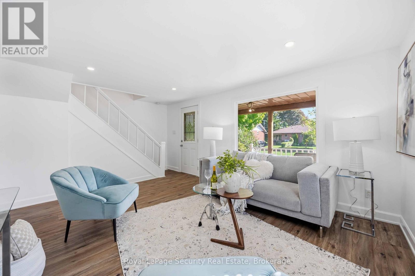
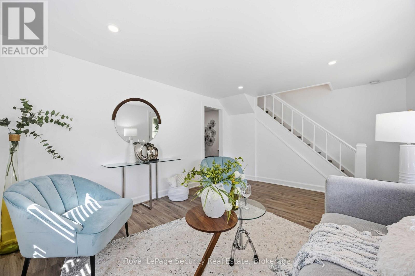
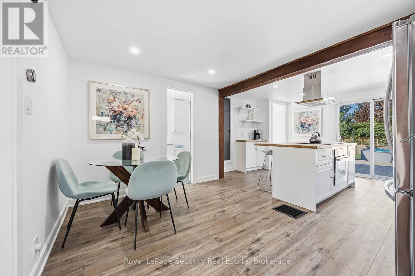
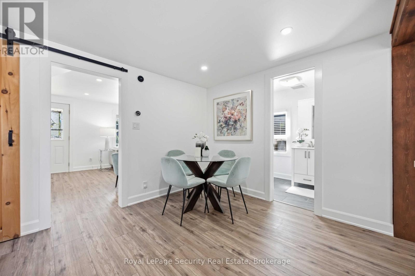
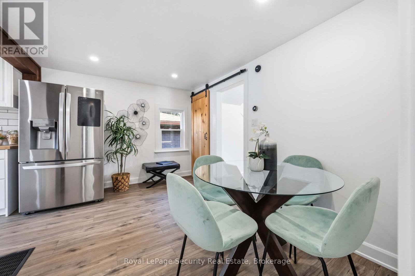

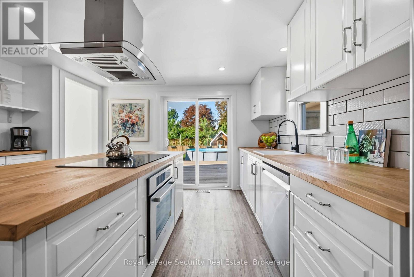
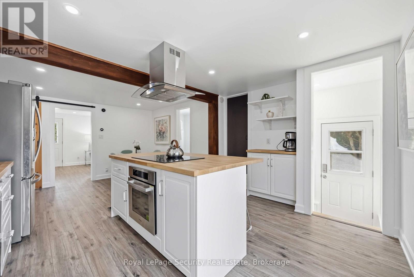
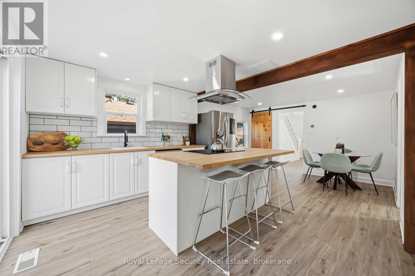
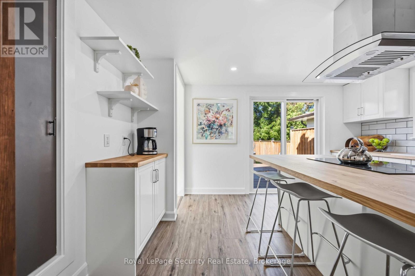
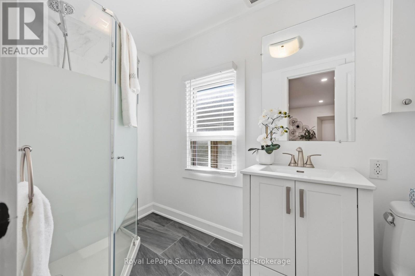
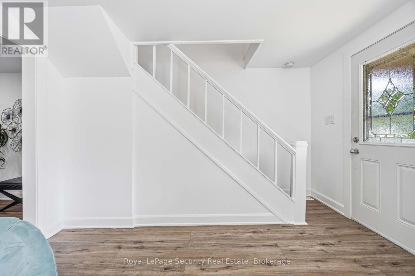
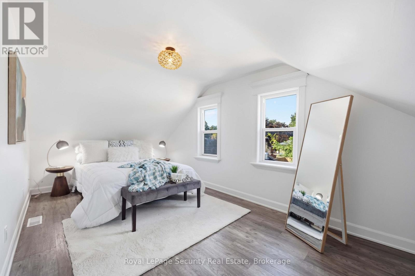
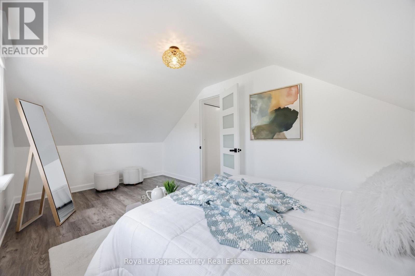
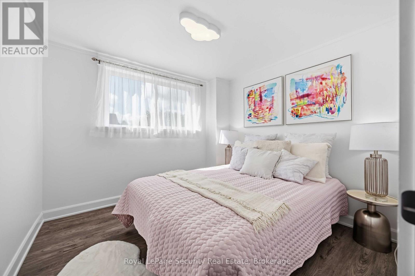
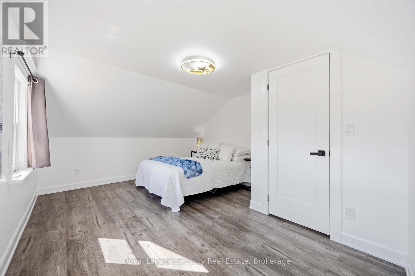
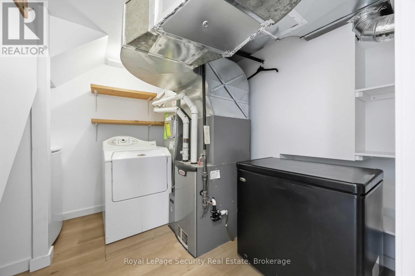
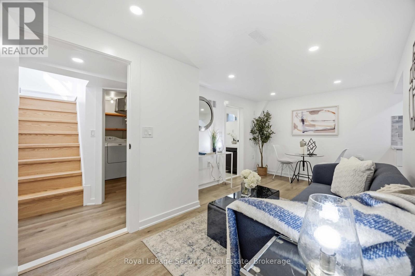
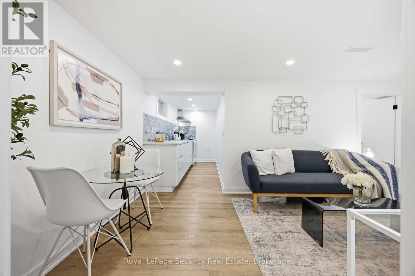
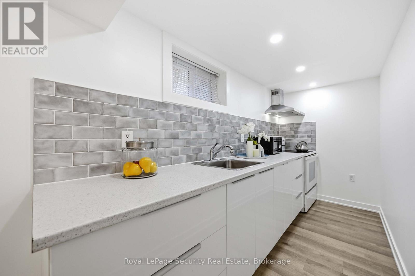
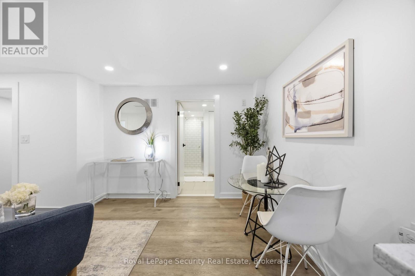
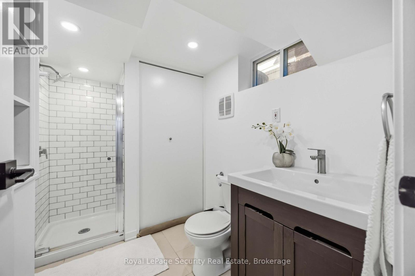
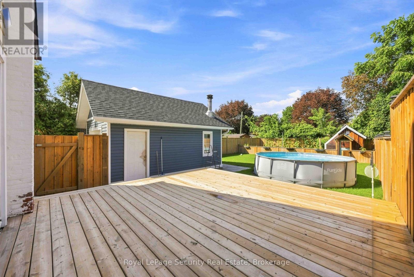
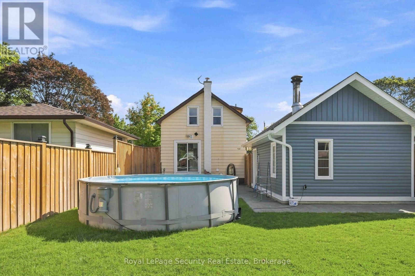
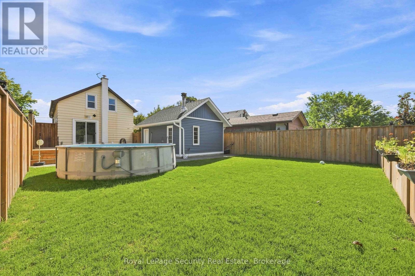
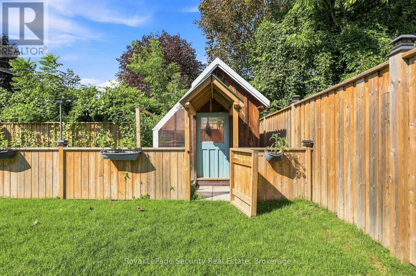
Welcome to 116 Guelph St! This charming 2-storey home is a must-see, offering a wonderful blend of character, comfort, and functionality. Filled with natural sunlight, this cheerful home features a freshly painted interior, a welcoming covered front porch, and an oversized backyard perfect for entertaining, gardening, or simply enjoying the outdoors. The backyard also includes a greenhouse. The home offers a separate entrance to the lower level, complete with a washroom, second kitchen, and laundry facilities to be shared and used by both the main floor and lower-level occupants. Recent improvements include a newer furnace, air conditioning system, and garage. Conveniently located close to schools, shopping, restaurants, transit, and other amenities. A wonderful opportunity to make this charming home your own! (id:55460)
Property Details
| MLS® Number | E13713840 |
| Property Type | Single Family |
| Community Name | Donevan |
| Equipment Type | Water Heater |
| Features | Carpet Free |
| Parking Space Total | 5 |
| Rental Equipment Type | Water Heater |
Building
| Bathroom Total | 2 |
| Bedrooms Above Ground | 3 |
| Bedrooms Total | 3 |
| Appliances | All |
| Basement Features | Apartment In Basement, Separate Entrance |
| Basement Type | N/a, N/a |
| Construction Style Attachment | Detached |
| Cooling Type | Central Air Conditioning |
| Exterior Finish | Aluminum Siding |
| Flooring Type | Laminate |
| Foundation Type | Unknown |
| Heating Fuel | Natural Gas |
| Heating Type | Forced Air |
| Stories Total | 2 |
| Size Interior | 700 - 1,100 Ft2 |
| Type | House |
| Utility Water | Municipal Water |
Parking
| Detached Garage | |
| Garage |
Land
| Acreage | No |
| Sewer | Sanitary Sewer |
| Size Depth | 136 Ft ,3 In |
| Size Frontage | 39 Ft |
| Size Irregular | 39 X 136.3 Ft |
| Size Total Text | 39 X 136.3 Ft |
Rooms
| Level | Type | Length | Width | Dimensions |
|---|---|---|---|---|
| Second Level | Primary Bedroom | 4.27 m | 3.8 m | 4.27 m x 3.8 m |
| Second Level | Bedroom 2 | 5.04 m | 2.74 m | 5.04 m x 2.74 m |
| Second Level | Bedroom 3 | 2.88 m | 2.44 m | 2.88 m x 2.44 m |
| Lower Level | Recreational, Games Room | 6.6 m | 4.91 m | 6.6 m x 4.91 m |
| Lower Level | Kitchen | 6.6 m | 4.91 m | 6.6 m x 4.91 m |
| Lower Level | Living Room | 6.6 m | 4.91 m | 6.6 m x 4.91 m |
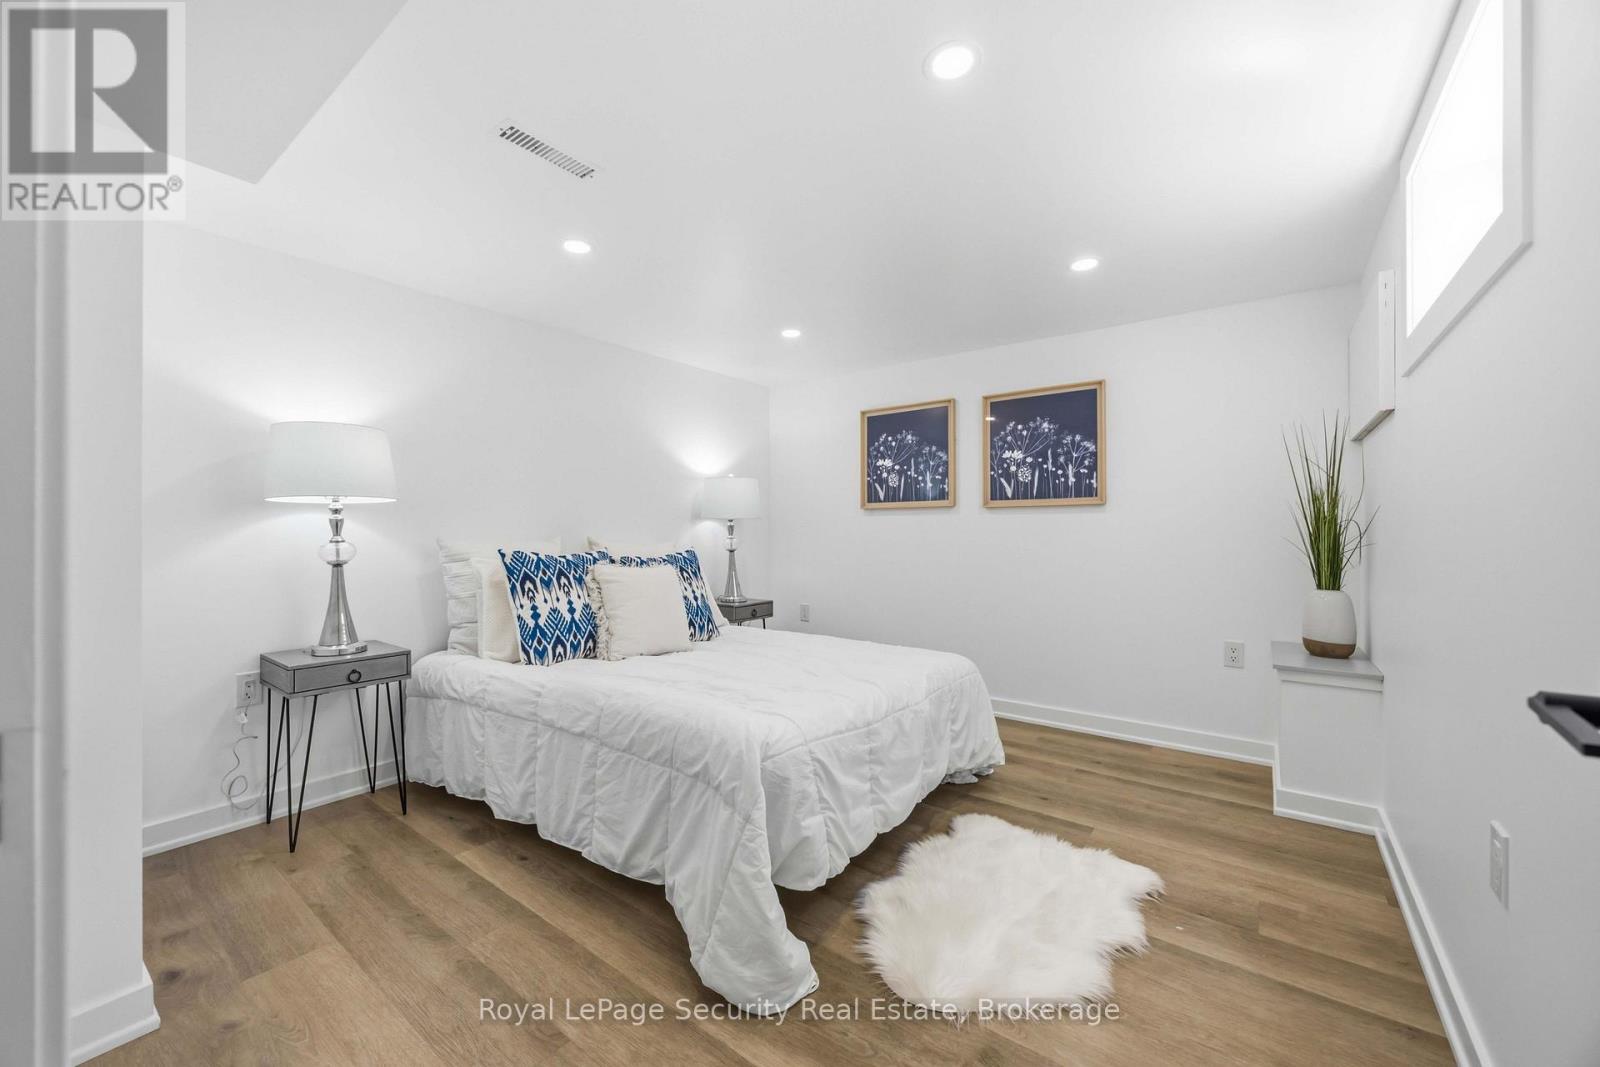
| Lower Level | Bedroom | Measurements not available | ||
| Main Level | Kitchen | 4.01 m | 2.87 m | 4.01 m x 2.87 m |
| Main Level | Dining Room | 3.77 m | 2.86 m | 3.77 m x 2.86 m |
| Main Level | Living Room | 4.48 m | 3.54 m | 4.48 m x 3.54 m |
https://www.realtor.ca/real-estate/30198871/116-guelph-street-oshawa-donevan-donevan


2700 Dufferin Street Unit 47
Toronto, Ontario M6B 4J3
(416) 654-1010
(416) 654-7232
securityrealestate.royallepage.ca/

The trademarks REALTOR®, REALTORS®, and the REALTOR® logo are controlled by The Canadian Real Estate Association (CREA) and identify real estate professionals who are members of CREA. The trademarks MLS®, Multiple Listing Service® and the associated logos are owned by The Canadian Real Estate Association (CREA) and identify the quality of services provided by real estate professionals who are members of CREA. The trademark DDF® is owned by The Canadian Real Estate Association (CREA) and identifies CREA's Data Distribution Facility (DDF®)
August 26 2026 03:29:00
Toronto Regional Real Estate Board
Royal LePage Security Real Estate