
1154 Northumberland Hts Road Alnwick/haldimand, Ontario K0K 1C0

$1,650,000
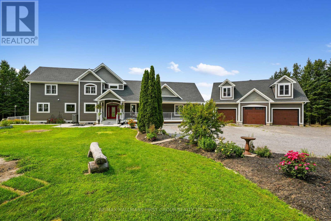
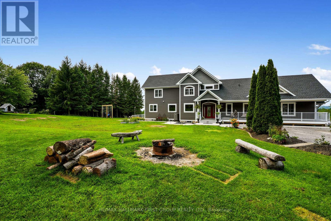
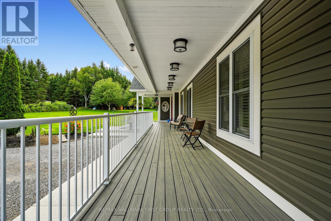
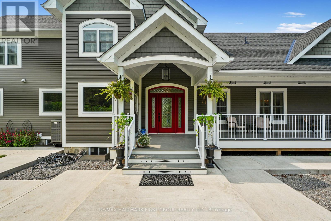
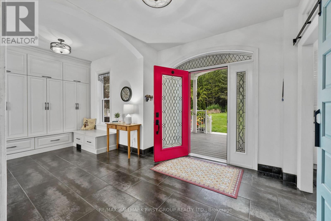
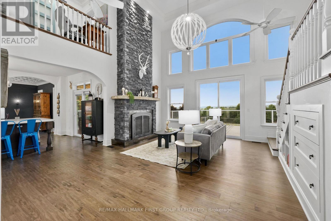
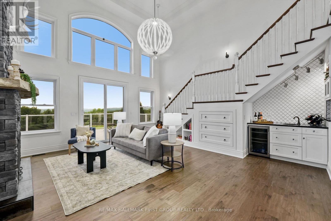
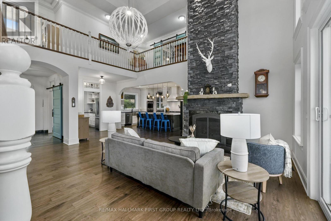
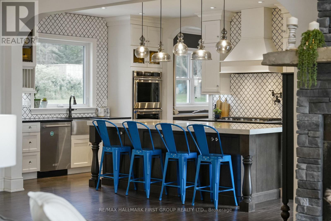
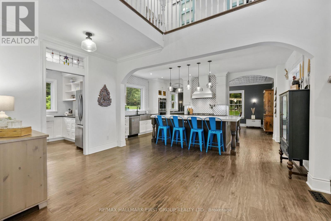
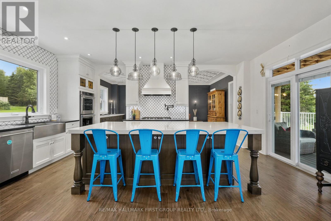
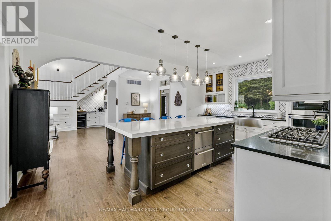
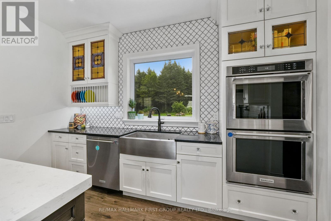
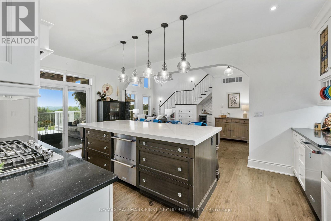
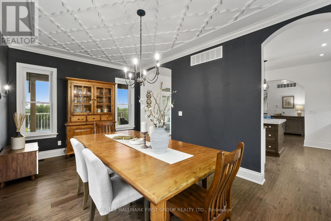
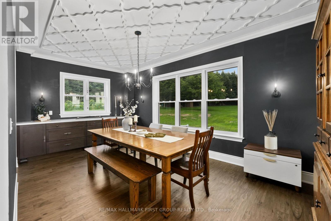
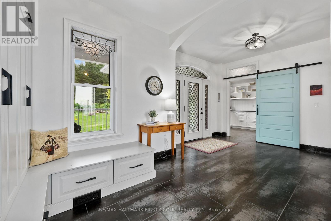
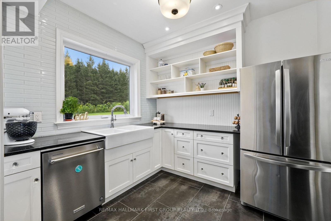
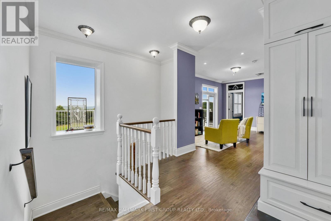
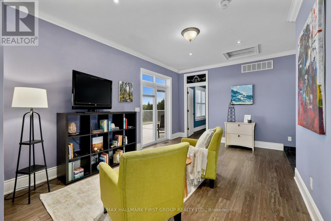
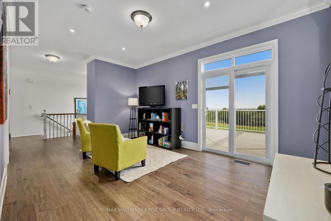
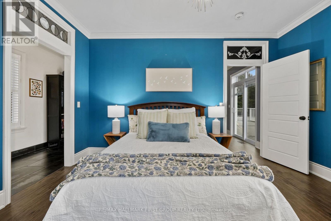
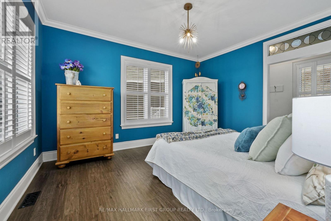
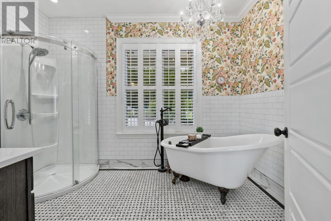
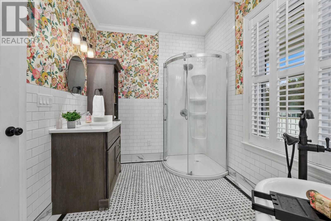
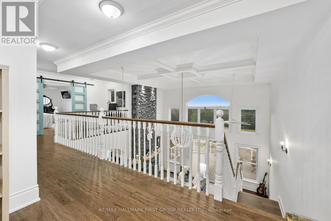
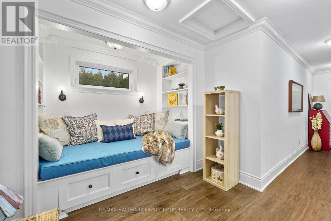
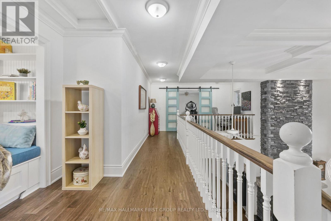
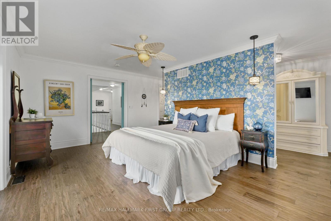
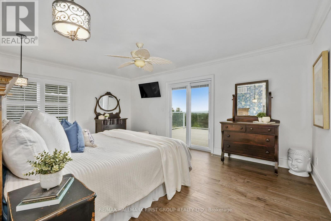
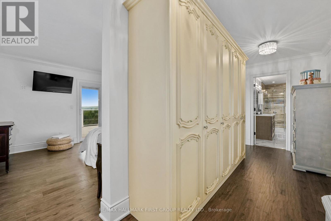
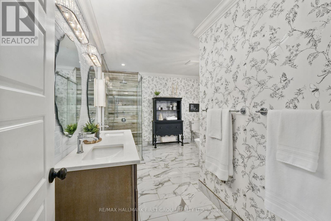
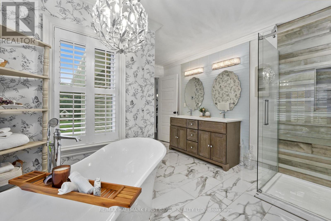
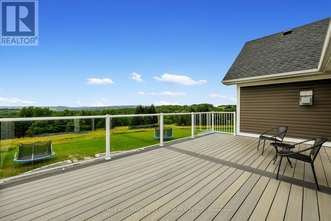
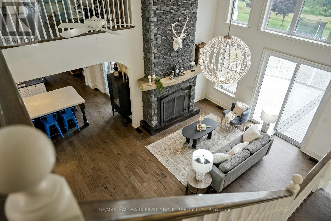
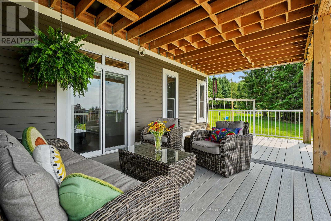
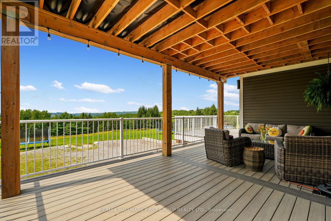
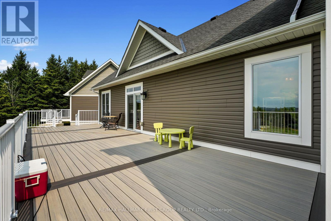
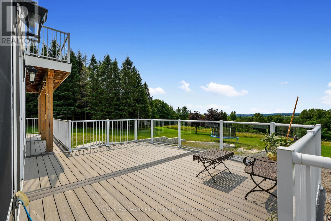
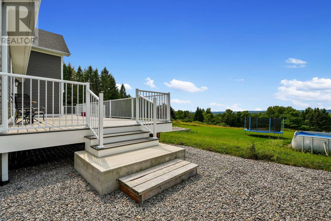
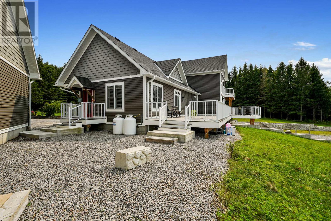
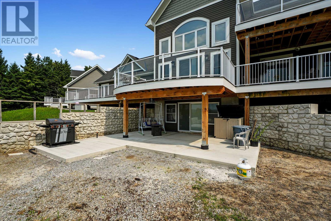
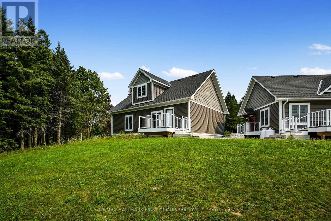
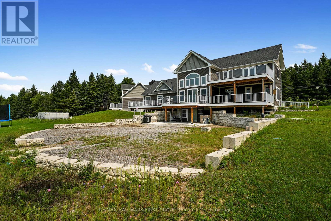
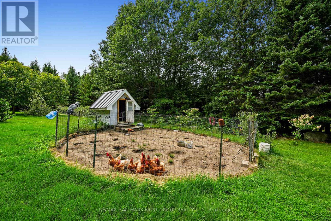
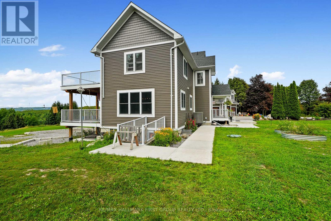
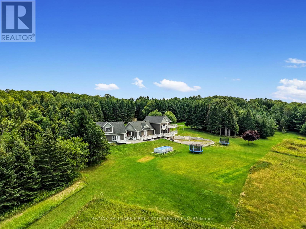
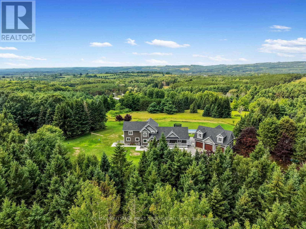
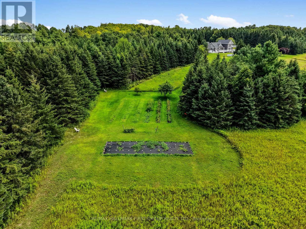
Classic Cape Cod architecture gives the home a warm and timeless presence, perfectly suited to its peaceful surroundings. Inside, the expansive layout provides an abundance of living space with the flexibility to create distinct areas for everyday family life, entertaining, working from home and hosting extended family. With more than 3,000 sq. ft. to work with, the home is particularly well suited to multi-generational living, offering the opportunity for parents, adult children or extended family to live together while still enjoying their own space and privacy. The great room offers floor-to-ceiling windows that flood the main floor with natural light and a stone fireplace creates ambiance and warmth. The chef's kitchen offers an expansive island with plenty of room for the whole family to gather in the mornings and the tucked-away pantry offers ample storage and additional workspace. The main floor bedroom with adjacent family room is perfect for your teens to gather or provides an ideal home office location with plenty of versatility. Multiple walkouts from the main floor lead directly to the stunning deck. Upstairs, you'll find a private primary retreat featuring a luxury ensuite, spacious walk-through closet and a walkout to balcony. A private reading nook completes the upper level. Downstairs you'll find the partly finished basement, offering additional living space and flexibility to make it your own! Beyond the home, the property becomes its own private sanctuary. More than 19 forested acres create an incredible sense of seclusion, with mature trees surrounding the property and providing a beautiful backdrop through every season. Spend mornings enjoying the quiet of the countryside, afternoons exploring your own woods and evenings surrounded by the sights and sounds of nature. The acreage offers tremendous potential for walking trails, outdoor recreation, gardens, play areas, or simply preserving the natural landscape and enjoying the privacy it provides. (id:55460)
Property Details
| MLS® Number | X13672130 |
| Property Type | Single Family |
| Community Name | Rural Alnwick/Haldimand |
| Amenities Near By | Golf Nearby |
| Communication Type | High Speed Internet |
| Community Features | School Bus, Community Centre |
| Equipment Type | Propane Tank |
| Features | Wooded Area, Irregular Lot Size |
| Parking Space Total | 23 |
| Rental Equipment Type | Propane Tank |
| Structure | Deck, Porch, Shed |
Building
| Bathroom Total | 3 |
| Bedrooms Above Ground | 2 |
| Bedrooms Below Ground | 2 |
| Bedrooms Total | 4 |
| Amenities | Fireplace(s) |
| Appliances | Garage Door Opener Remote(s), Water Heater, Water Treatment, Water Softener, Dishwasher, Dryer, Oven, Stove, Washer, Window Coverings, Refrigerator |
| Basement Development | Partially Finished |
| Basement Type | N/a (partially Finished) |
| Construction Style Attachment | Detached |
| Cooling Type | Central Air Conditioning |
| Exterior Finish | Vinyl Siding |
| Fireplace Present | Yes |
| Foundation Type | Poured Concrete |
| Half Bath Total | 1 |
| Heating Fuel | Propane |
| Heating Type | Forced Air |
| Stories Total | 2 |
| Size Interior | 3,000 - 3,500 Ft2 |
| Type | House |
Parking
| Detached Garage | |
| Garage |
Land
| Acreage | Yes |
| Land Amenities | Golf Nearby |
| Landscape Features | Landscaped |
| Sewer | Septic System |
| Size Depth | 827 Ft ,4 In |
| Size Frontage | 1123 Ft ,6 In |
| Size Irregular | 1123.5 X 827.4 Ft |
| Size Total Text | 1123.5 X 827.4 Ft|10 - 24.99 Acres |
| Zoning Description | Ru |
Rooms
| Level | Type | Length | Width | Dimensions |
|---|---|---|---|---|
| Lower Level | Family Room | 6.29 m | 6.49 m | 6.29 m x 6.49 m |
| Lower Level | Bedroom 3 | 3.75 m | 3.23 m | 3.75 m x 3.23 m |
| Lower Level | Bedroom 4 | 3.24 m | 3.45 m | 3.24 m x 3.45 m |
| Lower Level | Bathroom | 3.23 m | 1.98 m | 3.23 m x 1.98 m |
| Lower Level | Other | 3.86 m | 3.08 m | 3.86 m x 3.08 m |
| Lower Level | Utility Room | 2.99 m | 3.86 m | 2.99 m x 3.86 m |
| Lower Level | Kitchen | 3.17 m | 2.84 m | 3.17 m x 2.84 m |
| Lower Level | Other | 4.5 m | 5.72 m | 4.5 m x 5.72 m |
| Main Level | Living Room | 5.67 m | 7.63 m | 5.67 m x 7.63 m |
| Main Level | Kitchen | 3.69 m | 5.72 m | 3.69 m x 5.72 m |
| Main Level | Dining Room | 3.31 m | 5.72 m | 3.31 m x 5.72 m |
| Main Level | Utility Room | 2.78 m | 2.72 m | 2.78 m x 2.72 m |
| Main Level | Other | 1.12 m | 1.93 m | 1.12 m x 1.93 m |
| Main Level | Family Room | 4.88 m | 4.3 m | 4.88 m x 4.3 m |
| Main Level | Bathroom | 3.53 m | 2.38 m | 3.53 m x 2.38 m |
| Main Level | Bedroom 2 | 3.7 m | 4.2 m | 3.7 m x 4.2 m |
| Upper Level | Office | 1.8 m | 3.88 m | 1.8 m x 3.88 m |
| Upper Level | Other | 2.78 m | 1.28 m | 2.78 m x 1.28 m |
| Upper Level | Primary Bedroom | 10.59 m | 5.72 m | 10.59 m x 5.72 m |
| Upper Level | Bathroom | 4.58 m | 3.43 m | 4.58 m x 3.43 m |
Utilities
| Electricity | Installed |

Broker
(905) 377-1550
(905) 377-1550
jacquelinepennington.com/
www.facebook.com/NorthumberlandHomes

(905) 831-3300
(905) 831-8147
www.remaxhallmark.com/Hallmark-Durham

The trademarks REALTOR®, REALTORS®, and the REALTOR® logo are controlled by The Canadian Real Estate Association (CREA) and identify real estate professionals who are members of CREA. The trademarks MLS®, Multiple Listing Service® and the associated logos are owned by The Canadian Real Estate Association (CREA) and identify the quality of services provided by real estate professionals who are members of CREA. The trademark DDF® is owned by The Canadian Real Estate Association (CREA) and identifies CREA's Data Distribution Facility (DDF®)
August 25 2026 07:36:33
Toronto Regional Real Estate Board
RE/MAX Hallmark First Group Realty Ltd.