
115 Portsdown Road Toronto, Ontario M1P 1V4


$838,000
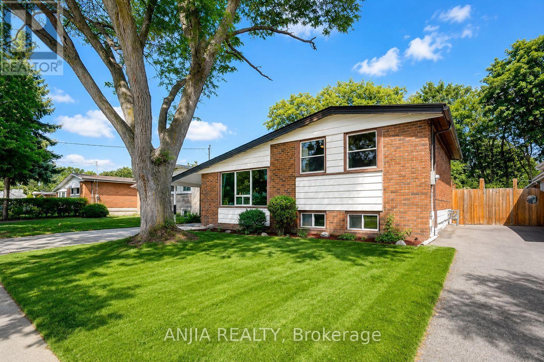
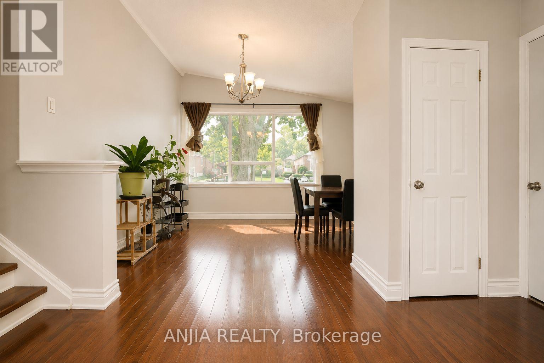
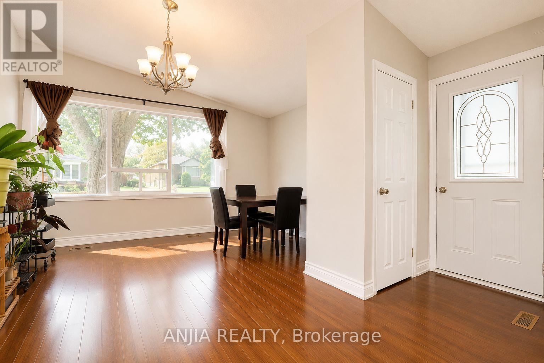

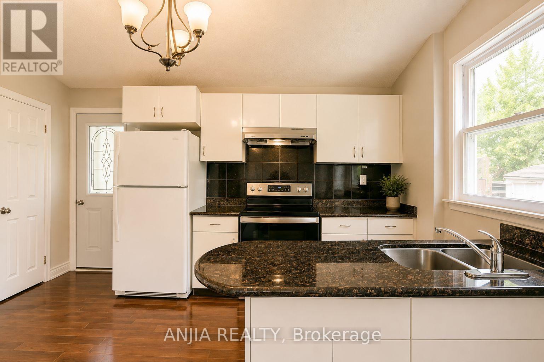
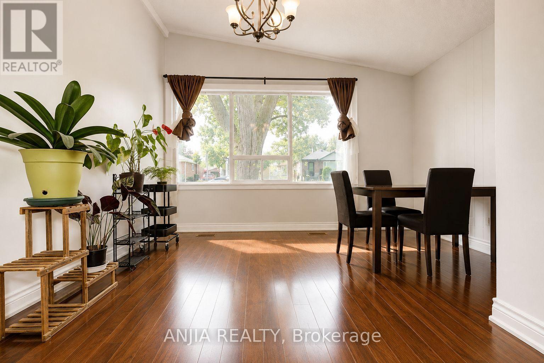
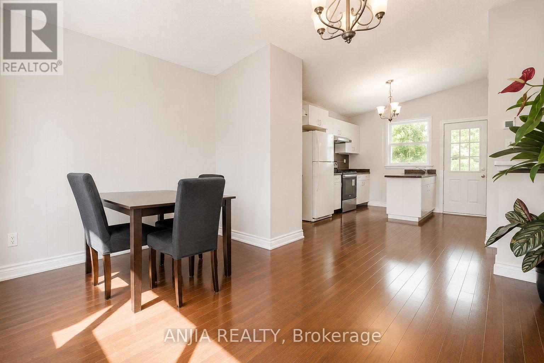
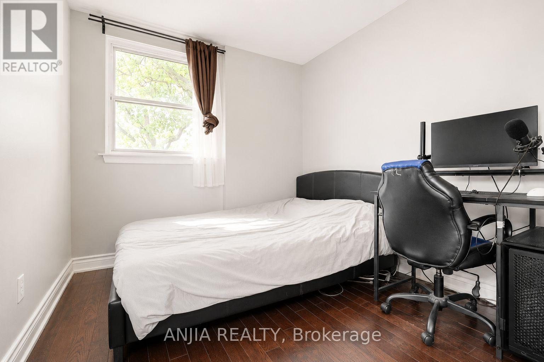
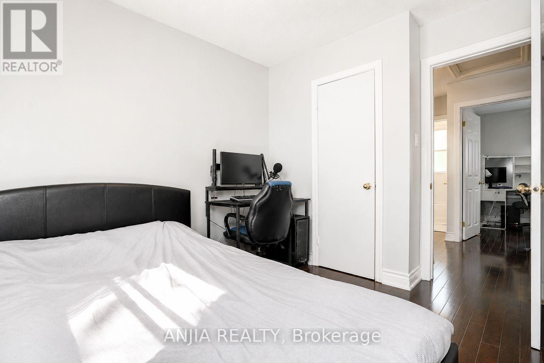
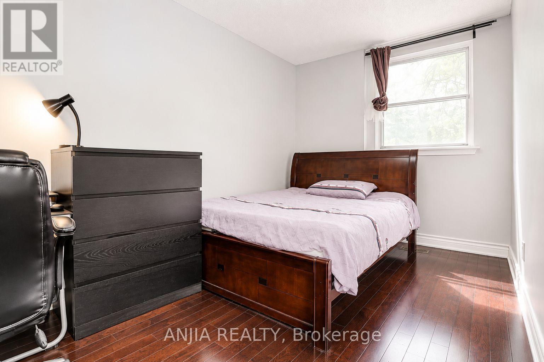
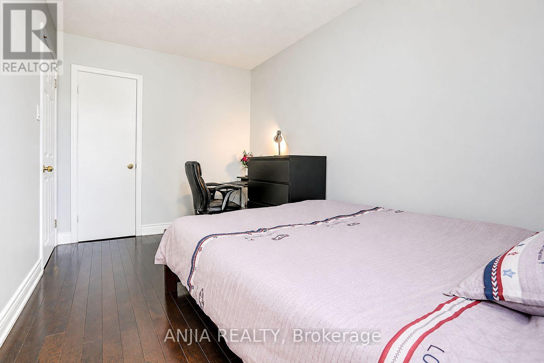
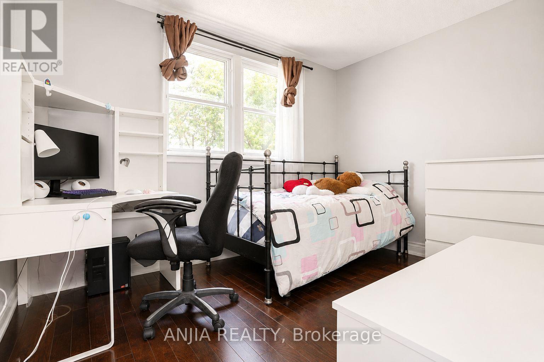
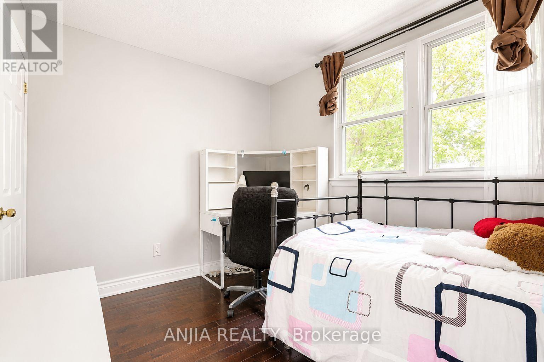
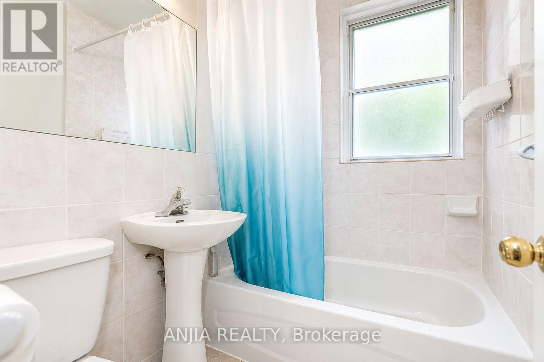
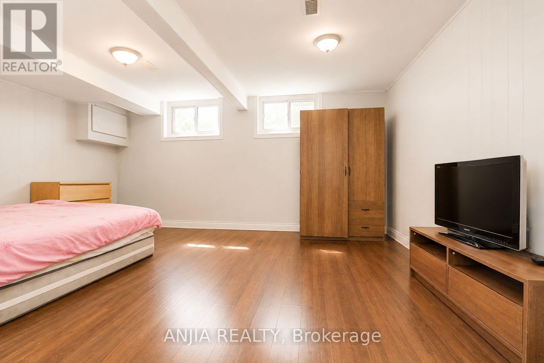
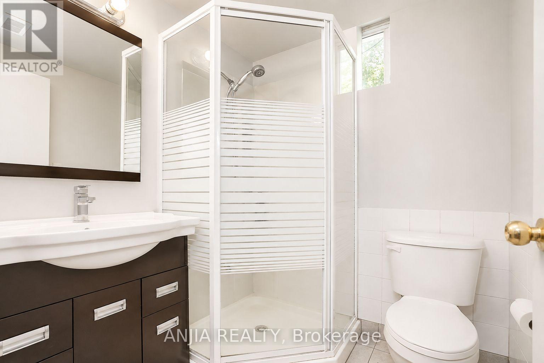
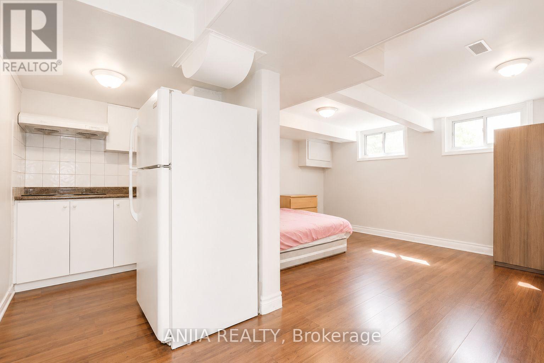
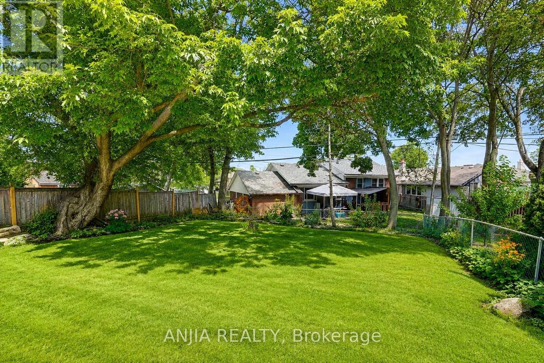
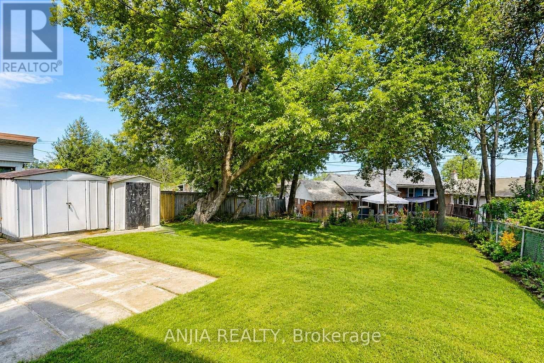
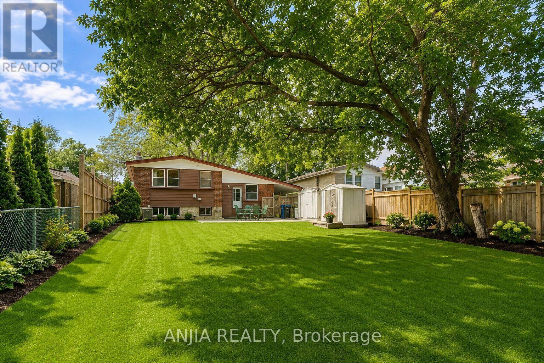
Location! Location! Location! Welcome to this Detached House In Convenient Quiet Birchmount/Ellesmere Area Neighbourhood. Featuring 3 bedrooms, a functional layout, hardwood flooring, finished basement and a private driveway with carport. Situated on a generous 45*120 ft lot with an spacious backyard. Conveniently located near Ellesmere Rd& Birchmount Rd, with easy access to public transit, schools, parks, shopping, restaurants and everyday amenities. Minutes to Highway 401 and major routes. A great opportunity for families, renovators or investors to make this home their own in an established Toronto neighbourhood! (id:55460)
Property Details
| MLS® Number | E13721556 |
| Property Type | Single Family |
| Community Name | Dorset Park |
| Amenities Near By | Public Transit |
| Features | Level Lot, Carpet Free |
| Parking Space Total | 4 |
Building
| Bathroom Total | 2 |
| Bedrooms Above Ground | 3 |
| Bedrooms Total | 3 |
| Appliances | Dryer, Hood Fan, Stove, Washer, Refrigerator |
| Basement Development | Finished |
| Basement Type | N/a (finished) |
| Construction Style Attachment | Detached |
| Construction Style Split Level | Sidesplit |
| Cooling Type | Central Air Conditioning |
| Exterior Finish | Aluminum Siding, Brick |
| Flooring Type | Hardwood |
| Foundation Type | Concrete |
| Heating Fuel | Natural Gas |
| Heating Type | Forced Air |
| Size Interior | 700 - 1,100 Sqft |
| Type | House |
| Utility Water | Municipal Water |
Parking
| Carport | |
| No Garage |
Land
| Acreage | No |
| Land Amenities | Public Transit |
| Sewer | Sanitary Sewer |
| Size Depth | 120 Ft |
| Size Frontage | 45 Ft |
| Size Irregular | 45 X 120 Ft |
| Size Total Text | 45 X 120 Ft|under 1/2 Acre |
| Zoning Description | Residental |
Rooms
| Level | Type | Length | Width | Dimensions |
|---|---|---|---|---|
| Main Level | Living Room | 4.1 m | 3.35 m | 4.1 m x 3.35 m |
| Main Level | Kitchen | 4.1 m | 3.35 m | 4.1 m x 3.35 m |
| Other | Recreational, Games Room | Measurements not available | ||
| Upper Level | Primary Bedroom | 4.08 m | 2.45 m | 4.08 m x 2.45 m |
| Upper Level | Bedroom 2 | 3.41 m | 2.53 m | 3.41 m x 2.53 m |
| Upper Level | Bedroom 3 | 3.08 m | 2.53 m | 3.08 m x 2.53 m |
https://www.realtor.ca/real-estate/30208237/115-portsdown-road-toronto-dorset-park-dorset-park
Salesperson
(905) 808-6000
8300 Woodbine Ave. Unit 508
Markham, Ontario L3R 9Y7
(905) 808-6000
(905) 505-6000
anjiarealty.ca/

The trademarks REALTOR®, REALTORS®, and the REALTOR® logo are controlled by The Canadian Real Estate Association (CREA) and identify real estate professionals who are members of CREA. The trademarks MLS®, Multiple Listing Service® and the associated logos are owned by The Canadian Real Estate Association (CREA) and identify the quality of services provided by real estate professionals who are members of CREA. The trademark DDF® is owned by The Canadian Real Estate Association (CREA) and identifies CREA's Data Distribution Facility (DDF®)
September 25 2026 03:00:56
Toronto Regional Real Estate Board
Anjia Realty