
115 Fairgreen Close Cambridge, Ontario N1T 1T8

$649,900
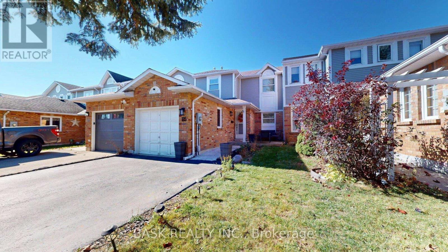
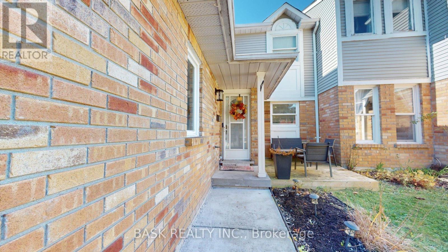
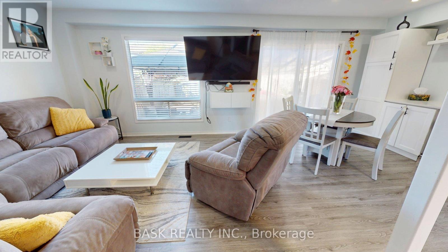
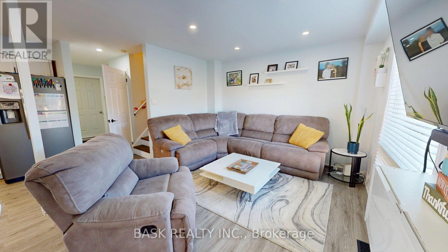
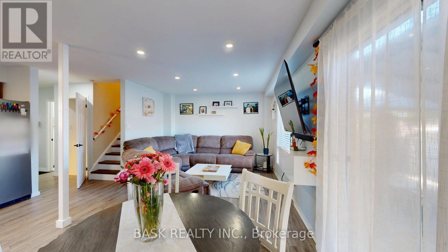
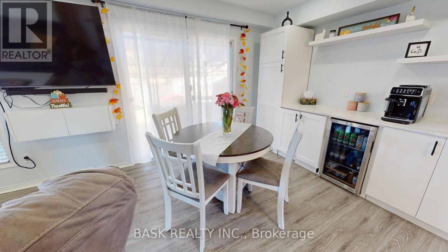
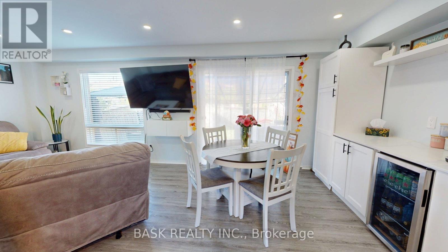
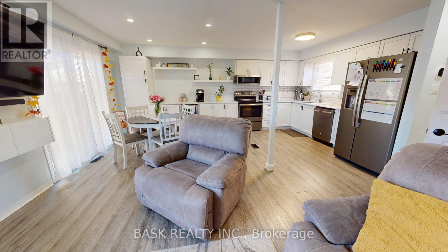
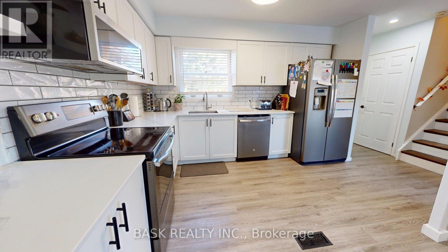
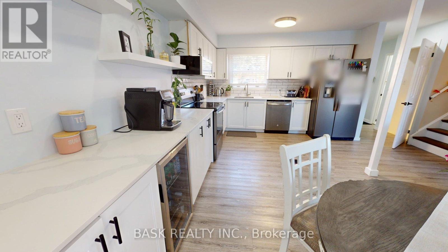
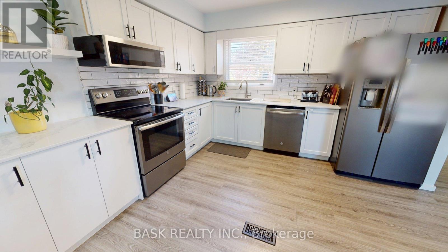
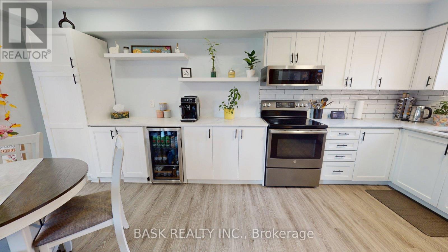
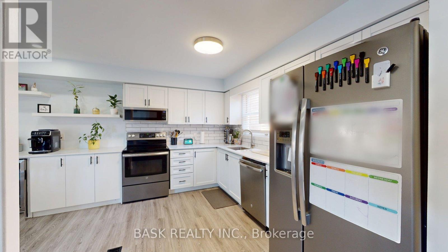
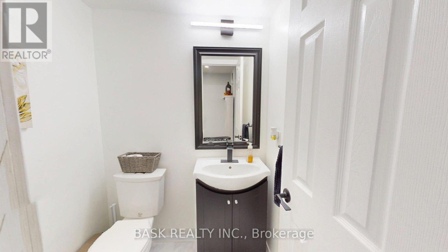
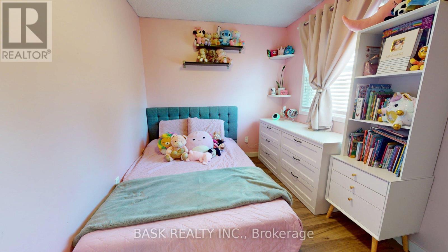
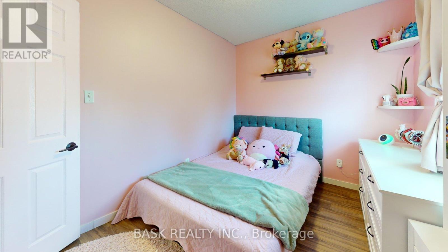
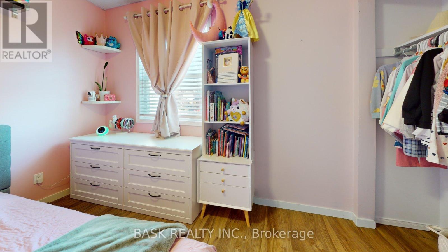
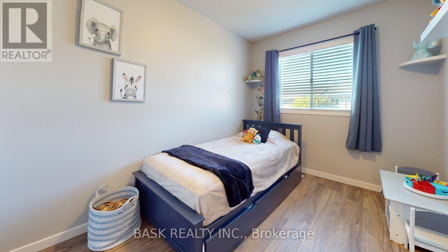
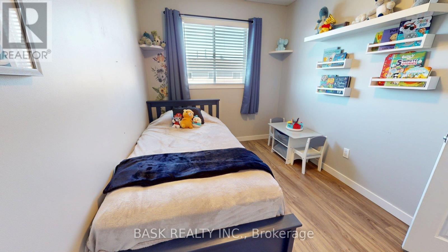
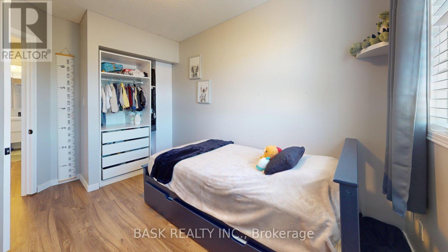
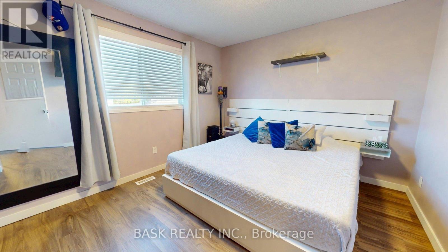
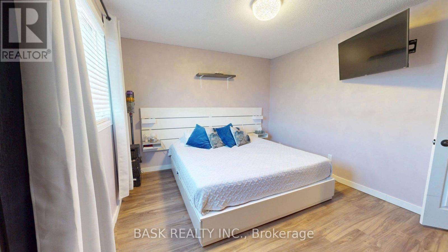
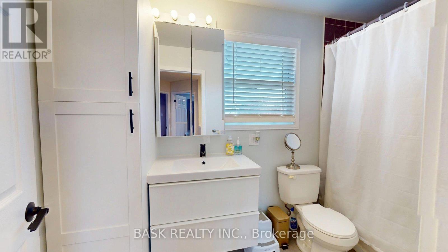
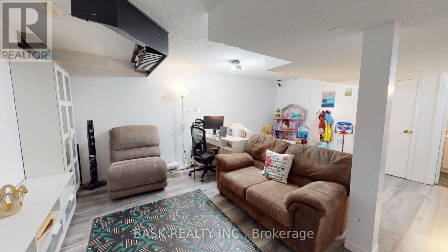
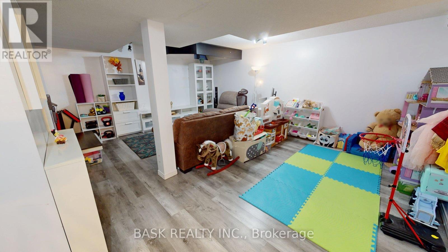
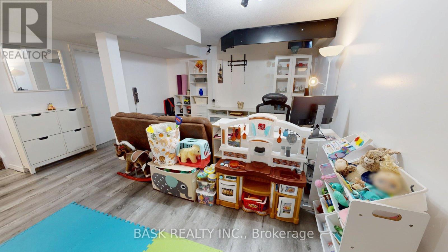
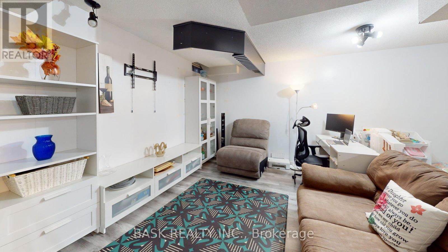
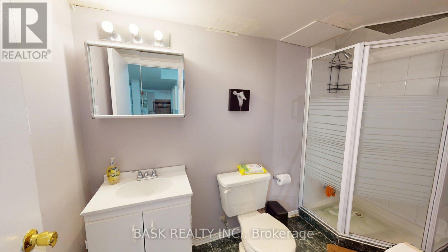
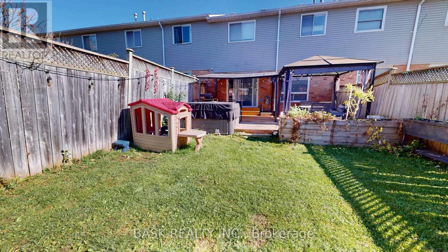
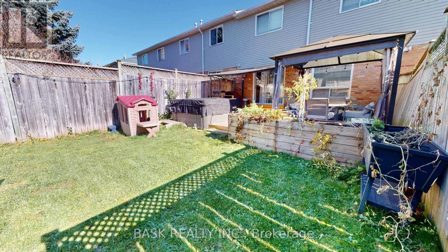
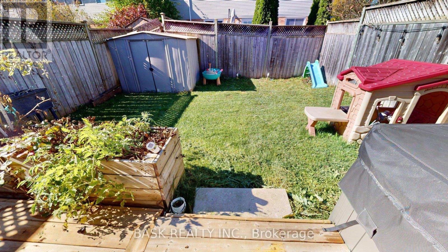
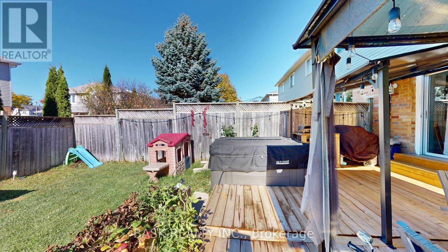
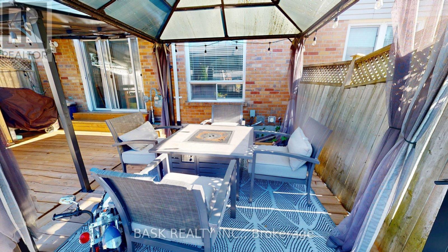
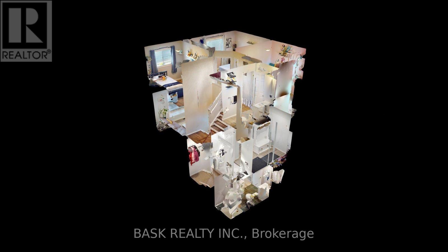
Welcome to 115 Fairgreen Close in Cambridge! This inviting 3-bedroom townhouse offers bright, open-concept living and a backyard made for relaxing and entertaining. The main floor features a kitchen with white cabinetry, stainless steel appliances, a tile backsplash and ample counter space. The adjoining living and dining areas feature pot lights and easy-care flooring, with sliding doors leading to the rear deck. Upstairs, three bedrooms and a full bathroom provide comfortable space for everyday living. The finished basement adds a versatile recreation room, ideal for movie nights, a play area or a home office, along with an additional bathroom with a shower. Enjoy the fenced backyard featuring a spacious deck, gazebo, lawn and garden space. An attached single-car garage and private driveway complete this appealing home. A wonderful opportunity for buyers seeking comfortable indoor living and inviting outdoor space! (id:55460)
Property Details
| MLS® Number | X14096386 |
| Property Type | Single Family |
| Equipment Type | Water Heater |
| Features | Gazebo |
| Parking Space Total | 3 |
| Rental Equipment Type | Water Heater |
| Structure | Shed |
Building
| Bathroom Total | 3 |
| Bedrooms Above Ground | 3 |
| Bedrooms Total | 3 |
| Appliances | Dishwasher, Dryer, Microwave, Stove, Washer, Window Coverings, Refrigerator |
| Basement Development | Finished |
| Basement Type | N/a (finished) |
| Construction Style Attachment | Attached |
| Cooling Type | Central Air Conditioning |
| Exterior Finish | Vinyl Siding, Brick |
| Flooring Type | Laminate |
| Foundation Type | Poured Concrete |
| Half Bath Total | 1 |
| Heating Fuel | Natural Gas |
| Heating Type | Forced Air |
| Stories Total | 2 |
| Size Interior | 700 - 1,100 Sqft |
| Type | Row / Townhouse |
| Utility Water | Municipal Water |
Parking
| Attached Garage | |
| Garage |
Land
| Acreage | No |
| Sewer | Sanitary Sewer |
| Size Depth | 105 Ft ,7 In |
| Size Frontage | 23 Ft |
| Size Irregular | 23 X 105.6 Ft |
| Size Total Text | 23 X 105.6 Ft |
Rooms
| Level | Type | Length | Width | Dimensions |
|---|---|---|---|---|
| Second Level | Primary Bedroom | 3.28 m | 4.19 m | 3.28 m x 4.19 m |
| Second Level | Bedroom 2 | 3.43 m | 2.41 m | 3.43 m x 2.41 m |
| Second Level | Bedroom 3 | 3.2 m | 2.52 m | 3.2 m x 2.52 m |
| Basement | Recreational, Games Room | 5.59 m | 4.37 m | 5.59 m x 4.37 m |
| Main Level | Kitchen | 5.66 m | 3.76 m | 5.66 m x 3.76 m |
| Main Level | Dining Room | 5.66 m | 3.76 m | 5.66 m x 3.76 m |
| Main Level | Living Room | 2.97 m | 3.58 m | 2.97 m x 3.58 m |
https://www.realtor.ca/real-estate/30421552/115-fairgreen-close-cambridge

Broker of Record
(647) 930-1521
(866) 220-2168
www.baskrealty.com/
www.facebook.com/BaskRealtyIncBrokerage/
www.linkedin.com/in/boris-dimovski-20838b62/
384 Marshall Cres
Orangeville, Ontario L9W 4Y5
(647) 930-1521
(647) 930-1646

The trademarks REALTOR®, REALTORS®, and the REALTOR® logo are controlled by The Canadian Real Estate Association (CREA) and identify real estate professionals who are members of CREA. The trademarks MLS®, Multiple Listing Service® and the associated logos are owned by The Canadian Real Estate Association (CREA) and identify the quality of services provided by real estate professionals who are members of CREA. The trademark DDF® is owned by The Canadian Real Estate Association (CREA) and identifies CREA's Data Distribution Facility (DDF®)
October 20 2026 05:32:48
Toronto Regional Real Estate Board
Bask Realty Inc.