
114 Steel Street S Barrie, Ontario L4M 2G2

$1,900 Monthly
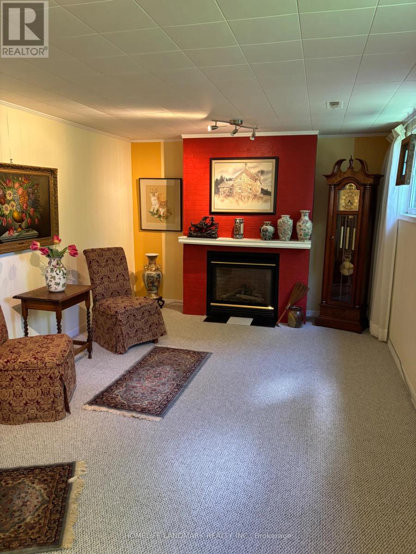
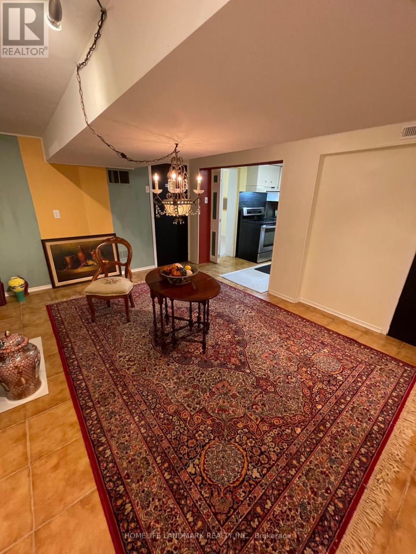
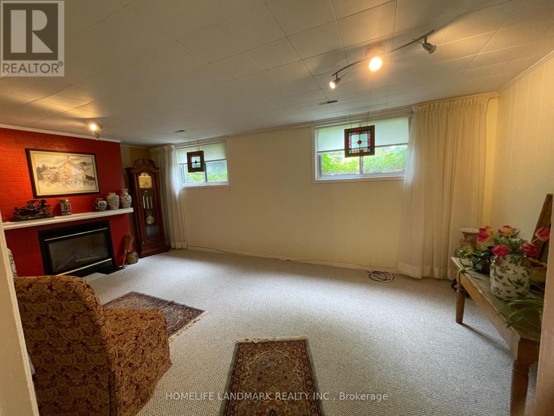
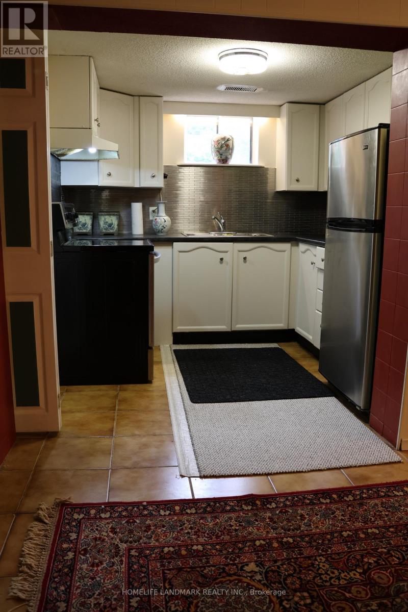
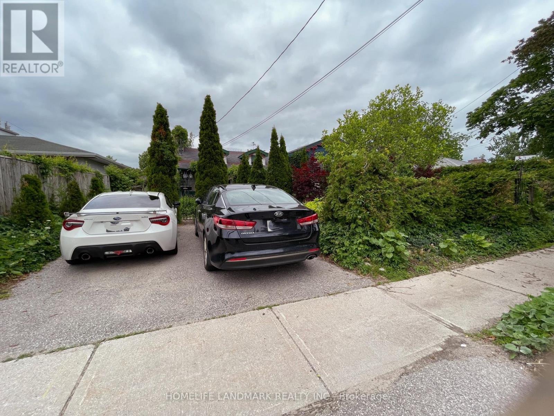
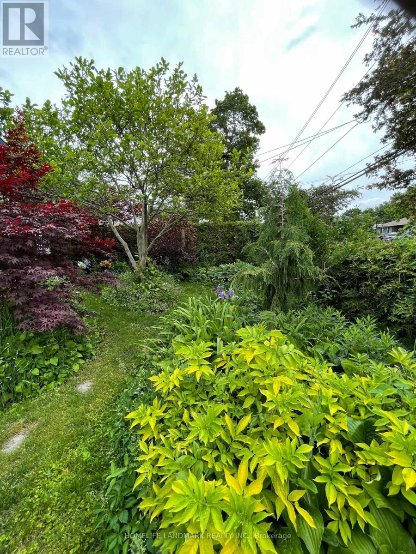
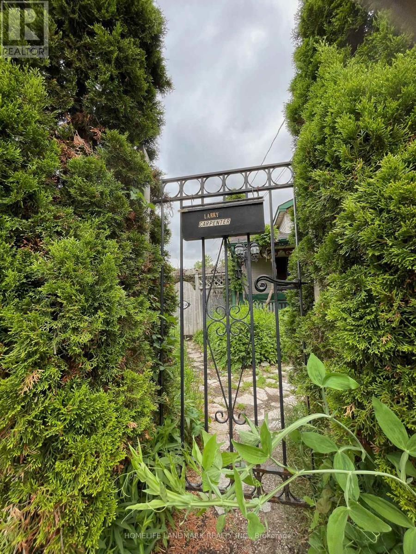
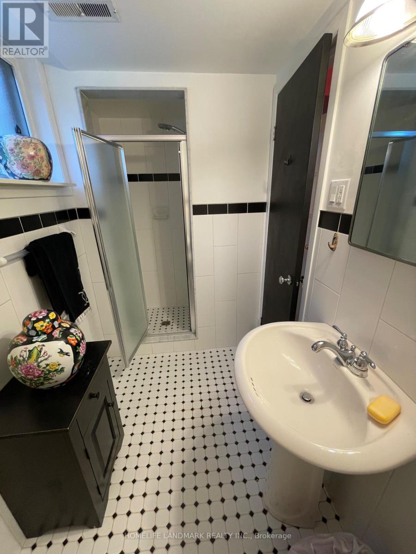
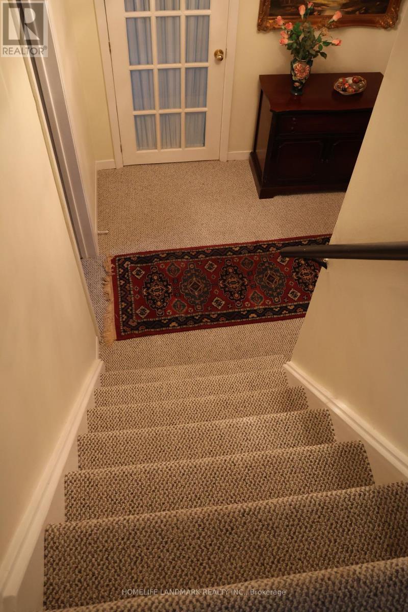
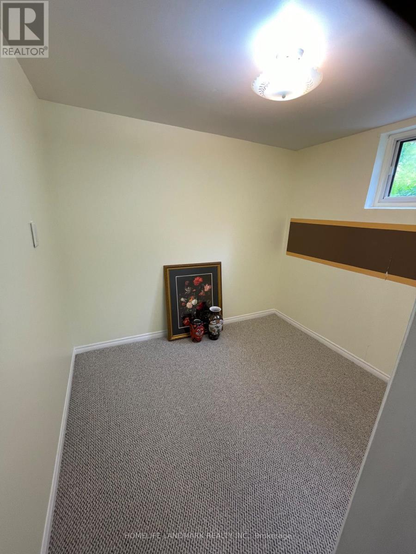
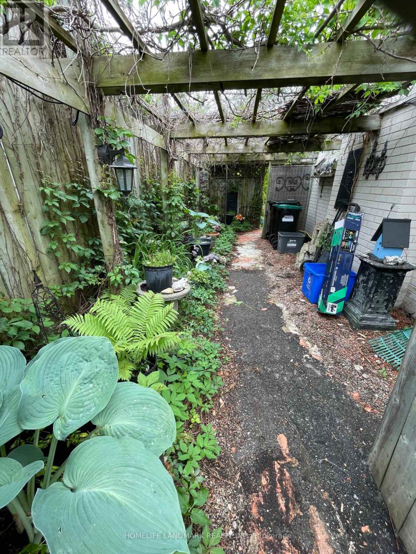
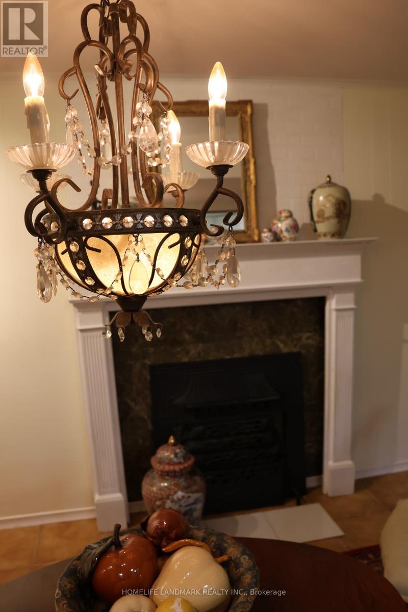
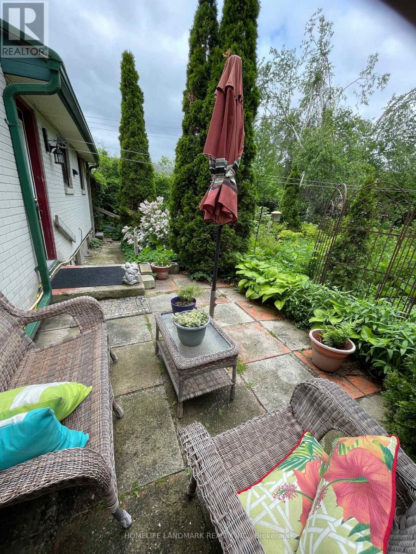
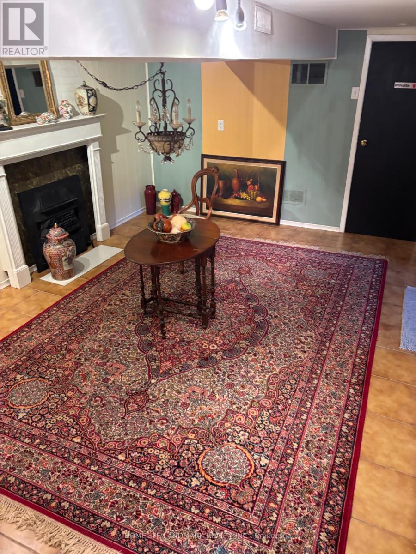
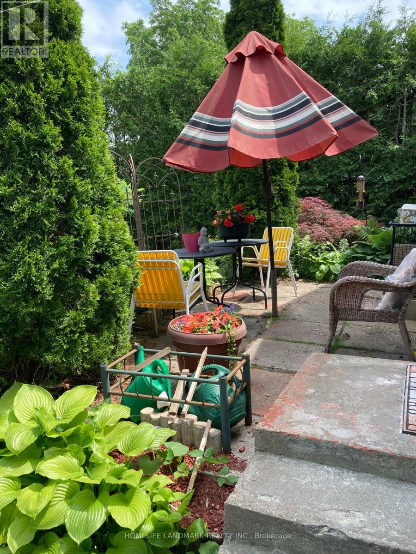
This meticulously maintained new renovated semi-basement offers a versatile and spacious living arrangement, perfectly situated in a high-demand pocket of Barrie. looking for single or a couple SENIOR tenant. this home combines modern upgrades with beautiful natural garden view front and back yard. PROFESSIONAL DESIGNER DESIGNED LARGE DINING ROOM ,LARGE LIVING ROOM WITH FIREPLACE .tenant's private backyard patio.Special offer :utilities are included. bus stops , hospital and grocery stores are near by. private quiet with warmhearted helpful landlord. THE LANDLORD PREFERS NO CATS, SMALL DOG IS FINE. (id:55460)
Property Details
| MLS® Number | S13435464 |
| Property Type | Single Family |
| Community Name | Grove East |
| Parking Space Total | 1 |
| View Type | City View |
Building
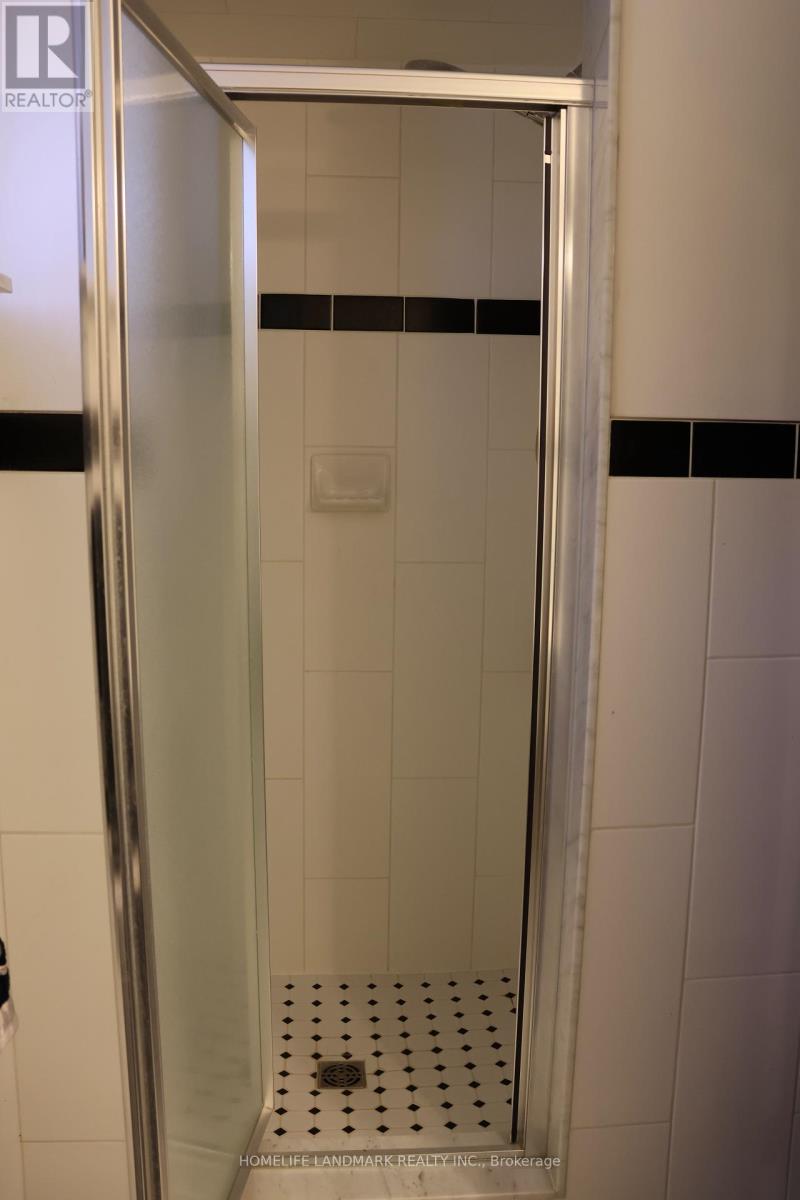
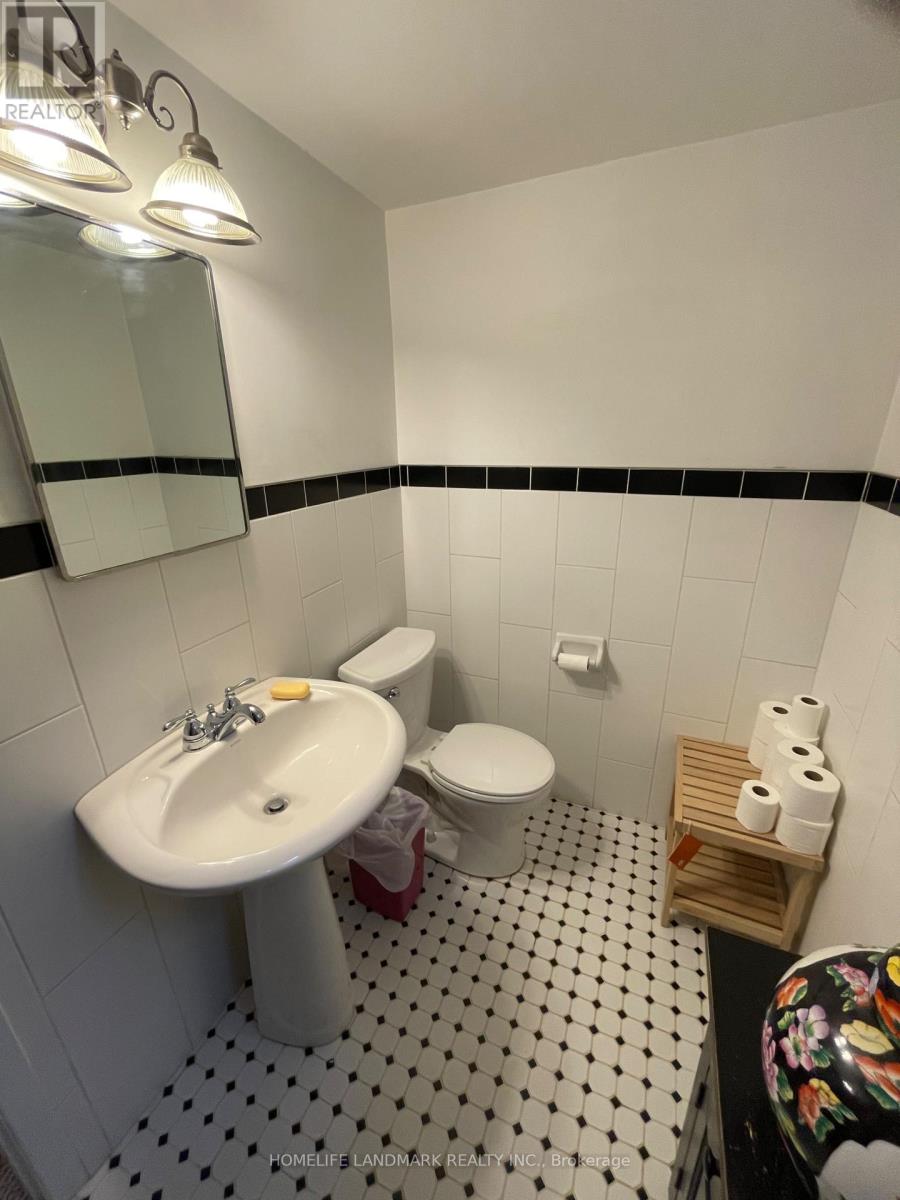
| Bathroom Total | 1 |
| Bedrooms Above Ground | 2 |
| Bedrooms Total | 2 |
| Age | 51 To 99 Years |
| Amenities | Fireplace(s) |
| Appliances | Water Heater, Water Softener |
| Architectural Style | Bungalow |
| Basement Development | Finished |
| Basement Features | Separate Entrance |
| Basement Type | N/a, N/a (finished) |
| Construction Style Attachment | Semi-detached |
| Cooling Type | Central Air Conditioning |
| Exterior Finish | Brick |
| Fireplace Present | Yes |
| Fireplace Total | 1 |
| Foundation Type | Brick |
| Heating Fuel | Natural Gas |
| Heating Type | Forced Air |
| Stories Total | 1 |
| Size Interior | 1,100 - 1,500 Ft2 |
| Type | House |
| Utility Water | Municipal Water |
Parking
| No Garage |
Land
| Acreage | No |
| Sewer | Sanitary Sewer |
| Size Depth | 120 Ft |
| Size Frontage | 59 Ft |
| Size Irregular | 59 X 120 Ft |
| Size Total Text | 59 X 120 Ft |
Rooms
| Level | Type | Length | Width | Dimensions |
|---|---|---|---|---|
| Basement | Living Room | 6 m | 3.3 m | 6 m x 3.3 m |
| Basement | Dining Room | 4.6 m | 3.5 m | 4.6 m x 3.5 m |
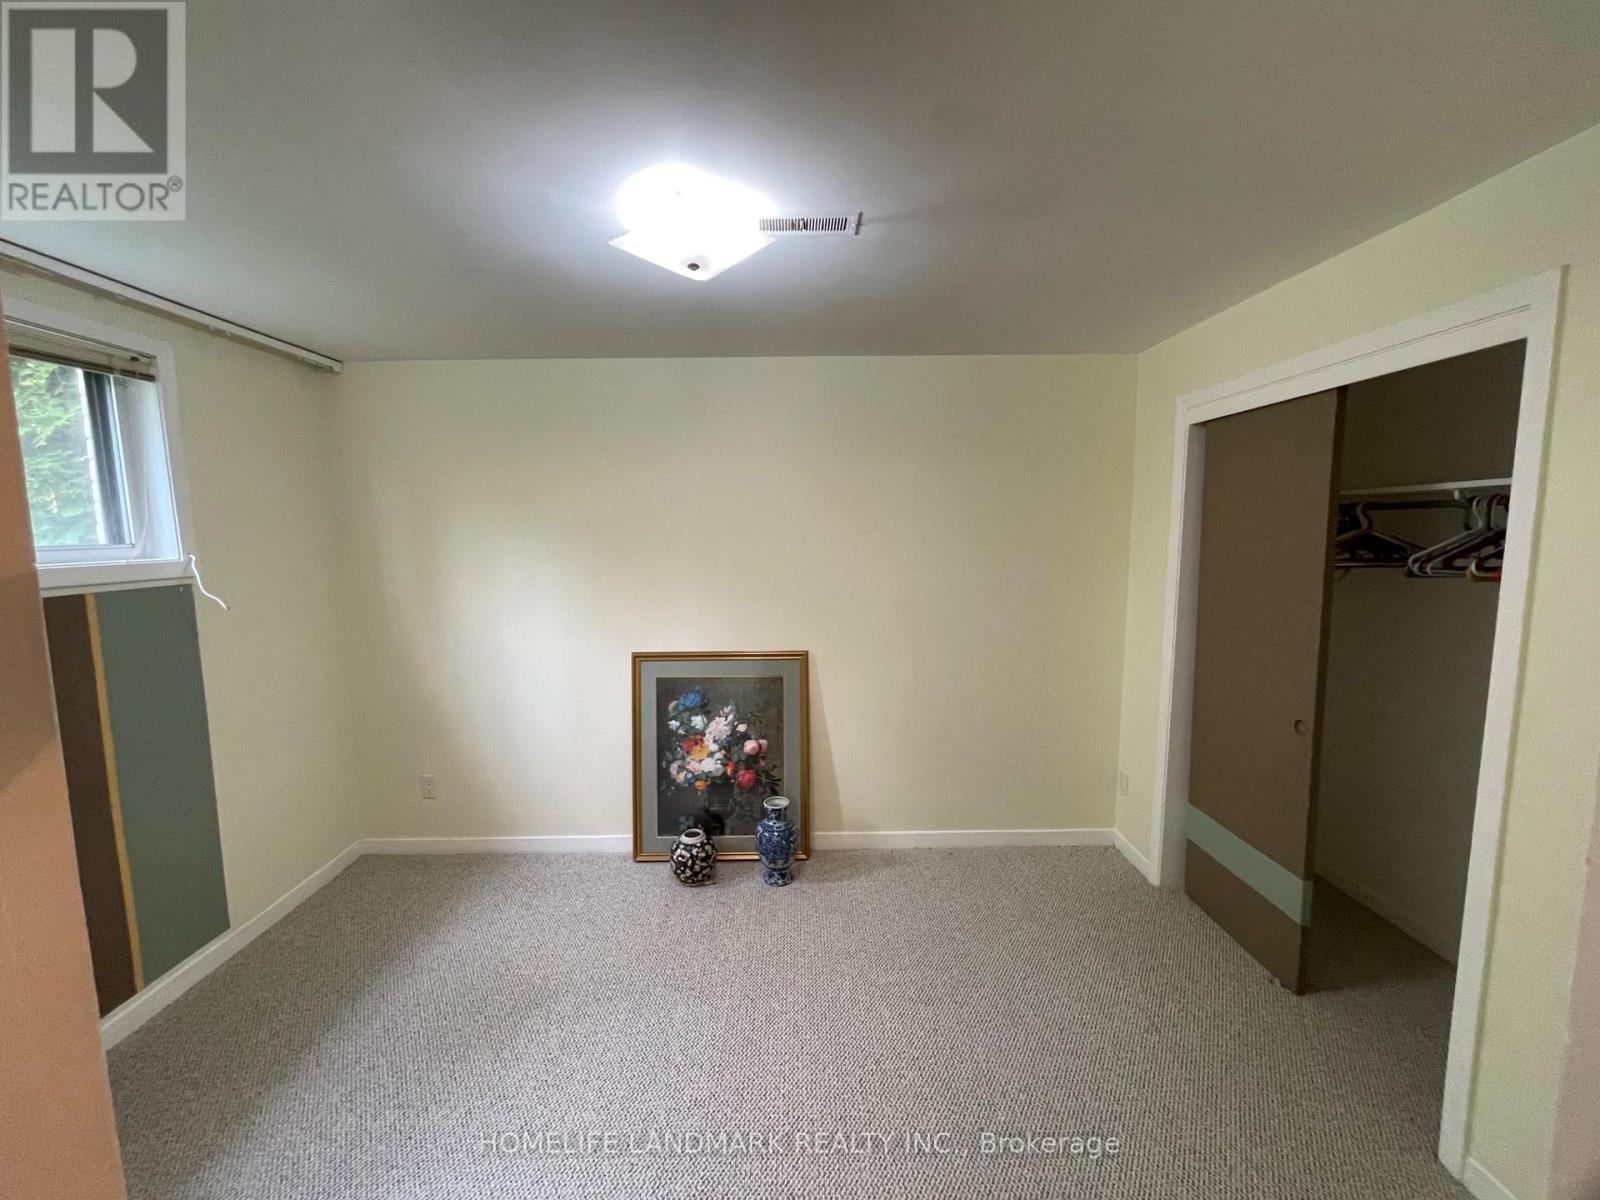
| Basement | Bedroom | 3.69 m | 2.68 m | 3.69 m x 2.68 m |
| Basement | Bedroom 2 | 2.6 m | 2.1 m | 2.6 m x 2.1 m |
| Basement | Kitchen | 2.7 m | 2.55 m | 2.7 m x 2.55 m |
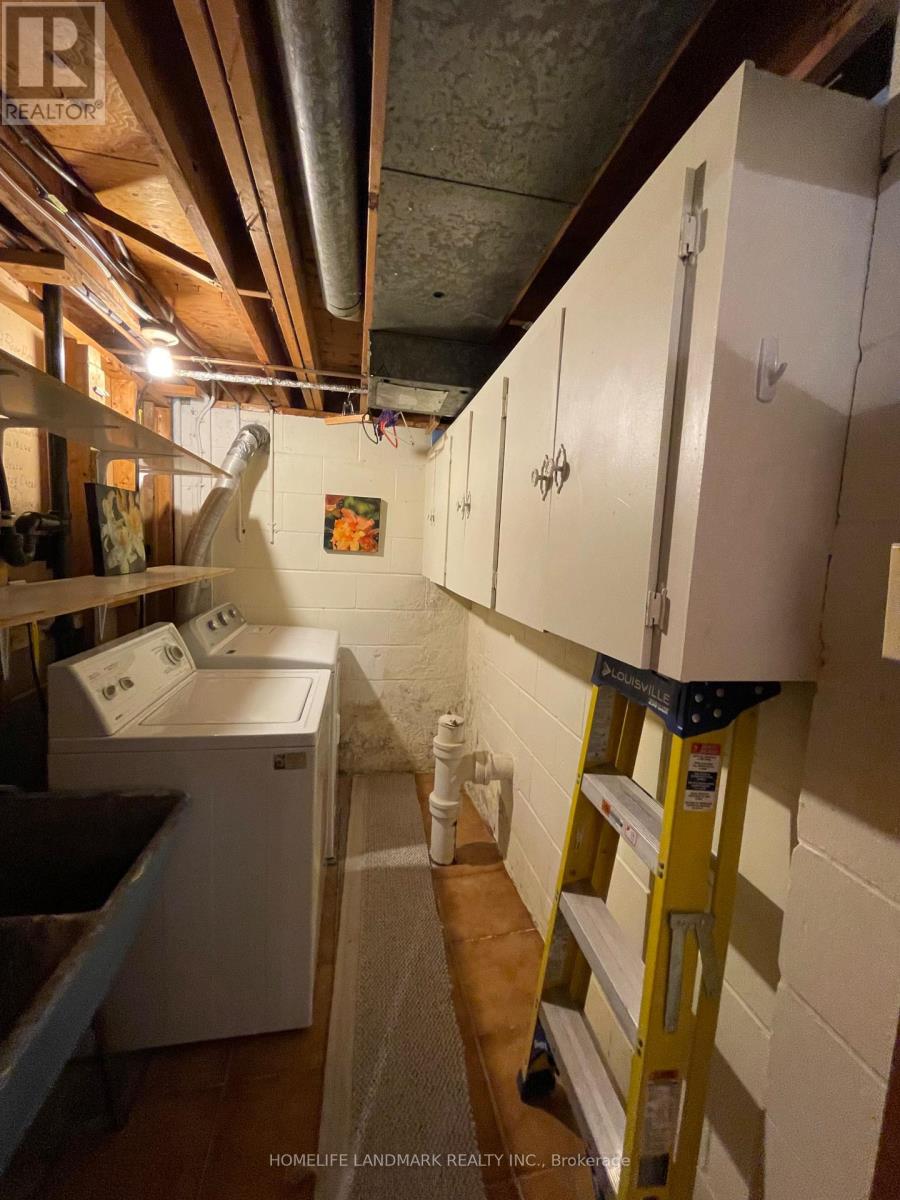
| Basement | Laundry Room | 2.55 m | 1 m | 2.55 m x 1 m |
https://www.realtor.ca/real-estate/29893758/114-steel-street-s-barrie-grove-east-grove-east
Salesperson
(905) 305-1600

7240 Woodbine Ave Unit 103
Markham, Ontario L3R 1A4
(905) 305-1600
(905) 305-1609
www.homelifelandmark.com/

The trademarks REALTOR®, REALTORS®, and the REALTOR® logo are controlled by The Canadian Real Estate Association (CREA) and identify real estate professionals who are members of CREA. The trademarks MLS®, Multiple Listing Service® and the associated logos are owned by The Canadian Real Estate Association (CREA) and identify the quality of services provided by real estate professionals who are members of CREA. The trademark DDF® is owned by The Canadian Real Estate Association (CREA) and identifies CREA's Data Distribution Facility (DDF®)
July 06 2026 03:03:13
Toronto Regional Real Estate Board
Homelife Landmark Realty Inc.